
Soundproofing for HDB Apartments: Flooring and Other Examples
Explore soundproofing for HDB apartments, from SPC and LVT flooring to ceilings, Rockwool and bookshelves, and match each solution to the noise you hear.
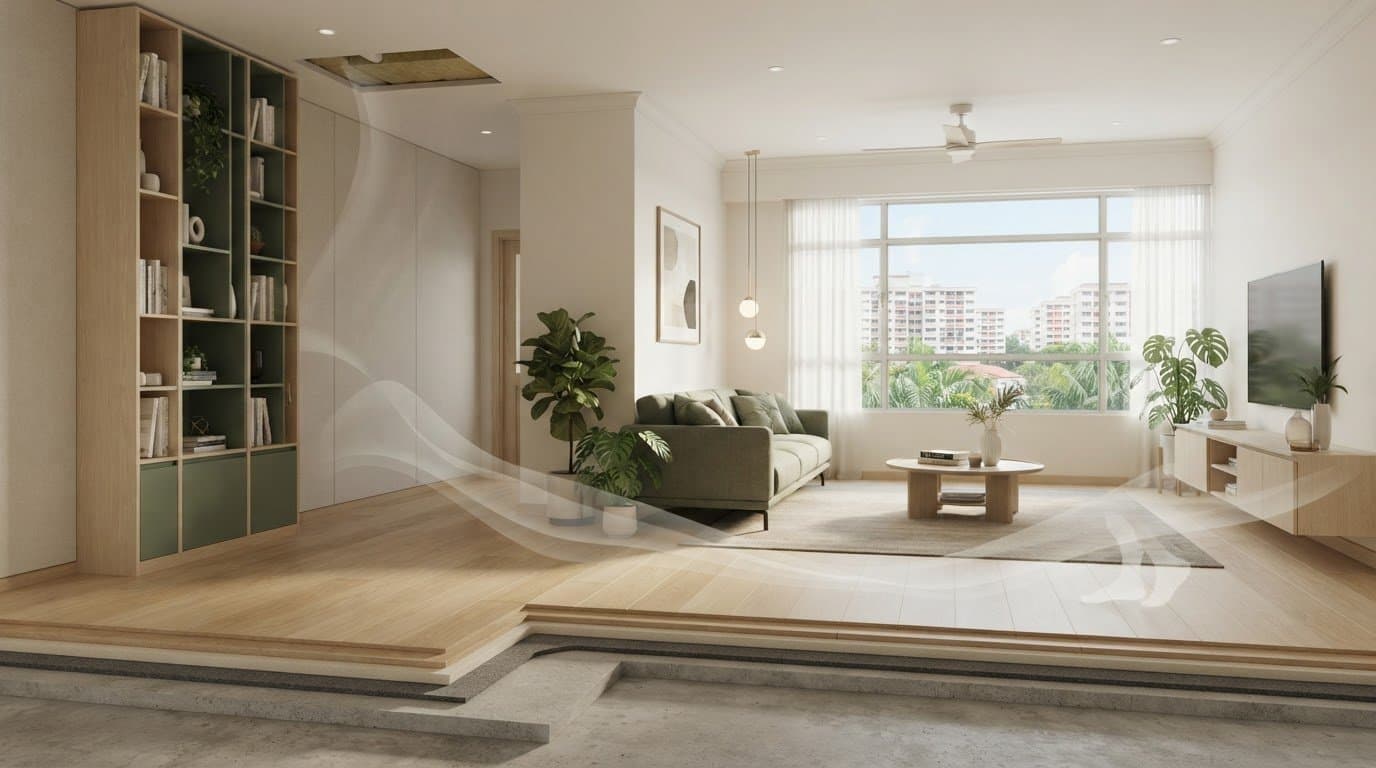
The hardest floor isn’t always the quietest choice. For soundproofing in HDB apartments, SPC with pre-attached IXPE underlay offers a useful acoustic starting point, with approximate IIC ratings of 50-55 in standard residential assemblies. LVT over quality acoustic underlay can perform similarly or better, while ceramic and porcelain tiles installed directly on concrete are less effective at damping impact sound.
If you’re hearing footsteps, voices or outdoor noise, it’s understandable to focus on the nearest surface. But sound can travel through different parts of a home, so the right approach depends on its source and path. Changing the flooring won’t address every disturbance, and a treatment that reduces room echo may not block sound travelling through a wall or ceiling.
This guide compares flooring, ceiling systems, Rockwool insulation and bookshelves, and explains which noise problems each can address. You’ll also learn how to consider material placement and room layout before planning a renovation, giving you a clearer basis for choosing a practical approach for your home.
Key Takeaways
- Match the soundproofing method to the noise path: footsteps, voices and room echo call for different treatments.
- Use ceiling-system IIC ratings to compare impact-noise performance, especially when considering an upper-floor home.
- Rockwool in walls or ceilings can help absorb airborne sound, while installation location affects which noise paths it addresses.
- A filled, floor-to-ceiling bookshelf can add a sound barrier along a shared wall without changing the floor finish.
- Compare insulation by density and placement, then consider how the chosen approach fits into your HDB renovation plan.
Table of Contents
- Impact noise transmission through concrete slabs
- Noise reduction claims for ceiling systems
- Rockwool insulation in walls and ceilings
- Bookshelves as barriers on shared walls
- High-density soundproofing insulation
- FT2 Interior Design: HDB BTO Home Renovation
Impact noise transmission through concrete slabs
Footsteps, dropped objects and moving chairs create impact vibrations that travel through an HDB floor. A 150 mm concrete slab can transmit these vibrations into the flat below, even when the sound starts inside one room. The sound path matters: treating the floor surface may reduce impact noise, while curtains mainly address sound entering through windows. For soundproofing for HDB apartments, start by identifying whether the main disturbance is footsteps, voices or outdoor noise.
Floor finishes differ in how they respond to impact noise. Ceramic and porcelain tiles installed directly on concrete are hard, dense surfaces, so they provide limited acoustic damping. Thick rugs, carpet tiles and underlay add a softer layer above the slab. As a practical first step, place a rug with a thick, dense backing in a high-traffic area, such as the route between a bedroom and the kitchen. This can soften contact noise without changing the floor construction.
For a renovation, the layer beneath the finish matters as much as the visible material. SPC vinyl flooring with pre-attached IXPE underlayment can deliver approximately IIC 50-55 in standard residential assemblies. LVT over quality acoustic underlay can achieve similar or better acoustic performance. By contrast, click-lock LVT without underlay can amplify some impact frequencies. Dedicated LVT acoustic underlays typically add 3-6 mm to floor height, so the build-up needs careful planning.
- Tiles on concrete: durable, but hard contact can transfer impact sound.
- Rugs or carpet tiles: useful surface treatments for targeted areas.
- SPC or LVT with underlay: layered options that address vibration beneath the finish.
A floating floor also needs attention at its edges. The perimeter expansion gap can become a sound-leakage path if left untreated. Sealing it with acoustic sealant beneath the skirting helps address that route. HDB’s renovation guidelines do not impose a formal IIC requirement for flats, so compare flooring assemblies by their construction and expected function, not by assuming one rating is compulsory. Pre-attached underlayment SPC flooring stays within HDB’s 50 mm height limit.
Example: A household hears chair scrapes in the living room below. This is repeated impact noise, not mainly traffic or voices. Start with a dense-backed rug, then consider flooring with acoustic underlay during renovation. This targeted approach treats the contact surface before changing the whole floor.
What are the best ways to soundproof HDB windows against traffic and construction noise? For noise coming from outside, consider the window area and its seals rather than the concrete floor. Check for gaps around the frame, and use dense, full-length curtains that extend beyond the frame to add coverage and reduce room echo.
How can I document and report noise problems to HDB or the relevant Singapore authorities? Keep a dated log of the time, duration, room and type of noise, and record examples when practical. Then submit a clear account through the relevant official reporting channel, including your observations and how the noise affects your home.
Noise reduction claims for ceiling systems
A ceiling treatment may help when sound travels from the flat above, but its performance depends on the complete floor-ceiling assembly. Impact Insulation Class, or IIC, rates how well an assembly limits impact noise. In Singapore, IIC 45-49 is described as a minimum standard in many condominium MCST rules, with moderate impact reduction. HDB flats have no formal IIC requirement in the renovation guidelines, so treat ratings as comparisons, not a universal compliance target.
Higher figures indicate stronger impact-noise performance in the tested assembly. IIC 50-54 is described as good for most Singapore residential applications. IIC 55+ is recommended for upper-floor units with strict MCST requirements. These values refer to an assembly, not a decorative ceiling panel by itself. Compare the tested build-up, including the floor-ceiling layers, rather than relying on a product label alone.
A suspended ceiling creates a cavity below the existing slab. The cavity can hold sound-absorbing material, while the ceiling finish adds another layer. The design also needs to accommodate lights, fans and other services. Planning these elements together helps avoid conflicts between fittings and the ceiling system, and makes the effects on ceiling height and room proportions clearer before work begins.
- IIC 45-49: a moderate impact-noise reduction reference.
- IIC 50-54: good performance for most residential applications.
- IIC 55+: a target for upper-floor units with strict MCST requirements.
How effective are common soundproofing methods for HDB flats in Singapore? Effectiveness depends on the type and route of the noise. A ceiling assembly addresses noise from above; rugs treat impacts where they occur, while panels and curtains mainly reduce reflections within a room.
Can acoustic panels or curtains soundproof a room, or do they only reduce echo? Acoustic panels absorb mid- to high-frequency sound, reducing echo and reverberation. Dense curtains can absorb some noise and soften reflections, but neither blocks structural vibrations travelling through a slab.
Example: You hear repeated footsteps in a bedroom beneath an upper-floor unit. First, identify whether impacts from above are the main disturbance. Then compare the proposed floor-ceiling assembly’s IIC rating with any applicable MCST requirement. Consider how the ceiling cavity will accommodate lighting and services. This helps you judge whether the ceiling design suits both the noise problem and the room.
Before selecting a system, list the room’s essential fittings and note how much ceiling height the design can use. Plan ceiling and room finishes together so the acoustic approach fits the space as well as its appearance.
Choosing the right soundproofing for HDB apartments will address the disturbance. 80% of Singapore's soundproofing industry uses thermal insulation, while NoiseStop Systems and a few others use soundproofing insulation.
Thick curtains made from dense materials such as velvet, polyester or acoustic fabrics can absorb noise and reduce echo. Acoustic panels on walls and ceilings can help control sound within a room. In an HDB home, separating common areas from quiet zones can also help reduce sound transmission.
Rockwool insulation in walls and ceilings
Rockwool can absorb airborne sound and dampen noise travelling through walls, ceilings and floors. In an HDB room, it is typically placed inside a wall or ceiling cavity as part of a layered assembly. The wool absorbs some sound energy within the cavity, while the supporting layers and their connections to surrounding surfaces also affect the result.
Start by identifying the noisy boundary. If voices come through a shared bedroom wall, a lined wall assembly may be more relevant than treating the ceiling. If noise comes from above, insulation in a ceiling cavity may help with airborne sound. Rockwool does not block every sound by itself: openings, rigid connections and untreated routes can let sound pass around the insulated area.
During planning, map the insulated surface against doors, windows, electrical points and ceiling services. Make sure the insulation fits the intended cavity without leaving uncovered sections. Gaps can weaken the overall treatment, while compression changes how the insulation sits in the assembly. Keep the layers and their junctions consistent across the area being treated.
- Shared wall: consider a wall assembly when speech travels between adjoining rooms.
- Ceiling cavity: consider insulation when airborne sound comes from the floor above.
- Room boundary: account for openings and service points that may interrupt the treated surface.
Example: A household hears conversations through a shared bedroom wall. This is airborne sound crossing a room boundary. Add Rockwool within a suitable wall assembly and address gaps around its edges and openings. The treatment then targets the sound path, rather than adding insulation to an unrelated ceiling.
Rockwool and soundproofing are not interchangeable terms. Insulation can absorb airborne sound in a cavity, while impact vibrations may travel through structural connections. A layered design must match the sound type and its route. In an HDB flat, the available cavity depth and the positions of lights and other services also shape the design. A thicker layer alone will not solve every noise problem.
What are the risks of adding insulation or sealing ventilation in an HDB flat? Insulation takes up cavity space and can affect service layouts, while sealing ventilation paths can restrict airflow. Keep ventilation openings clear and plan insulation around them rather than blocking them as part of sound treatment.
For a practical check, stand in the affected room and note whether voices, footsteps or outdoor noise dominate. Then identify the wall or ceiling surface directly bordering the noise source. This helps match Rockwool placement to the sound path and avoids treating an area that does not address the disturbance.
Bookshelves as barriers on shared walls
A floor-to-ceiling bookshelf filled with books or other dense materials can help block sound crossing a shared wall. It adds a substantial layer on your side of the boundary, making it a practical option when conversations or television noise come from an adjoining room. It won’t make the wall completely soundproof, but it can form part of a broader plan to reduce disturbance.
Placement matters. Put the bookshelf against the wall where the noise is strongest, rather than across the room. A built-in shelf can suit a shared bedroom wall or a room backing onto a noisy corridor. Covering more of the wall creates a more continuous barrier than a small, open shelf in a corner. Keep sockets and switches accessible in your layout.
What you put on the shelves matters, too. Books add dense material, while a mostly empty unit leaves more open space between the wall and its contents. Arrange books across the sections facing the noisy boundary, rather than treating a decorative display as equivalent to a filled bookcase. A stable, full-height unit also needs a suitable place in the room, with enough clearance for doors and walkways.
- Choose the boundary: identify whether the noise comes through a shared wall or beside a corridor.
- Plan coverage: position the shelf along the affected wall and consider how much surface it covers.
- Fill the unit: use books or other dense materials across the shelf, not only in one small section.
- Keep the room usable: preserve access to switches, sockets and everyday routes through the space.
Example: You hear voices through the wall behind your study desk. This points to airborne sound crossing a shared boundary. Place a filled, floor-to-ceiling bookshelf along that wall while keeping the desk and doorway accessible. This adds a sound barrier within the existing layout, without changing the floor finish.
A bookshelf is most useful when its location matches the noise path. It can help with sound crossing a shared wall, but won’t address footsteps travelling through a ceiling slab or traffic entering through a window. If your HDB room has several noise sources, list each one and the surface it seems to come through. This helps you decide whether shelving is a useful first measure or only one part of the plan.
Consider built-in shelving during a room redesign if you already need storage along the affected wall. That lets the shelf serve two practical purposes: holding books and dense items, while adding coverage to the boundary. For a rental-free renovation plan, compare the available wall space, shelf depth and room circulation before settling on the layout. A well-placed bookcase supports a quieter room without promising complete sound isolation.
High-density soundproofing insulation
Soundproofing insulation densities in the stated range are 160 kg to 220 kg. Density can help you compare materials, but it doesn’t tell you how much sound a finished wall or ceiling will block. The result also depends on the cavity, surrounding layers, gaps and sound path. Treat insulation as one part of an assembly, not a stand-alone fix.
For airborne noise, such as voices crossing a shared wall, insulation can absorb sound within a cavity. The wall’s other layers and edges still matter. Even a small gap around an opening can leave a route for sound, despite dense insulation in the cavity. For ceiling work, the same principle applies: insulation needs to sit within a planned assembly suited to the noise source.
Compare proposals by asking which surface they address and how the full assembly is designed. Density is only one detail. Placement, coverage and connections to the existing wall or ceiling also affect performance. Dense material installed in the wrong location won’t treat the route carrying the disturbance. A density figure alone also does not establish an IIC rating for a floor-ceiling assembly.
- Identify the source: distinguish voices through a wall from footsteps through a ceiling.
- Match the surface: use wall insulation for wall-borne airborne noise, and ceiling insulation for noise from above.
- Review the layers: consider cavity coverage, openings and the complete assembly, not density alone.
Example: A household hears speech through a shared wall. This points to airborne sound crossing that boundary. Place insulation within a planned wall assembly, accounting for openings and edges. The result is a treatment targeted at the wall, rather than dense material added to an unrelated ceiling.
What HDB or BCA rules apply to soundproofing renovations and replacing windows or doors? HDB renovation guidelines do not impose a formal IIC requirement for HDB flats. This rating point does not, by itself, determine requirements for changing windows or doors, which should be considered separately from adding insulation.
Do I need HDB approval or a permit for soundproofing work in a flat? Insulation density or an IIC rating alone does not determine whether approval applies. The type of work matters, particularly if it changes windows, doors or other building elements.
How much does soundproofing an HDB room or flat cost in Singapore? The cost depends on the area, material density, wall or ceiling assembly and finish. Request a quote that itemises the proposed scope and materials.
For a renovation plan, define the noisy boundary before selecting a density. Plan your HDB renovation scope around the wall or ceiling that needs treatment, so the proposed layers address the actual sound path.
FT2 Interior Design: HDB BTO Home Renovation
FT2 Interior Design’s HDB BTO Home Renovation can help you plan room layouts and renovation details around the noise sources you’ve identified. If you’re deciding between a ceiling treatment, insulated wall or built-in shelving, consider each option alongside storage, lighting and usable space. That makes it easier to discuss how the design can accommodate your chosen approach within the renovation plan.
Bring your priorities to the design conversation: which rooms need more quiet, where noise seems to enter, and which surfaces you plan to change. FT2 also provides 3D visualisation services to help you preview interior design concepts before execution.
To discuss your HDB BTO renovation, contact FT2 Interior Design or visit ft2.com.sg.
Plan Your Next Renovation Step
Turn your noise concerns into a clear renovation brief. Note which rooms need more quiet, where the sound seems to enter and what matters most in each space. This gives you a practical starting point for planning soundproofing for HDB apartments alongside your layout, storage and finishes.
FT2 Interior Design offers HDB BTO Home Renovation and HDB Resale Home Renovation, as well as Condominium Home Renovation. If you’re planning a home renovation, these services can help bring your design choices and renovation scope into one plan.
Share your renovation goals and discuss the next step with FT2 Interior Design. A thoughtful plan can make your home feel more suited to the way you live.
Frequently Asked Questions
Which Flooring Types Provide the Best Acoustic Performance?
For reducing impact noise, resilient flooring with acoustic underlay is generally a better choice than hard tiles installed directly on concrete. LVT over quality acoustic underlay can perform similarly to or better than SPC. Compare complete installed systems, not just the visible floor finish. Consider transitions between rooms and door clearance, too, since a new floor build-up must work with the rest of your home.
How can I reduce noise through HDB walls, doors, floors and ceilings?
Start by identifying which surface the noise seems to cross, then match the treatment to that route. For a shared wall, consider a filled bookshelf or an insulated wall assembly; for noise from above, assess the ceiling and floor-ceiling construction. Check door gaps and how the door closes, since openings can let sound pass. Treat one noisy room first, then assess whether the remaining disturbance follows another path.
Related Articles
24
Oct
Elderly-Friendly HDB Toilet Design: What Will Upgrades Cost
Plan the safest elderly-friendly toilet design HDB flat layout with proper seat ...

23
Oct
Home office ideas for small hdb room that make shared work easier
Discover smart home office ideas for small HDB room setups. Learn how to arrange...
22
Oct
5 layout and storage ideas for a 4-room BTO master bedroom
Plan the ideal master bedroom design for 4-room bto flats. Discover 5 practical ...

21
Oct
Small balcony design ideas Singapore homes can use for work and greenery
Discover smart small balcony design ideas Singapore homes can use to combine a c...
20
Oct
HDB Service Yard Renovation Ideas: Make Every Part of Your Space Work
Discover practical hdb service yard renovation ideas to make your laundry space ...

19
Oct
Open Concept Kitchen HDB Rules: What to Check Before You Renovate
Review open concept kitchen HDB rules before you renovate. Learn wall hacking ap...