
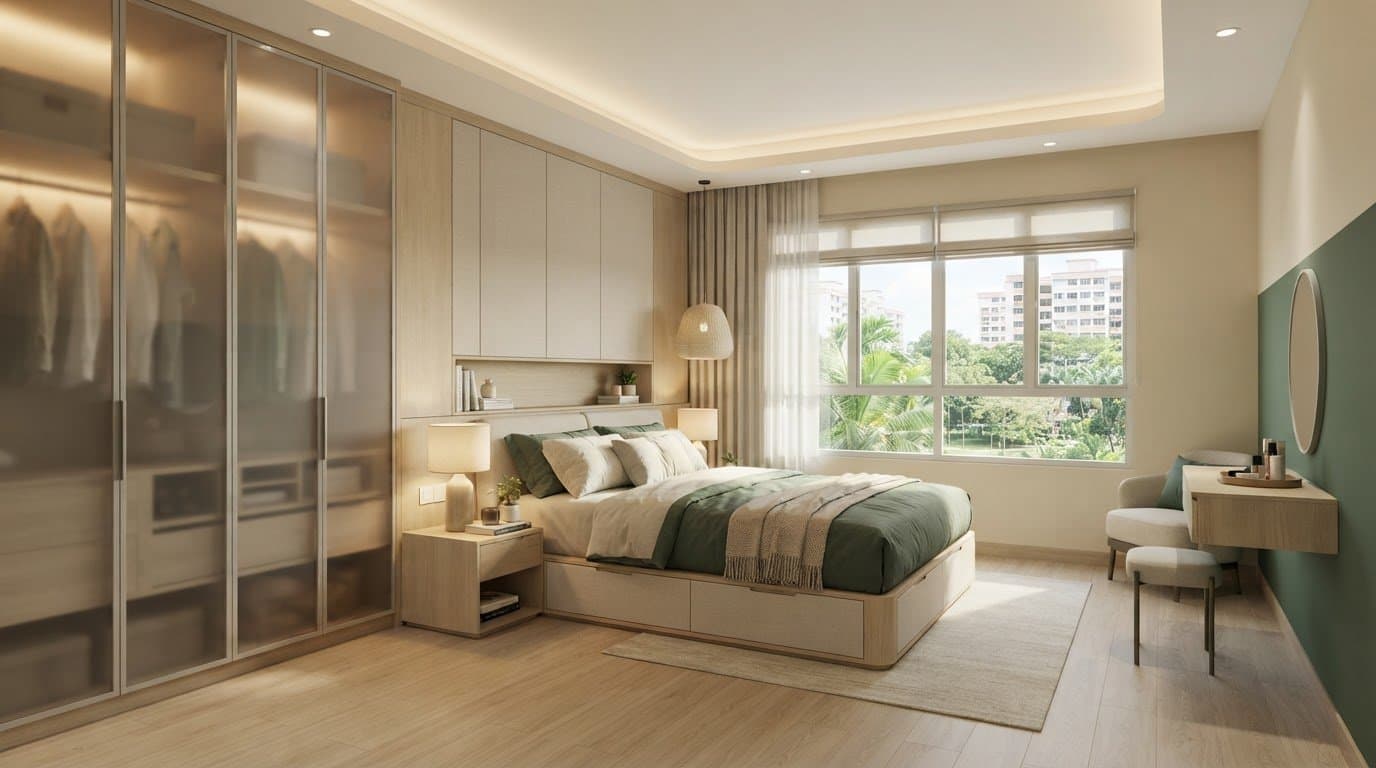
5 layout and storage ideas for a 4-room BTO master bedroom
Plan the ideal master bedroom design for 4-room bto flats. Discover 5 practical storage and layout ideas to optimize your floor space and daily routines.
Five practical ideas can make a 4-room BTO master bedroom feel more spacious and work better for daily routines. A considered master bedroom design for a 4-room BTO can combine translucent glass wardrobe doors, layered lighting, concealed bed storage and a compact dressing corner. If you need more room, reconfiguring the layout to incorporate a common bedroom is another option to explore.
It’s understandable to want more storage without making your bedroom feel crowded. The key is to plan around how you move through the room, what you need to store and where you want light to fall. The right master bedroom design for a 4-room BTO also reflects your routines and priorities.
This guide walks through five ways to make better use of the space, from organising a wardrobe and choosing practical lighting to deciding whether a larger master suite suits your household. Each idea focuses on balancing storage, comfort and clear floor space, so you can shape a bedroom that feels calm and functions well.
Key Takeaways
- Consider sliding wardrobe doors and organise storage inside the wardrobe to keep the bedroom’s passage clear.
- Use light colours and layer general lighting with bedside or task lighting to create a softer, more open-feeling room.
- Concealed bed storage can make use of otherwise unused space; include ventilation gaps in the platform design.
- A compact dressing corner can provide a practical place to get ready without dedicating as much of the room to a walk-in wardrobe.
- Combining a common bedroom with the master bedroom can create space for a larger suite, with room for a wardrobe or study area.
Table of Contents
- 1. Translucent glass wardrobe doors and internal organisation
- 2. Bedroom colours, materials and layered lighting
- 3. Platform beds with concealed storage
- 4. Compact dressing corners
- 5. Converting a common bedroom into an enlarged master bedroom
- FT2 Interior Design: HDB BTO Home Renovation
1. Translucent glass wardrobe doors and internal organisation
To maximise storage in a small BTO master bedroom, use a full-height built-in wardrobe and plan its interior around what you own. Translucent glass doors can soften the wardrobe’s visual weight while keeping its contents partly visible. Choose sliding doors where hinged doors would obstruct the bed or passage.
Start with the room layout, then decide where the wardrobe can fit without narrowing the route between the bed, door and storage. Aim for about 60 to 90 centimetres of space around key features such as the bed and wardrobe. This guide’s measurement is a practical reference for planning movement, not a reason to squeeze a wardrobe into every available wall.
A floor-to-ceiling wardrobe uses vertical space and can help reduce dust collecting on top of cabinets. Bespoke cabinetry can follow a wall or fit around a corner, avoiding awkward gaps. Before finalising the layout, list what needs a home, such as hanging clothes, folded items, bags, linens and everyday accessories. Assign each category a shelf, rail or drawer.
Door style affects how you use the room. Sliding panels work well beside a bed because they do not swing into the passage. Hinged doors provide access to the full cabinet opening but need clear space in front. Translucent panels can make a large wardrobe look lighter; pair them with organised shelves and drawers so visible contents look intentional, not cluttered.
Plan the wardrobe interior in zones. Put frequently worn clothes on an easy-to-reach rail and store less-used items higher up. Add drawers for smaller belongings and shelves for folded clothes. For example, keep everyday outfits together and group bags and seasonal bedding separately. This makes items easier to find without adding storage furniture.
A walk-in wardrobe is possible in some 4-room BTO master bedrooms, but it uses floor area that could serve another purpose. The available space may suit both a walk-in wardrobe and a private study or office, or be devoted entirely to wardrobe storage. Compare these options on your floor plan before committing. A compact dressing area may preserve more open bedroom space.
Include cooling in the room plan, especially if the wardrobe or a partition changes the area being cooled. According to the National Environment Agency (NEA), a rule of thumb for air-conditioning capacity is to divide the area to be cooled by 5 to get the required capacity in kW. Consider the bedroom’s actual layout when planning where the unit and wardrobes sit.
2. Bedroom colours, materials and layered lighting
For a BTO master bedroom, pair practical flooring with simple wardrobe and carpentry finishes. Choose an easy-to-clean floor, for example, and repeat a similar wood tone on cabinet fronts or bedside furniture. This creates a cohesive look without adding visual clutter.
Scandinavian-inspired, minimalist and contemporary interiors are all possible directions for Singapore BTO flats. Use pale timber, clean-lined furniture or restrained dark accents to give the chosen style a clear identity. Decide on one direction first, then keep the bed, wardrobe and finishes consistent with it.
Light colours such as soft white, warm beige and pale grey can help a small bedroom feel open and airy. Use one as the main wall colour, then add contrast through a headboard, bedside table or wardrobe handles. Warm beige walls, for instance, pair well with pale timber and white bedding.
Materials shape how the room feels as well as how its surfaces work together. Consider a smooth, easy-care floor, a matte finish on built-in carpentry and fabric or timber details around the bed. In Singapore, where you use the bedroom every day, a restrained mix is easier to coordinate than several competing patterns.
Plan lighting in layers rather than relying on one ceiling fixture. Warm lighting at about 3000K is recommended for bedrooms in Singapore homes. Start with general ceiling lighting, then add bedside lights for reading or a small study lamp if your bedroom includes a work corner.
Give each light a clear purpose. A ceiling light can illuminate the whole room, while a bedside lamp provides focused light without brightening every corner. If you share the room, separate bedside lights let one person read while the other rests. Place switches within easy reach of the bed or entrance, according to how you move through the room.
Before selecting finishes, compare them beside the bed, wardrobe and curtains, not as isolated samples. Check how a pale wall colour looks beside your chosen flooring during daytime and under 3000K lighting. Then repeat one or two materials across the room, such as timber on the bedside tables and wardrobe accents.
For a balanced scheme, use light colours across larger surfaces and reserve stronger tones for smaller details. This keeps the bedroom from feeling visually busy while giving furniture and lighting a defined role. Compare the palette and layout together in a bedroom design plan before settling on your final finishes.
Point-block layouts can offer more windows, natural light, cross-ventilation and privacy from common areas. Use the available daylight when assessing wall and floor samples, but also consider how the layered lighting plan will work after dark. This helps you judge the palette under the room’s actual lighting conditions before settling on finishes.
Converting the living-room windows into part of an additional bedroom can leave communal areas without direct sunlight, making thoughtful lighting more important. If that change is part of your plan, consider its effect on the home’s overall lighting before finalising bedroom finishes and fixtures. A calm, coordinated bedroom palette can complement lighting choices that suit the revised layout.
3. Platform beds with concealed storage
Start a practical furniture layout with the bed, then place storage along the remaining walls. Position the bed so both sides are accessible, and keep the route from the doorway clear. A bed against the longest uninterrupted wall, for example, may leave room for a narrow bedside table and convenient wardrobe access.
For a small master bedroom, consider a platform bed with drawers or a lift-up storage base, paired with sliding wardrobe doors. Choose the bed based on what you need to store and how often you need it. Drawers suit regularly used items, while a lift-up base can hold bedding you use less often.
Under-bed storage makes use of space without adding another cabinet. Before choosing a design, list the items you want to store, such as spare sheets, blankets or seasonal clothing. Then check how the storage opens and whether a bedside table, wardrobe or bedroom door will block access.
For a BTO bedroom, check that a platform bed’s design provides the airflow and access it requires for everyday use. Keep any ventilation gaps clear when storing items. Avoid packing belongings tightly around the bed base, and follow the bed’s design requirements.
Consider the opening method as part of your daily routine. Drawers need room to extend, so they work best on the side with more open floor space. A lift-up base needs no drawer clearance, but you must raise the mattress platform to reach stored items. Choose according to the room layout and which belongings you use most.
Give under-bed storage a clear purpose instead of treating it as a catch-all. Keep spare bedding together in one section and out-of-season clothes in another, for example. Containers can help separate items, but choose ones that fit the compartments and do not obstruct ventilation gaps. Keep frequently used belongings within easier reach.
Before finalising the furniture layout, mark the bed footprint and opening directions on your floor plan. Add bedside tables and wardrobe doors, then check whether you can enter, make the bed and reach stored items comfortably. This can reveal a clash between a bed drawer and wardrobe access before installation.
A platform bed is not always the best choice. If you rarely need under-bed storage, a simpler bed may mean fewer compartments to manage. Match the design to your lifestyle: a household that changes bedding often may prefer accessible drawers, while a lift-up base may suit occasional-use storage. Choose only features you will use.
4. Compact dressing corners
In many BTO layouts, a compact dressing corner is more practical than a walk-in wardrobe. It provides a dedicated place to get ready and store daily essentials without letting storage take over the bedroom. For homeowners who want to preserve floor space, it offers a useful middle ground.
Choose a corner that works with your room’s layout. A spot beside the wardrobe can keep clothes, accessories and grooming items together. If the bedroom door swings into that area, place the dressing setup elsewhere so the door and drawers remain easy to use.
Build the corner around your daily tasks. A slim counter can hold a hairbrush or skincare items, while a drawer keeps smaller belongings out of sight. Add a mirror above the counter and a nearby hook for a frequently worn bag or robe. Each feature should earn its place.
Windows can affect where a dressing area works best. Avoid blocking a window with a tall cabinet or deep counter. If the available corner is near a window, keep the furniture low enough to preserve access and an uncluttered view. Check the window position on your floor plan before finalising the carpentry.
Use vertical storage without crowding the counter. A narrow shelf above the dressing surface can hold everyday items, while a drawer below stores less attractive essentials. Keep frequently used products within reach and group smaller pieces in a tray. This helps the corner stay orderly through daily use.
Match the dressing furniture to the bedroom’s main finishes. Repeat the wardrobe’s wood tone on a floating shelf, for example, or choose a counter colour that blends with the wall. A consistent palette helps the corner feel planned rather than like an extra piece placed wherever space remains.
Check comfort and access before installation. Sit or stand where you plan to use the dressing area, then test whether you can reach the mirror and open nearby drawers without hitting the bed. Mark the counter, stool and drawer openings on your plan to spot a tight passage before carpentry begins.
A dressing corner can adapt as your routine changes. Keep the surface clear enough for grooming, but leave room for a laptop or notebook if you occasionally use the spot for another task. Avoid turning it into a general drop zone for laundry, paperwork and shopping bags. Give those items a separate home elsewhere in the bedroom.
Choose a walk-in wardrobe only if its extra storage and changing space matter more than the floor area it occupies. In a compact BTO bedroom, a dressing corner can create a dedicated getting-ready zone while preserving space for the bed and circulation. Decide what you need the corner to do, then plan its storage around your daily habits.
5. Converting a common bedroom into an enlarged master bedroom
Combining the master bedroom with an adjoining common bedroom can create a larger suite. In a 4-room BTO, one possible layout incorporates the junior bedroom beside the living room. The added area could make room for a larger sleeping space, a walk-in wardrobe or a study, depending on how you arrange the combined rooms.
HDB wall alterations depend on the wall and the proposed work. First establish whether the wall is structural, since its appearance alone cannot show whether it can be removed. Then check that the specific alteration complies with HDB’s renovation requirements before planning demolition or starting work.
There is no single typical master-bedroom dimension across every Singapore 4-room BTO layout. Room size and usable floor area vary with the floor plan and structural features. Read your own plan, then measure the clear space around doors, windows and fixed elements before estimating the area available for the enlarged room.
Mark the bed, wardrobe and main route through the combined room. You could place the bed in the quieter part of the suite, then position wardrobe storage along a wall that does not block the entrance. If you want a study, map the desk too, ensuring it does not obstruct access to the bed or storage.
Decide how the extra area should serve your household. A walk-in wardrobe can separate dressing from sleeping, while a study corner supports work or hobbies. If you want both, sketch each zone on the floor plan and check that the routes between them remain clear.
Plan electrical points and air-conditioning around the revised furniture layout. Mark bedside charging points, light switches and desk outlets beside the furniture they will serve. Position the air-conditioning unit so its airflow suits the combined sleeping area, rather than directing it at the bed. Account for partitions and wardrobes that may obstruct airflow or access.
Consider what you give up by absorbing a common bedroom. An enlarged suite may suit your current routine, while a separate room may better support guests or changing household needs. Compare these uses on the floor plan before committing to a new arrangement.
Before renovation begins, mark existing walls, proposed changes, furniture and electrical points on one plan. Review the intended wall alteration against HDB’s requirements and check how people will move through the remaining rooms. To plan a practical BTO layout, discuss your renovation plan.
Building form is another reason to assess the actual plan rather than assume the enlarged suite will work like one in another flat. The more common type of HDB point block familiar in Singapore today appeared later, in 1972. In a Singapore HDB point block, apartments are arranged at the four corners of each floor, without common corridors. Use these details as context, not as a substitute for measuring the rooms in your own home. Trace how the bedroom doors, windows and fixed elements sit within that particular plan, then test the proposed bed, storage and desk positions against them. This keeps the design decision tied to the available space and your household’s intended use.
FT2 Interior Design: HDB BTO Home Renovation
FT2 Interior Design’s HDB BTO Home Renovation can help you turn these bedroom ideas into a coordinated plan for your flat. Bring your floor plan and priorities, such as wardrobe storage, a dressing corner or a larger master suite, to shape the design around how you live.
Its 3D visualisation services provide a realistic preview of design concepts before execution. This can help you compare room layouts and finishes before deciding how the bedroom should come together. If you’re planning a BTO renovation and want support translating your ideas into a home design, consider FT2 Interior Design for the next step.
Contact FT2 Interior Design to discuss your HDB BTO renovation.
Plan a bedroom that fits your next chapter
Your bedroom should support the way you expect to live, not just the way the floor plan looks today. Before deciding on a final layout, consider how your storage, work habits and household needs may change. A thoughtful master bedroom design for a 4-room BTO starts with those priorities and turns them into clear choices for your home.
When you’re ready to plan the renovation, FT2 Interior Design offers HDB BTO Home Renovation and HDB Resale Home Renovation, as well as Condominium Home Renovation. Its team can help translate your priorities into a residential design plan for the relevant home type.
Contact FT2 Interior Design to discuss your renovation plans. With a clear brief and a considered layout, you can take the next step with confidence.
Frequently Asked Questions
How can I improve lighting and ventilation in a BTO master bedroom?
Keep window areas clear and combine natural airflow with lighting placed for specific tasks. Avoid putting tall furniture in front of windows, and arrange the bed or desk to make use of daylight without blocking access. At night, use separate bedside or desk lights to illuminate the area you need. If the room has windows on different sides, opening them can support cross-ventilation when conditions allow.
Related Articles
21
Oct
Small balcony design ideas Singapore homes can use for work and greenery
Discover smart small balcony design ideas Singapore homes can use to combine a c...
20
Oct
HDB Service Yard Renovation Ideas: Make Every Part of Your Space Work
Discover practical hdb service yard renovation ideas to make your laundry space ...
19
Oct
Open Concept Kitchen HDB Rules: What to Check Before You Renovate
Review open concept kitchen HDB rules before you renovate. Learn wall hacking ap...
18
Oct
How to Make an HDB Flat Look Bigger: Practical Design Ideas
Wondering how to make hdb flat look bigger? Discover practical space optimizatio...
17
Oct
MUJI-Inspired HDB Renovation: Create a Calm, Functional Home in 2026
Plan your MUJI-inspired HDB renovation for a calm, practical home. Review your 3...
16
Oct
Japandi Style HDB Flat: A Practical Guide to Calm, Functional Design
Design a calm, functional japandi style hdb flat. Learn how to balance warm text...