
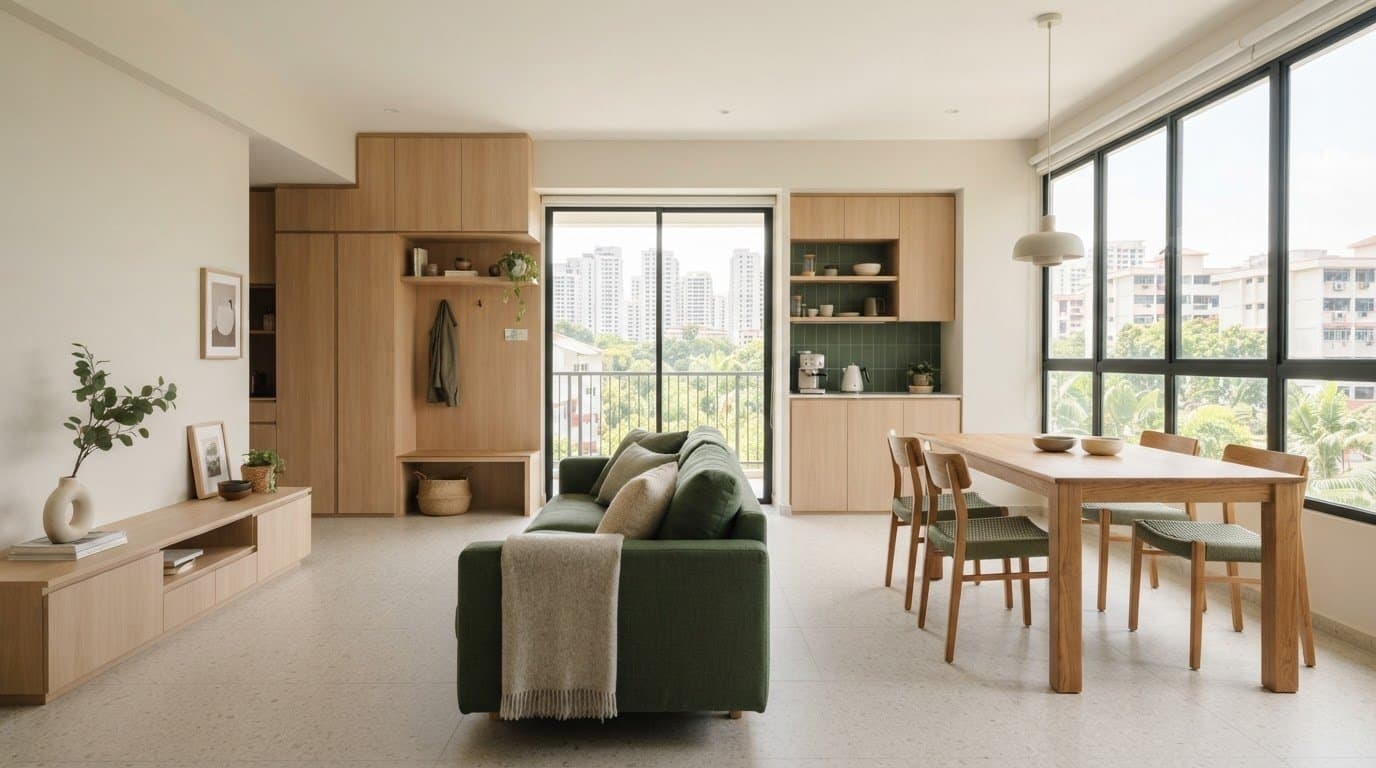
MUJI-Inspired HDB Renovation: Create a Calm, Functional Home in 2026
Plan your MUJI-inspired HDB renovation for a calm, practical home. Review your 3D layout, plan smart storage, and build with clarity and complete confidence.
A calmer HDB home comes from making thoughtful choices, not from removing everything you own. Light wood and neutral colours may set the mood, but they won’t make a home practical on their own. A successful muji-inspired hdb renovation also plans for storage, daily routines and how each room needs to work.
If you’re drawn to the soft, uncluttered look but worry that minimalism could leave too little room for family life, you’re not alone. The aim is purposeful simplicity: calm surfaces, useful storage and materials that feel warm and suit the way you live.
This guide explains the principles behind MUJI-inspired design and how to apply them across an HDB floor plan, from choosing finishes to planning storage and room layouts. You’ll also learn how whole-house 3D visualisation and a 720° VR walkthrough can help you review the proposed home before renovation begins. With clear design decisions and a structured plan, you can move from inspiration to a home that feels considered, functional and distinctly yours.
Key Takeaways
- Build your muji-inspired hdb renovation around household routines and clear circulation, not just a palette of pale wood and neutrals.
- Use consistent colours and finishes to help connected HDB spaces feel visually settled.
- Balance soft neutrals and restrained contrast with tactile surfaces to add warmth without visual clutter.
- Prioritise storage and room needs before finalising design details, so simplicity still supports everyday living.
- Use whole-house visualisation to review how your design choices work together before deciding how to proceed.
Table of Contents
- What Makes an HDB Renovation MUJI-Inspired?
- How to Bring MUJI-Inspired Design into an HDB Layout
- Choose Materials, Colours and Details Without Losing the MUJI Feel
- Make a MUJI-Inspired HDB Home Practical for Everyday Living
- Plan Your MUJI-Inspired HDB Renovation with FT²
What Makes an HDB Renovation MUJI-Inspired?
A quiet, orderly home can make everyday routines feel less hectic. But achieving that feeling in an HDB flat takes more than choosing pale timber and beige paint. A successful muji-inspired hdb renovation considers how you move through your home, what you need to store and which details help each room feel calm. Adapt the look to your household rather than copying a catalogue.
MUJI-inspired design is simplicity shaped by everyday function, with purposeful storage and natural-looking materials helping a home feel calm, useful and easy to live in. That principle can suit a range of HDB layouts. The Housing & Development Board (HDB) provides context for the public housing system these homes are part of, but each household’s priorities are personal. Your design should respond to your floor plan and routines.
The principles behind a calm, functional interior
Start with visual consistency. A limited palette, such as warm white, soft grey and pale wood tones, can help the living and dining areas feel connected. Repeat a finish across a few well-chosen surfaces to create a sense of order without making every room identical.
Natural-looking materials bring warmth through visible grain and gentle texture. Keep everyday items accessible where you use them, and plan closed storage for belongings that would otherwise crowd countertops or shelves. Clear surfaces don’t require owning less at all costs. They come from giving belongings a practical place to go.
MUJI-inspired, Japandi or minimalist: what changes?
These styles share an interest in simplicity, but they point to different design choices. MUJI-inspired interiors put everyday usefulness first, often pairing a soft, restrained palette with practical storage and understated finishes. Japandi blends Japanese and Scandinavian references, and may feel more curated through stronger contrast, darker accents or richer textures.
Minimalism is broader. It describes an approach to reducing visual excess, not a fixed set of colours or materials. You could create a minimalist home with cool tones, bold contrast or warm wood. To choose a direction, decide how you want to feel in each room, then select finishes and storage details that support that mood. The result should feel considered, not empty.
For an HDB home, judge each choice by how it works in the space you have. A calm palette can link connected areas, while well-planned storage keeps daily essentials close without leaving every surface in view. Simplicity comes from purposeful decisions, not from removing the signs of everyday life.
How to Bring MUJI-Inspired Design into an HDB Layout
Start with how your household uses the flat, not with cabinet colours or floor finishes. An HDB layout needs to support everyday movement: arriving with bags, preparing meals, relaxing in the living area and reaching frequently used items without detours. Note where clutter gathers and where people cross paths. These observations help you make design decisions that fit your routines.
A considered HDB layout brings routine-led storage, clear circulation and a consistent palette together to make everyday living feel calmer.
Plan storage around what your household uses
Before planning cabinetry, sort belongings by how often you reach for them. Keep daily essentials close to where you use them, such as bags near the entry or cooking tools near the preparation area. Store occasional items in less prominent places. This inventory helps shape storage around actual needs instead of filling walls with cabinets by default.
Concealed storage can keep visual clutter in check, but a room needn’t hide everything. Balance closed cabinets with a few deliberate display areas for objects you enjoy seeing or use often. Decide what belongs on an open shelf and what needs a cupboard, then size each storage zone to suit those items. That makes tidiness easier to maintain.
Use light, dividers and circulation with intention
Consider how daylight travels through connected rooms before placing tall storage or a full-height divider. A solid partition may create separation, but it can also interrupt sightlines and make adjoining areas feel less open. To define a dining or work zone, consider an open connection or a light-filtering divider that marks the boundary while keeping the space visually connected.
Map your everyday routes from the entrance to the kitchen, bedrooms and common areas. Place furniture so it doesn’t obstruct these paths or make frequently used areas awkward to reach. For example, leave a clear route between the dining table and kitchen work area, and check that cabinet doors and chairs can be used without blocking the way.
Once the layout works, use a small group of related finishes across adjoining spaces. Repeating a light wood tone or wall colour can give the living and dining areas continuity, while a change in lighting or a rug can signal a new zone without adding a wall. In a muji-inspired hdb renovation, the balance matters: define areas clearly, but preserve the openness that makes the home comfortable.
Sketch your main routes and storage zones before settling on built-in details. If you’d like help turning those priorities into a coordinated HDB plan, explore FT² HDB renovation design.
Choose Materials, Colours and Details Without Losing the MUJI Feel
A restrained palette can feel warm and personal when you balance colour with grain, texture and finishes suited to how you live. Start with a small group of base tones for connected rooms, then compare how each material changes the mood. This makes choices more deliberate than selecting every surface in isolation.
Build a restrained palette that still feels warm
Warm neutrals such as beige and creamy white create a softer backdrop than stark white. Pale wood adds a natural note and visible grain, while a small amount of contrast, such as a muted dark detail, gives the eye a place to rest. Texture matters too: subtle wood grain or a softly textured surface can add depth without introducing busy patterns.
Use one or two base colours across connected spaces, then repeat a wood tone or finish where it makes sense. Treat accent colours as intentional choices, not scattered decoration. A muted green on one considered feature may add character; repeating it on unrelated surfaces can make the palette feel less settled.
| Palette choice | Visual effect | Design consideration |
|---|---|---|
| Warm neutrals | Soft, calm and welcoming | Choose compatible shades so adjoining rooms feel connected. |
| Pale wood | Natural warmth and visible texture | Repeat the tone selectively to create continuity without making every surface match. |
| Restrained contrast | Definition and a clear focal point | Use sparingly, so darker details support rather than dominate the room. |
Select finishes for the way each room is used
Finishes affect both a room’s character and how it feels to maintain. A smooth surface creates a clean, simple impression, while visible grain or gentle texture can make a pale scheme feel less flat. Compare options in the context of each room: consider how often a surface is touched, what it may show and how you prefer to clean it. Don’t choose a finish on appearance alone.
In the kitchen, consider how the cabinetry, work surfaces and wall finishes relate to one another, as well as how they’ll handle daily use. The published kitchen renovation planning guide can help you work through those room-specific choices as part of the wider design.
Keep decorative details selective. A useful tray, a favourite piece of pottery or an object with personal meaning can bring life to a room without crowding it. If an item has no clear purpose or personal value, it may not need to be part of the design. That restraint lets a muji-inspired hdb renovation feel warm and lived-in, rather than plain or over-decorated.
Make a MUJI-Inspired HDB Home Practical for Everyday Living
A minimalist home should make daily life easier, not require you to hide every sign of living. A useful plan starts with your household’s needs, sets priorities for each room and checks that the finished design works as a whole. This sequence helps you avoid adding storage or decorative features simply because they look good in isolation.
Turn your routines into a practical design brief
Before choosing finishes, list the activities that happen in each space and the belongings they involve. Think about weekday mornings, meal preparation, working or studying at home, and how you wind down in the evening. This makes it easier to distinguish essential storage from features that may add visual bulk without solving a real need.
- Record household routines. Note who uses each room, what they do there and which items they reach for often. Include shared needs, such as a place for bags near the entrance or a convenient spot for everyday kitchen items.
- Assign storage by use. Place frequently used belongings near the activity they support. Keep less-used items in secondary storage, and question any cabinet or open shelf that has no clear role.
- Set your design direction. Choose the mood you want across the home, then settle on a few guiding colours, materials and textures. This keeps individual choices aligned instead of turning each room into a separate design exercise.
- Rank room priorities. Identify which spaces need the most attention based on your routines. New-flat owners looking for broader planning context can also consult an HDB BTO renovation packages guide when setting the overall scope.
- Review the complete proposal. Check that furniture, storage, lighting and walking routes work together before renovation begins. A calm-looking room still needs to be comfortable to use.
Review the design before renovation begins
Minimal interiors can feel plain if every surface is smooth, pale and visually similar. Keep the restraint, but add warmth through a mix of textures, visible wood grain or a small number of useful details. A favourite object can bring personality; a practical lamp can add both function and character. Choose each element for a reason rather than filling empty areas by default.
Whole-house 3D visualisation lets you assess how the proposed spaces relate before work starts. Look beyond individual rooms. Check whether storage feels balanced, whether furniture leaves clear routes and whether the palette flows between connected areas. FT² provides complimentary whole-house 3D visualisation, which you can keep even if you decide not to proceed. Reviewing the design this way can help you spot mismatches while choices are still being considered.
A well-planned muji-inspired hdb renovation should feel orderly without making your home feel sparse. Use a full-home review to test your priorities, then refine details that don’t support your routines. See your home in 3D to explore how layout, storage and finishes can come together in a connected design.
Plan Your MUJI-Inspired HDB Renovation with FT²
Once you’ve identified what matters in your home, the next step is to turn those priorities into a design you can assess and a renovation plan you can follow. FT2 Interior Design brings HDB design, visualisation and renovation planning together, so you can review choices around storage, materials and layout as parts of one proposed home.
See and understand the proposed home before committing
Whole-house 3D visualisation helps you review how rooms, finishes and storage work together, rather than judging each decision on its own. Check whether the planned cabinetry supports your routines, whether the palette feels consistent from room to room and whether the overall design reflects the calm, functional direction you want.
A 720° VR walkthrough offers another way to experience the planned spaces. It helps you consider how the proposed design feels as you move from one area to another. FT2 Interior Design provides complimentary whole-house 3D visualisation, and you keep the design even if you decide not to proceed. This gives you a clear basis for reviewing the proposal before deciding how to move forward.
Follow a transparent, managed renovation process
Clear documentation supports confident decisions. The eBuildAssist quotation itemises the proposed renovation work, so you can see how the scope is organised. During the renovation, one dedicated project manager serves as your single point of contact. Live CCTV monitoring is available around the clock and can be viewed on your phone, giving you visibility of the site as work progresses.
FT2 Interior Design’s 90-Day Renovation Handover Challenge sets a clear project delivery commitment: if handover misses the 90-day deadline, FT2 Interior Design promises to return 50% of the deposit. This is the stated guarantee. It gives you a defined timeline to discuss as part of planning, alongside the design scope and sequence of work.
Your initial consultation is the time to share your household routines, design priorities and timeline. From there, you can review the proposed home, consider how the design choices fit together and understand the renovation plan before proceeding. For a muji-inspired hdb renovation, that means carrying your idea of purposeful simplicity through to practical decisions and a clearly presented scope.
Ready to discuss your HDB design priorities and review the next steps? Plan your HDB renovation with FT2 Interior Design.
Take the Next Step Towards a Home That Feels Like Yours
A calm home doesn’t need to feel staged or stripped back. It should make room for your routines, familiar belongings and the changes that come with everyday life. As you move from inspiration to decisions, keep asking one practical question: will this choice make your home easier and more comfortable to live in?
That question can guide a muji-inspired hdb renovation from the first design discussion through to the final details. You don’t need to have every finish decided before you begin. A clear sense of your priorities gives the design process a useful starting point, and each decision can build on that direction.
Ready to shape your ideas into a home plan? Plan your MUJI-inspired HDB renovation with FT² and take the next step with your priorities in view. Your calm, functional home can begin with one considered conversation.
Frequently Asked Questions
Is a MUJI-inspired design suitable for a family HDB home?
Yes, it can suit a family home if the design reflects your household’s routines, belongings and storage needs. For example, a busy entry may need practical cabinetry for shoes and bags, while shared living areas need clear surfaces and easy-to-reach essentials. Choose daily-use finishes with upkeep in mind, then build a restrained palette around them. Start by listing your family’s needs; no single layout suits every household.
Can I create a MUJI-inspired HDB home without removing walls?
Yes. You can create the look through colour, lighting, storage and considered furnishings without making wall changes. For example, a consistent wall tone and well-planned cabinets can help a room feel more settled, while lighting can distinguish a reading corner from the rest of the living area. The right choices depend on your existing floor plan and how you intend to use each room. Base decisions on those details.
How do I stop a neutral MUJI-inspired home from looking cold?
Balance pale colours with warmth, texture and lighting that suits each room. Wood tones can soften a light scheme, while textured surfaces add depth without relying on busy patterns. Consider how the room looks in both daylight and evening light before finalising finishes. A few meaningful details, such as a favourite artwork or useful table lamp, can give the interior character without filling every surface.
Does MUJI-inspired design work in a small HDB flat?
It can work in a compact flat when simplicity and storage respond to how you actually live. Keep routes between frequently used areas clear, and give everyday items a convenient home so they don’t spread across counters or chairs. Repeating a considered palette can help rooms feel connected. Prioritise storage that solves a real household need rather than adding cabinets everywhere; different HDB layouts call for different choices.
Should every room use the same wood tone in a MUJI-inspired home?
No, exact matching isn’t essential. Related wood tones can create continuity between connected rooms, while a subtle variation can help one area feel distinct. Compare samples alongside nearby flooring, wall colours and other finishes, rather than judging each tone alone. Also consider the light in each space, since it can change how a finish appears. Aim for a coordinated whole, not identical surfaces in every room.
Can I combine MUJI-inspired design with personal items and art?
Yes. A calm interior can still express your personality. Choose a small group of objects that matter to you, such as a framed print, a handmade bowl or a family photograph, and give each enough space to stand out. Consider their colours and placement alongside the room’s layout. The goal isn’t to remove personal items; it’s to display them with intention instead of crowding shelves and surfaces.
What should I prepare before discussing a MUJI-inspired HDB renovation?
Prepare a short brief with your household priorities, storage needs, reference images and room-by-room concerns. Note specific pain points, such as a crowded dining area or limited space for work supplies, and what you’d like to change. This gives your designer useful context for shaping the design direction and makes the initial consultation more focused. You don’t need to settle every finish first; clear priorities are a strong starting point.
Related Articles
22
Oct
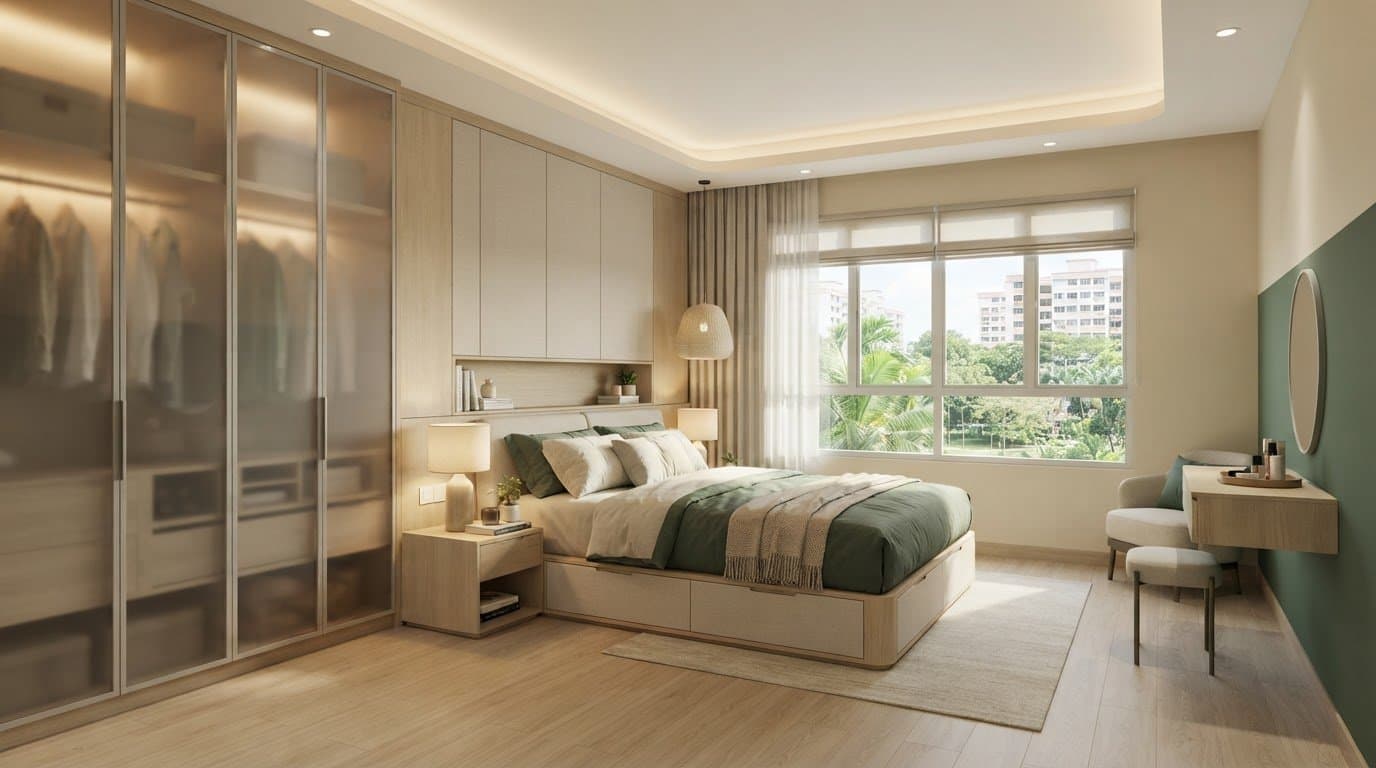
5 layout and storage ideas for a 4-room BTO master bedroom
Plan the ideal master bedroom design for 4-room bto flats. Discover 5 practical ...
21
Oct
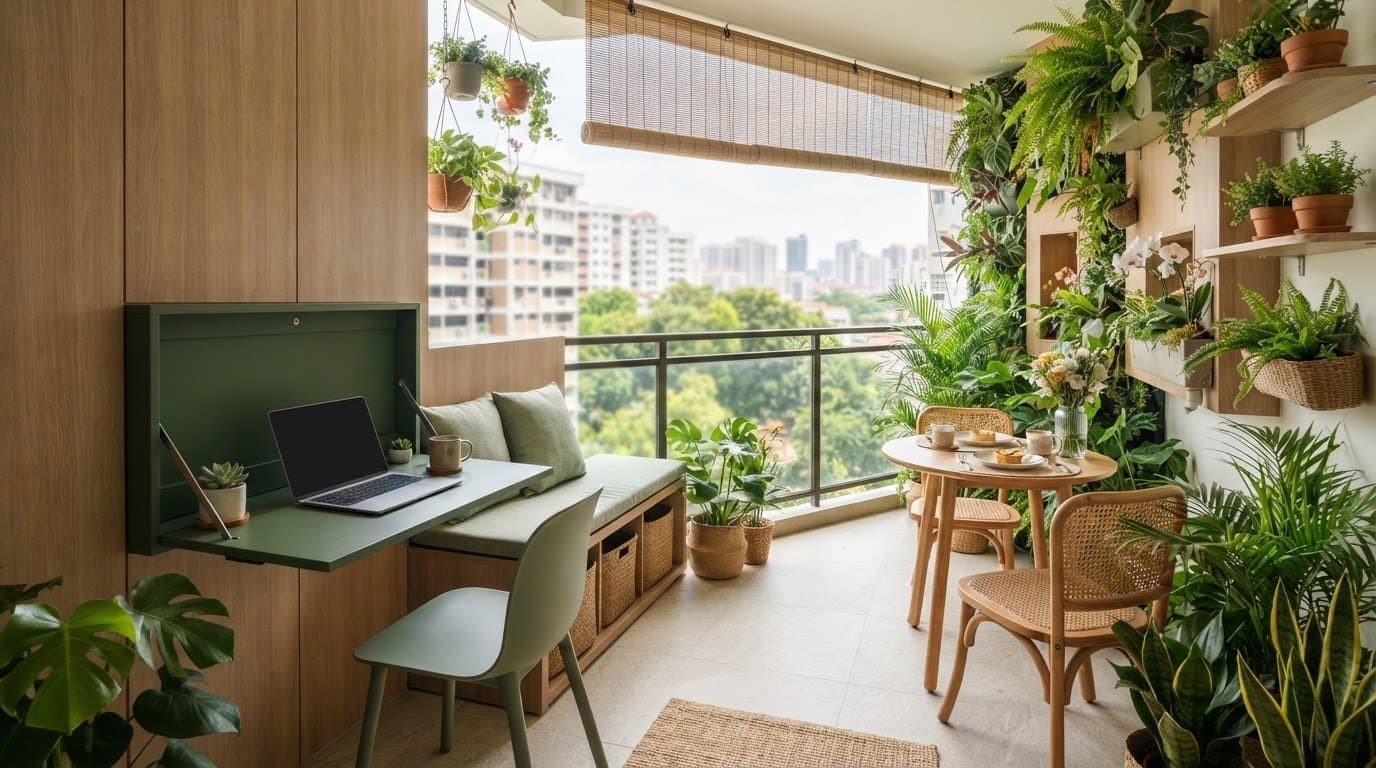
Small balcony design ideas Singapore homes can use for work and greenery
Discover smart small balcony design ideas Singapore homes can use to combine a c...
20
Oct
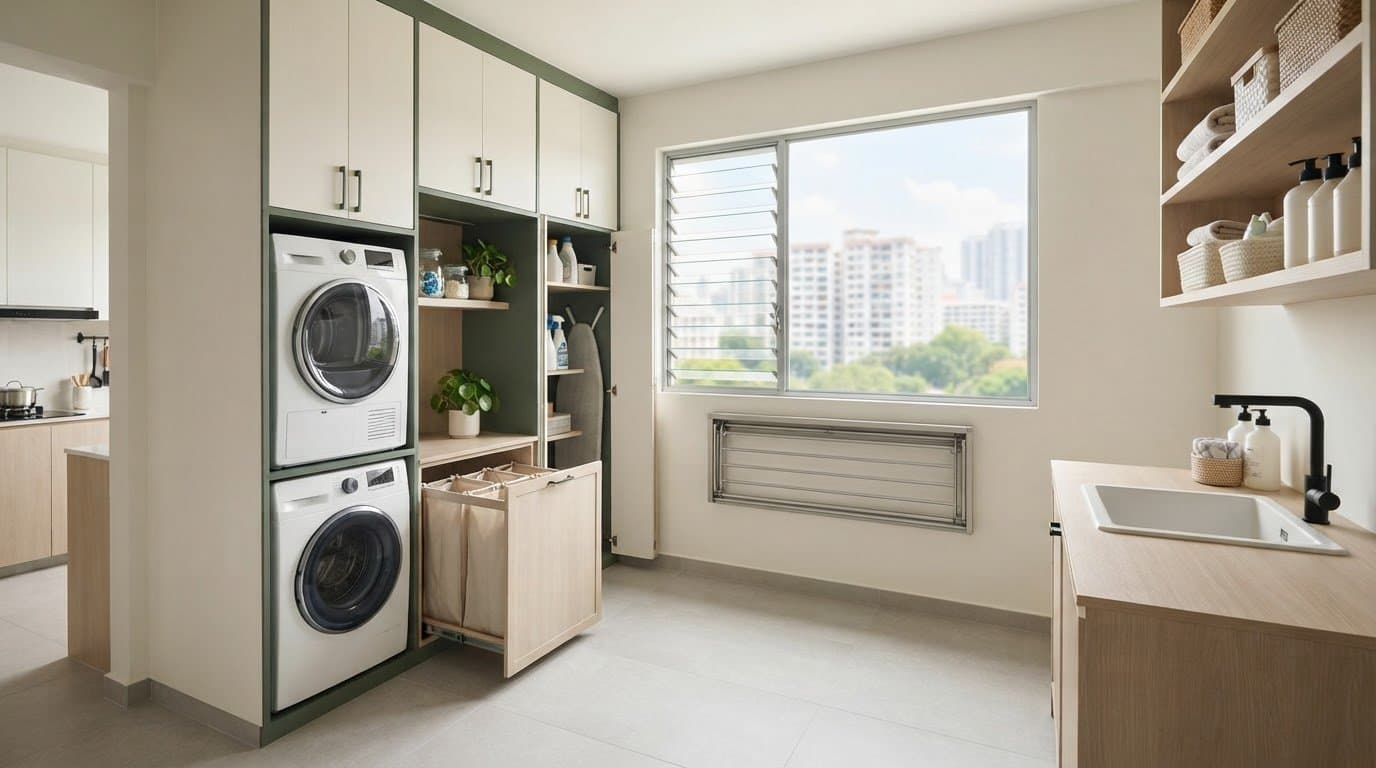
HDB Service Yard Renovation Ideas: Make Every Part of Your Space Work
Discover practical hdb service yard renovation ideas to make your laundry space ...
19
Oct
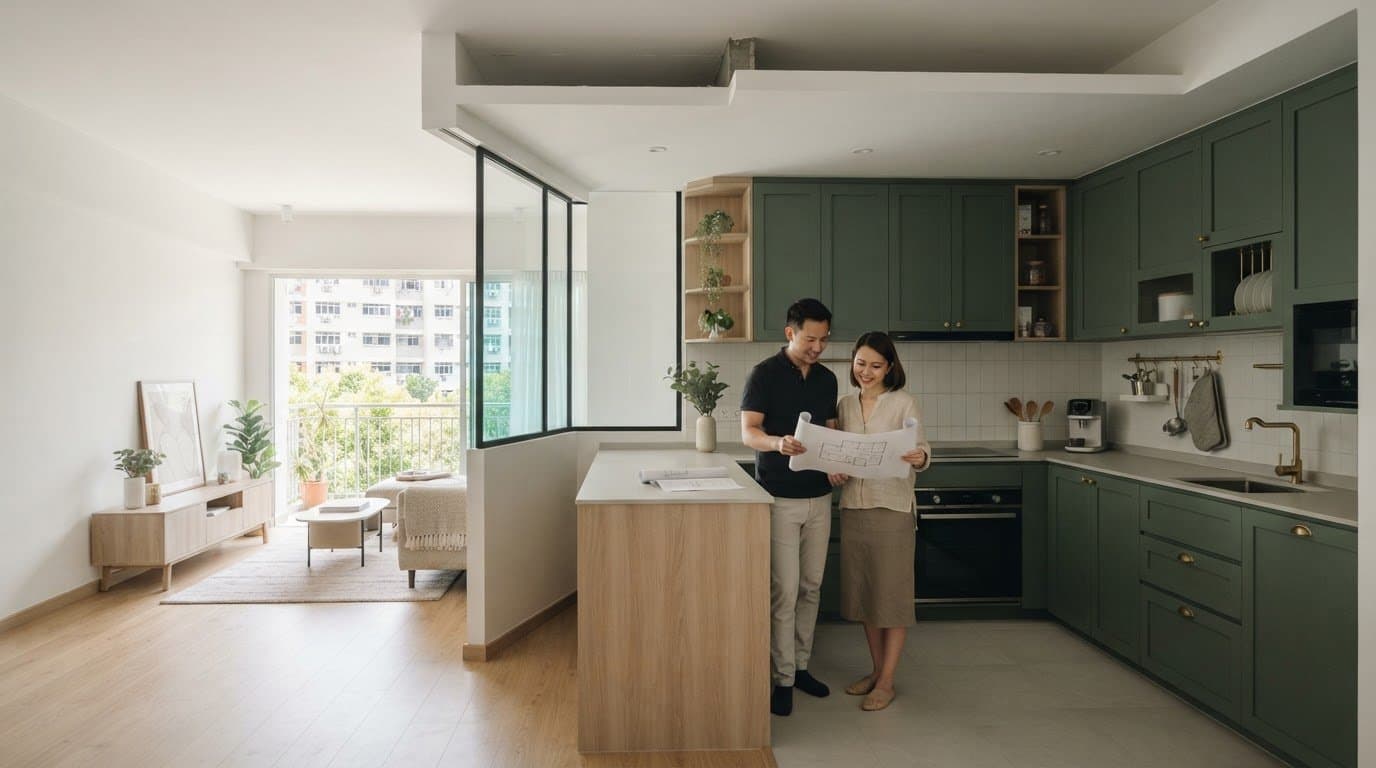
Open Concept Kitchen HDB Rules: What to Check Before You Renovate
Review open concept kitchen HDB rules before you renovate. Learn wall hacking ap...
18
Oct
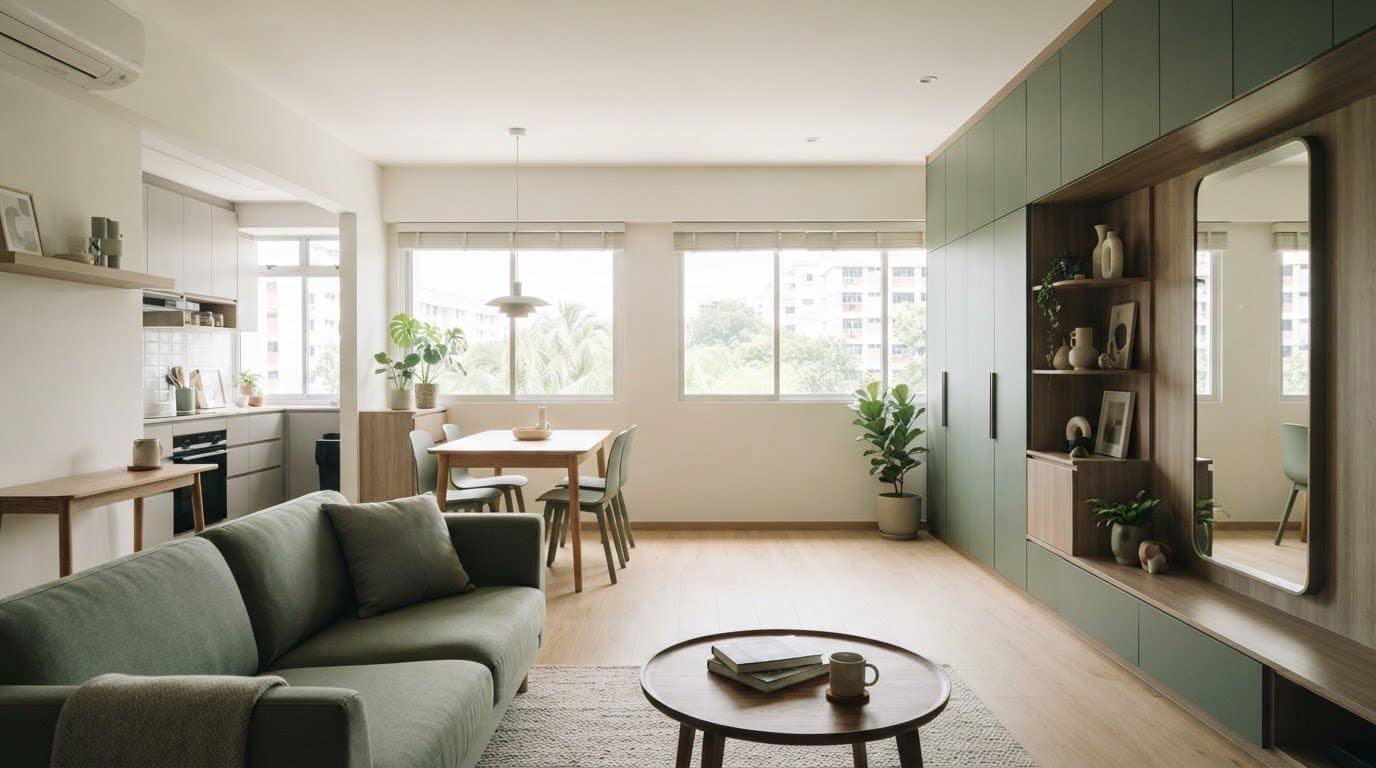
How to Make an HDB Flat Look Bigger: Practical Design Ideas
Wondering how to make hdb flat look bigger? Discover practical space optimizatio...
16
Oct
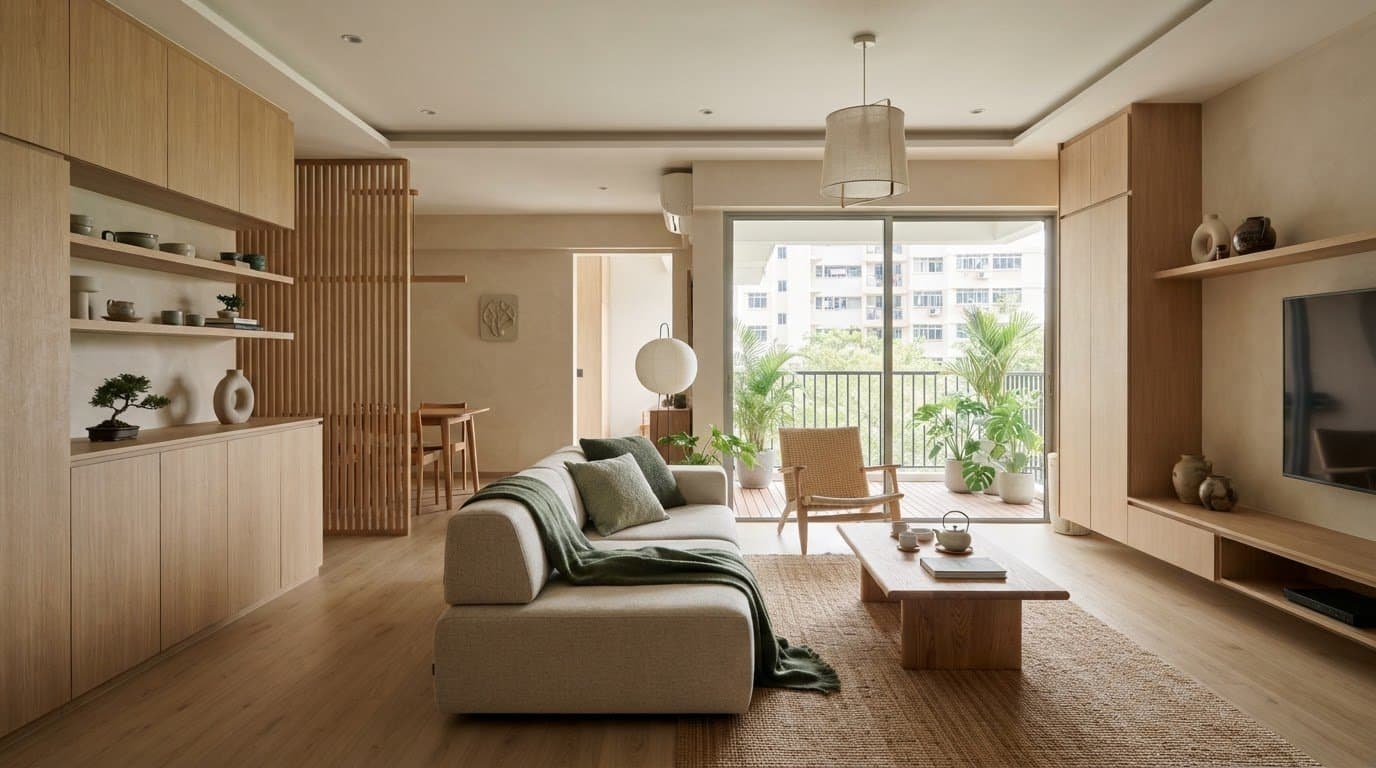
Japandi Style HDB Flat: A Practical Guide to Calm, Functional Design
Design a calm, functional japandi style hdb flat. Learn how to balance warm text...