
Open Concept Kitchen HDB Rules: What to Check Before You Renovate
Review open concept kitchen HDB rules before you renovate. Learn wall hacking approvals, ventilation guidelines, and layout choices for your Singapore flat.
The most open kitchen design may not be the best fit for your HDB flat. Before planning to remove a wall or switch to a gas or induction hob, get clear answers about approvals, ventilation and how you cook every day. The open concept kitchen hdb rules can feel confusing when online advice conflicts, and a wall’s appearance alone won’t tell you whether it can be altered.
Check the practical details before committing to a layout. This guide explains which regulatory and site-specific points to resolve first, then compares fully open, semi-open and enclosed kitchens so you can weigh openness against your cooking habits and household needs. Start with the available floor plan and an assessment of the proposed changes, not assumptions. FT2 Interior Design coordinates HDB regulatory approvals on your behalf, while complimentary whole-house 3D visualisation helps you assess sightlines and kitchen boundaries before renovation begins. By the end, you’ll have a clearer basis for planning a kitchen that feels connected to your home and works for everyday life.
Key Takeaways
- Open, semi-open and enclosed kitchens describe different layouts, not whether renovation work has approval.
- Check the open concept kitchen hdb rules for your specific proposed changes before planning wall removal or starting construction.
- Compare layouts against your cooking frequency, preference for social interaction, storage needs and household routines.
- Plan in order: note your household needs, assess your flat, verify requirements, compare layouts and finalise the design.
- FT2 Interior Design coordinates HDB approvals and uses complimentary whole-house 3D visualisation to help you review the proposed kitchen layout.
Table of Contents
- Open Concept Kitchen HDB Rules: What Does an Open Layout Mean?
- Which HDB Checks Matter Before Removing a Kitchen Wall?
- Open vs Semi-Open Kitchen: Which Layout Suits Your HDB Home?
- How to Plan an HDB Open Concept Kitchen Before Renovation
- How FT2 Interior Design Helps You Plan an HDB Open Concept Kitchen with Confidence
Open Concept Kitchen HDB Rules: What Does an Open Layout Mean?
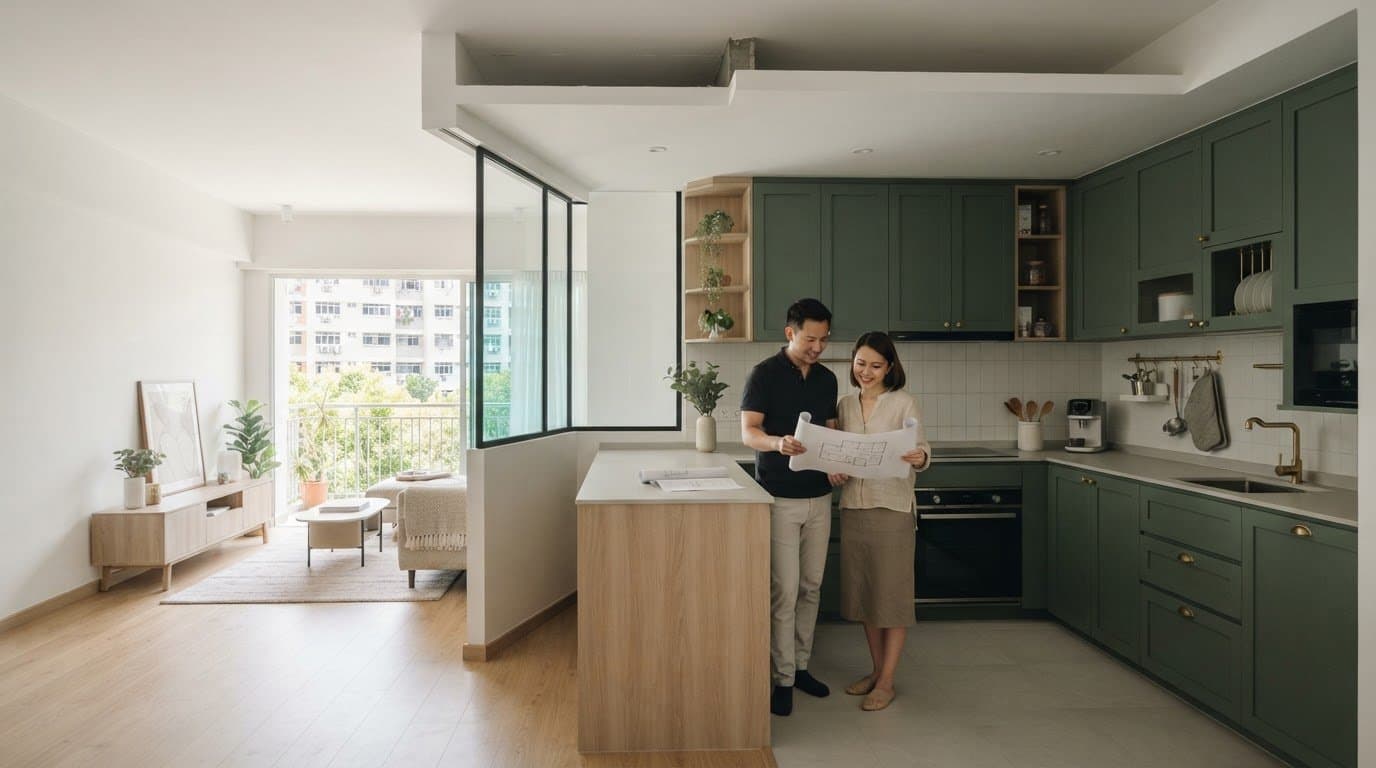
An open concept kitchen connects visually and spatially to the dining or living area, with little or no separation from shared spaces. In an HDB flat, “open”, “semi-open” and “enclosed” describe the arrangement. They don’t tell you whether a particular renovation is allowed or whether approval is needed.
The idea follows the broader open-plan approach of bringing rooms together rather than dividing them with full walls. For a general overview, see What is an open-plan layout? In practice, separation can range from no physical boundary to a partial divider or doors that can be closed. Your preferred look is only one part of the planning decision.
How an open, semi-open and enclosed HDB kitchen differ
Think of these options as a spectrum of separation, not as approval categories:
- Open: Minimal separation connects the kitchen with the dining or living area. Cooking activity and kitchen items are more visible from nearby rooms.
- Semi-open: A partition or door provides some separation while allowing a visual connection. Depending on the design, you may be able to leave the boundary open or close it.
- Enclosed: A stronger physical boundary separates the kitchen from shared living spaces, making it feel more distinct from the rest of the home.
These labels help you describe the design you want. They don’t establish whether a wall, doorway or another part of your flat can be changed.
Why layout type does not decide HDB approval
A visual change and a construction change aren’t necessarily the same. For example, changing finishes or arranging the dining area differently is different from removing or altering a wall. The proposed work and the existing conditions in your flat matter. A layout that looks simple on a plan isn’t permission to proceed.
Before settling on drawings or beginning work, identify exactly what you want to change and verify the current HDB requirements for that work and your flat. Don’t rely on a layout label, a general online example or the appearance of a wall to decide whether an alteration is allowed. This is the practical starting point for understanding open concept kitchen hdb rules: define the proposed work, then resolve the relevant checks before construction.
This sequence keeps design decisions grounded in the actual flat. Once you understand what the proposed work allows, compare open, semi-open and enclosed arrangements with more confidence, rather than committing to a drawing that may need to change.
Which HDB Checks Matter Before Removing a Kitchen Wall?
A wall can look like a simple divider, but appearance alone can’t establish whether it may be removed or altered. Define the exact work you’re considering, then check the current requirements for your flat. Whether approval is needed, and what can proceed, depends on the proposed work, existing flat conditions and applicable HDB requirements. Treat this as a project-specific check, not a conclusion based on a general layout idea or online claim.
What to establish about the existing kitchen wall
Mark the exact wall, opening or partition shown in your proposed design. Compare it with the available floor plan and arrange a site assessment so the existing conditions can be considered alongside the drawing. Don’t label a wall structural or non-structural based on thickness, position or appearance alone. A qualified assessment is needed before treating it as removable.
Be precise about the scope. Note whether you’re proposing to remove a full section, widen an opening or make a different alteration. These are distinct work descriptions, and clear details help focus the applicable checks on what you intend to change.
How to handle HDB approvals before renovation
Check current HDB guidance against the specific work and flat before finalising drawings or allowing construction to start. Keep the confirmed work scope, submitted plans and approval status aligned. If the design changes after the checks, reassess the scope rather than assuming the earlier review covers the new proposal.
FT2 Interior Design handles HDB regulatory approvals as part of its renovation service, keeping approval coordination connected to the proposed work. You can also explore HDB renovation planning as you organise the design and approval steps. The aim is clarity before work begins, not a last-minute decision on site.
What to verify before changing a gas cooking setup
Gas cooking can affect kitchen planning, but don’t treat it as a universal rule that automatically permits or prevents an open layout. Requirements may depend on the proposed setup and current guidance. Verify any restriction with the relevant official authority before deciding to retain, change or relocate gas equipment.
Don’t plan pipe relocation or modification from general renovation advice alone. Resolve the applicable requirements and qualified coordination before including such work in the final scope. This separates a design preference, such as an uninterrupted sightline, from the technical conditions that govern the work.
These checks give the open concept kitchen hdb rules question a practical order: document the alteration, assess the flat, verify current requirements, then proceed only with a scope that matches the confirmed approval position. Your preferred layout remains a design goal, not an assumption about what can be built.
Open vs Semi-Open Kitchen: Which Layout Suits Your HDB Home?
The right kitchen layout depends on more than the look you want. Consider how often you cook, whether you enjoy talking with family while preparing meals, and how much kitchen activity you’re comfortable seeing from the living area. Smells, heat and noise may also carry into shared spaces, so an open layout shouldn’t be treated as a way to contain them.
The open concept kitchen hdb rules relate to the work proposed and its requirements. Your daily routine helps determine which layout to consider while those checks are underway.
| Layout | Separation | Visibility | Daily use to consider |
|---|---|---|---|
| Open | Minimal physical separation from dining or living areas. | Cooking and kitchen items remain visible from shared spaces. | Can suit households that value connection during meal preparation and are comfortable with kitchen activity in view. |
| Semi-open | A partition or door creates some separation. | Some sightlines stay open, depending on the design. | May suit routines where you want a connection to shared spaces but also value a defined kitchen boundary. |
| Enclosed | A stronger physical boundary separates the kitchen. | Less of the kitchen is in view from other rooms. | May fit households that prefer cooking activity to feel more separate from dining or living areas. |
When an open kitchen may fit your routine
An open arrangement connects cooking, dining and shared living, making it easier to interact across these areas. Consider a typical evening: if one person cooks while others relax nearby, would you welcome that connection or prefer the kitchen to feel separate? Account for how often you cook and how much visible preparation, equipment and cleanup you’re comfortable with. Openness doesn’t automatically make a flat feel larger or brighter; the result depends on the specific plan and finishes.
When a semi-open kitchen offers a useful middle ground
A partition or door can define the kitchen without fully separating it from the rest of the home. This may suit a household that wants a visual connection during everyday meals but values some separation while cooking. Consider how the boundary will work in your routine: will it stay open most of the time, or do you want the option to close it? No single arrangement suits every cooking style.
Storage matters, too. Work out where frequently used items will go and whether they’ll be visible from the dining or living area. This can shape the boundary and storage plan together.
How to assess an island or peninsula
An island or peninsula can add work surface or create a place to gather, but feasibility depends on the actual flat layout. Check movement routes, door clearances and how people will pass through when someone is cooking. Then consider whether the remaining work surfaces and storage still support your routine. Don’t assume an island will fit before measuring and assessing the plan.
A floor plan or 3D visualisation can help you compare sightlines, boundaries and circulation before settling on a design. Review the layout as a whole, not just the island. The kitchen should connect to the home in a way that works for the people using it every day.
How to Plan an HDB Open Concept Kitchen Before Renovation
A clear sequence helps you balance household needs with the checks that must come before construction. Start with how you use the kitchen, then assess the flat and verify requirements before committing to changes that may be difficult to reverse. For broader kitchen-planning ideas, see the Kitchen Renovation Singapore: 2026 Planning Guide.
- Document household needs. Record cooking habits, storage priorities and how you want the kitchen to connect with shared spaces.
- Assess the flat. Review available plans and identify the walls, openings or services affected by your preferred layout.
- Verify requirements. Check current HDB and relevant authority requirements for the specific proposed work before construction.
- Compare layouts. Consider open, semi-open and enclosed options against your routine and confirmed requirements.
- Finalise the plans. Align the drawings and work scope with the checks and decisions before work begins.
Start with your cooking habits and household needs
Be specific about how your household cooks. Do you prepare meals daily, cook occasionally or often have more than one person using the kitchen? Decide which activities you want visible from the dining or living area and which you’d rather separate. Map where you need food storage, preparation space and dining, along with the routes people use to move through the home. Write down your priorities so everyone can discuss trade-offs using the same brief.
Include practical questions in that brief: how might cooking smells, heat and noise affect shared areas? Where will everyday items be stored? Can people pass through comfortably while someone is preparing food? A layout can look attractive on paper yet be inconvenient if it doesn’t support these routines.
Confirm the flat conditions and applicable requirements
Use the available floor plan to identify the exact wall, opening or service your proposal would affect. Pair that review with an assessment of the actual flat, since a drawing may not show every relevant condition. Before fixing the design, verify current requirements for that specific work with HDB and any relevant authority. Don’t begin alterations based on online summaries or assumptions about what a wall or service allows.
Keep the scope clear as the design develops. If you change the proposed work, revisit the relevant checks before construction. The open concept kitchen hdb rules that apply depend on the work and flat conditions, so approval checks belong ahead of irreversible design decisions.
Compare and review the design before work begins
Once you’ve resolved the checks, compare layouts using drawings or 3D views. Look at sightlines from the dining and living areas, kitchen boundaries, storage and movement routes. Check that the chosen plan reflects both your household priorities and the confirmed work scope. FT2 Interior Design provides complimentary whole-house 3D visualisation to help you review how a proposed layout relates to the rest of your home.
For a kitchen plan shaped around your flat and routine, plan your HDB renovation with FT2 Interior Design.
How FT2 Interior Design Helps You Plan an HDB Open Concept Kitchen with Confidence
Planning an open kitchen involves more than selecting a layout. Align the design with the flat, proposed work and applicable HDB requirements, then keep decisions clear as renovation moves forward. FT2 Interior Design supports this process through approval coordination, whole-house visualisation and project management, so you can review the design and understand how each part of the renovation fits together.
This matters when a kitchen boundary affects how you use adjoining spaces. A view from the living room may look different in a floor plan than in a full-home visualisation. Your preferred design must also be considered alongside the confirmed work scope, rather than treated as approval to proceed.
Review your kitchen design before renovation begins
Complimentary whole-house 3D visualisation helps you assess the proposed kitchen boundary, sightlines and connection to the living and dining areas. Review how the design relates to the rest of the home before committing to renovation. You keep the 3D design even if you don’t proceed. A 720° VR walkthrough offers another way to review the proposed design as a whole.
Keep approvals, communication and project delivery clear
FT2 Interior Design handles HDB regulatory approvals on your behalf as part of its renovation process. A dedicated project manager serves as your single point of contact from design to handover, keeping decisions and project coordination connected. The itemised EBA quotation system sets out the renovation scope clearly, while 24/7 live CCTV monitoring gives you visibility of the work on site. These tools support transparent communication; they don’t replace the need to align planned work with applicable approvals.
The 90-Day Renovation Handover Challenge sets a clear project delivery commitment: if the renovation isn’t handed over within 90 days, FT2 Interior Design promises to return 50% of the deposit. This gives you a defined timeline as the kitchen plan moves into construction.
Take the next step with a clear renovation plan
Bring your preferred layout, cooking habits and household priorities into the planning discussion. FT2 Interior Design can coordinate the approval process and help you review how the proposed kitchen design fits the wider home. A clear scope makes it easier to move from ideas to drawings and then to the next steps in renovation.
If you’re ready to plan your kitchen, explore FT2 Interior Design’s HDB renovation service and discuss the layout that suits your home.
Turn Your Kitchen Plans into a Clear Next Step
Turn your preferred look into a practical brief: note what you want to change, how your household uses the kitchen and what you need the space to do each day. This gives your renovation planning a clear starting point and connects design choices to your home and routines.
Keep the open concept kitchen hdb rules in view as you move from ideas to a proposed layout. Resolve the checks that apply to your flat before treating a design as ready for construction. With a clear scope, you can make considered decisions about how your kitchen connects with the rest of your home.
FT² can help you shape that plan around your HDB flat and priorities. Plan your HDB kitchen renovation with FT² and take the next step with greater clarity and confidence.
Frequently Asked Questions
Can I have an open concept kitchen in an HDB flat?
Yes, an open kitchen may be possible, but the layout alone doesn’t confirm that every proposed renovation is allowed. The open concept kitchen hdb rules that matter depend on the work you plan and your flat’s conditions. Changing how you arrange the dining area, for example, differs from altering a wall. Define your intended changes and check the applicable requirements before treating the design as ready to build.
Do I need HDB approval to remove a kitchen wall?
Yes. Get HDB’s written approval before starting any wall hacking, including partial removal. Under the current requirements described in this guide, an HDB-listed renovation contractor submits the application on the homeowner’s behalf. Provide details of the proposed work and make sure the approved scope matches what will be carried out. Don’t begin demolition while an application is pending or rely on a floor-plan appearance to decide that removal is allowed.
Can an HDB open kitchen have a gas hob?
A fully open kitchen with a piped gas hob generally isn’t permitted under current fire-safety and ventilation requirements. A semi-open arrangement with a partition or doors may be an option, or you could consider an electric or induction hob. Requirements can depend on the proposed setup, so verify current guidance with the relevant official authority before settling the layout. Any gas pipe alteration must be planned with qualified coordination.
Can I install an island in an HDB open kitchen?
Possibly, if the flat’s layout leaves enough practical room for it. Check whether people can move between the island, cabinets, doors and dining area without blocking everyday routes. Consider whether the island adds useful preparation or dining space, or instead reduces access to storage and work surfaces. Review its position on a measured plan before including it in the final design.
Will an open kitchen make cooking smells spread through the flat?
Cooking smells can travel into connected dining and living areas, but the extent varies with cooking habits, the layout and ventilation. An open plan can’t promise complete containment. Think about what you cook most often, where the kitchen connects to shared spaces and whether you’d prefer a boundary you can close. These factors can help you decide whether a fully open or semi-open layout better suits your household.
Can I make my HDB kitchen semi-open instead of fully open?
Yes, a semi-open layout can use a partition or doors to retain some separation while keeping a visual connection to adjoining rooms. For instance, you might want a clear sightline to the dining area but the option to close the kitchen during cooking. The design choice doesn’t determine approval, though. Check requirements for any proposed wall, opening or other alteration before construction begins.
When should I confirm HDB requirements for an open kitchen renovation?
Confirm requirements as soon as you know what work you want to propose, before finalising drawings or starting construction. Early checks give you time to adjust the plan if a wall alteration, cooking setup or another detail needs a different approach. If the proposed scope changes later, review the relevant requirements again. Keep the final design and approved work scope aligned before renovation proceeds.
Related Articles
22
Oct
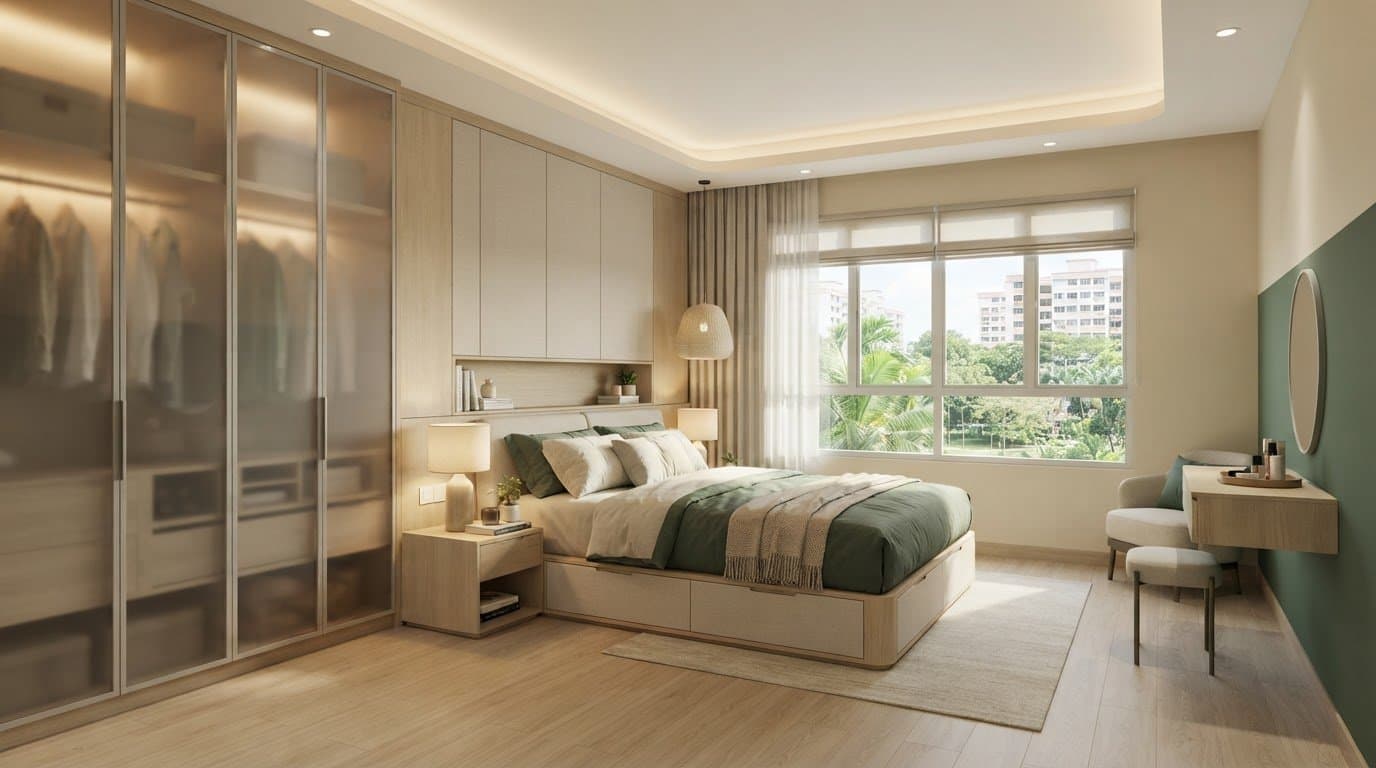
5 layout and storage ideas for a 4-room BTO master bedroom
Plan the ideal master bedroom design for 4-room bto flats. Discover 5 practical ...
21
Oct
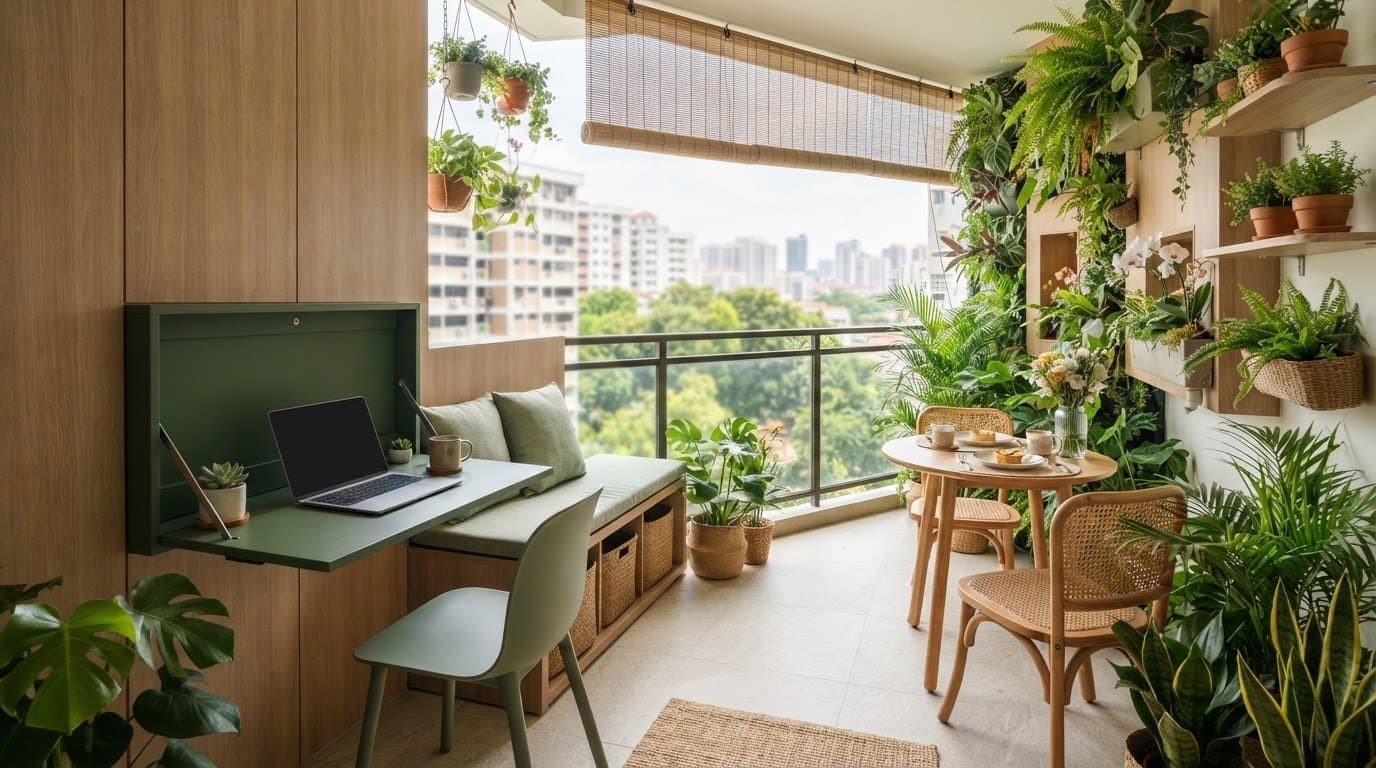
Small balcony design ideas Singapore homes can use for work and greenery
Discover smart small balcony design ideas Singapore homes can use to combine a c...
20
Oct
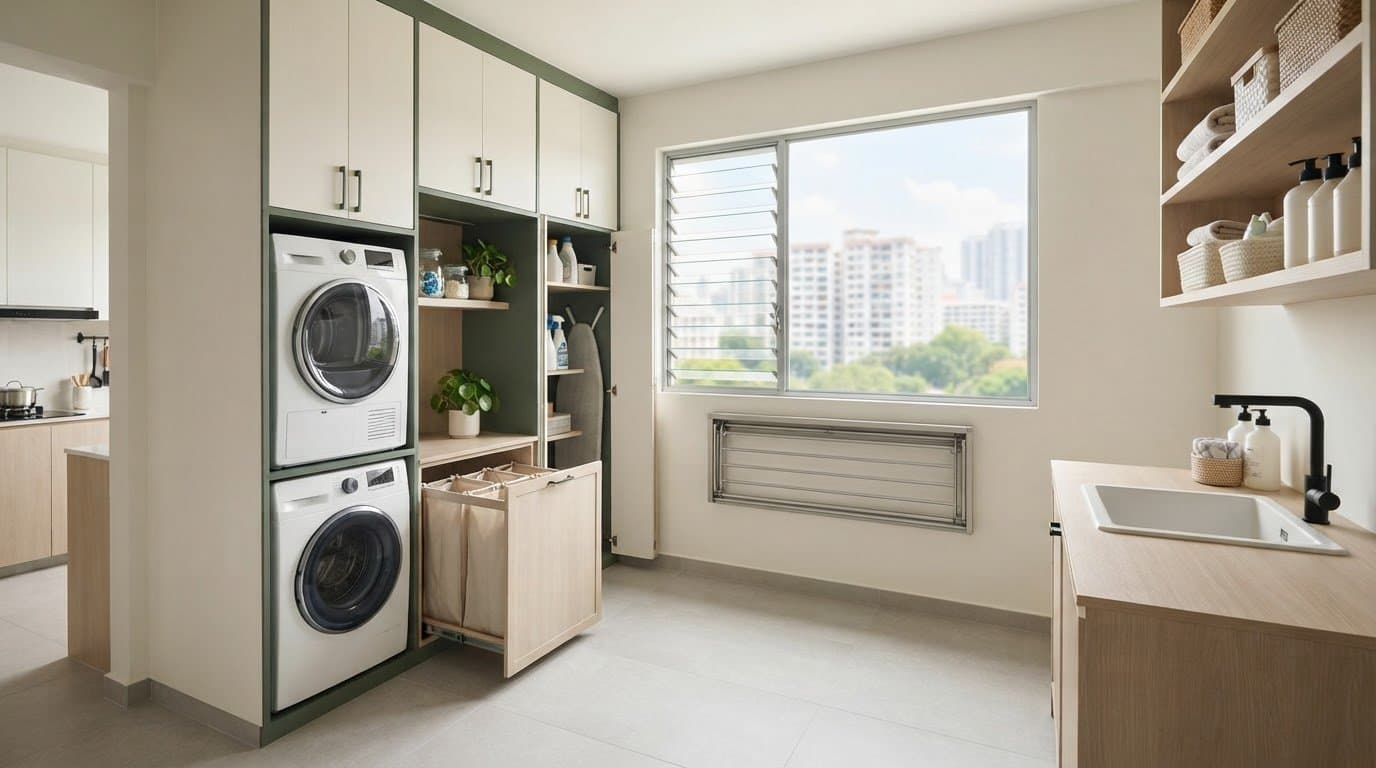
HDB Service Yard Renovation Ideas: Make Every Part of Your Space Work
Discover practical hdb service yard renovation ideas to make your laundry space ...
18
Oct
How to Make an HDB Flat Look Bigger: Practical Design Ideas
Wondering how to make hdb flat look bigger? Discover practical space optimizatio...
17
Oct
MUJI-Inspired HDB Renovation: Create a Calm, Functional Home in 2026
Plan your MUJI-inspired HDB renovation for a calm, practical home. Review your 3...
16
Oct
Japandi Style HDB Flat: A Practical Guide to Calm, Functional Design
Design a calm, functional japandi style hdb flat. Learn how to balance warm text...