
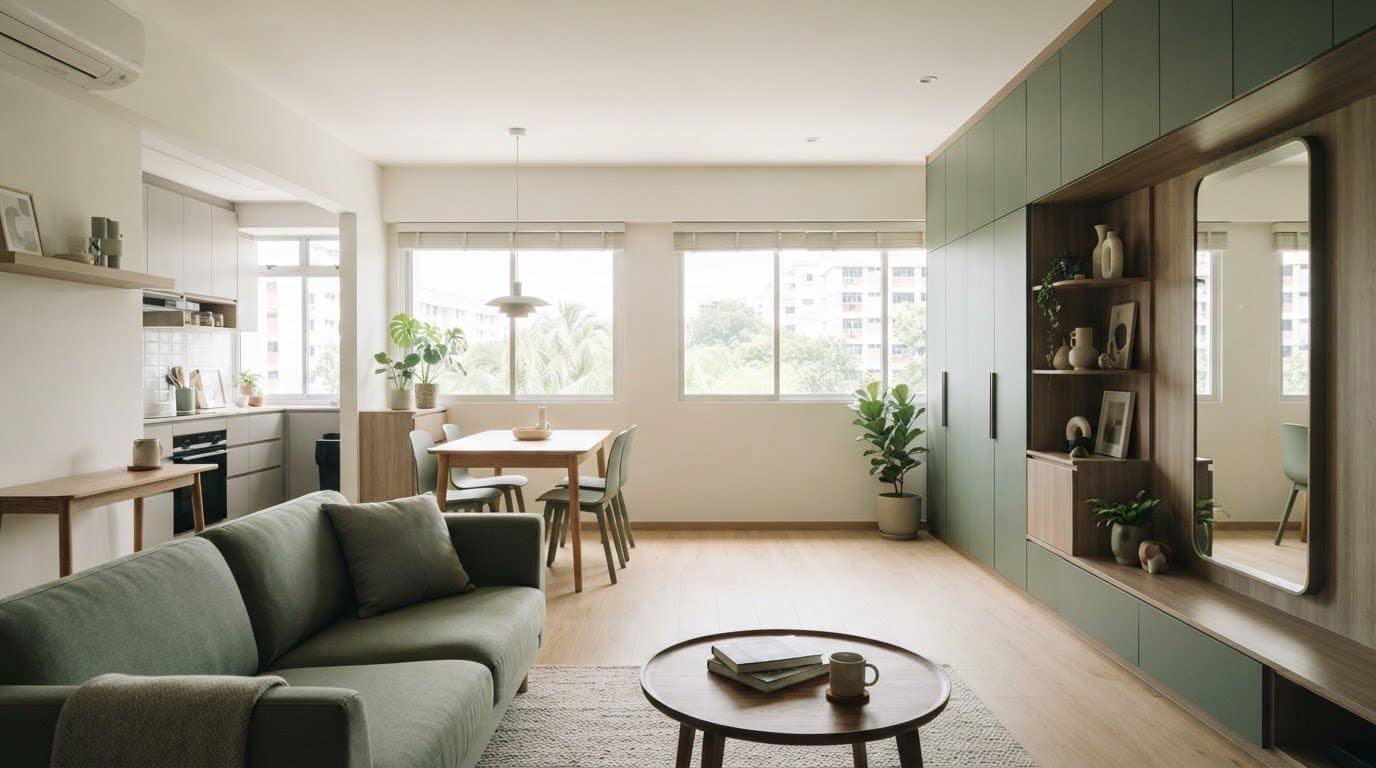
How to Make an HDB Flat Look Bigger: Practical Design Ideas
Wondering how to make hdb flat look bigger? Discover practical space optimization tips, layout planning, and smart storage to transform your Singapore home.
What if a flat feels crowded not because it lacks floor area, but because its layout, lighting and storage aren’t working together? If you’re wondering how to make hdb flat look bigger, you don’t have to remove every wall or give up useful storage. A few coordinated choices can make rooms feel brighter and circulation easier while supporting privacy and everyday routines.
It’s frustrating when clutter returns even after you’ve organised your belongings, or when an open-plan idea seems to trade away too much flexibility. The best approach starts with how you use each space, then considers sightlines, natural light, storage height and clear paths between rooms. Each decision should solve a practical need as well as improve the feel of your home.
This guide will help you assess which changes could make the greatest visual difference before you commit to renovation. You’ll learn how colour, mirrors, zoning and well-planned storage can work together, and how to weigh openness against privacy. FT2 Interior Design’s complimentary whole-house 3D visualisation and 720° VR walkthrough can help you experience proposed space-planning choices before moving ahead.
Key Takeaways
- Learn how to make hdb flat look bigger by spotting the layout and visual factors that make rooms feel crowded.
- Compare open zoning, flexible furniture and built-in storage to find a balance that suits your household’s routines and privacy needs.
- Use a simple planning sequence to identify pinch points, prioritise essential storage and assess possible design changes.
- Consider how colour choices and clear sightlines affect the feel of connected spaces, without assuming one approach suits every home.
- Explore proposed space-planning choices with complimentary whole-house 3D visualisation, which you can keep even if you don’t proceed.
Table of Contents
- Why Does Your HDB Flat Feel Smaller Than It Is?
- How Light, Colour, and Clear Sightlines Make an HDB Flat Look Bigger
- Open Layout or More Storage? Compare HDB Space-Planning Choices
- How to Plan Space Optimisation for Your HDB Flat
- How FT2 Interior Design Helps You See a More Spacious HDB Design Before Renovation
Why Does Your HDB Flat Feel Smaller Than It Is?
A room can feel cramped even when its floor area hasn’t changed. The difference often comes down to perceived spaciousness: how easily you can see across a room, how light reaches it, whether you can move through it comfortably, and how much visual clutter competes for attention. These factors work together. A clear walkway may feel more open if it also preserves a view towards a window, while objects gathered along that route can make the same space feel busy.
Actual floor area is fixed, but the perception of space depends on what you see, how light travels and how freely you move. This is a useful starting point for working out how to make hdb flat look bigger without assuming that removing walls or adding storage is the answer. Spatial design principles also consider how people experience and use spaces, not just their physical dimensions.
What makes an HDB flat feel cramped?
Blocked views, tight routes and too many competing focal points can make a room feel crowded. Imagine a sofa that sticks into the usual path between the entrance and dining area. You may need to walk around it, and the sofa can interrupt the view across the living space. A collection of prominent objects or finishes may add more visual stops, making it harder for your eye to read the room as one connected area.
Look at the room from its entrance, then from the places you use most. Notice whether furniture blocks a useful view or forces you to change direction. The aim isn’t to remove everything. It’s to identify which objects or arrangements interrupt movement or make the space feel visually unsettled.
Which parts of your home should you assess first?
Start with the points that shape your daily experience: the entrance, the windows, the main walkways and areas you use often. Stand at the entrance and look towards the brightest part of the room. Then trace the route you take to sit down, prepare a meal or reach a frequently used item. If your view or route is interrupted, note where and what causes it.
Also observe where belongings collect before deciding you need more storage. A recurring pile may point to an inconvenient drop-off spot, an item without a clear home or storage that’s difficult to reach. Record the pattern first. That helps distinguish a storage problem from a layout or routine issue.
- At the entrance: Notice what you see first and whether items gather there.
- Near windows: Check if furniture or stored belongings block the view or daylight.
- Along walkways: Mark where you have to detour or squeeze past furniture.
- In frequently used areas: Note which surfaces attract clutter and what you reach for each day.
These observations give you a practical diagnosis before you consider design changes. You can then focus on the specific interruption, rather than treating every crowded feeling as a sign that your home needs more storage or a more open layout.
How Light, Colour, and Clear Sightlines Make an HDB Flat Look Bigger
Once you know where a room feels interrupted, look at the visual choices that shape how it reads. A view that continues from one area into another can make connected spaces feel more open. Daylight helps too, especially when it can reach beyond the window wall instead of meeting a tall cabinet or heavy visual barrier. These choices change the impression of a room, not its actual floor area.
Visual continuity helps a home feel more spacious by allowing the eye to move smoothly across light, colour and connected areas. That doesn’t mean every surface should match or every room should be open. The aim is to make considered choices that support your household’s activities and avoid adding visual noise.
How can colour and lighting create visual continuity?
Start by considering how wall, floor and larger-surface tones relate to one another. A restrained palette with related shades can help connected areas feel cohesive, while strong contrasts can define zones and add character. Neither approach suits every home. Consider the light each room receives and how you use it before choosing finishes; colours can look different in daylight and under artificial lighting.
Plan lighting around daily tasks rather than relying on one bright ceiling light. General lighting supports movement, while focused lighting can help with reading, dining or preparing food. Softer light in a resting area may create a different mood from task lighting in a work zone. Keeping fittings and finishes visually coordinated can help the scheme feel deliberate.
Where can mirrors and glass help without adding visual clutter?
A mirror can reflect daylight or a view when positioned thoughtfully, but it may also reflect glare, clutter or a busy part of the room. Choose a location based on what it will reflect, and consider how often you’ll need to clean it. Glass can maintain a visual connection between areas while creating a boundary, though transparency may offer less privacy than an opaque partition.
Think about household routines before using glass near a space where you change clothes, rest or need separation. Fingerprints and reflections may also affect how practical it feels day to day. Use reflective surfaces selectively, and make sure each one serves a clear purpose rather than adding another focal point.
Before selecting finishes, view them together with the room’s lighting and furnishings in mind. A pale wall may feel calm beside a similar floor tone, but a carefully placed contrast can make a useful feature easier to notice. Likewise, glass may preserve a view, but a solid boundary may better suit a need for privacy. Assess each choice in context, not as an isolated trick.
If you’re planning several changes, consider how light, colour and sightlines will work across the whole home. FT2 Interior Design’s HDB renovation design service can help you assess these decisions alongside your layout and storage plans, so the visual choices support the way you live.
Open Layout or More Storage? Compare HDB Space-Planning Choices
Choosing between an open layout and more storage isn’t simply a choice between spaciousness and practicality. Each option changes how you move through your home, where belongings go and how much separation you have between activities. To decide how to make hdb flat look bigger, compare each idea against the way your household uses the space, not just how it looks in a design image.
An open plan can connect shared areas and preserve longer views, but it doesn’t add floor area. Flexible furniture can adapt a room to changing needs, while built-in storage can give frequently used belongings a defined place. Each can also create a trade-off. Use this comparison as a starting point:
| Option | Potential benefit | Trade-off |
|---|---|---|
| Open zoning | Connects activity areas and maintains longer views. | May reduce privacy or let noise and activity carry between zones. |
| Flexible furniture | Allows a space to serve different purposes as needed. | Moving or reconfiguring pieces can take effort, and items still need a home. |
| Built-in storage | Can make use of planned areas and keep belongings out of sight. | Fixed storage is less adaptable and may feel visually heavy if it dominates a room. |
When does an open layout suit your household?
Consider how often people share the living, dining and kitchen areas, and whether you value being able to see between them. An open connection may suit shared activities, while defined zones can help when people need to work, rest or prepare food at the same time. Think about noise, privacy and where you want visual separation before prioritising openness. A layout should support daily routines, not just create one uninterrupted view.
You can also define activity zones without making every area serve the same purpose. Furniture placement, lighting or a partial visual boundary can help mark where one activity ends and another begins. The right balance depends on how your household uses each space.
How can storage work without making rooms feel crowded?
Sort belongings by how often you use them. Keep everyday items easy to reach, place occasional-use items in less accessible storage, and review whether rarely used belongings need to remain in the room. Adding cabinets before making this distinction can create more places to fill without resolving the source of clutter.
Built-in storage can sit neatly within a planned scheme, but a large, uninterrupted run may add visual weight. Freestanding pieces can be easier to move or replace, though several separate units may make a room feel busier. Consider the size, placement and purpose of each piece, as well as the flexibility you want to keep.
For ideas shaped around a new flat’s layout, consult the HDB BTO renovation guide as you compare how openness, storage and household routines can work together.
How to Plan Space Optimisation for Your HDB Flat
A useful space plan starts with your routines, not a trend or a single piece of furniture. A change that clears one area may create a bottleneck elsewhere, so assess the whole home before deciding what to add, move or remove. This gives you a clearer way to judge how to make hdb flat look bigger while keeping it practical for everyday life.
- Map your routines. Note where you work, prepare meals, relax, store daily items and spend time together. Include the times when several activities happen at once, such as one person cooking while another passes through the living area.
- Identify pinch points. Mark places where you detour around furniture, doors or stored belongings. Look for routes that feel narrow, daylight blocked by bulky items, and areas where privacy is limited during shared activities.
- Set priorities. Rank movement, storage, work, rest and shared family use by importance to your household. Separate essential storage from items that could be relocated, donated or edited. More cabinets won’t solve clutter if the belongings themselves don’t need to stay in the room.
- Review design options. Test each idea against circulation, light, privacy and maintenance. For example, a storage unit may put daily items within reach, but could obstruct a walkway or take time to keep tidy. Consider the benefit and the trade-off together.
How do you prioritise space-saving changes?
Start with the daily activity that feels most constrained, rather than copying a popular layout. If getting from the entrance to the dining area is awkward, improving that route may matter more than adding a feature elsewhere. Then compare competing needs across one whole-home plan. A work area, extra storage and a clear path may all depend on the same corner, so assess them together before settling on a solution.
Give each priority a simple test: does this change make a routine easier without creating a new problem? That keeps the plan focused on how your household lives, not on fitting in every idea.
How can you test an idea before renovation?
Use a measured floor plan to mark furniture footprints, door openings and the walkways you need to keep clear. Compare the drawing with your daily routes, then check whether a proposed change blocks light, reduces privacy or makes cleaning harder. For kitchen decisions, consider the kitchen renovation planning guide alongside how the kitchen connects to nearby activity areas.
Review connected rooms together. A room-by-room change may look workable on its own but conflict with storage or movement elsewhere. Mark proposed furniture and storage on the same floor plan, then trace your usual routes again. For a kitchen, include the dining and living areas in the review so the plan accounts for how people move between activities.
Compare your layout options with whole-home 3D visualisation as part of your planning.
How FT2 Interior Design Helps You See a More Spacious HDB Design Before Renovation
Planning a home that feels more open involves decisions that affect one another. A cabinet may solve a storage need but change a sightline; a partition may support privacy while altering how rooms connect. FT2 Interior Design helps you consider these choices across the home, so your layout, storage, lighting and finishes support your routines as a whole.
What can a whole-home design preview help you review?
Reviewing a proposed design across the full home can help you consider how rooms relate, where views continue and whether storage fits naturally into each space. Look at how planned furniture and cabinets affect the routes you use, and whether a design choice in one room creates a conflict in another. This broader view can make it easier to discuss priorities before renovation begins.
Use the preview to raise specific questions: will the proposed storage feel too prominent beside the living area? Does the arrangement leave enough separation for different activities? Do lighting and finishes feel consistent as you move from one space to the next? These are useful points to assess, but a design preview can’t guarantee a particular feeling or renovation outcome.
FT2 Interior Design also offers a 720° VR walkthrough of the proposed design. It provides another way to experience the planned spaces and consider how the layout may work from different viewpoints.
How does FT2 Interior Design keep the renovation process clear?
A dedicated project manager is your single point of contact from design to handover, helping you follow the project as it progresses. The eBuildAssist quotation system itemises quotation components, giving you a clear breakdown of the proposed work.
FT2 Interior Design’s 90-Day Renovation Handover Challenge sets out a structured project-delivery commitment. It concerns the renovation timeline, not whether a design will feel more spacious. Keeping these outcomes distinct helps you assess design choices on their own merits while understanding the separate delivery commitment.
With clear project information and a coordinated design discussion, you can revisit your priorities and consider how the home’s spaces work together before making decisions. Focus on choices that suit your routines, rather than expecting one change to solve every space-planning concern.
Explore FT2 Interior Design’s residential design and renovation services to plan an HDB home around your routines and priorities.
Plan a Home That Feels Right for Your Everyday Life
Your next step doesn’t need to be a major renovation decision. Start with one daily frustration, such as a cramped route or a room that has to serve several purposes. Write down what you want that part of your home to make easier, then use that goal to guide your design choices. This keeps the focus on how you live, not on a trend or a promise to change your flat’s actual floor area.
Knowing how to make hdb flat look bigger is ultimately about shaping a home that feels more comfortable and works well for your routines. When you’re ready to turn your priorities into a considered design plan, explore FT2 Interior Design's residential design services.
With a clear starting point and the right support, you can make thoughtful choices with greater confidence and create a home that feels more open to you.
Frequently Asked Questions
Can mirrors make an HDB flat look bigger?
Yes, a well-placed mirror can make a room feel brighter or extend the view. In an entry area, for example, a mirror can reflect light from a nearby room and make the transition feel less enclosed. Check what it reflects before choosing its position. A mirror facing a busy shelf may double the visual clutter instead. For how to make hdb flat look bigger, use reflection to support a clear view, not as a substitute for good planning.
What colours make a small HDB flat look more spacious?
Light, related colours can create a calm sense of continuity, but there’s no single palette that works for every flat. Try a soft neutral for larger surfaces, then introduce a deeper colour through a smaller feature or accessory if you want definition. Before committing, view finish samples beside your flooring and under both daylight and your usual evening lighting. This helps you judge the combined effect in your home, rather than choosing from a sample in isolation.
How can I make my HDB living room look bigger without removing walls?
Begin by reducing the number of items competing for floor and wall space. Keep the main seating arrangement compact, avoid placing small pieces in every corner, and leave a clear route between the entrance and the rest of the room. If the living area also serves as a work or dining space, define each use with furniture placement rather than adding more dividers. This can improve the room’s flow without changing its boundaries.
Does an open-plan layout make an HDB flat feel larger?
It can make connected areas feel more open by extending views between them, but it won’t increase your flat’s actual floor area. Consider how your household uses each space before choosing an open arrangement. Shared activities may benefit from a stronger visual connection, while a separate zone can help contain noise or provide privacy. You can also define areas through furniture or lighting, so openness doesn’t have to mean one undifferentiated space.
Can built-in storage make a small HDB flat feel bigger?
It can help keep belongings organised and reduce the number of separate storage pieces, provided the design suits what you need to store. Plan around actual items, such as daily-use bags near the entrance or bedding close to the bedroom, instead of adding cabinets simply to fill a wall. Consider whether the storage will make frequently used belongings easy to reach. A large unit that dominates a room may feel imposing, even when it hides clutter.
How do I make a narrow HDB room look wider?
Keep the centre of the room as open as your activities allow. Place the main furniture along one side rather than arranging pieces on both sides of a tight route, and avoid small objects projecting into the walkway. A simple layout with fewer visual interruptions can make the room easier to use. Before moving anything, check that doors, drawers and cupboards can still open fully without blocking the path.
Can 3D visualisation help me plan a more spacious HDB flat?
Yes. A whole-home visualisation can help you compare layout options and see how furniture, storage and room connections relate before renovation. Use it to discuss specific questions, such as whether a proposed cabinet competes with a walkway or whether one room’s design feels consistent with the next. FT² also provides a 720° VR walkthrough of the proposed design, giving you another way to review the plan from different viewpoints.
Related Articles
22
Oct
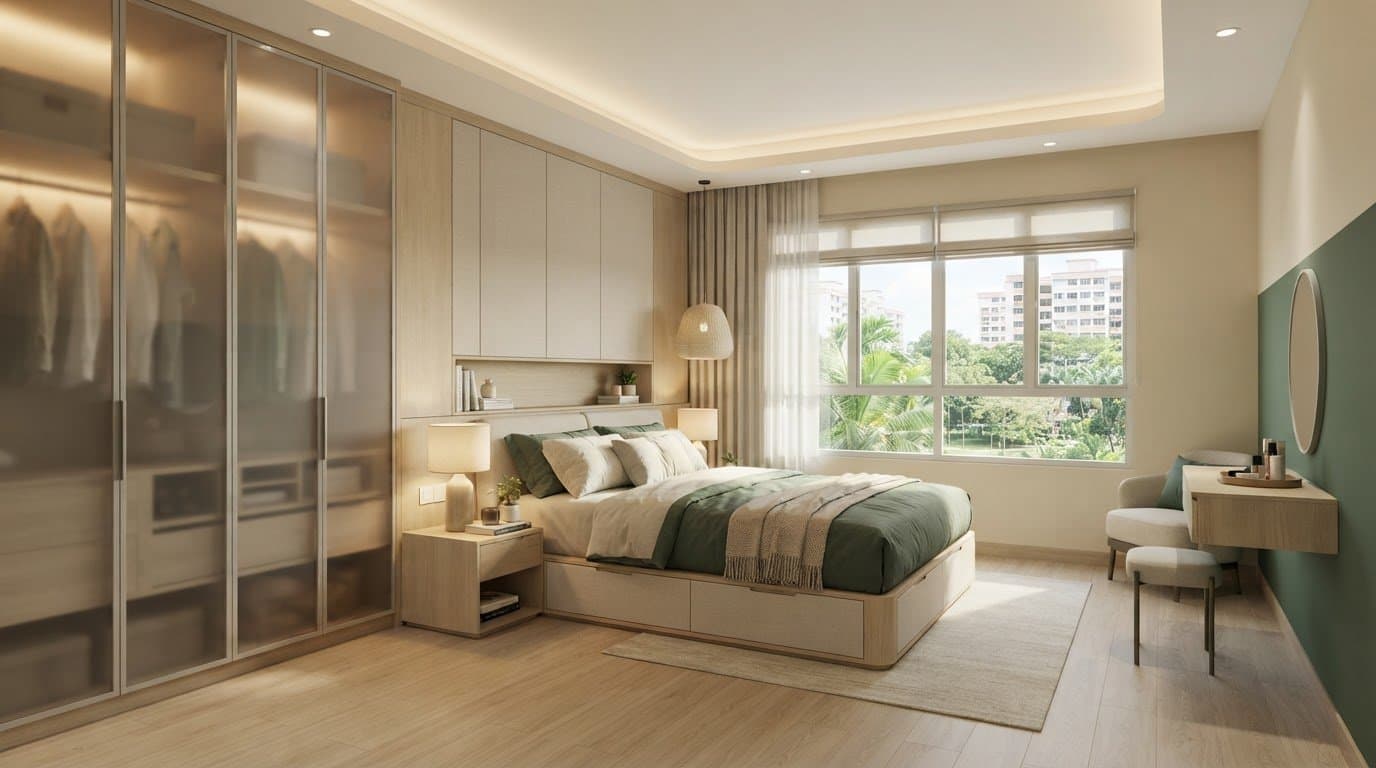
5 layout and storage ideas for a 4-room BTO master bedroom
Plan the ideal master bedroom design for 4-room bto flats. Discover 5 practical ...
21
Oct
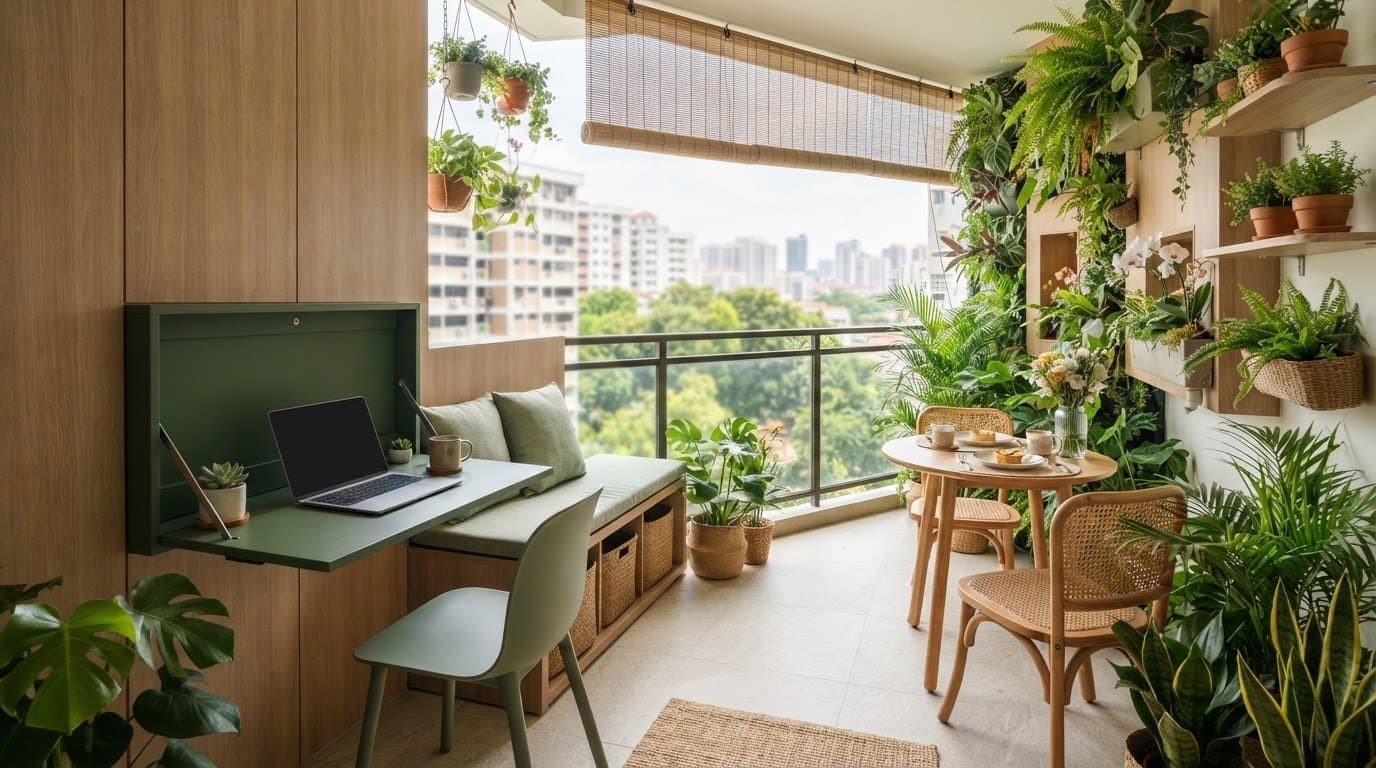
Small balcony design ideas Singapore homes can use for work and greenery
Discover smart small balcony design ideas Singapore homes can use to combine a c...
20
Oct
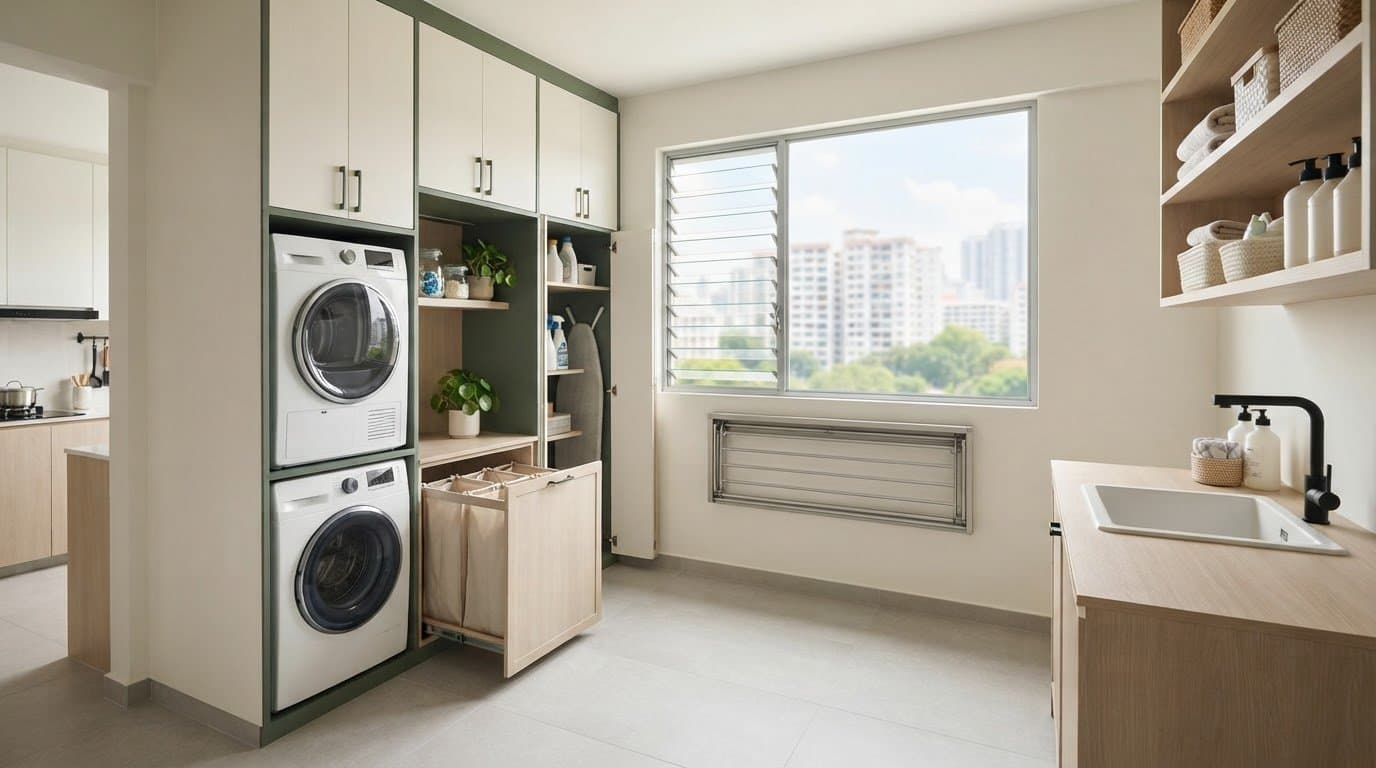
HDB Service Yard Renovation Ideas: Make Every Part of Your Space Work
Discover practical hdb service yard renovation ideas to make your laundry space ...
19
Oct
Open Concept Kitchen HDB Rules: What to Check Before You Renovate
Review open concept kitchen HDB rules before you renovate. Learn wall hacking ap...
17
Oct
MUJI-Inspired HDB Renovation: Create a Calm, Functional Home in 2026
Plan your MUJI-inspired HDB renovation for a calm, practical home. Review your 3...
16
Oct
Japandi Style HDB Flat: A Practical Guide to Calm, Functional Design
Design a calm, functional japandi style hdb flat. Learn how to balance warm text...