
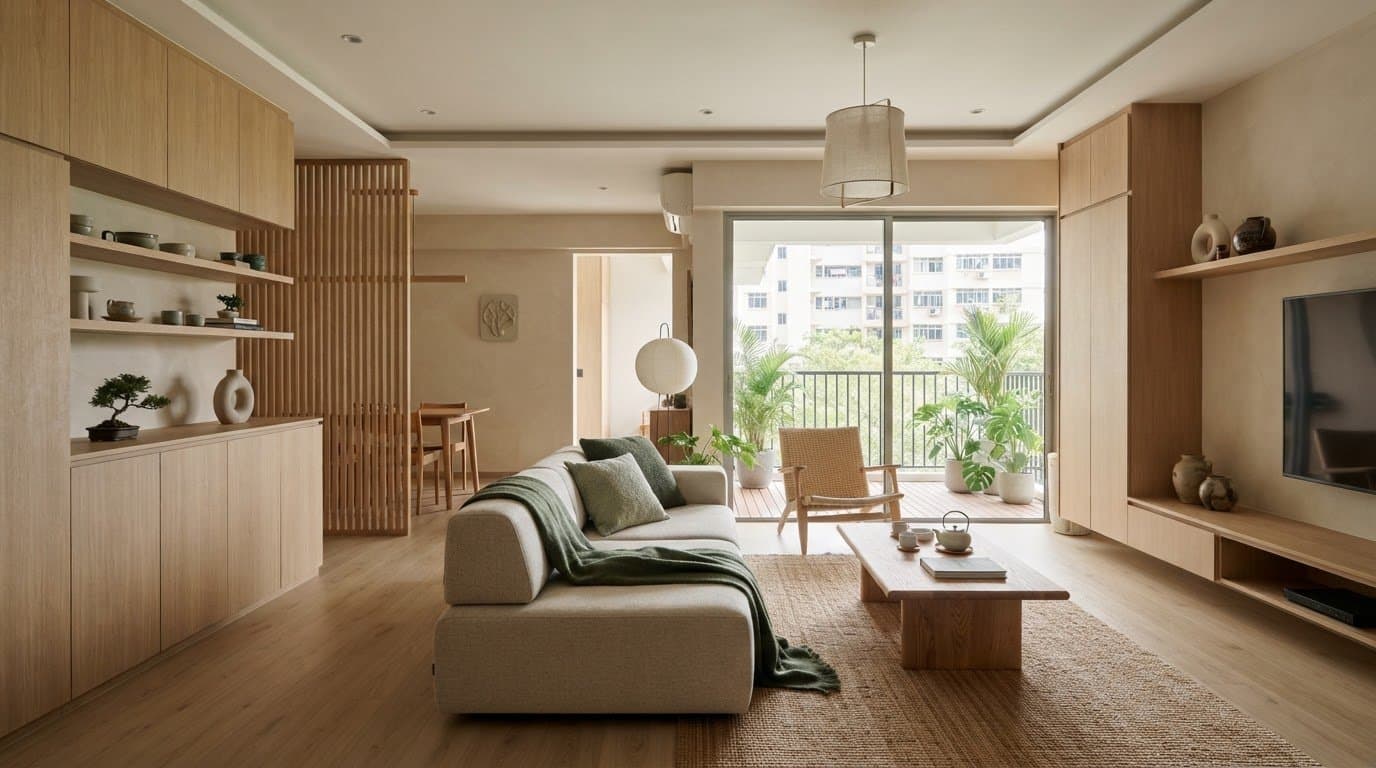
Japandi Style HDB Flat: A Practical Guide to Calm, Functional Design
Design a calm, functional japandi style hdb flat. Learn how to balance warm textures, smart storage, and floor plans with 3D views before your renovation.
What if a Japandi home felt calm without asking you to give up storage, warmth or the way you live? That’s the real test of a japandi style hdb flat. Beige walls and timber finishes can set the mood, but they won’t make a home functional on their own. In an HDB layout, each choice needs to work with your floor plan, existing finishes and daily routines.
This guide explains the principles behind Japandi and how to apply them in practice, from choosing natural textures and a restrained palette to planning useful storage and comfortable zones. You’ll also see how whole-house 3D visualisation and a 720° VR walkthrough can help you assess design choices together before renovation begins. The aim is a home that feels considered and personal, not sparse or cold.
Key Takeaways
- A japandi style hdb flat combines Japanese restraint with Scandinavian warmth, creating a calm look that still supports everyday routines.
- Use a restrained colour palette, natural textures and planned lighting to bring warmth and cohesion without adding visual clutter.
- Plan around your actual floor plan and household needs, then balance concealed storage, open display and multifunctional furniture.
- Set your priorities before choosing finishes so practical must-haves guide the design, rather than decorative details alone.
- FT2 Interior Design's complimentary whole-house 3D visualisation helps you review how design choices work together, and you keep it even if you decide not to proceed.
Table of Contents
- What Defines a Japandi Style HDB Flat?
- Build a Japandi HDB Interior with a Balanced Palette, Materials and Light
- Adapt Japandi Design to Your HDB Layout, Storage and Existing Finishes
- Plan a Japandi HDB Renovation Around Your Household and Priorities
- See Your Japandi HDB Design Before Renovation with FT2 Interior Design
What Defines a Japandi Style HDB Flat?
You can want a home that feels quiet and uncluttered without making daily life feel restricted. That balance matters in an HDB flat, where the design needs to suit your routines as well as your preferred look. Japandi offers a useful framework: keep what serves a purpose, choose materials with natural character and make comfort part of the plan.
A japandi style hdb flat combines Japanese simplicity and respect for natural materials with Scandinavian warmth and practical comfort, creating a calm, functional home rather than an empty or impersonal one.
The name joins two design traditions, but they aren’t identical. Japanese design often values simplicity, balance and natural materials. Scandinavian interiors put emphasis on comfort, everyday function and welcoming spaces. The Japandi style draws from both, using their shared focus on thoughtful living as a guide for one considered approach.
How Japanese and Scandinavian design meet
Japanese restraint is about editing with purpose. In a living room, that could mean keeping the route through the space clear, choosing a few well-made pieces and letting the grain or texture of a material remain visible. Balance matters more than strict symmetry. A room can feel composed without every object matching or every surface being bare.
Scandinavian warmth keeps that restraint from becoming austere. Comfortable seating, practical lighting and inviting materials help a home support ordinary routines. Japandi brings these influences together: a simple arrangement can still feel warm, and a comfortable room can remain visually calm. The aim isn’t to reproduce either tradition exactly, but to use their principles in a way that fits your household.
What makes Japandi different from stark minimalism
Stark minimalism can read as an instruction to remove as much as possible. Japandi is more selective. It asks whether an item earns its place through use, comfort or meaning, rather than treating an almost-empty room as the goal. Your everyday belongings still belong in the design; the focus is on giving them a sensible home and avoiding visual noise.
Texture helps a restrained palette feel lived-in. The soft grain of timber, woven fabric or a matte finish can add depth without relying on busy patterns or bright accents. In an HDB flat, this might mean pairing a clean-lined cabinet with a tactile fabric seat, rather than filling the room with decorative objects. The effect comes from contrast between surfaces, not from adding more things.
Separate lasting principles from trend-led details. Simplicity, balance, practical comfort and natural-looking materials can guide decisions over time. A particular beige shade, accessory or finish is a styling choice, not a requirement for Japandi. Build around the principles first, then select details that suit your existing finishes and the way you use each room. That gives you a clear direction without making the design depend on one fashionable look.
Build a Japandi HDB Interior with a Balanced Palette, Materials and Light
A calm Japandi scheme doesn’t depend on painting every wall beige or matching every finish. It comes from setting a clear visual order, then repeating a few colours and material cues so rooms feel connected. For a japandi style hdb flat, begin with finishes that are harder to change, such as flooring, tiles or built-in surfaces. Choose new elements to complement them rather than treating each room as a blank canvas.
Texture adds warmth to a restrained palette. It creates subtle shifts in light and shadow across surfaces, so a room feels layered without needing more colours or decoration.
Choose a calm palette without making every surface identical
Start with a small family of warm neutrals and natural-looking tones. You might use a soft off-white for larger surfaces, a sandy or muted taupe tone for selected cabinetry, and timber shades to bring definition. These are options, not a fixed recipe. Let the existing floor or tile colour guide the undertones; a warm wall finish can look mismatched beside a distinctly cool surface.
Then introduce contrast with care. A deeper wood tone on one cabinet or a dark detail in a handle or light fitting can add structure without making the overall scheme feel busy. Repeat that accent in a few places rather than scattering unrelated dark colours around the flat.
Across adjoining spaces, consistency matters more than identical finishes. Carry one wall colour or timber tone through the living and dining areas, then use smaller changes to mark a shift in purpose. For example, a dining space can feel distinct through a textured pendant or a different surface finish while staying within the same colour family. This visual continuity helps the home feel settled from one area to the next.
Use materials and lighting to add warmth
Think of materials as complementary textures, not a checklist of required products. Wood-look finishes can bring a natural impression to cabinetry or selected surfaces; woven fabric, matte finishes or softly grained details can provide contrast. Choose a few textures and give each one room to register. Too many competing patterns can interrupt the calm effect.
Lighting also shapes how those choices feel. Make use of daylight, then plan for more than one kind of light after it fades. General room lighting supports everyday tasks, while a reading light or focused light near a work area serves a specific purpose. Softer light in a living area can make the room feel more relaxed in the evening. The goal is useful, comfortable lighting, not simply adding decorative fittings.
Review samples together and under the lighting conditions you expect to use. A timber finish, wall colour and fabric can each look different beside one another than they do alone. Check the combination near existing flooring and tiles, and consider it in both daylight and evening light before finalising the palette. A whole-house 3D visualisation can help you review how these choices connect across rooms before renovation decisions are fixed.
Adapt Japandi Design to Your HDB Layout, Storage and Existing Finishes
A Japandi scheme should fit the flat you have, not a project photograph you admire. Before choosing cabinetry or furniture, look at your floor plan and consider how your household moves through each room. Note where you enter, where bags and daily essentials land, and which areas need to support more than one activity. These details help translate the look into a practical plan for your own japandi style hdb flat.
Plan storage and circulation around everyday use
Start by sorting belongings according to how often you use them. Keep frequently reached items close to where they’re needed; store occasional items out of sight where access remains practical. Decide what deserves to stay on display, such as a few books or objects with personal meaning, rather than filling shelves by default.
Then check how furniture affects movement between the entrance, living area and other rooms. A low cabinet may provide useful storage, but if it narrows a main route, a shallower option or a different position may work better. Space optimization means making useful room for storage and activities while keeping the layout comfortable, not fitting a built-in into every available wall.
| Design choice | Useful for | Practical trade-off |
|---|---|---|
| Open display | Items you use often or want to see | Easy to reach, but visible belongings need regular tidying |
| Concealed storage | Things you want close by but out of sight | Creates a quieter look, but access and internal organisation matter |
| Multifunctional furniture | Rooms that serve more than one purpose | Saves floor area, but each function should be comfortable to use |
Use the table as a starting point, not a rule. A household with children may need quick-access storage for daily items, while someone who works from home may prioritise a clear desk area. For each storage idea, consider what it will hold, how often you need to reach it and whether its doors or drawers will obstruct nearby movement. Choose storage for what you actually keep and do.
Work with the finishes already in your HDB flat
Before deciding on new finishes, assess the flooring, tiles and fixed elements that will remain. Note their colour and undertone, then use those details as inputs for nearby cabinetry, wall finishes and furnishings. A muted scheme doesn’t require every surface to match; it needs the different finishes to sit comfortably together.
For example, if existing flooring has a warm wood tone, a complementary wood-look cabinet finish may help the spaces feel connected. If the tiles are visually prominent, simpler surrounding finishes can let them remain part of the scheme without adding competition. These are project-specific possibilities, not requirements for every HDB home.
Mapping the layout, storage needs and existing finishes first gives you a clearer brief for design decisions. Whole-house 3D visualisation can help you review how those choices relate across rooms before the plan is finalised.
Plan a Japandi HDB Renovation Around Your Household and Priorities
A clear plan helps you make design choices in the right order. Start with how your household lives, then assess the layout and existing conditions before settling on finishes. This keeps decorative details from taking priority over storage, circulation and comfort. It also gives you a way to check whether the finished scheme feels like one home, rather than a collection of separate room ideas.
Plan a Japandi HDB renovation by listing household needs, reviewing the layout and existing finishes, setting functional priorities, choosing a connected palette, then checking the whole-home design before work begins.
Set design priorities before choosing finishes
Write down your routines and practical needs before collecting product or colour ideas. Consider where you need storage, how each room is used, and the atmosphere you want at home. Mark each item as a must-have or a decorative preference. A clear route through the home or a place for daily essentials should be resolved before selecting an accent object.
Reference images can help, but record what you like about each one. Is it the warm timber tone, the uncluttered storage or the gentle contrast? Naming the reason helps you adapt an idea to your own flat instead of copying a layout that may not suit your household.
Review the design as one connected home
Use a consistent base palette across adjoining rooms, then let each space serve its own purpose. For example, shared living areas might use a common wall tone, while a study area has task lighting and a more focused setup. Consistency comes from repeating selected finishes and colours, not making every room identical.
Check the practical plan and visual balance together. A cabinet should suit both the palette and the items it needs to hold; lighting should fit the room’s use as well as its mood. Reviewing these decisions as a whole can reveal competing tones before they become fixed in the renovation plan.
- List household needs. Record routines, storage requirements and the atmosphere you want the home to have.
- Review the layout. Note movement paths, room functions and existing elements that will shape your design.
- Set priorities. Separate functional must-haves from optional decorative details.
- Choose the finishes. Build a connected palette that works with the flat’s existing conditions and gives each room a clear purpose.
- Review the whole-home design. Check how colours, finishes, lighting and practical use work together, then revise mismatched choices before renovation begins.
For a japandi style hdb flat, this sequence gives you a practical basis for decisions without locking you into a copied look. FT2 Interior Design’s complimentary whole-house 3D visualisation helps you review the design as one connected plan. Plan your HDB renovation with FT2 Interior Design.
See Your Japandi HDB Design Before Renovation with FT2 Interior Design
A Japandi plan needs to work as a whole: the palette, materials, storage and room-to-room flow should suit your HDB layout and household routines. FT2 Interior Design’s full-service HDB design and renovation helps you develop a scheme around your home, then review the proposed design before renovation decisions are finalised.
Preview the whole-home Japandi concept before committing
FT2 Interior Design provides complimentary whole-house 3D visualisation, and you keep it even if you decide not to proceed. It brings the proposed finishes, colours and room relationships into one view, so you can consider how the living, dining and other areas connect instead of judging each choice on its own.
A 720° VR walkthrough lets you experience the proposed design as a connected space. You can review how rooms relate and consider whether the overall scheme reflects your priorities. Visualisation is a design-preview tool, not a substitute for assessing the actual home or a promise that every finished detail will appear exactly as shown.
Move from design decisions to a clearly managed renovation
Once you’ve reviewed the design direction, FT2’s eBuildAssist (EBA) itemised quotation system sets out the proposed renovation line by line, with no hidden costs. This helps you understand what is included and consider the project scope alongside your design priorities before decisions are fixed.
A dedicated project manager serves as your single point of contact from design through handover, supporting clear communication as the work progresses. FT2 Interior Design’s 90-Day Renovation Handover Challenge is a structured renovation process that promises home renovation completion within 90 days. If your home isn’t handed over within that timeframe, FT2 promises to return 50% of the deposit.
Good planning makes the design easier to review and the renovation easier to follow. You can bring together your HDB layout, household needs and Japandi priorities, then use the visualisation to consider how the proposed choices work together before committing to the renovation.
Take the next step with FT2 Interior Design
If you’re considering a japandi style hdb flat, start with your home and the way you want it to work. FT2’s full-service design and renovation brings your layout, priorities and preferred atmosphere into one plan, with a whole-house view to review before you decide how to proceed.
Explore FT2 Interior Design home design and see your proposed home in 3D before commitment.
Turn Your Japandi Ideas into a Home Plan
The best next step is to connect your design preferences to the way you live. Think about what you want to feel when you enter your home, what needs to be easy to reach, and which existing features you want your new scheme to work with. Those answers give your design direction a personal purpose, rather than leaving it as a look copied from a photograph.
A japandi style hdb flat can feel calm and welcoming while still making room for your routines. You don’t need to decide every detail at once. Start with the priorities that will shape how each space functions, then refine the finishes and styling around them. FT2 Interior Design can help you consider your HDB layout and design preferences as a connected plan, with clear steps from design decisions to renovation planning.
Share your HDB layout and Japandi priorities with FT2 Interior Design to start planning your home and preview the design in 3D.
Frequently Asked Questions
What is the difference between Japandi and wabi-sabi?
Japandi combines Japanese design influences with Scandinavian comfort, while wabi-sabi is a Japanese aesthetic that appreciates imperfection, age and natural change. The ideas can overlap: a handmade ceramic piece with an irregular glaze may bring a wabi-sabi quality to a Japandi room. You don’t need to make every finish look weathered or imperfect to create a Japandi home; choose details that feel considered and suit your everyday life.
Is Japandi a passing trend or a style that can last?
Japandi can last if you build the room around practical choices rather than a set of fashionable accessories. Consider whether you’ll still value the layout, storage and main finishes after a trend changes. A comfortable dining chair or useful cabinet can remain part of your home even if you later change cushions, artwork or smaller decorative details. This approach lets your interior evolve without requiring a complete redesign.
Can I keep existing furniture in a Japandi HDB flat?
Yes. Keep furniture that fits your routine, works with the available space and sits comfortably with the design direction. For example, an existing dining table may stay if its size allows people to move around it easily; you could then select nearby finishes that complement its tone. If a piece feels visually heavy, try changing its position or reducing nearby clutter before deciding it needs replacing.
How can I make a Japandi home feel personal rather than generic?
Include a few meaningful items that reflect your household, rather than relying only on familiar neutral colours and timber finishes. A favourite artwork, a handmade bowl or books you return to can add character without filling every surface. Give these items a clear place and let them stand out against a quieter setting. A personal scheme should reflect what you value, not reproduce a sample room exactly.
Can Japandi work for a family with young children?
Yes, if the plan responds to how your family uses each room. Consider where toys, books and daily essentials need to be easy to access, and assign them practical storage near the activities they support. A living room can still feel calm while holding children’s belongings if you plan for them from the start. Choose layouts and surfaces with your family’s routines in mind, not an expectation of keeping every space untouched.
Do I need to use only natural wood to get a Japandi look?
No. A Japandi scheme can use different finishes, provided they support the overall sense of balance and comfort. Wood-look surfaces, matte finishes, woven fabrics or other tactile materials can all contribute to the feel of a japandi style hdb flat. Choose based on your home’s existing features and the effect you want, rather than treating natural wood as a requirement. A few compatible materials are usually easier to coordinate than many competing finishes.
Related Articles
15
Oct
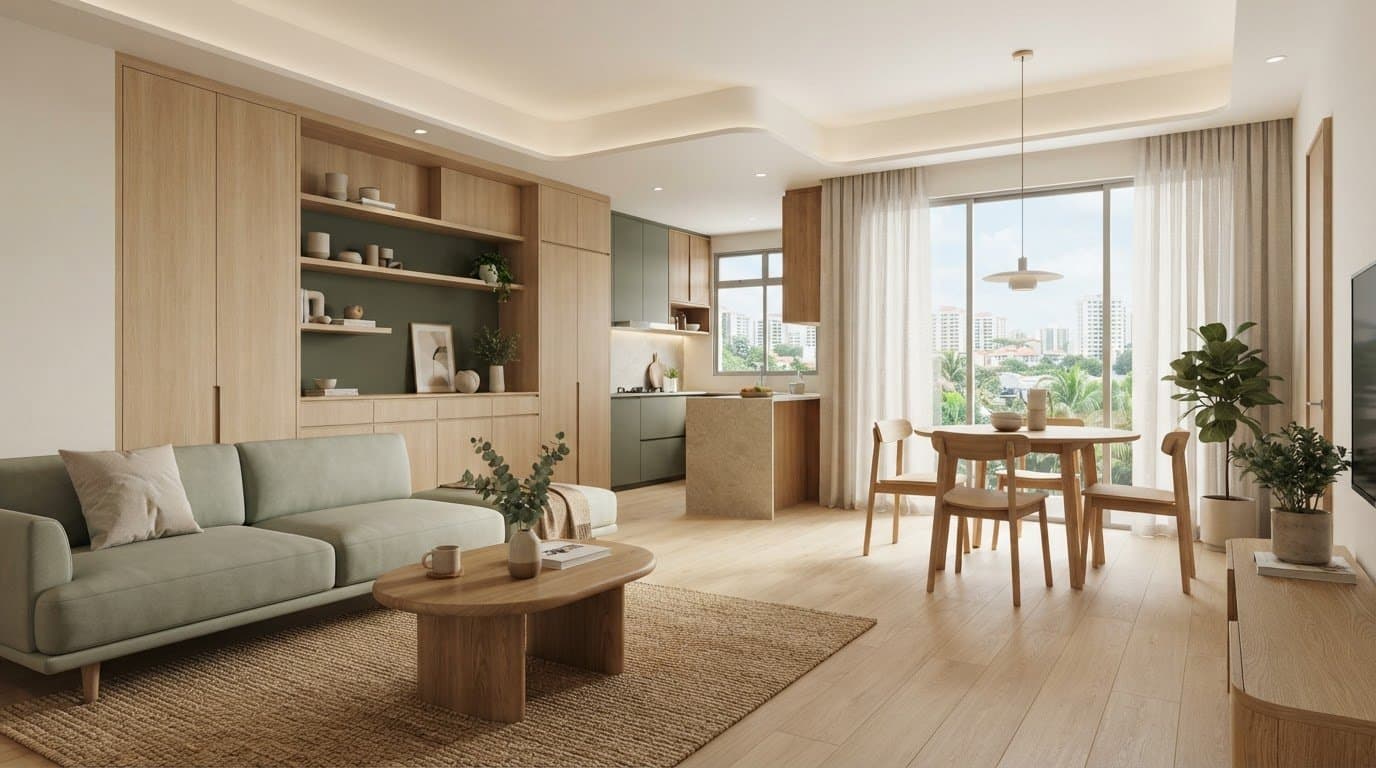
Scandinavian BTO Design: Ideas for a Calm, Practical Home
Plan your Scandinavian interior design for bto flats. See practical storage, war...
14
Oct
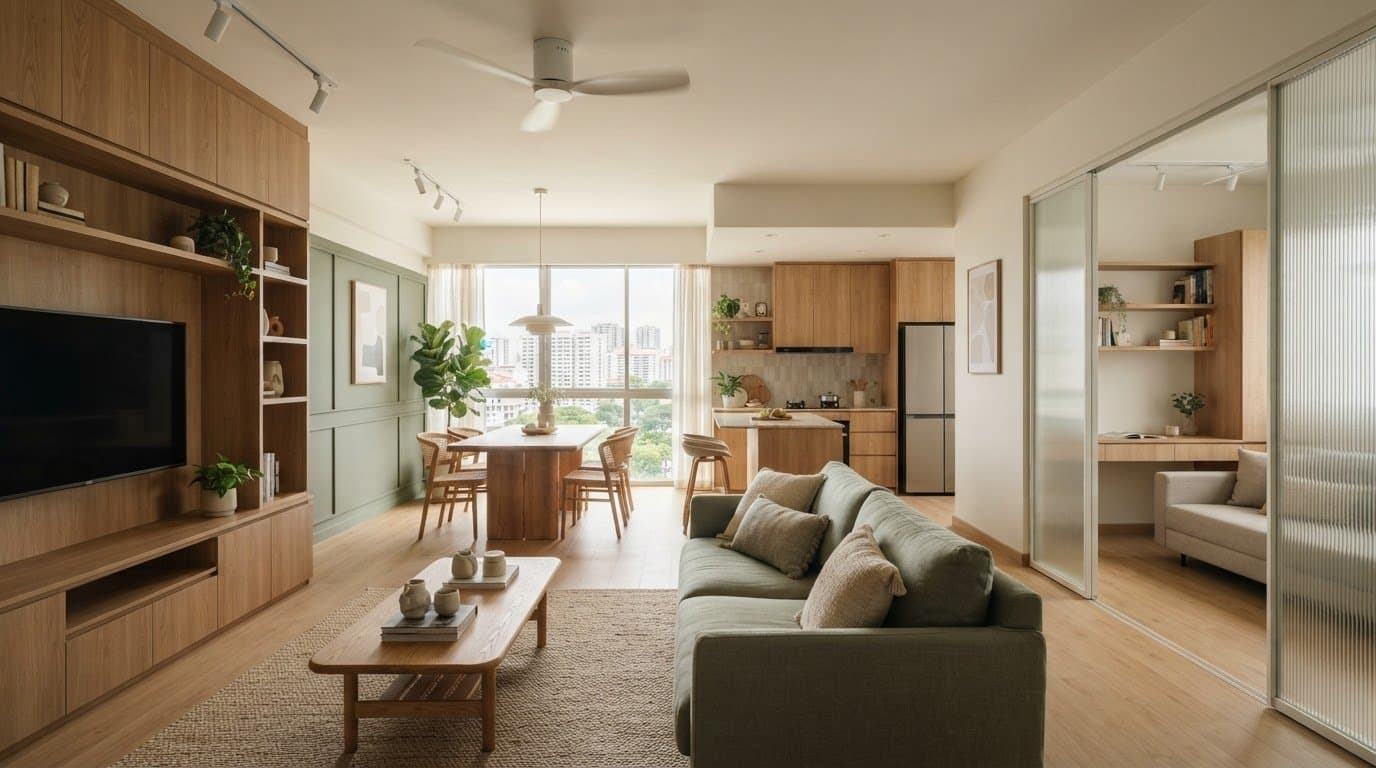
5 Room BTO Interior Design Ideas for 2026: Make Every Space Work
Explore 5 room bto interior design ideas 2026 to optimize your layout. See your ...
13
Oct
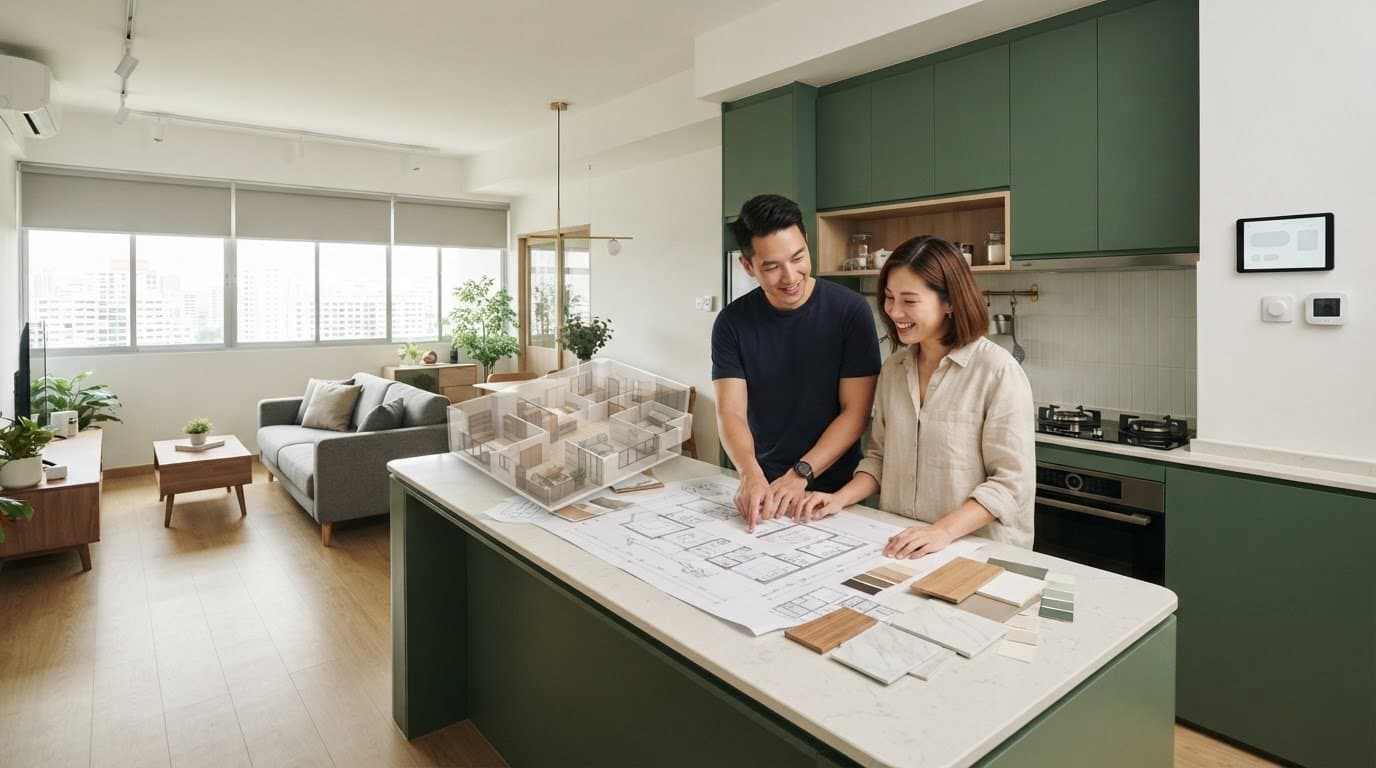
Smart Home Renovation Singapore: Plan Your Home with Confidence
Plan your smart home renovation Singapore with confidence. Enjoy whole-house 3D ...
12
Oct
HDB Maisonette Renovation Ideas: Make Every Level Work
Explore smart hdb maisonette renovation ideas to connect both levels. See your h...
11
Oct
Cost Breakdown for HDB Kitchen Renovation: Understand Every Quote Line
Review every line item with our cost breakdown for HDB kitchen renovation guide....
10
Oct
Small HDB Kitchen Design: Ideas for a More Functional Home
Plan your small hdb kitchen design with functional layouts and smart storage. Pr...