
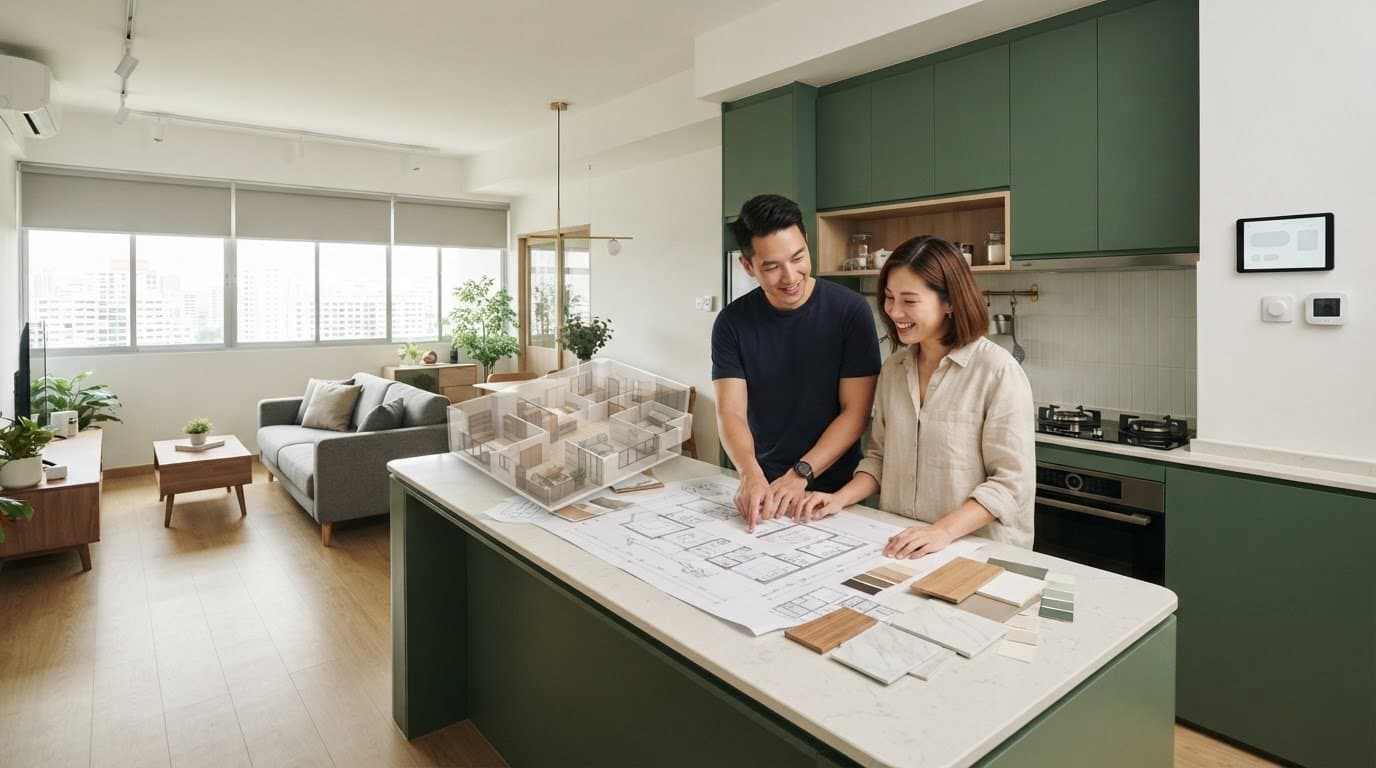
Smart Home Renovation Singapore: Plan Your Home with Confidence
Plan your smart home renovation Singapore with confidence. Enjoy whole-house 3D designs, itemised EBA quotes, and our 90-Day Renovation Handover Challenge.
Smart-home decisions are easier to get right when you plan them alongside your layout and renovation. A smart home renovation singapore project should start with how you use your home, then consider which connected features fit your routines and the design.
Not every feature will make daily life simpler, and devices may not work together as expected. Defining what you want each feature to do, then checking the requirements of the products you choose, helps keep your plans practical.
This guide explains how to shortlist smart-home features, compare system approaches and plan for compatibility. FT2 Interior Design can support the renovation process with complimentary whole-house 3D visualisation, an itemised EBA quotation and a dedicated project manager. You can review the proposed design and follow project coordination from design to handover. We also cover approvals that may apply to your home and renovation work.
Key Takeaways
- Start with your household’s routines and shortlist features that support everyday needs.
- Compare wired, wireless and staged approaches by considering your renovation plans and the requirements of your selected products.
- Record your preferred features early and review them alongside the design, connectivity needs and applicable approvals.
- Use whole-house 3D visualisation and an itemised EBA quotation to review the design and project components.
- FT² coordinates the renovation process, including applicable approvals, and offers the 90-Day Renovation Handover Challenge.
Table of Contents
- What smart home renovation in Singapore means for your daily life
- How smart-home systems fit into a Singapore home renovation
- Wired, wireless, or staged smart-home renovation: how to compare your options
- How to plan a smart home renovation without losing control of the project
- Plan your smart home renovation with FT²’s design-to-handover process
What smart home renovation in Singapore means for your daily life
A smart home renovation plans connected features as part of your home’s design, so they suit the way you use each space. For smart home renovation singapore, start with your household’s routines and priorities, not a long list of devices.
Smart features are one part of a wider renovation plan. The layout affects how you move through rooms, while finishes shape their look and feel. Depending on your home and the work planned, approvals may also apply. Connected features should support the design, not replace thoughtful planning. For a broad introduction, see What is a smart home?
Write down your design priorities alongside your technology ideas. You might want convenient lighting controls in shared areas while also needing more storage or a clear walkway. Recording both helps you discuss how each priority fits the home.
Which everyday routines can smart-home planning support?
Think about repeated moments in your day. Do you prefer softer lighting in the evening? Would temperature control be useful in a room where you spend a lot of time? How do household members enter and secure the home? Where do you listen to music or watch programmes? These questions help you distinguish useful functions from features chosen mainly for novelty. Start with the routine, then identify which connected functions may support it.
Why plan smart features before renovation work begins?
Discuss technology preferences while you are planning room use, layout and finishes. For example, if you want to manage lighting in several areas, note which rooms matter and how you expect to use them. Your design team can then consider those priorities as the renovation is coordinated. Product compatibility still depends on the specific equipment, so check the requirements of your chosen devices before settling on a system.
Make your priorities easy to review. For each one, record the routine, the room it affects and the outcome you want, such as comfortable evening lighting in the living area or a convenient way to manage access. Keep product choices separate until you have reviewed their specific requirements. This makes it easier to discuss your needs before key renovation decisions are underway.
How smart-home systems fit into a Singapore home renovation
A smart-home setup brings together connected devices, the controls used to manage them and the connectivity those products require. Plan it around how you intend to use each room. A feature in a shared living area may serve a different purpose from one in a bedroom or entryway.
Lighting, climate, access and entertainment can all shape your design brief. For each space, describe what you want to do, who will use it and how you prefer to control it. Record product and system requirements separately. This keeps your design goals clear without making assumptions about what a particular device can do.
Define system requirements before installation planning, because the products you select determine what needs to be coordinated.
- Lighting: Note which rooms need controls and how household members expect to use them.
- Climate: Identify the areas where temperature management matters to your household.
- Access: Describe how residents use entrances and what convenient access means to them.
- Entertainment: Consider where you watch or listen and how you want to manage those activities.
What should a homeowner decide about controls and connectivity?
Consider whether your household prefers app-based, voice, physical or mixed controls. A physical control may suit someone who does not want to reach for a phone, while another household member may prefer an app. These are preferences to include in your brief, not guarantees about product behaviour. Network and device requirements vary, so check the selected manufacturers’ specifications and compatibility information.
Include the preferences of everyone in the household. A control approach that works for one person may not suit another. Note which functions should be easy to access and where controls would be practical in the proposed layout. This gives your design discussion a useful starting point without assuming every device supports every platform or connection.
How can design visualisation support smart-home decisions?
A whole-house 3D view lets you review the proposed layout and design across rooms before work begins. Consider how furniture placement, circulation and finishes relate to the spaces where you hope to use connected features. FT² also provides a 720° VR walkthrough so you can experience the proposed design. The complimentary whole-house 3D visualisation is yours to keep, even if you decide not to proceed.
Use the visualisation to identify the rooms and activities that matter to you, and to discuss design details that affect your plans. It helps you review the home as a whole, while product specifications still need separate consideration. If you’re planning a residential design and renovation, bring these preferences into the design conversation early.
Wired, wireless, or staged smart-home renovation: how to compare your options
Choose an approach by considering your renovation scope and the functions your household wants. A wired plan may need closer coordination with the home design, while a wireless approach may offer different flexibility. With a staged plan, you can prioritise selected needs first. Any later additions will still depend on the equipment and system requirements.
The right approach depends on your home, planned features and project requirements. No single option suits every household. For a smart home renovation singapore project, separate general planning considerations from product-specific details that need to be checked against the equipment you choose.
| Approach | General planning consideration | Device-specific facts to verify |
|---|---|---|
| Wired | Consider how the plan relates to the layout and renovation coordination. | Check equipment requirements, connections and compatibility in the manufacturer’s documentation. |
| Wireless | Consider the flexibility you want and how the intended features fit your home. | Check network needs, supported controls and compatibility for each selected product. |
| Staged | Prioritise current needs and record any future intentions in the design brief. | Check whether later additions can work with the selected system. Don’t assume they will. |
When might a wired or wireless approach suit your renovation?
Discuss a wired approach as part of the wider renovation plan if connected features need to be coordinated with the home’s design. A wireless approach may be worth considering if flexibility is a priority. Neither label tells you exactly how a system will perform. Your layout, intended functions, product choices and project design all affect the requirements. Review manufacturer specifications before making product decisions.
Keep the comparison grounded in your rooms and routines. List the areas where you want connected functions, then note any layout or design considerations that may affect planning. This gives your renovation team a clear brief without assuming one setup will suit every home.
Is it practical to introduce smart features in stages?
Separate essential functions from optional ideas. List what you want to plan for now, then record features you may want to consider later. Share both with your design team so the layout and renovation coordination can reflect your priorities. This creates a clearer plan, but it does not guarantee future expansion or compatibility between systems.
For a residential design and renovation plan, keep your priorities and product requirements visible in the project discussion. A clear brief helps distinguish design decisions from details that depend on equipment specifications.
How to plan a smart home renovation without losing control of the project
Connected features are easier to manage when you treat them as part of the home plan, with decisions recorded and responsibilities clear. For a smart home renovation singapore project, use a simple sequence to move from household needs to design review and project tracking.
- Define your needs. Identify the routines and functions you want your home to support.
- Document the features. Record preferred controls, selected equipment and any future intentions in plain language.
- Review the design. Discuss how your priorities relate to room layouts and the overall renovation plan.
- Coordinate approvals. Establish which approvals apply to your home and project type.
- Track progress. Keep project updates and decisions organised as the renovation moves forward.
Approval requirements depend on your property and the work planned. Applicable HDB, MCST, FSSD and SCDF approvals may need to be coordinated. FT² handles applicable regulatory approvals on your behalf as part of the renovation process. Including this step in the project sequence helps keep approvals connected to design and construction planning.
What belongs in a smart-home renovation brief?
Make the brief practical and easy to discuss. Note household routines, priority features, preferred controls and future considerations. For each feature, state which room it relates to and what you want it to help you do. You do not need technical language to explain your priorities. Clear notes give the design team useful context, while project coordination keeps design decisions and renovation activities aligned as the plan develops.
Update the brief when decisions change. Separate confirmed priorities from ideas you are still considering, and add product details when you have them. This creates a shared reference for discussions about the layout, selected features and work sequencing. It also helps prevent assumptions from taking the place of decisions that need to be discussed.
How can you follow renovation progress with confidence?
A clear point of contact and visible progress updates can make a renovation easier to follow. FT² assigns a dedicated project manager as your single point of contact for project coordination. You can also watch the site through 24/7 live CCTV monitoring on your phone. Together, these services help you stay informed while work is underway.
Keep questions and decisions connected to the project plan. Raise design or feature questions through the project communication process so the relevant people can follow up. This structure helps you stay informed without managing each activity yourself. Plan your renovation with FT² and bring your priorities into a clear design-to-handover process.
Plan your smart home renovation with FT²’s design-to-handover process
A clear renovation process connects your design decisions with the work needed to complete your home. For a smart home renovation singapore project, FT² brings design visualisation, an itemised quotation, applicable approvals and project coordination into one project pathway. You can review the proposed home, understand the quotation components and follow progress with a dedicated project manager.
The EBA quotation system itemises project components for transparent review. You can see how the renovation plan is organised and discuss how your priorities fit the scope. FT² also handles applicable regulatory approvals on your behalf, with requirements depending on your home and project type.
Project delivery is supported by the 90-Day Renovation Handover Challenge, which promises handover within 90 days. If handover misses the deadline, FT² returns 50% of the deposit. This commitment relates to handover timing, not smart-device performance or compatibility.
What can you review before committing to the renovation?
FT² provides complimentary whole-house 3D visualisation before a deposit, and you keep the design even if you do not proceed. Review the proposed rooms and layout, then discuss how your priorities fit the design. The 720° VR walkthrough offers another way to experience the proposed home before work begins.
Use the review to flag areas where your preferred features may affect how you want to use a space. Visualisation helps you discuss the home plan, but it does not replace checking the specifications of the connected products you select. Keeping those conversations distinct supports clear decisions without assuming a particular device will suit the design.
What does FT²’s renovation process include?
A dedicated project manager coordinates your project from design through handover, keeping decisions and renovation activities connected. The itemised EBA quotation supports a transparent review of project components, while 24/7 live site CCTV monitoring is accessible from your phone. These tools give you clear points of reference as the renovation progresses.
Start with an initial consultation to share your vision, household priorities and timeline. FT² guides you through the design-to-handover process, including visualisation, quotation review, applicable approvals and project coordination. Bring your smart-home priorities into the discussion, even if you have not settled on every product. Clear communication at the start helps the team understand what matters to you and plan the renovation around your home.
Start planning your home with FT².
Take the next step with a clear home plan
Your smart-home plans do not need to be final before you begin. Identify the routines you want to support, the spaces involved and the questions you still need to resolve. This gives your design discussion a practical direction and keeps your household’s priorities at the centre of the renovation.
A well-planned smart home renovation singapore project also gives you room to review choices carefully. Discuss how your design goals relate to the home, then assess product requirements as decisions take shape. The aim is not to add technology for its own sake, but to create a home plan that reflects how you want to live.
Bring your ideas, priorities and timeline to an initial consultation with FT². You can begin shaping a renovation plan that makes the next decisions easier to approach.
Start planning your home with FT² and take the first step towards a home designed around your needs.
Frequently Asked Questions
Is smart home renovation suitable for an HDB flat?
Yes. Smart-home considerations can be part of an HDB renovation, but approvals depend on the specific work. Do not assume a device or alteration is automatically permitted. FT² handles applicable HDB approvals as part of its renovation service. During design discussions, describe the functions you have in mind and the rooms they relate to. This gives your renovation team useful context for planning.
Can I add smart-home features in stages?
Yes. Prioritise the functions that matter now and note possible future needs in your renovation brief. For example, you might focus first on a feature you use daily in the living area, while recording another idea for later. Discuss both with your design team so the plan reflects your current routines and future intentions. Whether later additions work with existing devices depends on the products and their compatibility.
Do smart-home devices from different brands work together?
Not always. Compatibility varies according to the devices, control platform and supported standards, so do not assume products from different brands will connect. Compare the manufacturers’ documentation for the exact items you are considering. Record your preferred controls and essential features in the design brief. This keeps your renovation discussion focused while you assess product details separately.
Should I choose wired or wireless smart-home features?
Neither approach is automatically better for every home. Your decision depends on the layout, renovation scope, selected devices and household needs. List the rooms and functions you want to plan for, then include product-specific requirements in design coordination. Check the manufacturers’ documentation before making a final choice, since actual requirements depend on the equipment and project design.
What approvals may apply to a smart home renovation in Singapore?
Applicable approvals depend on your property type and the proposed renovation work. HDB, MCST, FSSD or SCDF approvals may be relevant in their respective project contexts, but not every renovation requires each one. FT² handles applicable regulatory approvals on your behalf as part of its service. Share your planned work and intended features during design discussions so approvals can be considered alongside the project plan.
How can I check renovation progress when I am away?
FT² provides 24/7 live CCTV site monitoring that you can access from your phone, along with a dedicated project manager as your single point of contact. These help you follow site activity and direct project questions to the person coordinating your renovation. CCTV provides site visibility, while communication with your project manager remains important for updates, decisions and matters that need discussion.
Related Articles
16
Oct
Japandi Style HDB Flat: A Practical Guide to Calm, Functional Design
Design a calm, functional japandi style hdb flat. Learn how to balance warm text...
15
Oct
Scandinavian BTO Design: Ideas for a Calm, Practical Home
Plan your Scandinavian interior design for bto flats. See practical storage, war...
14
Oct
5 Room BTO Interior Design Ideas for 2026: Make Every Space Work
Explore 5 room bto interior design ideas 2026 to optimize your layout. See your ...
12
Oct
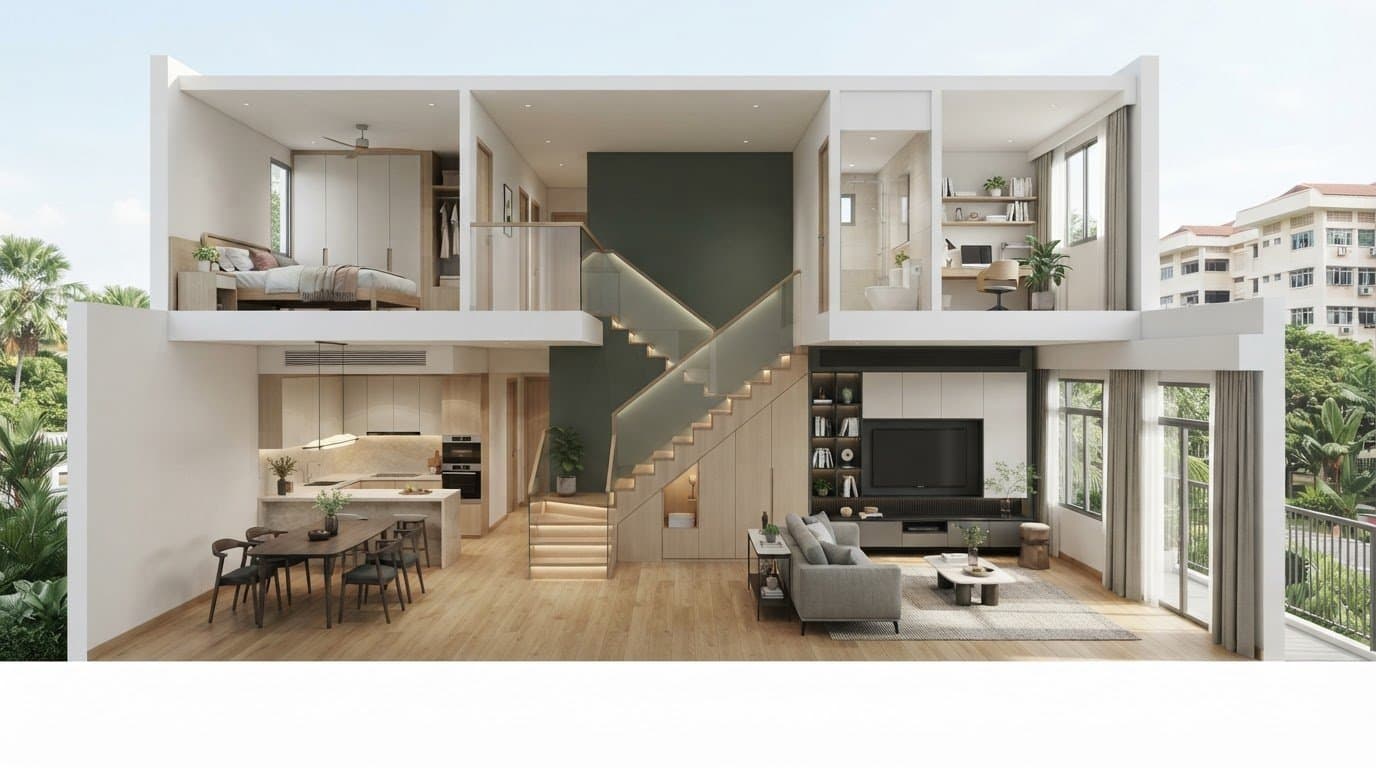
HDB Maisonette Renovation Ideas: Make Every Level Work
Explore smart hdb maisonette renovation ideas to connect both levels. See your h...
11
Oct
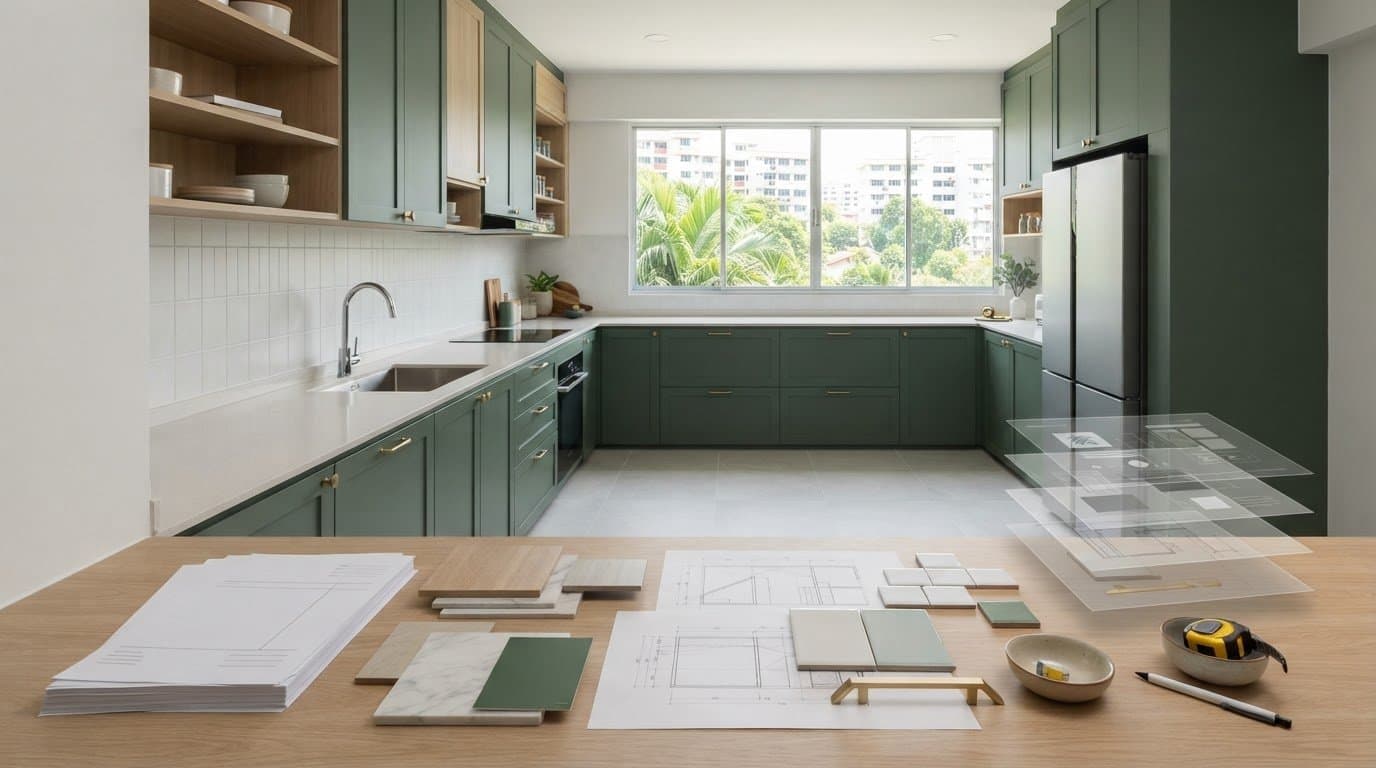
Cost Breakdown for HDB Kitchen Renovation: Understand Every Quote Line
Review every line item with our cost breakdown for HDB kitchen renovation guide....
10
Oct
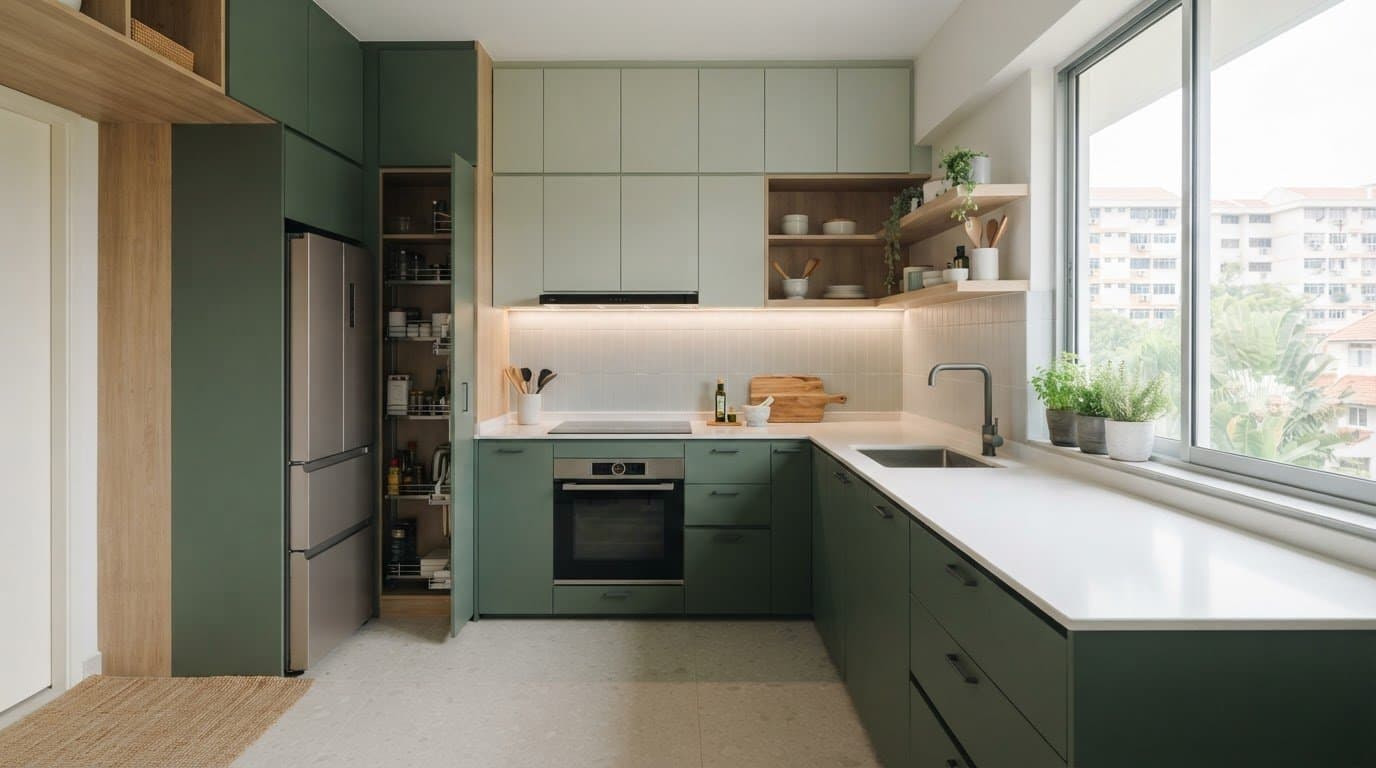
Small HDB Kitchen Design: Ideas for a More Functional Home
Plan your small hdb kitchen design with functional layouts and smart storage. Pr...