
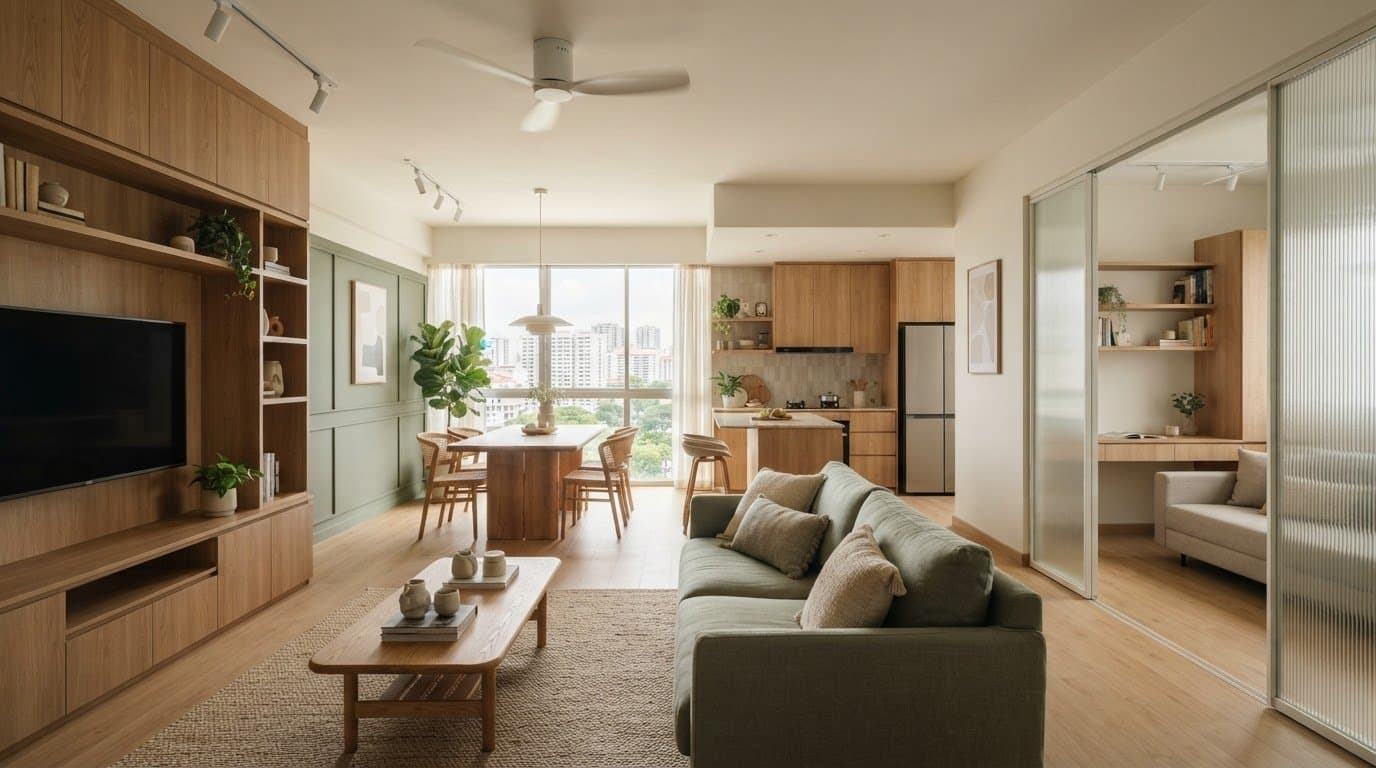
5 Room BTO Interior Design Ideas for 2026: Make Every Space Work
Explore 5 room bto interior design ideas 2026 to optimize your layout. See your home in 3D and plan every space with confidence before your renovation starts.
What if the best design for your five-room BTO isn’t the one that looks most striking in a photo, but the one that makes your everyday routines easier? The 5 room bto interior design ideas 2026 worth exploring are the ones that balance style with how you actually live, from where you work to how you use the extra bedroom.
You may already have inspiration images saved, yet it can be hard to picture how those ideas will fit your floor plan. Storage, open space and different household activities can also compete for the same areas. And a trend that looks appealing now may not suit your home once daily life settles in. This guide will help you choose design directions that fit your household, connect shared and private rooms, and make the most of each space. We’ll look at warm minimalism, flexible room layouts and ways to carry a consistent palette throughout your home. You’ll also see how whole-house 3D visualisation and a 720° VR walkthrough can help you review a design as one connected plan before you commit to a direction.
Key Takeaways
- Use warm neutrals as a calm starting point, then add contrast through texture and accents that suit your preferred look.
- Choose a purpose for the extra bedroom based on your household’s needs, and keep its use adaptable as routines change.
- Plan living and dining areas around everyday activities as well as occasional hosting, rather than copying a layout from an inspiration photo.
- Compare 5 room bto interior design ideas 2026 by daily usefulness, visual fit, maintenance and how easily each can adapt over time.
- Isaac’s five-room BTO Wabi Sabi project offers one example of a clear design direction; consider how your own choices can work together across the home.
Table of Contents
- 5 Room BTO Interior Design Starts with Your Floor Plan and Daily Routine
- 2026 5 Room BTO Design Ideas: Warm Neutrals, Japandi and Layered Details
- Five-Room BTO Layout Ideas for the Living Room, Kitchen and Bedrooms
- How to Choose and Combine 5 Room BTO Interior Design Ideas
- See a Five-Room BTO Design Come Together with FT²
5 Room BTO Interior Design Starts with Your Floor Plan and Daily Routine
A five-room label doesn’t tell you how to use every room. One household may need a quiet work area, while another may value space for shared meals or visiting family. Start with your own routines before choosing a look. This helps you judge which ideas deserve a place in your plan and which are mainly visual preferences.
Begin with a simple household brief. Note who uses each shared and private area, when they use it, and what needs to be stored there. Include changing routines, too. A room that’s used for work today may need to support another purpose later. These notes give you a practical way to compare 5 room bto interior design ideas 2026 against your real needs.
Map your routines before choosing a design style
Think through a typical weekday and weekend. Does more than one person cook at the same time? Does someone need quiet for work while others use the living room? Do you host often, or is family downtime the main priority? Write down the answers before selecting colours, finishes or partitions.
Then separate essential functions from preferences. A clear route between the kitchen and dining area may be essential for your household; a particular feature wall may simply be a look you enjoy. Both can matter, but distinguishing them helps you make informed decisions when priorities compete.
- Daily routines: Record who uses each area and at what times.
- Storage: List what needs a fixed home, from everyday items to less frequently used belongings.
- Privacy: Note where you need separation for rest, work or other quiet activities.
- Shared activities: Identify where cooking, dining, hosting and relaxing take place.
Space optimization means making usable areas serve clear, everyday purposes within your floor plan. The aim isn’t to fill every corner. It’s to make each area work for the people who live there.
Read the five-room BTO floor plan as a set of connected zones
Look at the route from the entrance through the living area and kitchen to the bedrooms. Mark where people pass through, where they pause and where furniture might narrow a walkway. Then consider sightlines, natural light and privacy. These factors can affect where you place furniture or whether a partition makes sense.
Think in connected zones rather than isolated rooms. A dining area, for example, needs to relate to both the kitchen and living space, while bedroom privacy may shape how open the shared areas feel. The principles of interior design include how spaces function and relate to one another, not just how they look.
Use your plan as a starting point, not a style template. First map the routes and functions you want to preserve. Then consider which design direction can support them. This order makes it easier to adapt inspiration to your home instead of forcing your household into a look that doesn’t fit.
2026 5 Room BTO Design Ideas: Warm Neutrals, Japandi and Layered Details
Warm neutrals, lived-in Japandi and thoughtful layers can give your home a calm, welcoming feel. Treat them as adaptable design directions, not rules for every BTO or guaranteed predictions of what will stay in fashion. The strongest 5 room bto interior design ideas 2026 are the ones you can adjust to your floor plan, routines and preferred level of upkeep.
Start by choosing a visual base for the whole home. Shades such as beige, sand, taupe or soft clay can sit comfortably across different rooms. Then add contrast through material, texture and a small number of accent colours. This lets the home feel connected without relying on a single finish everywhere.
Build a warm, flexible palette with texture
Choose a few complementary tones and decide where each will appear. For instance, you might carry a warm neutral through larger surfaces, then bring in a deeper accent through smaller details. Contrast smooth finishes with wood, woven elements or tactile textiles to add depth without making the palette feel busy.
Balance is key. If you prefer a stronger colour or noticeable pattern in a smaller detail, keep the larger finishes more restrained. That makes it easier to change an accent later without reworking the whole visual direction. Before settling on combinations, consider how they’ll look in rooms with different amounts of natural light.
Lived-in Japandi can offer another useful reference: restrained forms paired with tactile, personal details. Rather than aiming for a bare or overly matched interior, choose simple shapes and leave room for textures and objects that reflect how you live. The result can feel composed yet personal, as long as each choice supports the same overall mood.
A consistent palette links different rooms through shared tones and materials, while each room keeps its own character. You might repeat one warm neutral across the home, then vary the texture or accent colour to suit each space. This creates a sense of connection without making every room identical.
Use curves and layered lighting with purpose
Curved forms can soften a room’s lines, but they should also suit how you move through it. A rounded table or mirror may be a good fit where it doesn’t interrupt circulation. Use curves selectively, so they feel like part of the design rather than an unrelated detail.
Plan lighting around activities. General lighting supports everyday use; task lighting helps with specific jobs, such as preparing food or reading; accent lighting draws attention to selected areas. A combination gives you more control over how a room feels at different times. Decide where each type belongs early, rather than treating feature lighting as a last-minute addition.
Bring your palette, textures, curves and lighting together before committing to the details. FT²’s BTO design and renovation can help you develop a cohesive direction for your home.
Five-Room BTO Layout Ideas for the Living Room, Kitchen and Bedrooms
A five-room BTO gives you choices, but the best layout depends on how your household uses each area. Think about the living room, kitchen and bedrooms as parts of one plan. A change that gives one space more openness may affect privacy, storage or movement elsewhere. The goal is to make each room useful without forcing every household into the same arrangement.
For example, the living and dining areas may need to handle quiet evenings most of the time, then make room for guests now and then. Keep the everyday setup comfortable first. An extendable dining table or seating that can be rearranged may support hosting without letting occasional needs dictate the whole layout. Leave clear routes between the entrance, seating, dining and kitchen so people can move through the shared spaces with ease.
Create practical shared spaces without losing openness
A fully open layout can help shared spaces feel connected, especially if your household enjoys cooking and socialising together. But if someone needs a quieter place to work or prefers more separation while cooking, a light visual divider may suit you better. The right choice depends on the activities you want to separate, not simply on whether open layouts are popular.
Furniture and storage can define zones without closing them off. A sofa can mark the living area; a low storage unit can separate dining from lounging while preserving sightlines. Keep frequently used items close to where you need them, such as dining essentials near the table or cooking tools near the preparation area. Plan a separate place for belongings you use less often, so daily surfaces stay clear.
In the kitchen, start with your cooking habits. If more than one person cooks, consider how they’ll pass through the space and reach commonly used items. If you cook less often, you may prefer simpler storage that keeps daily essentials accessible without giving every item a permanent place at the most convenient point. In either case, allow room for opening cupboards and moving between preparation, cooking and washing areas.
Give bedrooms and flexible rooms clear roles
Give each bedroom a primary purpose before deciding what furniture or built-ins it needs. One room may be set up for sleeping, another for study, and another for guests, depending on your household. Check furniture scale against the room, including space to move around beds, desks and storage. Built-in features can be useful, but avoid adding them before you know what the room must accommodate.
The spare bedroom doesn’t have to serve just one purpose forever. You might plan it around work now, while leaving enough flexibility for family needs or occasional guests later. Choose pieces and storage that support its main use without making a future change difficult. A clear role helps the room feel intentional, even if its function evolves.
Use these practical decisions to assess 5 room bto interior design ideas 2026. A layout that looks open in a reference image may not support your cooking habits, privacy needs or preferred way of hosting. Consider how people move, where belongings belong and which rooms need to adapt. Those answers can help turn broad inspiration into a plan that fits your home.
How to Choose and Combine 5 Room BTO Interior Design Ideas
Good ideas can still compete with each other. Before choosing, compare each option against what your household needs, how it will look across connected rooms, the upkeep it may involve and how easily it can adapt. This gives you a clear way to narrow down 5 room bto interior design ideas 2026 without letting a striking detail outweigh everyday function.
Match each idea to a real household priority
Start with the need you want to address. For storage, integrated cabinetry can create a more continuous look and give belongings a planned place, but it fixes more of the room’s arrangement. Movable furniture is easier to reposition, while open display keeps selected items visible but calls for regular organisation. For shared activities, an open layout supports sightlines between spaces; a divider can provide more separation when privacy or sound matters. Neither option suits every household.
For a calmer look, restrained finishes across larger areas can give you a flexible base. Expressive details, such as a strong colour or pattern, add personality but may draw attention and feel less adaptable over time. Use the table to compare the trade-offs before settling on a combination.
| Design idea | May suit | Benefit and trade-off |
|---|---|---|
| Integrated cabinetry | Households that need planned storage | Creates a consistent appearance and dedicated storage, but is less easy to rearrange. |
| Movable furniture or open display | Households that value flexibility or visible personal items | Easy to change or personalise, but open shelves need ongoing organisation. |
| Open shared layout | Households that enjoy connected activities | Maintains sightlines, but offers less separation between activities. |
| Light visual divider | Households that want some privacy between zones | Defines areas without fully closing them off, but can affect light and movement depending on placement. |
| Restrained base with standout details | Households seeking a calm look with personal accents | Offers room to refresh smaller details, while a prominent feature can be less adaptable. |
Review the whole-home concept before committing
Next, check how your choices work together from room to room. Review finishes alongside lighting and furniture, rather than approving each in isolation. A colour that feels balanced in one area may look different beside another finish, and a standout feature can interrupt the visual flow if it appears without a clear connection to the wider scheme.
FT² provides free whole-house 3D visualisation, which you keep even if you don’t proceed, and a 720° VR walkthrough to review the designed home. These tools let you consider the rooms as a connected plan before committing to a direction. Explore whole-house 3D visualisation to review how your design choices work together.
See a Five-Room BTO Design Come Together with FT²
Inspiration is more useful when you can see how a design direction applies to a complete home. FT2 Interior Design’s project gallery includes Isaac’s five-room BTO in Wabi Sabi style. It offers a grounded reference for considering how one clear style can guide a home, without assuming its choices would suit every household or floor plan.
Use the Isaac five-room BTO project as a design reference
Take the project as a starting point for questions, not a template to copy. What overall feeling do you want your home to have? Which parts of a design direction feel right for your routines, and which would you adapt? Asking these questions helps you draw inspiration from a completed five-room BTO while keeping your own needs at the centre.
A cohesive concept comes from making considered choices across the home. The aim isn’t to make every room identical. Instead, think about how the spaces relate and whether each decision belongs to the direction you’ve chosen. Isaac’s Wabi Sabi project illustrates a named design direction for a five-room BTO; its confirmed details don’t prescribe particular materials, room layouts or features for your home.
Move from inspiration to a clear renovation plan
Once you have a direction, review it across the whole home before committing. FT2 Interior Design provides free whole-house 3D visualisation, which you keep even if you don’t proceed, and a 720° VR walkthrough of the designed home. These tools let you review the proposal as a connected plan, rather than judging each room or finish separately.
Use the review to check whether the rooms feel related, whether the choices support your routines and whether any detail seems out of place. This is also the stage to raise changes to the design direction before moving into construction. Clear decisions help keep your plan aligned with the priorities you’ve set.
During the renovation process, a dedicated project manager acts as your single point of contact. FT2 Interior Design also provides 24/7 live CCTV monitoring, so renovation activity can be monitored through live footage. FT2 Interior Design’s eBuildAssist quotation sets out the renovation items in a clear, itemised format for you to review.
The 90-Day Renovation Handover Challenge is FT2 Interior Design’s structured commitment to completing a home renovation within 90 days, with a financial guarantee if the deadline is missed. It gives the renovation process a defined handover target alongside the design and project coordination.
If you’re considering 5 room bto interior design ideas 2026 for your own home, start by gathering your floor plan, household priorities and a few references that capture the mood you like. FT2 Interior Design can help you review a whole-home design direction through 3D visualisation and the VR walkthrough, so you can make your next decisions with a clearer view of the plan.
Turn Your Design Direction into a Plan
Your next step doesn’t need to be a perfect design brief. Start with a few clear decisions: what matters most in your daily routine, what you want your home to feel like, and which choices you’re still weighing. This gives your design discussion a practical starting point and helps keep inspiration connected to the way you live.
As you refine your 5 room bto interior design ideas 2026, focus on choices that can work together across your home rather than trying to include every look you admire. FT²’s gallery includes Isaac’s five-room BTO in Wabi Sabi style, a reference point for exploring a defined design direction. You can review your own home through whole-house 3D visualisation and a 720° VR walkthrough, then consider the 90-Day Renovation Handover Challenge as part of your renovation plan.
Ready to take the next step at your own pace? Explore FT² home design and renovation and start shaping a home around your routines and priorities.
Frequently Asked Questions
Is Japandi a good interior design style for a five-room BTO?
Yes, Japandi can suit a five-room BTO if its calm, simple look fits your household and your daily habits. Think beyond the reference photos: consider where everyday items will go and whether you’re comfortable keeping visible surfaces clear. You can also bring in personal touches so the home feels lived in, not like a showroom. Among 5 room bto interior design ideas 2026, it’s a direction to adapt, not a fixed formula.
Can a five-room BTO have an open kitchen and still feel clearly zoned?
Yes, an open kitchen can still feel distinct from the dining and living areas. Use cues such as a change in lighting, a dining table positioned between activities, or a storage unit that marks a boundary without closing off the view. Keep the route between cooking and dining clear. If cooking noise or privacy is a concern, consider whether a partial divider better suits how you use the space.
How can I make a five-room BTO feel more spacious without removing every wall?
You can create a more open feel without making every space open-plan. Keep the main route through shared areas clear, avoid oversized furniture that narrows walkways, and use a consistent visual direction across adjoining rooms. A partial divider or open shelving can mark a boundary while retaining some visibility. Before choosing a layout change, consider which walls provide privacy and whether you need that separation for work, rest or household activities.
What can I use the extra bedroom in a five-room BTO for?
Use it for the purpose your household needs most, such as a study, guest room, hobby space or additional storage. If the room must serve more than one function, decide which use takes priority and plan the furniture around it. For example, a desk and guest sleeping arrangement can share a room, but you’ll need to preserve access and space for both. Review the room’s role as your family’s needs change.
How do I combine different interior design styles without making my BTO feel mismatched?
Choose one shared element to connect the styles, such as a recurring colour, material or shape. Then let each room express a different influence through smaller details rather than giving every room a separate visual identity. For example, a restrained base can sit alongside selected pieces with a more expressive character. Review the combinations together, and remove details that compete rather than support the overall feel you want.
Can 3D visualisation help me decide on a five-room BTO design?
Yes, a 3D view can help you assess how a proposed design reads across rooms before decisions are final. Look at furniture scale, clear routes, sightlines and how finishes appear beside one another. Use your floor plan and household priorities to guide the review, rather than judging the image on appearance alone. FT² offers whole-house 3D visualisation and a 720° VR walkthrough for reviewing a designed home.
How do I make built-in storage feel less visually heavy?
Keep the design visually calm by limiting how many finishes or contrasting details appear across large storage surfaces. You could use a finish that sits close to the surrounding wall colour, then reserve open sections for a few items you want to display. Also consider what needs concealed storage and what can remain accessible. Planning the contents first can help you avoid cabinetry that feels oversized for its purpose.
Related Articles
16
Oct
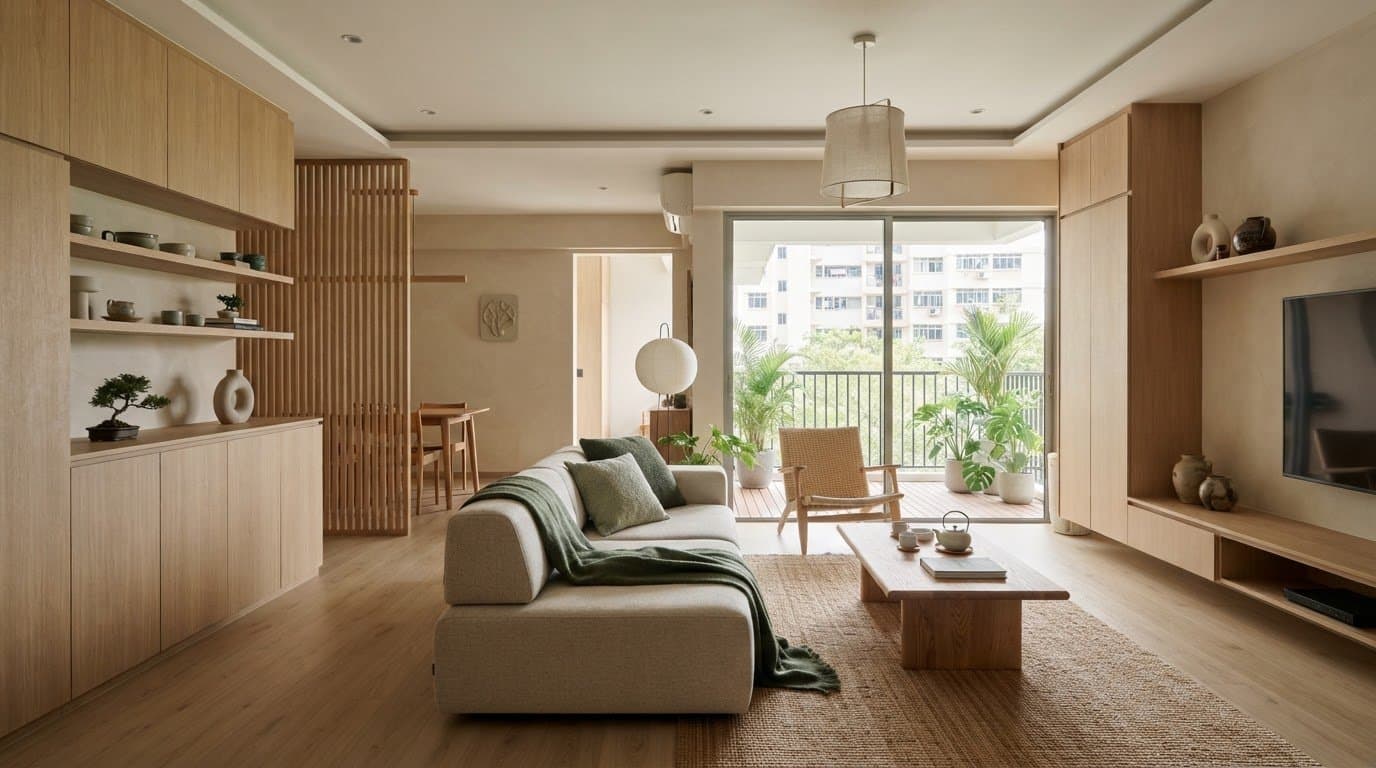
Japandi Style HDB Flat: A Practical Guide to Calm, Functional Design
Design a calm, functional japandi style hdb flat. Learn how to balance warm text...
15
Oct
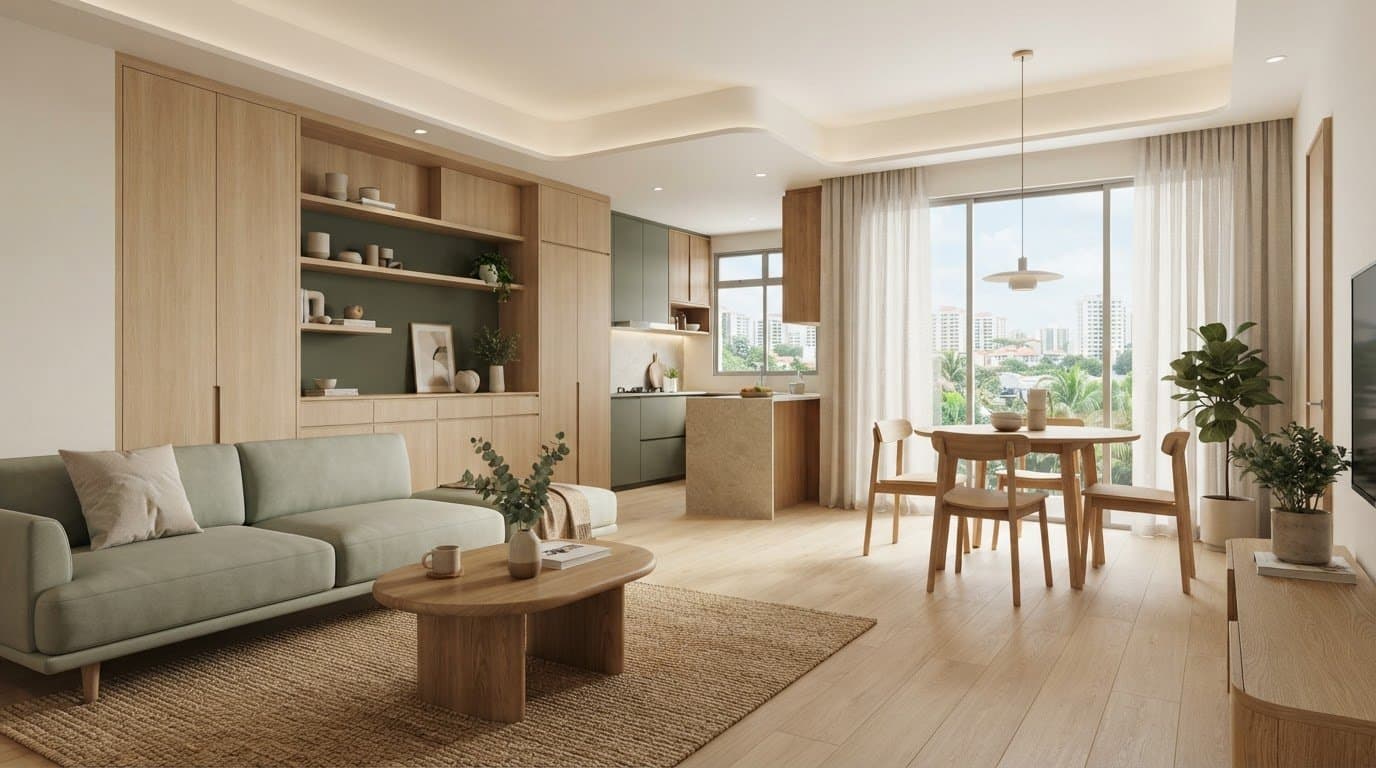
Scandinavian BTO Design: Ideas for a Calm, Practical Home
Plan your Scandinavian interior design for bto flats. See practical storage, war...
13
Oct
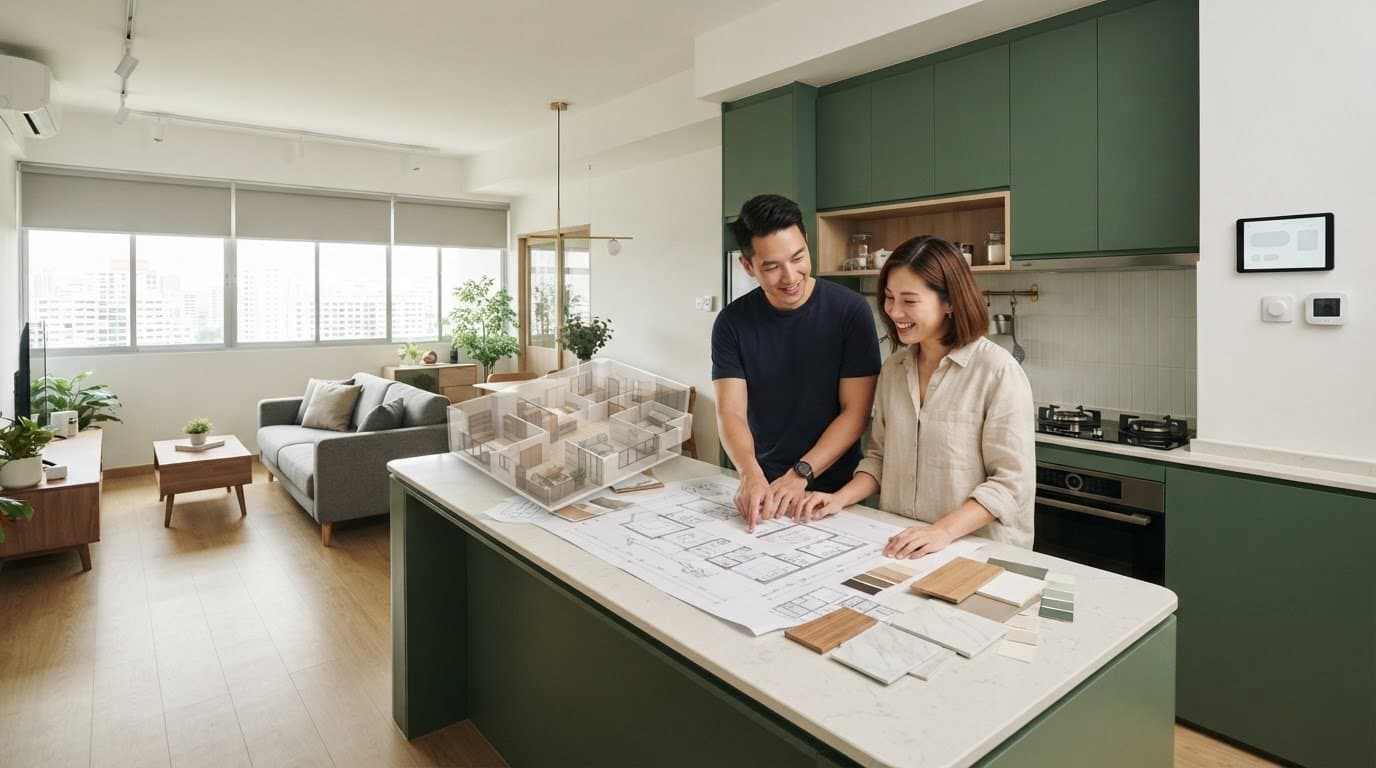
Smart Home Renovation Singapore: Plan Your Home with Confidence
Plan your smart home renovation Singapore with confidence. Enjoy whole-house 3D ...
12
Oct
HDB Maisonette Renovation Ideas: Make Every Level Work
Explore smart hdb maisonette renovation ideas to connect both levels. See your h...
11
Oct
Cost Breakdown for HDB Kitchen Renovation: Understand Every Quote Line
Review every line item with our cost breakdown for HDB kitchen renovation guide....
10
Oct
Small HDB Kitchen Design: Ideas for a More Functional Home
Plan your small hdb kitchen design with functional layouts and smart storage. Pr...