
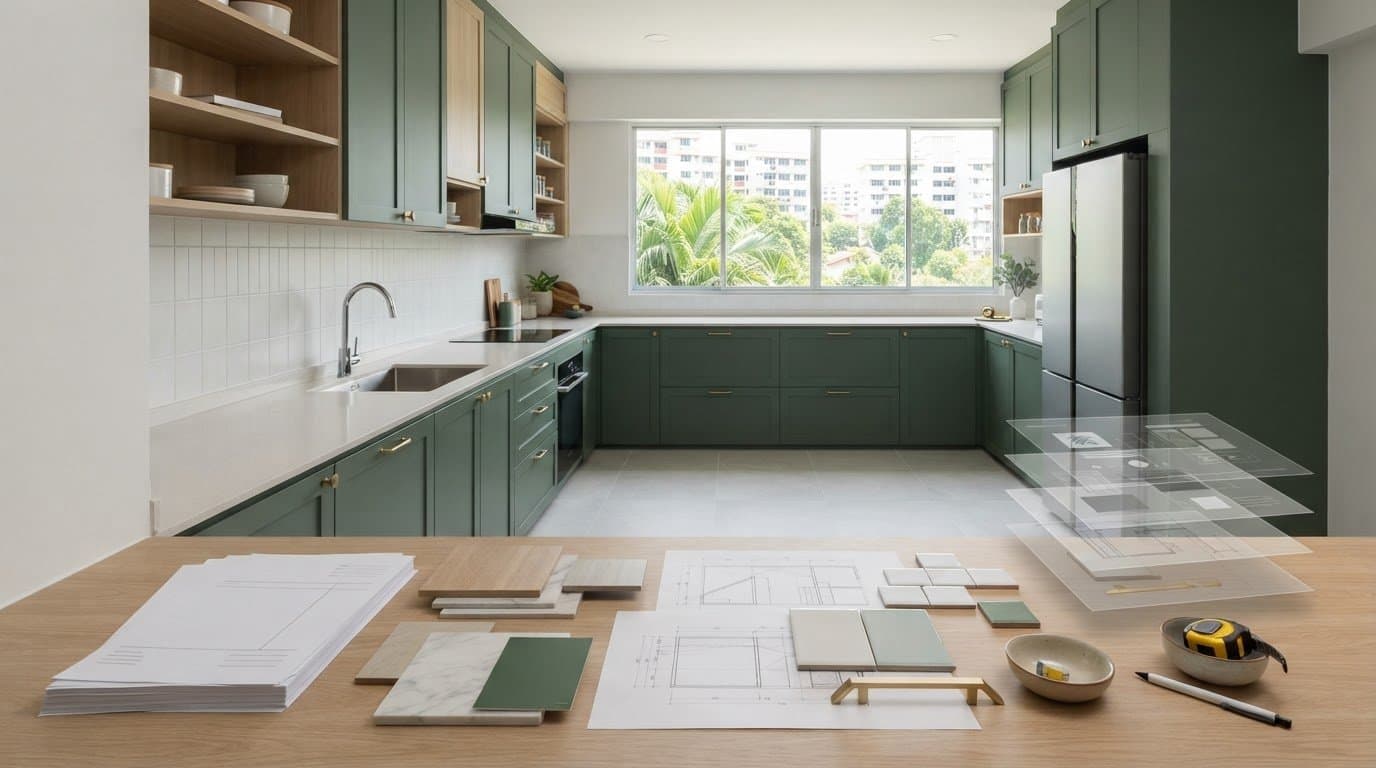
Cost Breakdown for HDB Kitchen Renovation: Understand Every Quote Line
Review every line item with our cost breakdown for HDB kitchen renovation guide. Compare quotes, spot exclusions, and plan your project with confidence.
Could two kitchen renovation quotes cover different work even when their totals appear similar? That’s why a cost breakdown for hdb kitchen renovation should start with the scope, specifications and exclusions, not the headline figure.
If unclear line items have made it hard to compare proposals, you’re not alone. Changing the layout or replacing finishes can affect the work required. Unstated assumptions can make it harder to plan and understand what each proposal covers.
This guide explains the main work categories you may see in an HDB kitchen quotation and how to compare proposals on a like-for-like basis. You’ll learn what to look for in planning, site preparation, installation, finishes and project coordination, and which details to clarify before committing. A written scope can help keep decisions, expectations and renovation planning aligned. With clear information upfront, you can approach the next steps with greater confidence.
Key Takeaways
- A cost breakdown for hdb kitchen renovation is easier to assess when you review the work, specifications and exclusions, not just the headline figure.
- Compare proposals using consistent categories such as planning, site preparation, installation, finishes and project coordination.
- Record assumptions and exclusions alongside each proposed specification to make a like-for-like comparison.
- Write down your layout priorities, storage needs, preferred finishes and items to retain before reviewing a proposal.
- FT2’s EBA quotation system and 3D visualisation help you understand the proposed scope and design direction before committing.
Table of Contents
- Why HDB kitchen renovation quotations differ: scope matters more than a headline
- What an HDB kitchen renovation quotation should break down
- How to compare HDB kitchen renovation quotations fairly
- How to define your HDB kitchen renovation scope before committing
- Plan your HDB kitchen renovation with FT2’s transparent process
Why HDB kitchen renovation quotations differ: scope matters more than a headline
Kitchen proposals can be difficult to compare when they describe the work differently. One may group several tasks under a package label, while another lists them separately. Similar wording doesn’t mean the proposals include the same work, preparation or finish.
A quotation breakdown sets out the itemised scope, specifications, allowances and exclusions behind a proposal. It shows what the planned work covers and where choices or assumptions may affect the scope. The sections below explain how to read those details and compare proposals clearly.
HDB stands for the Housing and Development Board (HDB), Singapore’s public housing authority. For your kitchen, the relevant quotation depends on the flat’s existing conditions and the design you choose.
What makes two HDB kitchen proposals different?
Compare the described work, not just the package names. A kitchen refresh may retain the existing arrangement, while another design may change the layout. Keeping some fittings also calls for different work from replacing them. The selected finishes matter too: the quotation should identify what has been specified rather than rely on a broad label such as “cabinet finish”.
Look for a clear distinction between:
- Included work: Tasks and materials that form part of the proposed scope.
- Optional selections: Choices that may change the design or specification.
- Exclusions: Work or items the proposal expressly leaves out.
These categories help you spot differences before comparing proposals. If one description is broad and another is detailed, note what information is missing instead of assuming the scopes match.
Why a clear breakdown reduces renovation uncertainty
Itemised descriptions give you a practical reference before you commit. You can review what is planned, which fittings will remain and which finishes the design specifies. If existing conditions affect the work, a written assumption shows what the proposal is based on. You can then discuss any change in scope using the same description as a reference.
An itemised renovation quotation sets out the planned work, its specifications and its exclusions in clear, reviewable terms.
Clear assumptions also support transparent communication during project coordination. You and the project team can refer to the same scope when decisions arise, keeping discussions focused on the relevant task or selection. As you review each line, mark it as understood, needing clarification or dependent on a design choice. This makes it easier to compare proposals and set expectations before work begins.
A useful cost breakdown for hdb kitchen renovation is more than a list of labels. It connects your design choices to the work described, so you can see what each proposal covers.
What an HDB kitchen renovation quotation should break down
A useful quotation groups kitchen work into clear categories, so you can follow the proposed scope from planning through installation and handover. Each category should describe the work and selections, rather than rely on a broad package label. The exact scope depends on your layout, choices and the flat’s existing conditions.
Use these categories as a checklist to identify what the proposal covers and what you may need to clarify:
- Design and planning: Look for a description of the proposed layout and key design decisions. If you want to change the kitchen arrangement, the proposal should make that part of the scope clear. Note the storage, fixtures and finishes the design is based on.
- Site preparation: This covers the work needed to prepare the kitchen for the renovation. The description should identify the areas or existing items affected. If the work depends on what is found on site, the proposal should state that assumption.
- Installation work: Check that the proposal names the main installation tasks in plain language and connects them to the design. “Kitchen works” gives you less clarity than a description of which parts of the kitchen will be installed or changed.
- Cabinetry and finishes: Cabinetry is one part of the scope, alongside selected surfaces and finishes. Broad terms such as “standard finish” may not tell you what has been specified. Look for a description of the chosen finish, or a clear note that a selection is pending. A separate guide to custom kitchen cabinets in Singapore can help you explore cabinetry decisions in more detail.
- Fixtures, retained items and exclusions: The quotation should distinguish between fixtures included in the work, items you plan to keep and work that is excluded. If you have not chosen a fixture, the document should identify it as a pending selection rather than a final specification.
- Project coordination: Look for a clear account of how renovation activities will be coordinated. This helps you understand how design decisions, site activities and installation fit together, and when updates or decisions are needed.
Read each line against your intended kitchen. If you plan to retain an existing fixture, the proposal should reflect that. If the design depends on a finish you have yet to select, its status should be clear. This gives you a practical list of decisions to resolve and assumptions to clarify before committing.
FT2’s HDB renovation and design service connects your kitchen design choices with the work planned for your home. Reviewing these categories together gives you a clearer view of how each part fits into the renovation.
How to compare HDB kitchen renovation quotations fairly
Review each proposal against the same questions. A headline figure alone can’t show whether the layout, work categories, finishes or exclusions match. A fair comparison means matching the scope and specifications first.
Use this framework to review proposals side by side. Record the details for each one and flag anything unclear or dependent on a choice you haven’t made.
- Scope: Does each proposal describe the same kitchen layout and work categories? Note any layout changes and whether preparation, installation and finishing tasks are specified.
- Specifications: Are the selected finishes and fixtures identified, or described only in broad terms? Record whether each specification is confirmed, pending selection or listed as an allowance.
- Retained items: Which existing fittings or appliances will stay? List them separately to see whether each proposal accounts for them in the same way.
- Exclusions: What work or items does each proposal leave out? Note exclusions beside the relevant scope line instead of relying on a general note at the end.
- Assumptions: Does the proposal state what it assumes about existing conditions? Flag anything that depends on what is found on site, as different assumptions can change the work described.
- Project coordination: Does the proposal explain how renovation activities will be coordinated and how decisions or updates will be handled? Compare how clearly responsibilities are described, not just the construction tasks.
Match the scope before comparing proposals
Start with the layout you want, then compare the work each proposal describes for that plan. Record retained items, optional selections and exclusions separately. If one proposal includes a finish selection while another leaves it open, the specifications don’t yet match. A different assumption about an existing fitting or surface may also change the work included. Note each difference, then establish a clear written description of the scope you are comparing.
Assess transparency and project accountability
Specific line items make it easier to connect a design decision to the planned work. Clear project coordination responsibilities also help you understand who is managing activities and keeping the renovation process aligned. Vague wording is a prompt to identify what detail would make the proposal easier to assess. FT2 uses its EBA quotation system to support efficient, itemised quotations and make the proposed scope easier to review.
Keep your comparison notes with the proposals. They give you a record of what matches, what differs and which assumptions need to be understood before you commit. For a clearer view of the itemised approach, see how FT2 structures renovation quotations.
How to define your HDB kitchen renovation scope before committing
A clear scope starts with your household’s needs, not a list of finishes. Before reviewing a proposal, write down how you use the kitchen, what you want to change and what should stay. This gives you a practical brief to compare with the described work and helps you identify decisions that remain open.
Work through these steps in order:
- Describe your daily routine. Think about where you prepare food, cook, wash up and store everyday items. Note pinch points, such as limited preparation space or hard-to-reach storage.
- Set layout priorities. Identify what you need the kitchen arrangement to do. Separate essential changes from preferences that could be adjusted to suit the design.
- List storage needs. Record what you need to store and where easy access matters most. This makes storage a specific design requirement rather than a general request for “more cabinets”.
- Choose finish preferences. Note the look and practical qualities you prefer, and mark any selections that are still open. A preference is useful guidance, but it is not a final specification.
- Mark what stays and changes. List the fittings, appliances or other items you want to retain, alongside the areas you expect the renovation to change.
Set priorities for layout, storage and finishes
Separate must-haves from optional preferences before discussing the scope. For example, improved access to everyday storage might be essential, while a particular finish could remain flexible. This helps the design respond to how you live and makes it easier to review alternatives. 3D visualisation lets you review the proposed kitchen design before any deposit and consider whether the layout and design direction suit your needs.
Use your notes to describe the intended outcome in plain language. A useful brief explains what you want to improve and preserve without assuming that every preference is already specified in the proposal.
Clarify assumptions, exclusions and project sequence
Record what the proposal assumes about existing conditions, what it excludes and which selections remain undecided. Check current HDB requirements for the specific work proposed, as requirements can depend on the type of work. Keep these notes with your scope so you can review your design decisions alongside the planned renovation sequence.
Before work begins, make sure you understand what stays, what changes and what still needs definition. Clear assumptions give you and the project team a shared reference for project coordination. If a line is unclear, identify the exact item or task that needs a better description instead of treating a broad phrase as a complete scope.
Your notes can also guide the broader Singapore kitchen renovation journey, from planning the design direction to reviewing the proposed work. A well-defined brief makes a cost breakdown for hdb kitchen renovation more useful because it connects the described scope to your priorities.
For a renovation plan shaped around your HDB home and priorities, explore FT2’s HDB renovation and design services.
Plan your HDB kitchen renovation with FT2’s transparent process
A clear renovation plan connects your priorities to the work described in your quotation. At FT2 Interior Design, the process starts with understanding your vision and timeline, then setting out a tailored plan and itemised quotation. You can review the scope, specifications, assumptions and exclusions before committing.
From initial consultation to a clear renovation plan
The initial consultation is where you share what you want your kitchen to do, your preferred design direction and your project timeline. Bring your notes on layout, storage, finishes and items you want to retain. These details help shape a renovation plan around your needs instead of a generic list of tasks.
FT2’s EBA quotation system supports itemised quotations, so you can review the proposed work line by line and see how it relates to your brief. Compare each description with your priorities. Make sure the proposal clearly identifies any open selections or assumptions that affect the scope. That is the practical value of a cost breakdown for hdb kitchen renovation: it shows how your design direction translates into planned work.
3D visualisation lets you review the proposed design direction before any deposit. Consider whether the layout and overall concept reflect your needs, then discuss any adjustments before moving ahead. It connects the written scope to a visual plan and helps keep decisions and expectations aligned.
Understand FT2’s timeline and reassurance
Project coordination brings renovation activities together around the agreed plan. FT2’s 90-Day Renovation Handover Challenge is a structured renovation process that promises to complete a home renovation within 90 days. If handover misses the 90-day deadline, FT2 returns 50% of the deposit. The challenge’s terms and conditions explain how this commitment applies to your project.
FT2 provides a 24-month warranty on materials. Review the warranty terms to understand the materials covered and any applicable conditions.
Before committing, use your comparison notes to make sure the proposed scope reflects your priorities, the quotation describes the work clearly and you understand the stated assumptions. This final review supports transparent communication and gives you and the project team a shared reference as the renovation moves forward.
Discuss an HDB kitchen renovation with FT2 and take the next step with a clear view of your proposed scope.
Take your kitchen plan from ideas to clear decisions
Turn your priorities into a scope you can discuss with confidence. Keep your layout goals, storage needs, preferred finishes and retained items together, then use them to guide each design conversation. A useful cost breakdown for hdb kitchen renovation should show how the proposed work reflects those choices, not leave you guessing what a line means.
Before moving ahead, make sure you can explain the plan in your own words: what will change, what will stay and which choices are still open. Clear decisions make it easier to keep the design and renovation work aligned as the project progresses.
Ready to shape your kitchen around the way you live? Discuss your HDB kitchen renovation with FT2 and take the next step with a clearer plan.
Frequently Asked Questions
Does an HDB kitchen renovation require approval?
Some kitchen work requires an HDB permit. This includes hacking or demolishing walls, replacing floor tiles and work that may affect the building’s structure or waterproofing. HDB requires flat owners to engage contractors listed in its Directory of Renovation Contractors. With the owner’s signed authorisation, the contractor submits permit applications electronically on the owner’s behalf. Check current HDB requirements for your specific work before renovation starts.
Can I keep my existing kitchen cabinets during renovation?
Yes, you can retain existing cabinets if they suit your planned layout and remain suitable for continued use. Consider whether their position, storage and appearance work with the updated kitchen. Note which units you want to keep and identify any that may need to move or be removed. This helps the design account for retained cabinetry and tells the project team what should remain untouched.
Can I live in my HDB flat during a kitchen renovation?
You may be able to stay in your flat, but consider how the work will affect daily routines. Access to cooking, washing and food storage may be disrupted, and renovation activity can affect the comfort of other rooms. Before work begins, decide how you’ll manage meals and household needs during the affected period. Base your plan on the work sequence and which facilities will remain usable at each stage.
How long does an HDB kitchen renovation take?
Project duration depends on the scope, design decisions, site conditions and any required approvals, so there isn’t one timeline for every kitchen. HDB’s stated renovation time limits are separate from a general project estimate: newly completed blocks must finish renovation within three months from the permit date, while existing blocks have a one-month limit. Plan the work schedule with the applicable limit in mind.
Can HDB kitchen renovation work be completed in stages?
It may be possible to plan work in phases, depending on the scope and how tasks relate to one another. Decisions about the layout or items to retain, for example, may need to be settled before later work can proceed. A staged plan should set out what happens in each phase, what needs to be completed first and how access to kitchen facilities may change. Clarify the sequence before work starts.
What should I prepare before an HDB kitchen renovation consultation?
Bring your floor plan if available, photos of the existing kitchen and a short list of daily-use needs. Note your preferred layout, storage priorities, finishes and any cabinets or fixtures you hope to retain. Separate must-haves from optional ideas, and write down your target timeline. These notes help shape a cost breakdown for hdb kitchen renovation around your priorities and make it easier to discuss the proposed scope.
Related Articles
16
Oct
Japandi Style HDB Flat: A Practical Guide to Calm, Functional Design
Design a calm, functional japandi style hdb flat. Learn how to balance warm text...
15
Oct
Scandinavian BTO Design: Ideas for a Calm, Practical Home
Plan your Scandinavian interior design for bto flats. See practical storage, war...
14
Oct
5 Room BTO Interior Design Ideas for 2026: Make Every Space Work
Explore 5 room bto interior design ideas 2026 to optimize your layout. See your ...
13
Oct
Smart Home Renovation Singapore: Plan Your Home with Confidence
Plan your smart home renovation Singapore with confidence. Enjoy whole-house 3D ...
12
Oct
HDB Maisonette Renovation Ideas: Make Every Level Work
Explore smart hdb maisonette renovation ideas to connect both levels. See your h...
10
Oct
Small HDB Kitchen Design: Ideas for a More Functional Home
Plan your small hdb kitchen design with functional layouts and smart storage. Pr...