
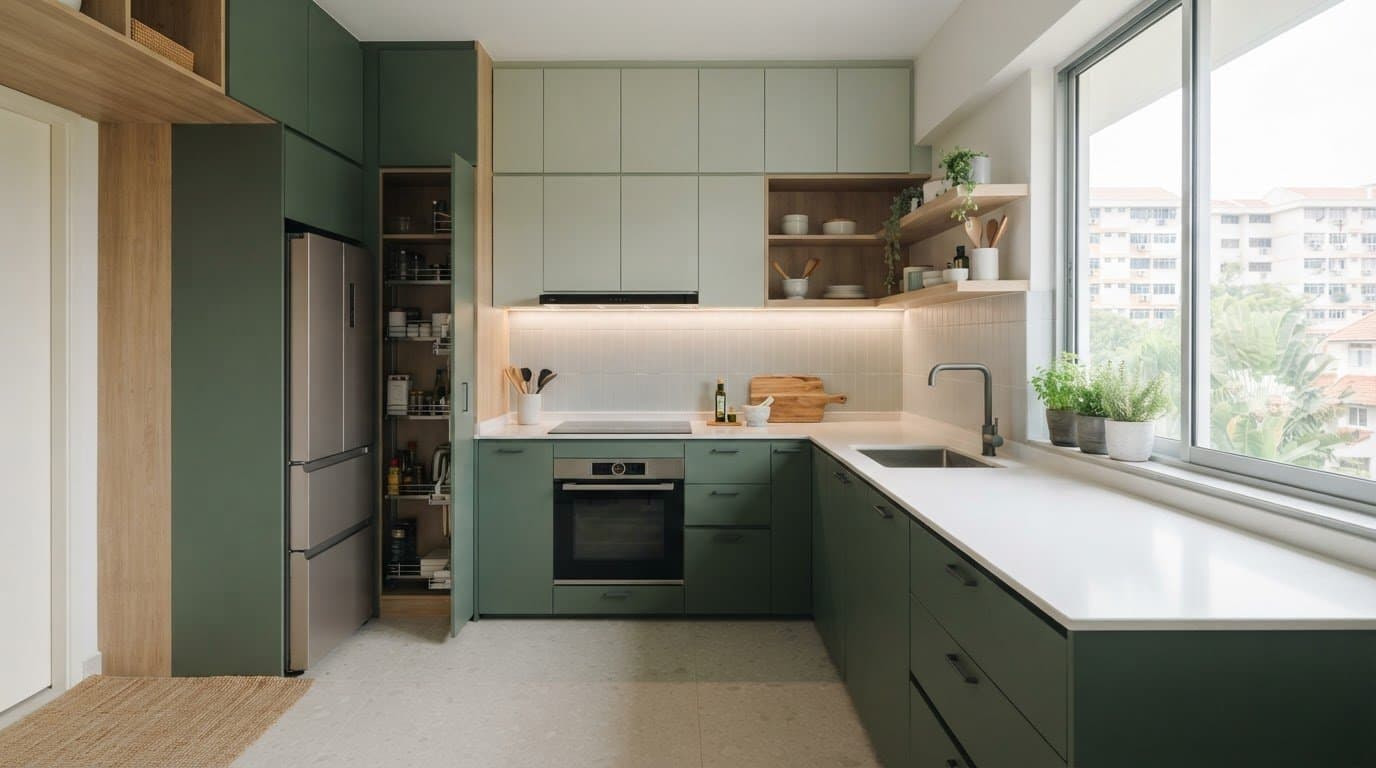
Small HDB Kitchen Design: Ideas for a More Functional Home
Plan your small hdb kitchen design with functional layouts and smart storage. Preview your layout in 3D before your renovation with an itemised quotation.
What if your small kitchen could feel more spacious without removing a wall? A thoughtful small hdb kitchen design starts with how you move, cook and store things, not just how the room looks in a photo. If limited counter space and crowded cupboards make daily cooking harder, look beyond attractive finishes. The layout needs to work for your household and fit the kitchen you actually have.
This guide compares practical options, including galley and L-shaped layouts, open-plan and hybrid approaches, and storage ideas that make better use of available space. You’ll find ways to assess appliance placement, prep areas and cabinetry against your cooking habits. Professional design can connect your floor plan with your everyday routines, while 3D visualisation helps you review the proposed kitchen before construction. With transparent communication and an itemised quotation, you can understand what’s planned before making renovation decisions.
Key Takeaways
- Plan your small hdb kitchen design around how your household cooks, moves and stores everyday items, rather than copying a look that may not suit your floor plan.
- Compare one-wall, galley and L-shaped layouts by how each supports workflow, counter space, access and storage.
- List your everyday items and appliances before planning cabinets, then weigh closed storage against open shelving.
- Let your household’s routines guide choices, from keeping counters clear for a solo cook or couple to organising shared cooking tasks.
- Review your floor plan and priorities in a design concept, then use professional 3D visualisation to preview the kitchen before construction.
Table of Contents
- Small HDB Kitchen Design: Why Everyday Routines Should Shape the Plan
- Compare Small HDB Kitchen Layouts Before Choosing a Design
- Make Small HDB Kitchen Storage, Worktops and Finishes Work Harder
- Three Small HDB Kitchen Design Examples for Different Households
- Plan Your Small HDB Kitchen Renovation with FT2 Interior Design
Small HDB Kitchen Design: Why Everyday Routines Should Shape the Plan
A kitchen can look spacious in a photograph and still feel awkward during dinner preparation. The difference is often how well the layout supports the people using it. For small hdb kitchen design, space optimization means fitting useful work areas, storage and clear movement into the kitchen’s existing footprint. It isn’t simply about adding cabinets or choosing a lighter colour. Each decision should make a regular task easier without obstructing another.
Start with three questions: who cooks, what needs to be stored, and how often do you use each appliance? A person who prepares simple meals most days may value a clear counter and easy access to a kettle more than storage for specialist equipment. A household that cooks together may need distinct places for washing, chopping and serving, along with enough standing room to avoid crowding.
Map how tasks connect. Food often moves from storage to preparation, then to cooking and washing. The kitchen work triangle describes the relationship between the sink, cooking area and refrigerator. It can be a helpful reference, but your actual route through the kitchen matters too. Check whether you can move between these points without crossing another person’s work area or repeatedly shifting items. A cabinet or appliance door in the wrong position can interrupt that flow.
Good small-kitchen design balances workflow, storage and clear movement within the space you have. Use that as a test for every idea. If a feature looks appealing but makes a daily task harder or narrows a standing area, it may not be right for your home.
Start with the way your household uses the kitchen
Write down the steps of a usual meal, from taking ingredients out to washing up and serving. Note where you pause, reach or move between tasks. Record how many people cook at the same time and where each person needs room to stand. Then separate daily-use items from occasional appliances and utensils. This inventory helps distinguish convenient storage from space taken up by things you rarely use.
Identify what the existing HDB kitchen needs to solve
Observe the kitchen during a normal day. Mark pinch points, corners that go unused and surfaces where clutter gathers. Consider how ventilation and natural light affect the space, and how the kitchen connects to nearby rooms. Sort your ideas into essentials and nice-to-haves. Clear access to key work areas may be essential; a display shelf may be optional. This list gives your design plan a practical starting point.
These observations turn inspiration into decisions that fit your home. Save photos of details you like, such as a cabinet finish or lighting approach, then assess each idea against your floor plan and routine. A tailored plan starts with your household’s actual constraints and priorities, so visual appeal supports everyday use rather than competing with it.
Compare Small HDB Kitchen Layouts Before Choosing a Design
A layout that suits one HDB kitchen may not fit another. The existing floor plan, doorways, windows and service points affect what can work, so treat one-wall, galley and L-shaped arrangements as options to assess, not fixed answers. Compare how each supports your cooking sequence, counter space, access and storage before settling on a direction.
Use this guide as a starting point. The practical result depends on your kitchen’s actual dimensions and fixed features, as well as any applicable HDB requirements for the proposed work. The principles of small kitchen design also put layout and everyday use at the centre of planning, rather than treating appearance as the only measure.
| Layout | Workflow | Counter continuity | Access and storage |
|---|---|---|---|
| One-wall | Tasks follow one line, so sequence matters. | Can provide one continuous run if appliances allow. | Simple access, but work and storage share one side. |
| Galley | Opposing runs can separate preparation from washing or cooking. | Worktops sit on both sides, with a central route between. | Can make useful use of two walls; keep the passage clear. |
| L-shaped | Two adjoining runs can support distinct tasks. | Work surface turns a corner, creating connected zones. | Can open up the centre, depending on the room’s shape. |
When a one-wall or galley arrangement may suit your kitchen
A one-wall setup groups appliances, storage and work surfaces along a single run. It may suit a narrow kitchen or a plan where keeping the opposite side open helps movement. Since everything shares one line, check whether the available counter can support your usual preparation tasks. Mark where the sink, cooking area and refrigerator would go, then see whether you have a usable stretch of worktop between them.
A galley arrangement places two runs opposite each other. For example, one side could support preparation while the other holds washing or cooking functions, depending on the plan. This can make tasks feel connected, but the central route needs to stay clear. Check cabinet doors, appliance access and the path people use to pass through before choosing it. If an open oven or dishwasher would block that route, reconsider the placement or layout.
When an L-shaped or open-plan approach may work
An L-shaped layout uses two adjoining runs, which can help separate preparation from cooking or provide a corner for storage. Its value depends on how the corner is used and whether the arrangement leaves enough clear floor area. Map the positions of doors and appliances so the turn does not become a pinch point, and decide what you’ll store in the corner before committing to the cabinet design.
An open-plan concept changes how the kitchen relates to dining and living areas. It can connect cooking with shared activities, but it also reduces separation between the spaces. Consider your privacy preferences and cooking habits, then assess any proposed alterations against applicable HDB requirements. For a plan shaped around your home, explore HDB kitchen renovation design.
Make Small HDB Kitchen Storage, Worktops and Finishes Work Harder
Storage decisions work best when they start with what you own and use, not with a cabinet arrangement copied from a photo. Before planning your small hdb kitchen design, list the cookware, food-preparation tools and appliances you reach for often. Note which items need counter space, which can be stored away, and which are used only occasionally. That inventory helps you plan cabinets around real routines instead of filling every available wall.
Storage works best when the items you use most often stay easy to reach. Keep daily essentials in accessible zones. Place occasional-use items higher or further back only if you can still retrieve them safely and comfortably.
Plan cabinet storage around the items you use most
Group items by task and frequency. Keep everyday cooking tools near the preparation area, and place frequently used small appliances where you can take them out without first clearing several other things. Vertical storage can make use of wall space, but it should remain practical to reach. A cabinet that holds more but leaves essentials awkward to access may add friction to daily cooking.
- Store daily cookware and utensils near the cooking and preparation zones.
- Give appliances used often an accessible place, whether on the counter or in an easy-to-reach cabinet.
- Reserve higher or less convenient storage for occasional items you don’t need during a typical meal.
Closed cabinets hide visual clutter and protect stored items from the kitchen environment, but you need a clear organising system to find things quickly. Open shelving makes frequently used dishes visible and accessible. It also leaves items exposed, so dust and cooking residue may mean more regular cleaning. Choose between them based on what you’ll store and how much upkeep suits your household.
Worktops deserve the same practical review. A longer, uninterrupted surface can give you room to prepare ingredients without shifting a kettle or chopping board each time. Mark where small appliances will sit and where you need a clear area for food preparation. If counter space is limited, consider whether an appliance can be stored away between uses, provided it remains convenient to retrieve.
Choose finishes and lighting for the real kitchen
Light-coloured or reflective finishes can help a kitchen feel brighter, while darker finishes add contrast and may suit the adjoining home. Neither choice changes the room’s actual footprint. Consider how each finish looks in your kitchen’s natural and artificial light, and how it fits with nearby flooring, cabinetry or living areas. A consistent palette can help the kitchen feel connected to the rest of your home.
Task lighting can make food preparation easier by illuminating the work surface and reducing shadows. Review where your hands and tools fall across the counter, then consider how lighting can reach those areas. Also think about cleaning: textured surfaces may need a different routine from smooth ones, and visible marks may influence your finish choice. Choose a combination you can maintain and enjoy in daily use.
Three Small HDB Kitchen Design Examples for Different Households
These concepts show how the same design priorities can lead to different decisions. They’re illustrations, not templates for a specific HDB floor plan. Your kitchen’s dimensions, openings and existing features will shape what can work. Use the examples to identify which trade-offs matter most to your household, then adapt the ideas to your actual space and routine.
Example: a compact kitchen for quick weekday meals
A solo cook or couple who prepares simple meals may prioritise a clear worktop and quick access to daily essentials. Keep frequently used utensils and small appliances close to the main preparation area, and store less-used items elsewhere. This can support a straightforward routine from unpacking ingredients to serving. The trade-off is that fewer display features or less frequently used items may have dedicated kitchen storage.
Example: a kitchen for regular cooking and shared use
For a household that cooks often, plan distinct places for preparation, cooking and washing, with tools stored near the task they support. Accessible cabinets can help keep cookware and ingredients off the worktop between meals. If two people use the kitchen together, map where each person stands and moves. A layout that works for one cook may feel crowded if another needs to pass behind them.
Example: an open-feeling kitchen for connected living
A household that enjoys cooking while others relax or dine nearby may value a visual connection between kitchen and living areas. Depending on the existing plan, sightlines, colours and finishes can support a more connected feel without assuming that a wall can be changed. A more open arrangement may offer easier interaction, but it can also reduce separation and privacy during cooking. Consider how your household manages kitchen activity before prioritising openness.
For any proposed layout change, let the actual floor plan and applicable HDB requirements guide the design. Don’t assume that a preferred concept can be built as shown. Treat each example as a prompt: note what would improve your routine, what you’d give up, and which details need to fit the home’s existing conditions.
FT2 Interior Design’s professional 3D visualisation can help you review a kitchen concept before execution, making it easier to consider how the layout relates to nearby spaces. Explore HDB kitchen renovation design to shape a concept around your household and floor plan.
Plan Your Small HDB Kitchen Renovation with FT2 Interior Design
A clear plan connects your cooking routine to the kitchen’s actual footprint. FT2 Interior Design provides HDB renovation and design services, starting with your needs and floor plan and developing a concept you can review before work begins. This gives you a practical way to assess small hdb kitchen design decisions before they become part of the renovation.
Use this sequence to prepare:
- Document your routine. Note who cooks, what you prepare regularly and which appliances you use most.
- Review the floor plan. Mark fixed features, access routes and areas where you need storage or work surfaces.
- Prioritise your needs. Separate essentials, such as reachable everyday storage, from optional finishes or display details.
- Evaluate a design concept. Check whether the proposed arrangement supports your tasks and leaves clear movement through the kitchen.
These steps help turn inspiration into a useful design brief. They also make it easier to discuss trade-offs: perhaps more cabinet storage means less open wall space, or a longer worktop affects where an appliance can sit. A well-defined priority list keeps decisions connected to your household instead of letting individual design details pull the plan in different directions.
Turn your kitchen ideas into a clear design brief
Gather your appliance requirements, storage needs and cooking routines before design discussions begin. List must-haves separately from optional finishes and details. For example, reliable access to a frequently used appliance may matter more than a particular display feature. Clear priorities keep the conversation focused on how the kitchen should function, while leaving room to refine the visual direction.
Review the proposed kitchen before renovation begins
Professional 3D visualisation can help you understand how a proposed kitchen may look before execution. Use the view to review cabinet placement, work surfaces and movement through the space. Consider whether doors and appliances appear accessible, whether the planned counter area suits your intended tasks, and how the kitchen relates to nearby rooms. Raise anything that doesn’t match your priorities while the concept is being reviewed.
FT2 Interior Design emphasises transparent communication and fully itemised quotations, so you can understand what the renovation plan includes. The 90-Day Renovation Handover Challenge includes a stated 50% deposit return if handover misses the 90-day deadline.
With your routine documented, priorities agreed and concept reviewed, you can move forward with a clearer understanding of the proposed kitchen. Explore FT2 Interior Design to discuss a design shaped around your HDB floor plan and household needs.
Take the Next Step Towards a Kitchen That Fits Your Home
A successful small hdb kitchen design doesn’t need to include every feature you admire. It needs to make the choices that matter to your household work together. Before you commit to a direction, decide which compromises you’re comfortable with and which would make everyday use harder. That clarity helps you stay focused as you compare concepts and refine the details.
Keep a short decision record. Note the purpose behind each key choice, such as keeping a counter clear for meal preparation or choosing a cabinet arrangement that suits how you store items. When a new idea comes up, compare it with those priorities instead of judging it on appearance alone. You’ll have a clearer basis for discussing changes and keeping the design aligned with your needs.
If you’re ready to turn those priorities into a considered plan, discuss your HDB kitchen design with FT2 Interior Design. Bring your questions and the choices you’re weighing, then take the next step towards a kitchen that fits your home and the way you live.
Frequently Asked Questions
Can a small HDB kitchen include a dining area?
Yes, if the dining spot fits without blocking your route through the kitchen or access to cabinets and appliances. A narrow ledge with stools may suit a quick breakfast, while a compact table near the kitchen entrance could work for meals. Mark the seating area on your floor plan and check that chairs can be pulled out without obstructing cooking or movement.
Is an open-concept kitchen suitable for every HDB home?
No. An open concept may suit households that enjoy cooking and socialising at the same time, but it won’t match every floor plan or preference. Consider how visible cooking activity will be from the living area, whether you want separation when entertaining, and how your household manages cooking smells and noise. Any proposed layout changes should also be assessed against applicable HDB requirements.
How can I keep a small HDB kitchen from feeling cluttered?
Give frequently used items a set place and return them after each task. In a small hdb kitchen design, even a few objects left on the counter can reduce useful preparation space, so keep only the items you reach for often within view. A small tray can group everyday essentials, while a regular check of drawers helps you remove duplicates and items you no longer use.
What should I consider when choosing kitchen appliances for a small HDB kitchen?
Start with your meal habits, then check each appliance’s width, depth and door clearance against the available space. Measure the intended location, including how far doors or lids open, and consider whether the appliance can sit in a cabinet or needs a permanent counter spot. Prioritise equipment you use regularly. An appliance that rarely leaves storage may not deserve valuable worktop space.
Are open shelves practical in a small HDB kitchen?
They can be practical for a small number of items you use often, such as cups or bowls, especially if reaching into a cabinet feels inconvenient. Keep the display focused and place shelves where stored items won’t interfere with preparation. Since exposed items need regular cleaning, consider your cooking routine and upkeep preferences before using open shelves for everyday storage.
Can 3D visualisation help me plan a small HDB kitchen?
Yes. A 3D view can help you assess how the proposed cabinets, appliances and work surfaces relate to one another before execution. Use it to check sightlines from nearby rooms, whether cabinet doors appear to open freely, and whether the planned counter area suits your intended tasks. It gives you a clearer basis for discussing changes to the concept before renovation work begins.
Related Articles
16
Oct
Japandi Style HDB Flat: A Practical Guide to Calm, Functional Design
Design a calm, functional japandi style hdb flat. Learn how to balance warm text...
15
Oct
Scandinavian BTO Design: Ideas for a Calm, Practical Home
Plan your Scandinavian interior design for bto flats. See practical storage, war...
14
Oct
5 Room BTO Interior Design Ideas for 2026: Make Every Space Work
Explore 5 room bto interior design ideas 2026 to optimize your layout. See your ...
13
Oct
Smart Home Renovation Singapore: Plan Your Home with Confidence
Plan your smart home renovation Singapore with confidence. Enjoy whole-house 3D ...
12
Oct
HDB Maisonette Renovation Ideas: Make Every Level Work
Explore smart hdb maisonette renovation ideas to connect both levels. See your h...
11
Oct
Cost Breakdown for HDB Kitchen Renovation: Understand Every Quote Line
Review every line item with our cost breakdown for HDB kitchen renovation guide....