
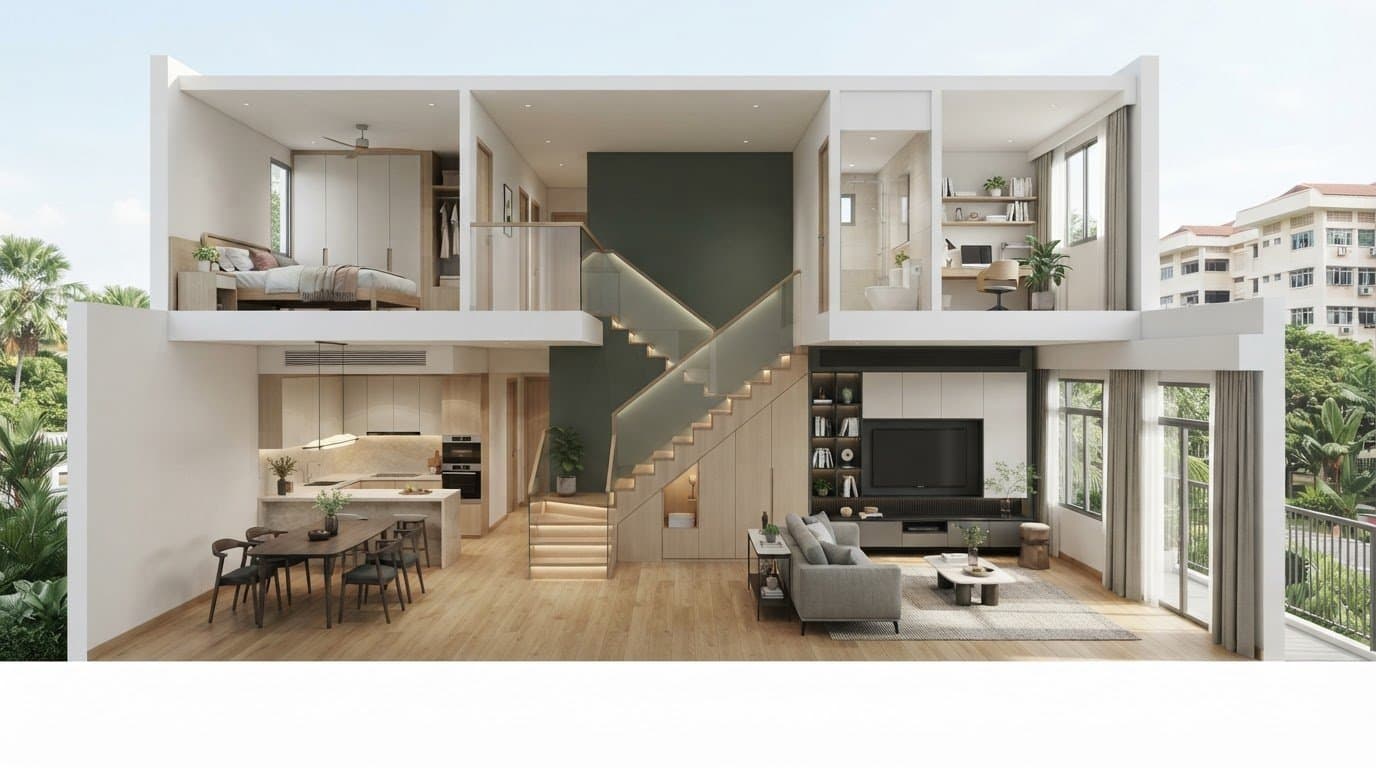
HDB Maisonette Renovation Ideas: Make Every Level Work
Explore smart hdb maisonette renovation ideas to connect both levels. See your home in 3D, plan staircase storage, and optimize your layout with confidence.
What if your staircase could do more than connect two floors? In a maisonette, it can help tie the home together while each level serves a clear purpose. The challenge is balancing a cohesive look with the privacy, storage and routines your household needs. The most useful hdb maisonette renovation ideas start with how you move through your home each day.
This guide covers practical ways to plan a connected, functional maisonette without making it feel cluttered or over-designed. You’ll find ideas for linking both floors with a consistent palette and lighting, making the staircase part of the design, and assigning spaces to suit your household’s routines. We’ll also look at storage, circulation and the balance between shared areas and private rooms. With a clear direction, you can make more confident decisions before renovation begins. FT2’s 3D visualisation helps you review design concepts and see how they may work across both levels.
Key Takeaways
- Start hdb maisonette renovation ideas with the layout: consider how the staircase, circulation and room relationships shape daily use.
- Give shared areas and private rooms distinct roles, then plan the transition between them around your household’s needs.
- Compare light-focused, storage-led and visually connected approaches to see which priorities suit your home and what trade-offs each may bring.
- List your household’s needs, map daily activities and separate must-haves from ideas you can adapt or postpone.
- Connect both levels while giving each space a clear function. 3D visualisation can help you review concepts before choosing a direction.
Table of Contents
- HDB Maisonette Renovation Ideas Start with the Split-Level Layout
- HDB Maisonette Renovation Ideas for Shared and Private Spaces
- Compare Maisonette Design Approaches for Light, Storage and Flow
- Plan HDB Maisonette Renovation Ideas Around Real Daily Routines
- Bring Your HDB Maisonette Renovation Ideas Together with FT2
HDB Maisonette Renovation Ideas Start with the Split-Level Layout
HDB maisonette renovation ideas work best when they start with the home’s layout, not a particular style or feature. An HDB maisonette is a two-storey flat, with rooms arranged across distinct levels. The general term What is a Maisonette? describes a home arranged over more than one floor, but your floor plan and household needs should guide renovation decisions.
Each level affects how you move, gather and find privacy at home. The staircase links the floors, while nearby rooms and walkways determine whether daily transitions feel simple or awkward. In a maisonette, split-level planning matters because a choice on one floor can affect how the other floor works. A design that looks cohesive on paper still needs to support the way you live.
Start by reviewing the existing plan and tracing your routes through a typical day. Notice where people pass through, where they pause and which rooms need to be close to one another. A household that spends evenings together may prioritise a comfortable shared area. Different sleep or work schedules may call for quieter spaces with clearer separation. Treat these as planning prompts, not fixed rules about which room belongs on which level.
Before choosing colours, finishes or built-in features, write down the current frustrations you want the renovation to address. Perhaps the route between the kitchen and dining area feels inconvenient, or upstairs routines disturb someone resting below. Naming the issue lets you assess design ideas against a real need, rather than adding features simply because they look appealing.
Map how your household uses each level
List the activities that happen at home, from shared meals and family time to work, study and rest. Note which level each activity currently uses and how often household members move between floors. Include regular routines and occasional needs, such as having visitors over. This simple record can reveal which rooms need a direct connection and where a quieter zone would be useful.
Treat the staircase as part of the overall design
The stairway links the floors in daily use and is visible from the spaces around it. Consider how its finishes relate to nearby walls, flooring and lighting so the transition feels intentional. Before adding a console, storage or decorative feature, check how it affects the approach to the stairs and the surrounding walkway. Keep movement clear and let the staircase’s existing position guide the design.
Use these observations to set priorities for your home’s plan. A shared space near a natural route may make everyday interaction easier; a room away from the busiest path may better suit rest or focused activities. The right arrangement depends on your household and actual floor plan. Once you understand how the levels relate, you can compare design directions and decide what each one needs to achieve.
HDB Maisonette Renovation Ideas for Shared and Private Spaces
Good hdb maisonette renovation ideas give shared areas, private rooms and the spaces between them clear roles. Your plan doesn’t need to copy a standard layout. Treat each suggestion as a starting point, then adapt it to your floor plan, household routines and storage needs. A living area designed for frequent gatherings, for example, may need a different furniture arrangement from one used mainly for quiet evenings.
Create a welcoming shared level
Let the living and dining areas feel connected without asking them to serve the same purpose. Repeat a wall colour or flooring tone to establish continuity, then use lighting, a rug or furniture placement to distinguish the dining zone from the lounge. Choose arrangements that suit how you gather, eat and relax, while preserving a clear route between rooms and towards the staircase.
If your household often hosts guests, keep seating flexible so people can talk without blocking the path through the home. If shared meals are a daily focus, place the dining area where serving and clearing feel convenient. Avoid filling every open corner. Space around furniture makes connected rooms easier to move through and adapt over time.
Give private rooms a calmer, more personal feel
Plan each bedroom around its occupant’s routine. A room used mainly for rest may benefit from a pared-back arrangement and easy-to-reach bedside storage. A room that also supports study needs a suitable work surface and space for supplies. Use a shared colour or material detail to link bedrooms with the rest of the home, then personalise smaller elements to reflect each occupant.
Think about upkeep as well as appearance. Choose finishes and furnishings that suit how a room is used and how much care your household can give them. Accessible storage can help keep everyday items organised, while keeping the floor area clear can make the room feel calmer and easier to maintain.
Make the transition between levels feel intentional
The staircase and its landing can act as a visual bridge between shared and private zones. Carry one detail, such as a recurring colour or finish, across the transition, then let each level have its own character. Keep the area around the stairs practical: a decorative piece or storage feature should not interrupt the route or make the landing feel crowded.
Functional zoning makes a maisonette feel cohesive because each space has a clear purpose and a considered relationship with the next. To test how colours and room functions may work together, FT2’s 3D visualisation services can help you review design concepts before settling on a direction. Choose ideas that support the way you live, not just the way a room looks in isolation.
Compare Maisonette Design Approaches for Light, Storage and Flow
Different priorities can lead to different choices across a maisonette. You might focus on how daylight affects finishes, where belongings need to be stored, or how the two levels relate visually. Compare these approaches against your floor plan and household preferences. Each can address a particular need, but each also has a trade-off.
| Approach | Intended benefit | May suit priorities such as | Possible trade-off |
|---|---|---|---|
| Light-focused | Help rooms feel brighter and more open | Making the most of available daylight or easing a dim feel | Some pale finishes may need more attention to keep clean, depending on material and use |
| Storage-led | Give belongings a planned place and reduce visible clutter | Organising items used at home every day | Too much storage can make a room or walkway feel crowded |
| Visually connected | Give separate spaces a more consistent overall look | Creating continuity between rooms and levels | Repeating too many details may limit the distinct character of each space |
These are not fixed styles or complete layouts. You can combine priorities, but decide which one matters most in each area. A storage feature that works along a broad stretch of wall may not suit a narrow passage. Similarly, a finish that looks appealing in a bright room may feel different in a space with less daylight.
Choose lighting and colours to connect the levels
Observe how natural light reaches each room before choosing a palette. Note which areas feel bright at different times of day and where colours appear muted. A recurring colour or finish can link the levels, while a restrained variation helps each room retain its own feel. Consider lighting in relation to activities such as reading, preparing food or relaxing. Keep these choices at the design level rather than assuming a particular fitting or installation will suit every space.
Review colours and finishes in the rooms where they’ll be used. A sample that looks balanced in one area may feel stronger or darker elsewhere. Consider how surfaces will be used and maintained, too. That makes the palette a practical decision as well as a visual one.
Plan storage without crowding circulation
Begin with an inventory of belongings that need regular access, such as bags, household supplies or linens. Think about where you naturally reach for each item, then consider storage nearby without narrowing the route through the room. Concealed storage can make belongings less visible, but you’ll need to plan where each item goes. Open shelves keep selected items easy to see and reach, though they need regular tidying and dusting.
Use your floor plan to test each idea before committing. Mark doors, walkways and the approach to the stairs, then check whether proposed storage leaves comfortable movement around them. The most suitable hdb maisonette renovation ideas respond to the home’s actual light, available space and daily use, rather than applying one style uniformly to every room.
Plan HDB Maisonette Renovation Ideas Around Real Daily Routines
A clear design brief helps turn inspiration into decisions that support your household. Start with what you need from the home, then note how you use each room and move between levels. This keeps attractive ideas in perspective: each should solve a real problem or make a routine easier, rather than add complexity without a clear purpose.
Planning around your routines reduces guesswork because each design choice has a practical reason behind it. Use this sequence to organise your thinking:
- List your needs. Note what each household member needs from the home, including places to rest, work, gather and store belongings.
- Map activities. Record where regular tasks happen and where moving between rooms or levels feels inconvenient.
- Set priorities. Separate must-haves from ideas you could adapt, revisit later or leave out.
- Review the concept. Check whether the proposed design responds to your priorities and fits the floor plan.
For example, a dedicated study area may be essential for one household but optional for another. Mark each preference as essential, flexible or something to consider later. This helps focus design discussions and stops every saved image from becoming a requirement.
Turn inspiration into a usable design brief
Collect colour, material and room references that appeal to you. Beside each one, write what you like about it: perhaps the calm palette, the amount of storage or the way the room feels open. Add household routines and recurring frustrations by space. These notes give your design brief a clear purpose and keep choices connected to how you live.
Record the outcome you want, not only the exact feature in a reference image. You may like a particular finish but need an option that better suits a busy area or your preferred level of upkeep. Describing the reason behind an idea leaves room to adapt it while keeping your original priority in view.
Review the concept before renovation decisions
Assess the proposed design as one connected plan. Check movement between rooms and floors, whether storage is placed where you need it, and how lighting and finishes relate across spaces. If a decision involves HDB requirements, review current HDB guidance before proceeding so your plans take applicable requirements into account.
As you review the concept, note what feels practical, what needs adjustment and which flexible ideas can wait. Ask whether the layout supports your household’s routines and whether each space has a clear purpose. This gives you a useful basis for discussing revisions before renovation planning moves forward.
Use these steps to make hdb maisonette renovation ideas more actionable. An organised brief helps you explain your priorities, compare options and move towards a design direction that suits your home.
Bring Your HDB Maisonette Renovation Ideas Together with FT2
A successful maisonette plan connects the levels while giving every space a clear function. Shared rooms, private areas and the staircase should feel related, but each still needs to support how you use it. FT2’s residential design and renovation service can shape your ideas around your floor plan, household routines and priorities, so the details work together as a considered plan.
Bring your notes, preferred references and practical concerns to the design discussion. Explain what you want an idea to achieve, whether that’s simpler movement, more useful storage or a calmer bedroom. This gives the conversation a clear purpose and keeps decisions grounded in how you live.
Review design decisions as a connected plan
Consider how your proposed colours, room functions and finishes relate across both levels. Ask whether the shared palette feels cohesive, each room has a clear purpose, and the route between spaces suits your household. Use your floor plan and selected references to discuss what feels right, what seems impractical and what you’d like adjusted. This review helps clarify your preferences and brings practical considerations into the design discussion.
Be specific with your feedback. If a proposed storage feature seems to interrupt movement, explain where the route feels tight. If a finish feels too strong across a large area, identify where you’d prefer a change. Clear comments keep the design discussion focused on the decisions that matter to you.
Move from ideas to a structured renovation process
Once you’ve agreed on a design direction, connect it to renovation planning and project coordination. Transparent communication helps you understand how design decisions relate to the work ahead and what needs consideration as plans develop. FT2’s 90-Day Renovation Handover Challenge promises to return 50% of the deposit if renovation is not handed over within 90 days. FT2 also provides a 24-month warranty on materials.
Keep your priorities visible as the renovation process takes shape. Each project needs a plan suited to its scope and requirements, so use the agreed direction to guide discussions as plans develop.
Ready to develop your hdb maisonette renovation ideas? Discuss your maisonette design direction with FT2 and take the next step with a clearer sense of how your home can work for you.
Shape a Maisonette Plan That Feels Like Yours
Your next step doesn’t have to be choosing every finish or solving every detail. Start with one clear design direction: what should feel easier, calmer or more connected in your home? Bring that intention into a conversation about your floor plan and how you want each space to support everyday life. It gives your renovation decisions a useful anchor while leaving room to refine the details.
The best hdb maisonette renovation ideas are the ones that make sense for your household, not simply those that look appealing in a reference image. A considered design discussion can help turn your priorities into a plan that feels personal and practical, with each level working as part of the same home.
Ready to take that next step? Start shaping your maisonette design with FT2. Your ideas are a strong place to begin, and a clear plan can help you move forward with confidence.
Frequently Asked Questions
What makes an HDB maisonette different to renovate?
An HDB maisonette renovation needs to account for how the two floors work together, not just how each room looks on its own. A change to a room’s purpose can affect where household activities happen and how people move between levels. Before settling on a layout, consider who uses each space, when they use it and whether the plan supports privacy as well as shared time.
How can I make the two levels of a maisonette feel connected?
Repeat a few design details across both floors, such as a colour, material or style of lighting, rather than matching every surface. You could keep the main palette consistent but use different accents to give each level its own character. Also consider the view between levels: details visible from the staircase or landing can make the transition feel intentional without adding unnecessary decoration.
What are practical renovation ideas for an HDB maisonette?
Start with the problem you want to solve. Practical hdb maisonette renovation ideas might include a dining arrangement that suits regular family meals, a more restful bedroom setup, or a defined place for work or study. Review each idea against the room’s size, nearby routes and your household’s habits. A useful change should make a routine easier, not simply add another feature to maintain.
How do I plan storage in a maisonette without making it feel crowded?
Decide what needs storing in each room and how often you need to reach it. Keep daily-use items close to where they are used, and reserve less accessible storage for belongings you reach for less often. Before adding cabinets or shelves, consider door swings, walkways and the area around the staircase. Concealed storage can create a tidier look; open shelves make selected items easier to see but need regular upkeep.
Can 3D visualisation help me plan my maisonette renovation?
Yes. 3D visualisation can help you compare design choices before settling on a concept. For example, you can review how a colour scheme reads from a shared area towards the staircase, or compare different furniture arrangements. Use the preview to identify preferences and questions for the design discussion. It represents a design concept, so it shouldn’t be treated as an exact picture of the completed home.
What should I decide before renovating an HDB maisonette?
Set your main priorities before choosing finishes: which activities need more support, what currently frustrates you, and which ideas are essential rather than optional. Note your storage needs and how each household member uses the home. If your plans involve compliance matters, review current HDB requirements before making related decisions. A short, clear brief helps keep design discussions focused and makes it easier to assess alternatives.
Related Articles
16
Oct
Japandi Style HDB Flat: A Practical Guide to Calm, Functional Design
Design a calm, functional japandi style hdb flat. Learn how to balance warm text...
15
Oct
Scandinavian BTO Design: Ideas for a Calm, Practical Home
Plan your Scandinavian interior design for bto flats. See practical storage, war...
14
Oct
5 Room BTO Interior Design Ideas for 2026: Make Every Space Work
Explore 5 room bto interior design ideas 2026 to optimize your layout. See your ...
13
Oct
Smart Home Renovation Singapore: Plan Your Home with Confidence
Plan your smart home renovation Singapore with confidence. Enjoy whole-house 3D ...
11
Oct
Cost Breakdown for HDB Kitchen Renovation: Understand Every Quote Line
Review every line item with our cost breakdown for HDB kitchen renovation guide....
10
Oct
Small HDB Kitchen Design: Ideas for a More Functional Home
Plan your small hdb kitchen design with functional layouts and smart storage. Pr...