
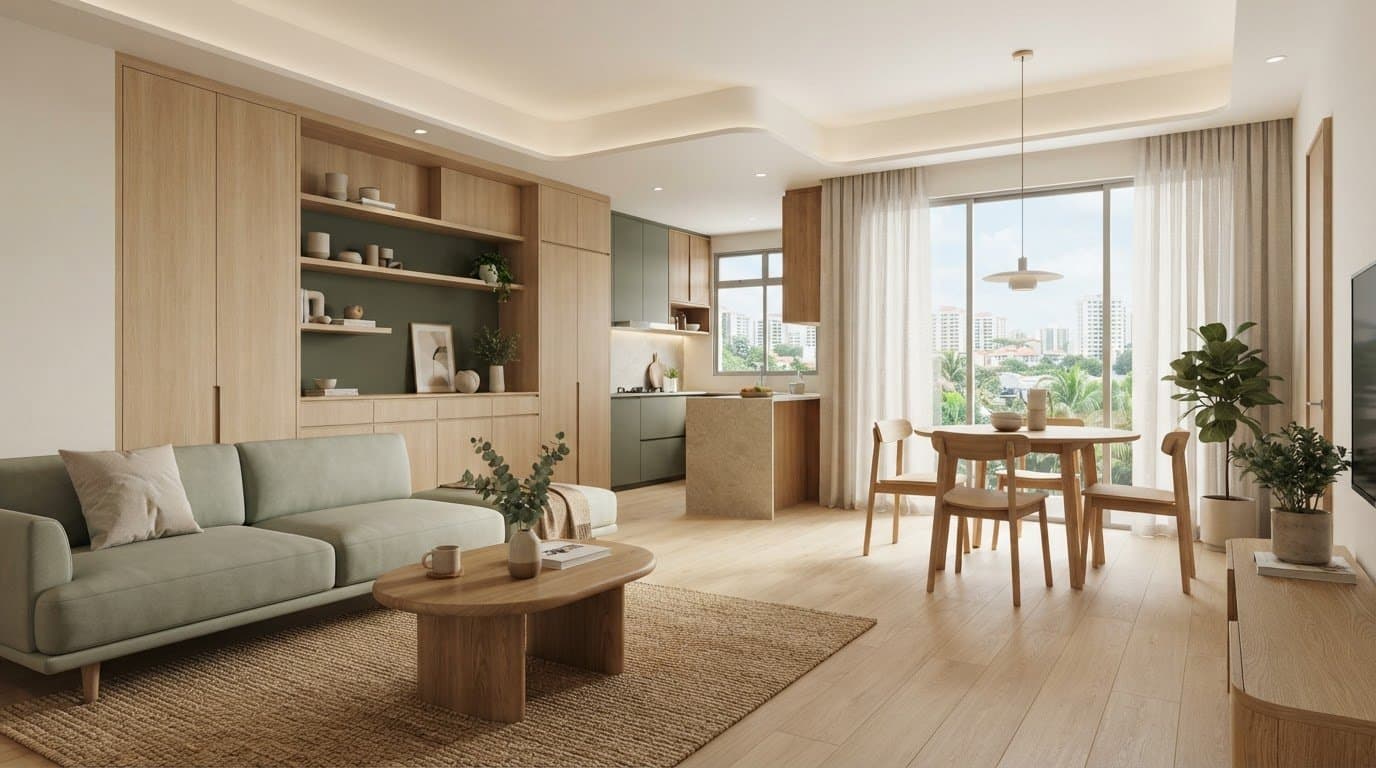
Scandinavian BTO Design: Ideas for a Calm, Practical Home
Plan your Scandinavian interior design for bto flats. See practical storage, warm palettes, and 3D ideas to create a calm, functional home for your routine.
What if your BTO could feel light and uncluttered without looking cold or making everyday storage harder? That balance is at the heart of Scandinavian interior design for bto. Inspiration photos can help you define a mood, but your design needs to work with your floor plan, routines and belongings.
You may be drawn to pale colours, natural textures and simple forms, yet wonder how to make them feel warm and practical in a compact home. The answer isn’t to copy a finished room piece by piece. Choose each element with your household in mind, from the finishes you see every day to where you put things away.
This guide explains the defining features of Scandinavian interiors and how to adapt them to your BTO. You’ll explore palette choices, storage, lighting and materials, then see how to bring those decisions together around daily life. Whole-house 3D visualisation and a 720° VR walkthrough can help you review the proposed design in the context of your home before renovation begins. The aim is a calm, cohesive space that feels considered and works for you.
Key Takeaways
- Scandinavian interior design for bto combines simple forms, natural-feeling materials and practical furnishings. It doesn’t rely on an all-white palette.
- Use tonal variation, wood, soft furnishings and selected colour accents to bring warmth and balance to a light interior.
- Compare soft, minimal and Hygge-inspired directions to choose the mood, textures and details that suit your household.
- Plan each room in sequence: start with daily routines, choose a palette, assign storage and review how the spaces work together.
- Use whole-house 3D visualisation and a 720° VR walkthrough to review your proposed BTO design before renovation begins.
Table of Contents
- What Makes Scandinavian Interior Design Work for a BTO Home?
- How to Balance Light, Wood, Storage and Warmth in Scandinavian BTO Design
- Which Scandinavian Direction Suits Your BTO: Soft, Minimal or Hygge-Inspired?
- How to Apply Scandinavian Design Across BTO Living, Dining and Bedrooms
- Plan Your Scandinavian BTO Renovation with FT2 Interior Design
What Makes Scandinavian Interior Design Work for a BTO Home?
Scandinavian interior design combines simple forms, natural-feeling materials, practical furnishings and a light, considered palette to make a home comfortable as well as visually calm. Unlike generic minimalism, it doesn’t treat emptiness as the goal. Each item should have a purpose, but the room should still feel welcoming. For a BTO, shape the look around your floor plan and habits rather than stripping away everything that makes a home personal.
The style has a broader design history than pale walls and timber details alone. Its principles bring simplicity and function together, with comfort expressed through texture, light and thoughtful choices. Explore this overview of Scandinavian design principles and history as you decide which ideas feel right for your home.
The elements that give Scandinavian interiors their character
Clean forms and uncluttered surfaces create a sense of order. Furniture earns its place through how you use it: a dining table can support meals and work, while a storage bench can provide seating and keep everyday items out of sight. In a BTO, choosing pieces with clear functions helps maintain an open feel without sacrificing convenience.
Pale wood and soft neutrals create a light visual foundation, but they don’t need to cover every surface. Add depth with texture: try a woven rug, linen-look curtains or cushions in a warmer tone. A plant or restrained accent colour can draw the eye without crowding the room. Aim for balance, not a display of matching pale finishes.
This is what makes scandinavian interior design for bto adaptable. Keep the main surfaces quiet, then introduce warmth through a few considered materials and personal details. If a room feels stark, try adding texture or contrast before adding more objects.
Why BTO homeowners should start with their own routines
Before choosing finishes, think through an ordinary day. Where do you relax after work? Do you cook often, work at home or eat at the dining table? What needs to be stored close at hand? Your answers help determine whether you need a larger dining surface, a dedicated work spot, closed storage or more flexible room use.
Use those priorities to guide furniture and storage decisions. If you want clear counters for cooking, plan where small appliances and supplies will go. If the living room serves several purposes, choose furnishings that support those activities without obstructing movement. A calm interior is easier to maintain when the storage plan reflects what your household actually owns and uses.
Use reference images to identify details you like, such as a wood tone or a soft, layered palette. Then adapt those details to your BTO’s layout and routines. A photo can’t tell you whether its furniture suits your household or where your daily essentials belong. Treat it as a starting point, not a specification, so the finished home feels recognisably Scandinavian while still working for you.
How to Balance Light, Wood, Storage and Warmth in Scandinavian BTO Design
A calm interior depends on how its parts work together, not on using the palest option for every surface. In a BTO, consider how the palette, materials, storage and lighting will read across connected rooms. A warm timber detail in one area can relate to a soft neutral elsewhere, while practical storage keeps daily items from competing for attention.
Balance a light palette with texture, useful storage and considered lighting. This helps you keep the home bright without making it feel stark or visually busy. Use a simple test for each decision: does it add comfort, serve a purpose or support the overall visual flow?
Choosing a palette and materials that feel warm
Warm neutrals, such as cream, beige and muted taupe, tend to create a softer atmosphere. Cooler greys and crisp whites can feel cleaner and more restrained. You don’t need to choose only one temperature throughout the home. Keep the main palette related, then use subtle shifts in tone to distinguish spaces without making them feel disconnected.
Pale wood can reinforce a light foundation, but it isn’t required in every room. You might use it on a dining surface or selected cabinetry, then balance it with painted finishes or a deeper accent. Repeating a small group of complementary materials helps the design feel intentional. For example, a light neutral, a wood tone and one muted accent can provide variation without introducing a new finish in every space.
Soft furnishings bring in colour and texture without adding visual weight. A textured curtain, a gently contrasting rug or cushions in a subdued shade can warm up a simple room. Choose accents with care so they add definition rather than turning every surface into a focal point.
Planning lighting and storage without losing the clean look
Plan lighting around what you do in each area. General lighting supports everyday use across a room; task lighting helps with activities such as reading or food preparation; accent lighting draws attention to a feature or creates a softer mood. These layers give you more control than relying on a single bright ceiling light.
Give storage the same deliberate attention. Decide which belongings should be easy to reach, which can be tucked away and what you genuinely want on display. Concealed storage can reduce visual noise, while open shelves can hold a few books, objects or plants that make the room feel personal. Keep displayed items selective and leave space around them so each one has room to register.
- Use closed storage for items you reach for often but prefer to keep out of sight.
- Reserve open shelving for a small, intentional selection of things you enjoy seeing.
- Choose storage locations based on where items are used, not just where a cabinet fits.
These choices are easier to judge when you see them together. If you’re planning scandinavian interior design for bto, FT2 Interior Design's HDB BTO renovation service can help you review how the palette, lighting and storage work as a whole.
Which Scandinavian Direction Suits Your BTO: Soft, Minimal or Hygge-Inspired?
Scandinavian interiors don’t have to feel cold or impersonal. The difference often comes down to how you balance restraint with colour, texture and light. A softer direction may suit you if you want gentle colour in a neutral home. A minimal approach limits visible detail, while a Hygge-inspired interpretation puts more emphasis on comfort and atmosphere. These are flexible design choices, not fixed packages, and you can combine elements from each.
Use this comparison to decide how you want your home to feel, then consider which details support your routines. No direction is automatically best for a BTO. The right fit depends on how much visual simplicity, colour and cosiness you enjoy living with.
| Direction | Atmosphere | Palette | Textures | Details to emphasise |
|---|---|---|---|---|
| Soft Scandinavian | Light and gentle | Neutrals with muted colour accents | Subtle, tactile layers | Repeated colour notes across rooms |
| Minimal Scandinavian | Calm and pared back | Restrained, closely related tones | Used selectively | Clear surfaces and purposeful choices |
| Hygge-inspired | Cosy and relaxed | Warm or soft neutrals | More noticeable layers | Comforting light and inviting textures |
A softer Scandinavian look with gentle colour
If an all-neutral scheme feels too plain, introduce muted colour through selected areas or details. Dusty blue, soft green or a subdued clay tone can add character without overwhelming the room. Repeat a colour in different ways, such as a small accent in one space and a related tone in another. This creates a visual connection without making every room identical.
A minimal or Hygge-inspired interpretation
A minimal approach favours pared-back surfaces and fewer visible details. A Hygge-inspired direction feels cosier through softer textures and warm, gentle lighting. Hygge is an atmosphere of comfort, not a checklist of accessories. Choose details that support how you relax, read or spend time with others, and leave out additions that would create clutter.
To choose between them, think about what you want to notice when you enter each room. Do you prefer open surfaces and quiet visual lines, or do layered textures and a softer glow make you feel more at ease? You can also vary the balance by room. Keep shared areas more restrained if you prefer a clear, open feel, then bring extra softness into a bedroom where rest is the priority.
For scandinavian interior design for bto, restraint doesn’t mean removing every personal touch. A home can feel composed while reflecting your preferences. Start with the atmosphere you want, then select a small number of colours and textures that reinforce it. This gives you a clear direction while leaving room to adapt each space to its use.
How to Apply Scandinavian Design Across BTO Living, Dining and Bedrooms
Carry one clear design direction through your home, then adapt it to each room. A shared palette can connect the spaces, while furniture placement, storage and lighting respond to different activities. Use this four-step process to turn inspiration into decisions for your BTO instead of copying a room with a different layout or set of household needs.
- Define your routines. Note how you relax, eat, work and get ready for bed. Include the belongings you use every day.
- Select a palette. Choose a small group of related colours and finishes that can carry through the home, with room for subtle variation.
- Assign storage. Decide where frequently used items belong before planning cabinets, shelves or other storage.
- Review each room. Check that the design suits its activities, leaves practical routes through the space and still feels connected to the rest of your home.
Bring a consistent Scandinavian direction to shared spaces
In the living and dining areas, repeat a finish or colour to create continuity. For example, a similar wood tone in both spaces can help them feel related, while the dining area’s lighting or layout gives it a distinct purpose. Arrange seating and the dining table around how you move through the room, not only how they look in a reference. Keep display items selective so personal details add character without crowding surfaces.
Create a restful bedroom without sacrificing practical storage
In the bedroom, choose a calm palette and textures that feel comfortable to you. Plan storage around the clothing, bedding and everyday belongings you need to put away, then decide which surfaces should remain clear. Lighting can support different uses: a general source for the room and a softer or more focused option for winding down or reading. Shape the arrangement around your routines, not a template.
Your actual floor plan should guide these choices. A design that works in one BTO may not suit another household’s furniture, circulation or storage needs. Review each decision in context: does it help the room do its job, and does it relate to the overall direction? If a detail looks appealing but makes daily use awkward, adapt it.
Applying scandinavian interior design for bto means connecting rooms while respecting how you use them. Bring your routines and room priorities into your HDB BTO renovation planning with FT² so the design reflects both your preferred look and your everyday requirements.
Plan Your Scandinavian BTO Renovation with FT2 Interior Design
A saved reference can show you a palette or detail you like, but planning a complete BTO means deciding how that look fits your rooms and routines. Bring your images to the initial consultation along with practical priorities: what you need to store, how you use shared areas and what atmosphere you want in the bedroom. These details help shape a design direction around your home rather than a single inspiration image.
For scandinavian interior design for bto, discuss the balance you want between light finishes, wood tones, texture and practical storage. Talk through which details matter most and where you’re open to alternatives. This gives the design discussion a clear starting point.
Review the design before renovation begins
FT² provides complimentary whole-house 3D visualisation, which you keep even if you decide not to proceed. Review the proposed design across the home, not just as separate room ideas. This lets you assess how the palette and finishes relate, and whether storage and room use support your priorities.
A 720° VR walkthrough lets you experience the proposed design as a whole. Use it to consider whether the spaces feel as calm, warm or minimal as you intended. If a material, colour or storage choice doesn’t feel right in context, you can refine your preferred Scandinavian direction before renovation begins.
Know how FT2 Interior Design manages project delivery
Clear decisions need clear communication. FT² assigns a dedicated project manager as your single point of contact, helping keep renovation discussions and decisions organised. The eBuildAssist quotation system provides a line-by-line itemised quotation with no hidden costs, so you can see how the proposed work is set out.
You can also access live site CCTV monitoring from your phone, with monitoring available 24/7. This lets you view the renovation site remotely as work progresses.
The 90-Day Renovation Handover Challenge sets a defined project-delivery timeline: handover within 90 days. If the renovation is not handed over within that period, FT² promises to return 50% of the deposit. This gives you a clear timeline and a stated financial guarantee, while the design remains tailored to your household.
Bring your references, questions and everyday-use priorities into the planning conversation. With whole-house visualisation, a VR walkthrough and an itemised quotation, you can review the design and understand the proposed work before renovation begins. Plan your BTO renovation with FT².
Turn Your Design Direction into a Home Plan
Turn the look you like into a few clear decisions. Write down how you want your home to feel, what your household needs each room to do and which details matter most. You might prioritise a softer palette, uncluttered shared spaces or storage that keeps daily essentials within reach. Mark other choices as flexible so the plan can adapt to your BTO’s layout.
This gives you a practical way to discuss scandinavian interior design for bto without relying on inspiration images alone. Share your notes and saved references with FT², then use the design process to shape those preferences into a home that suits your everyday routines.
As you refine the plan, consider how your preferred details work together across rooms. A consistent design direction can still allow each space to support a different activity and feel suited to the people who use it.
Plan your BTO renovation with FT² and take the next step towards a calm, practical home shaped around you.
Frequently Asked Questions
Can Scandinavian interior design work in a BTO flat?
Yes. Scandinavian interior design for bto can suit a BTO when you plan around the flat’s layout and your household’s routines. Consider how the living area connects to the dining space before deciding where visual accents or storage should go. Focus on choices that keep rooms comfortable and useful, rather than copying a reference designed for a different floor plan.
How do you make a Scandinavian home feel warm rather than cold?
Bring warmth through contrast and texture instead of adding lots of decor. Pair soft neutral walls with a warmer wood tone, tactile curtains or a rug, then use gentle lighting in the evening. If a room feels too stark, review the balance of finishes and light first. A few well-chosen details can make a bigger difference than filling every surface.
What colours work well for Scandinavian BTO interiors?
Soft whites, cream, beige, muted grey and pale earthy shades can form a calm base. Add a subtle accent, such as dusty blue or soft green, to give a room more character. Consider how colours relate across adjoining areas, since a shade that looks balanced alone may feel different beside your flooring or cabinetry. Keep the palette coordinated, not identical in every room.
Is Scandinavian design the same as minimalist design?
No. Both can favour simple forms and restrained details, but Scandinavian design also makes comfort and everyday function central to the space. Minimalism may put more emphasis on reducing visual elements, while a Scandinavian room can include tactile finishes, soft furnishings and personal touches. Ask whether each choice supports your needs while keeping the overall interior calm and considered.
How can you add storage without making a Scandinavian BTO look cluttered?
Plan storage around what you own and where you use it. Keep frequently used items accessible, and give less attractive or occasional belongings a designated closed-storage space. Avoid adding cabinets simply to fill a wall; consider how their size and finish relate to the room. A few carefully chosen display items can preserve personality while keeping everyday surfaces easier to manage.
Can you combine Scandinavian design with a Hygge-inspired look?
Yes. Keep the clean forms and practical planning associated with Scandinavian interiors, then add a more relaxed mood through soft textures and gentle lighting. Choose comforts that suit your routines, such as a softer reading light or layered bedding. Hygge works best as an overall feeling of ease, not a reason to add accessories that take up space or need constant tidying.
How can 3D visualisation help you plan a Scandinavian BTO renovation?
3D visualisation helps you consider design decisions in relation to the full home before renovation work begins. Review how colours and finishes sit together, whether a proposed storage feature fits the room and how the design direction carries between spaces. FT² provides complimentary whole-house 3D visualisation for BTO projects, giving you a visual reference to discuss and refine your preferences.
Related Articles
16
Oct
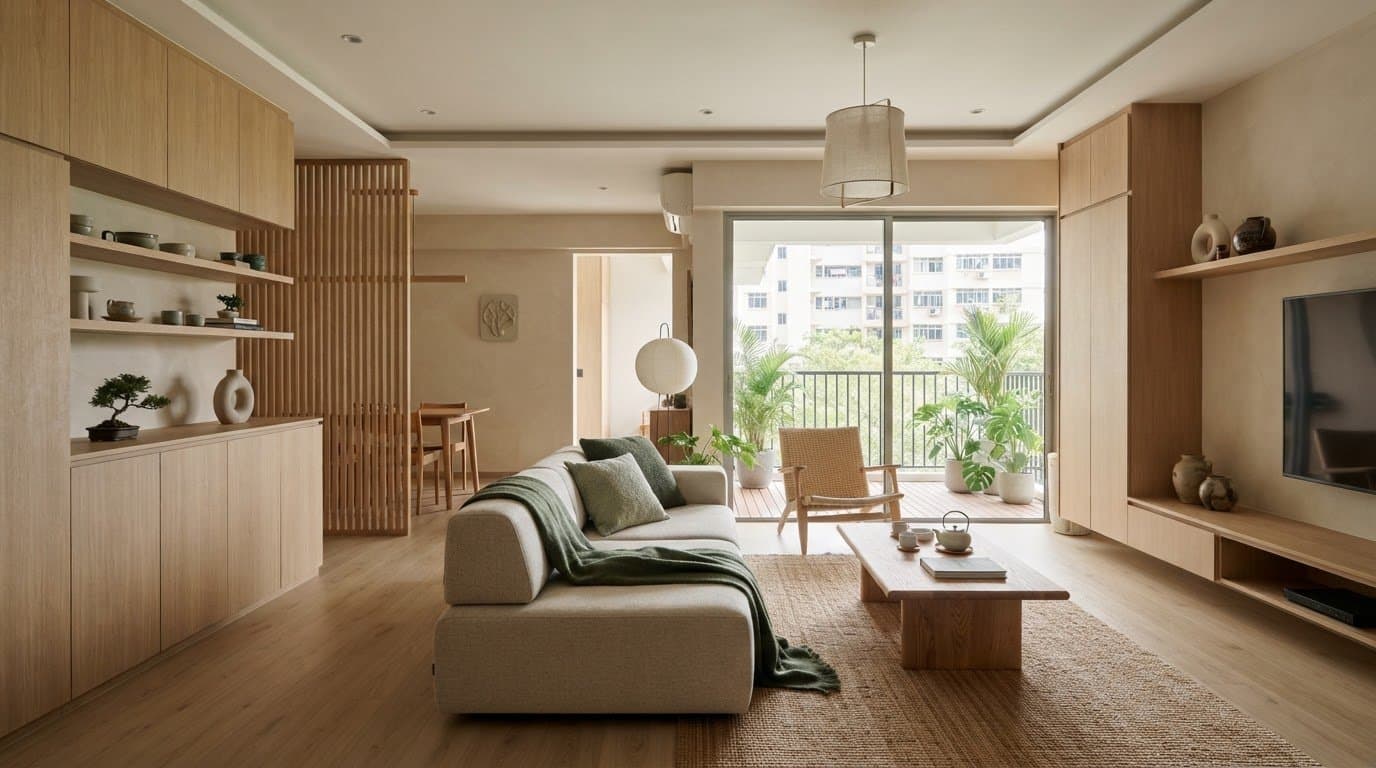
Japandi Style HDB Flat: A Practical Guide to Calm, Functional Design
Design a calm, functional japandi style hdb flat. Learn how to balance warm text...
14
Oct
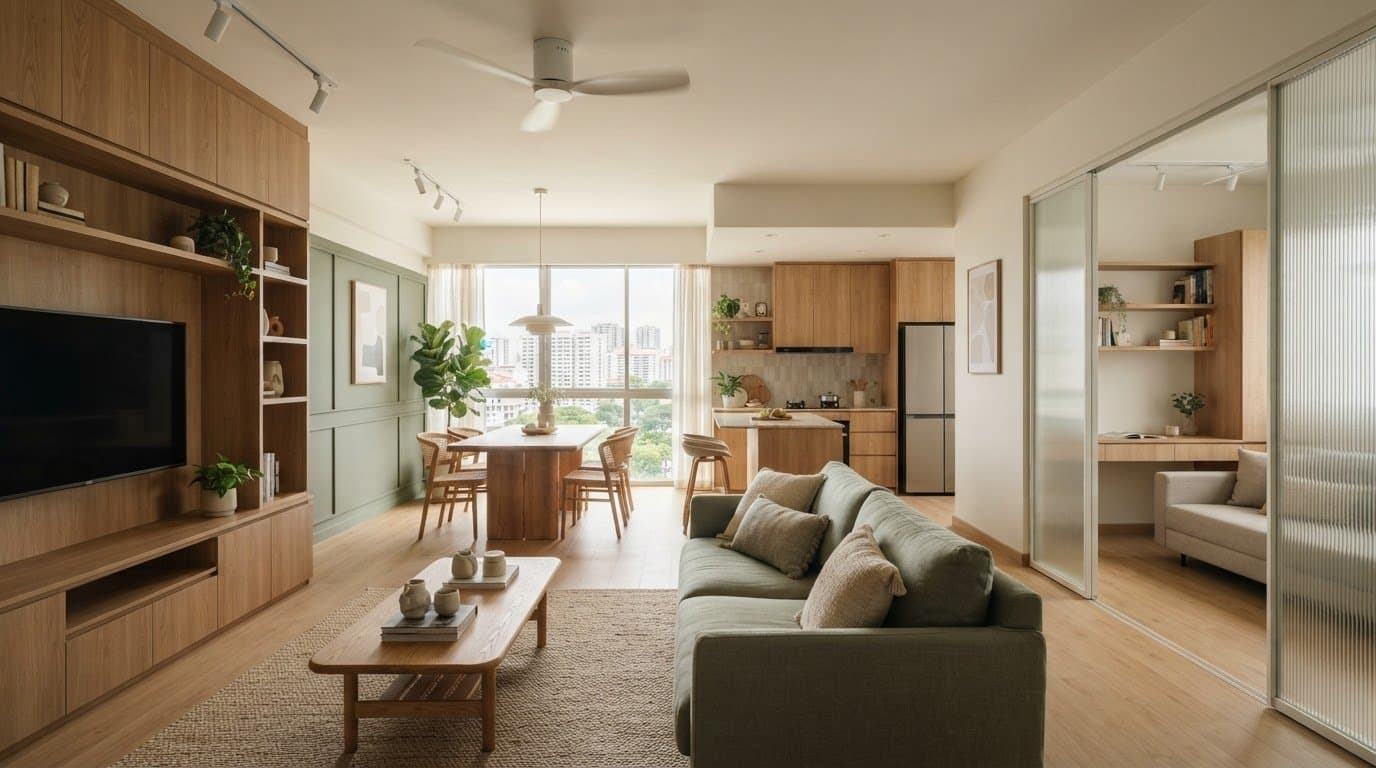
5 Room BTO Interior Design Ideas for 2026: Make Every Space Work
Explore 5 room bto interior design ideas 2026 to optimize your layout. See your ...
13
Oct
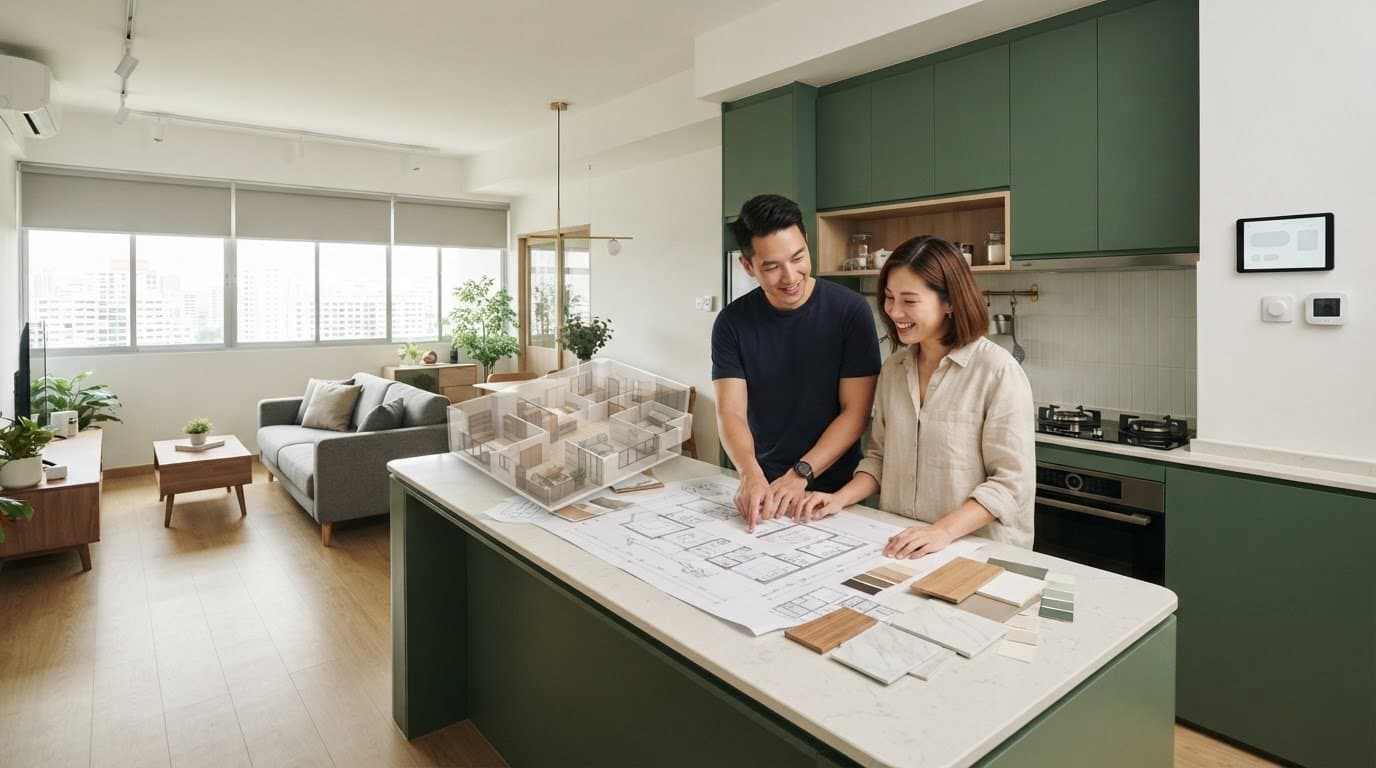
Smart Home Renovation Singapore: Plan Your Home with Confidence
Plan your smart home renovation Singapore with confidence. Enjoy whole-house 3D ...
12
Oct
HDB Maisonette Renovation Ideas: Make Every Level Work
Explore smart hdb maisonette renovation ideas to connect both levels. See your h...
11
Oct
Cost Breakdown for HDB Kitchen Renovation: Understand Every Quote Line
Review every line item with our cost breakdown for HDB kitchen renovation guide....
10
Oct
Small HDB Kitchen Design: Ideas for a More Functional Home
Plan your small hdb kitchen design with functional layouts and smart storage. Pr...