
Small balcony design ideas Singapore homes can use for work and greenery
Discover smart small balcony design ideas Singapore homes can use to combine a compact workspace and lush greenery. Plan your layout with expert guidance now.
A small balcony can support work, greenery and everyday meals without feeling crowded. The most practical small balcony design ideas in Singapore combine vertical planting, compact or fold-away surfaces, useful storage and careful daylight control. Start by choosing the activities that matter most, then plan around clear floor space and easy movement.
You may be weighing a desk against a plant stand, or wondering how to enjoy daylight without making the space harder to use. A small balcony works best when each feature has a clear purpose and the layout suits your home and routine.
This guide covers ways to create a balcony workspace, add storage and greenery, arrange a compact dining spot and manage light. You’ll also find practical ways to keep the balcony comfortable and functional, rather than simply filling it with furniture and plants.
Key Takeaways
- Choose the balcony’s main purpose first, then plan storage and seating around clear floor space.
- Use vertical planters, hanging rods or wall niches to add greenery while keeping surfaces free.
- Consider fold-away work surfaces and compact furniture to make room for both study and everyday use.
- Plan dining and daylight together, using shade solutions that suit the balcony’s exposure and layout.
- Think through the balcony as part of your home’s wider design when planning a renovation.
Table of Contents
- 1. Balcony storage and DIY workspaces
- 2. Balcony gardens and vertical planters
- 3. Balcony garden with hanging rods or wall niches
- 4. Al fresco dining with weather-resistant shades or blinds
- 5. Balcony study areas and daylight management
- FT2 Interior Design: HDB BTO Home Renovation
1. Balcony storage and DIY workspaces
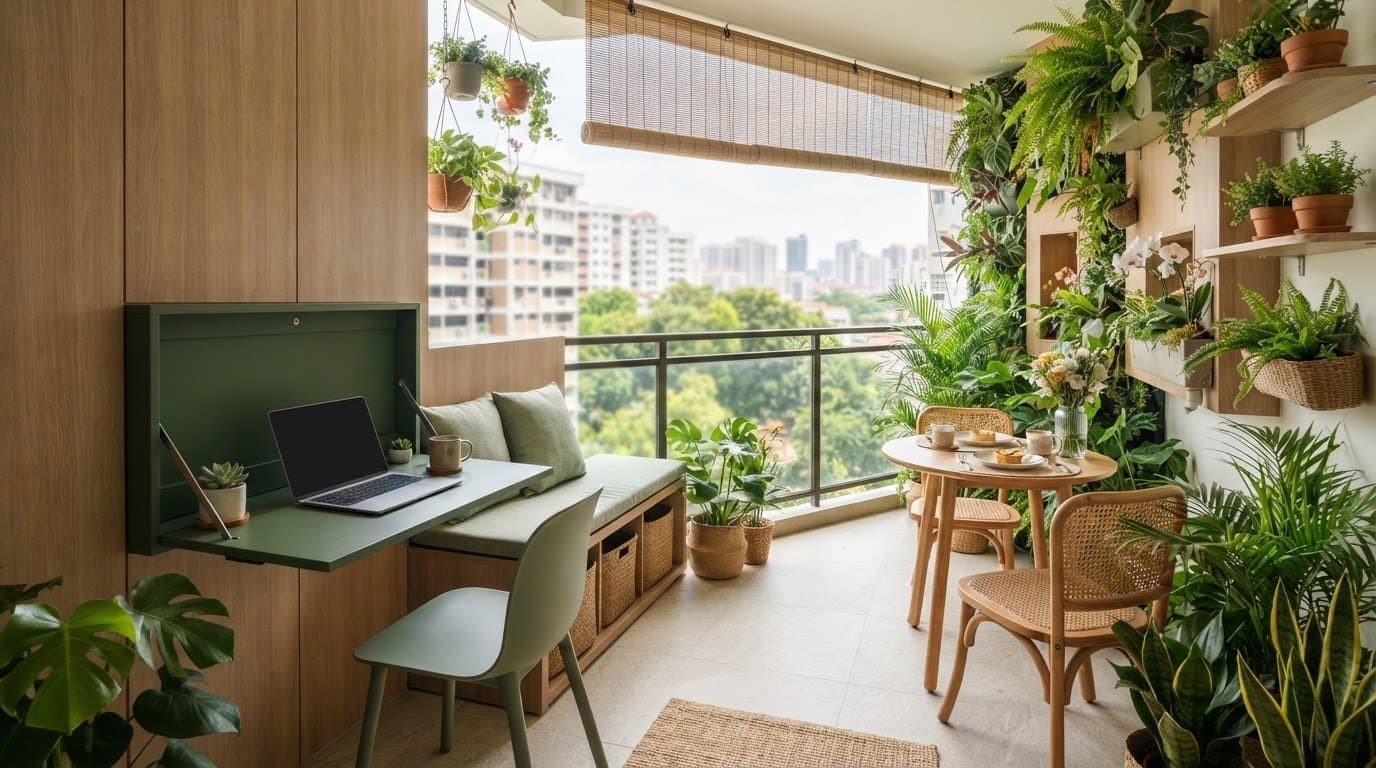
Start with the activities your balcony needs to support, such as laptop work, laundry or outdoor storage. Measure the usable floor area and note the door swing, railing and walking route. Keeping a clear path from the doorway to the seating area makes it easier to move around without shifting furniture. Choose multipurpose pieces so the balcony can serve as a desk by day and a relaxing corner later.
A narrow bar counter can provide a work-from-home surface without taking up the space of a full desk. Position it along a wall or railing, leaving enough room for your chair and laptop. A fold-away design can keep the counter tucked away when you’re not working. Before settling on the layout, mark its footprint with removable tape and check that the door opens fully and the path stays clear.
For a flexible setup, consider a fold-down table or wall-mounted surface with a stool that fits underneath. Keep work essentials simple: a laptop, task light and small stationery tray. If you take calls, position the seat near the home’s interior wall to reduce distractions. Keep laundry equipment and drying items in a separate zone so they don’t crowd the workspace.
A bench with cupboards or drawers underneath combines seating and concealed storage. Use separate containers for outdoor cushions, gardening gloves and laundry clips, and keep frequently used items near the doorway. Built-in seating and wall-mounted tables can take up less room than freestanding furniture. Check that cupboard doors and drawers open without blocking the balcony path.
If bicycles take up valuable floor space, a vertical stand can keep them together in one corner and free up room elsewhere. A wall-mounted rack can also hold outdoor gear, but keep the main walkway clear. For children and pets, keep climbable furniture away from the railing, secure loose objects and supervise balcony use. According to the Urban Redevelopment Authority (URA), balcony screens must be retractable and allow natural ventilation at all times, even when fully closed.
For practical lighting and storage, place a task light beside the work surface and use closed drawers for small items. Keep the brightest work area near available daylight, then position storage along a wall to leave the centre open. These small balcony design ideas in Singapore make a compact space easier to use for work, storage and daily routines.
2. Balcony gardens and vertical planters
Notice how sunlight and rain reach different parts of your balcony. A shaded corner suits different plants from a spot in direct sunlight, so assess the conditions before placing pots. To add greenery without crowding the floor, use vertical planters or hanging hooks along a suitable wall. Keep plants within easy reach for watering and pruning.
For an HDB balcony, follow the applicable HDB guidelines for renovation changes. Pay particular attention to work affecting external doors or windows, and factor the requirements into plans for fixed screens, awnings or attached planters. Movable planters offer more flexibility than built-in features while making use of vertical space.
Vertical planters can turn a bare wall into a growing area. Use wall racks for smaller pots or a trellis for climbing plants. Leave enough room between containers to reach the leaves and water each pot. If several plants share a rack, arrange them so one won’t shade the others or make routine care difficult.
Green walls create a lush backdrop, but need a plan for plant access and watering. Consider how you’ll reach the top and lower sections, where excess water will go and whether the wall gets suitable light. For a more flexible setup, hang separate pots so you can rearrange or replace individual plants without changing the whole display.
Singapore’s hot, humid and rainy conditions make sunlight, rain exposure and drainage important factors when choosing plants. Herbs can grow at home, and placing edible plants within reach makes harvesting easier. Match each plant to its position instead of assuming every balcony has the same conditions. Keep pots stable and the route to the balcony door clear.
Before installing a vertical feature, sketch its position and mark the space needed to reach each pot. A trial arrangement with movable containers can show how the plants fit and where water collects. Keep lower pots accessible for watering, and avoid placing planters where they obstruct windows or everyday movement.
Build your garden in stages. Start with a few pots suited to the balcony’s light, then add a rack or trellis if the layout remains comfortable to use. This gives you time to see how the plants respond before committing to a larger vertical garden. Keep the design practical, with room to care for each plant and enjoy the greenery.
Herbs can grow on a Singapore balcony. Choose varieties suited to the light, rain exposure and drainage at each spot.
3. Balcony garden with hanging rods or wall niches
Hanging rods and wall niches can hold plants without taking over the floor. Map the usable wall space first, marking the door swing, drainage points and seating area. Then group plants by watering needs. Keep everyday herbs within easy reach and place decorative foliage higher. This lets you garden while leaving the main route open.
A hanging rod works well for a row of lightweight pots. Use matching containers for a tidy look, and leave space between them for access and growth. Wall niches offer a more built-in style, with separate spaces for herbs, small tools or decorative pots. Plan for watering and plant care before fixing either feature in place.
For an edible balcony garden, start with herbs you already use in meals. Place them near the kitchen-facing door if that makes harvesting easier. For example, keep mint in its own pot and group other herbs according to their watering needs. Small containers make it easy to adjust the arrangement as plants grow or your gardening needs change.
Maintenance begins with a regular visual check. Look for dry soil, fallen leaves and water collecting beneath pots. The research guidance recommends fertilising balcony garden plants every 4-6 weeks. Monthly or quarterly check-ups are described as maintenance options. Choose a routine that suits your garden, and keep basic tools in one accessible container rather than spreading them across shelves.
For condo balconies, major garden features such as vertical walls usually need MCST approval, while simple planters are typically acceptable. Keep that distinction in mind when planning a wall niche or fixed hanging structure. If you want a simpler arrangement, focus on movable pots and avoid changes that affect the balcony’s structure.
For balcony flooring, choose a surface suited to outdoor exposure and regular cleaning. Plan around drainage and the edges of planted areas. The right option depends on the material, preparation required, balcony area and installation work.
Before choosing materials, sketch where the rod or niche will go and count the pots it needs to hold. Allow space for watering, pruning and access to every plant. Shelving can hold pots and gardening tools, while the final layout depends on the balcony’s dimensions and your plant choices. A staged plan lets you add greenery without making the space difficult to use.
4. Al fresco dining with weather-resistant shades or blinds
A balcony dining area needs to work in both sunshine and Singapore rain. Measure the table, chairs and clear path from the balcony door. A compact two-seat table can suit quick meals, while a narrow bench against the wall keeps the centre open. Place the dining spot where you can enjoy the view without blocking access to plants or other everyday-use areas.
Outdoor shades or blinds can help shelter a dining area from rain. Choose a position that covers the table and seats instead of shading the whole balcony by default. Consider how the shade affects daylight inside the home, too. A retractable option lets you adjust the balance between shelter and natural light as conditions change.
Before choosing a blind, decide what it needs to do. A balcony exposed to wind-driven rain, for example, may need more coverage than a sheltered corner. Zip blinds are one option for Singapore balconies, but the right setup depends on the opening, exposure and intended use. Make sure the dining area remains functional with the blind both open and closed.
Protect furniture and finishes with materials suited to outdoor use, and keep cushions dry when they’re not in use. After rain, wipe table surfaces and let damp areas dry. Store small items such as placemats and fabric seat pads in a closed container indoors. For wooden finishes, follow the care instructions and check regularly for wear or water marks.
Make dining comfortable without crowding the balcony. A round table can make it easier to move through a tight layout, while folding chairs can be put away after meals. Keep serving items on a tray so you can carry them in one trip. If you also use the balcony for laundry or gardening, create separate zones and keep dining furniture clear of those routines.
During renovation planning, treat shades, furniture and flooring as connected choices. A blind’s position affects where the table can go, and the table’s size determines how much walkway remains. Sketch the balcony with the shade extended and retracted to spot awkward overlaps before committing to a layout.
For a dining nook with a view of nature, pair a small table with a few easy-to-reach plants, keeping leaves clear of the meal surface. Use the balcony at different times of day to see how light and rain affect the setup. These practical checks help you shape an al fresco space around your lifestyle instead of choosing furnishings first and forcing them to fit.
5. Balcony study areas and daylight management
A balcony study nook works best when the desk, chair and daylight suit your routine. Observe where direct sunlight falls during your usual working hours. Place a compact desk where the screen won’t face strong glare, and position your chair so you can move comfortably. Keep the doorway and main route clear, even when the chair is pulled out.
For a narrow layout, use a slim wall-mounted desk or fold-down surface. Pair it with a chair that slides underneath when work ends. A small shelf above the desk can hold notebooks and stationery, while a closed drawer keeps loose items out of sight. Keep the setup focused on essentials such as a laptop, task light and charging cable.
Daylight changes throughout the day, so test the arrangement before fixing furniture in place. Work at the proposed desk for a while, then notice reflections on the screen, shadows and heat. If glare comes through the balcony opening, turn the desk sideways instead of facing outward. A light-filtering shade can soften the incoming light while keeping the space bright.
Plan artificial lighting for cloudy afternoons and evening study. A directed task light illuminates the work surface without lighting the entire balcony. Keep its cable away from the walking path and any area that gets wet. Position the lamp so it won’t cast your hand’s shadow across a page or screen during everyday tasks.
Comfort also depends on what surrounds the desk. Keep plants to one side, where leaves won’t brush the screen or block the light. If the balcony also serves as an al fresco area, choose furniture that works for both uses, such as a narrow table and movable chair. Store work materials indoors after use to protect them from rain and humidity.
Manage bright light with adjustable layers rather than a permanent dark barrier. A movable blind can reduce glare during focused work, then open to let daylight back in. Consider the view and airflow when choosing its position. Aim for a comfortable balance: enough light to work, with simple control as the sun shifts.
Before committing to a layout, mark the desk footprint with tape and test the chair, door and shade positions together. Note where cables, storage and lighting will sit, then adjust the plan while everything is still movable. For a wider home plan, explore a 3D layout for your space to consider how the balcony study area fits the adjoining room.
FT2 Interior Design: HDB BTO Home Renovation
FT2 Interior Design can help bring your balcony plans into a wider HDB BTO Home Renovation. Turn to the team when you want storage, planting, a study corner or dining space to work with the adjoining rooms, rather than treating the balcony as a separate project.
During planning, you can consider how the balcony layout connects to your home’s circulation, daylight and daily routines. FT2 also provides 3D visualisation, giving you a realistic preview of design concepts before execution. The same renovation support is available for HDB resale flats and condominiums, with the plan shaped around your home.
If you’re planning a balcony as part of a wider home renovation, contact FT2 Interior Design to discuss your project.
Plan a balcony that fits the way you live
Next, turn your preferred layout into a plan that works with the rest of your home. Consider how you move between the balcony and adjoining room, where daylight falls and which activities need to share the space. These details help you prioritise small balcony design ideas in Singapore and make clear decisions before renovation begins.
FT2 Interior Design offers HDB BTO Home Renovation, HDB Resale Home Renovation and Condominium Home Renovation. If your balcony project forms part of a wider home update, these services can help connect its design with your household’s needs and the surrounding rooms. Bring your priorities together, then discuss how they can shape a cohesive renovation plan.
When you’re ready to explore the next step, contact FT2 Interior Design to discuss your renovation. A thoughtful plan can help your balcony feel like a natural, useful part of home.
Frequently Asked Questions
What are space-saving design ideas for a small Singapore balcony?
Use balcony corners for items that don’t need to sit in the middle of the floor. A compact side table beside a single lounge chair, for example, can create a reading spot without blocking the doorway. Choose a tray that can be carried between the table and home, and keep only daily-use items outdoors. The layout will be easier to adapt as your activities change.
What should I consider when planning balcony design and furnishings?
Start with how you want to use the balcony, then consider its shape, weather exposure and connection to adjoining rooms. A dining nook needs room to move around chairs, while a garden needs convenient access for plant care. These priorities help you decide which features matter and which would crowd the space. Sketch the arrangement before selecting furnishings or finishes.
Which compact balcony furniture works best for small spaces?
Choose pieces with a clear purpose and a footprint suited to your balcony. A narrow console can hold a cup or book without taking up the space of a broad table. A lightweight stool can serve as extra seating or a plant stand. Before deciding, mark each item’s footprint on the floor and check that the door still opens comfortably.
How can I add privacy and shade to a Singapore balcony?
For privacy, use a freestanding screen or tall outdoor furniture to soften sightlines from neighbouring homes while keeping the balcony usable. Check the view from both seated and standing positions before settling on the layout. A retractable shade can also help you adjust sun exposure during the day. Base its placement on where you spend time, rather than covering every opening.
What are HDB rules for balcony renovations, screens, awnings and planters?
Check the applicable HDB guidelines before changing external doors or windows or installing fixed screens, awnings or attached planters. Balcony screens must be retractable or fully openable and allow natural ventilation at all times. Movable planters offer a flexible alternative.
How can I make a small balcony safer for children, pets and high-rise living?
Keep climbable furniture away from the railing, secure loose objects and supervise children and pets. Keep the main walkway clear and make sure pots are stable.
What balcony flooring is suitable for Singapore homes, and how much does it cost?
Choose flooring suited to outdoor exposure and regular cleaning, and plan for drainage. Cost depends on the material, preparation, balcony area and installation work.
What are typical costs for designing and furnishing a small balcony in Singapore?
When working with professionals like FT2 Interior Design, the cost depends on your chosen materials, custom carpentry, loose furniture, and greenery. Simple DIY setups can be very affordable, while comprehensive transformations involving custom deck flooring, built-in seating, and smart shading solutions require a higher budget tailored to your exact scope.
Related Articles
22
Oct
5 layout and storage ideas for a 4-room BTO master bedroom
Plan the ideal master bedroom design for 4-room bto flats. Discover 5 practical ...
20
Oct
HDB Service Yard Renovation Ideas: Make Every Part of Your Space Work
Discover practical hdb service yard renovation ideas to make your laundry space ...
19
Oct
Open Concept Kitchen HDB Rules: What to Check Before You Renovate
Review open concept kitchen HDB rules before you renovate. Learn wall hacking ap...
18
Oct
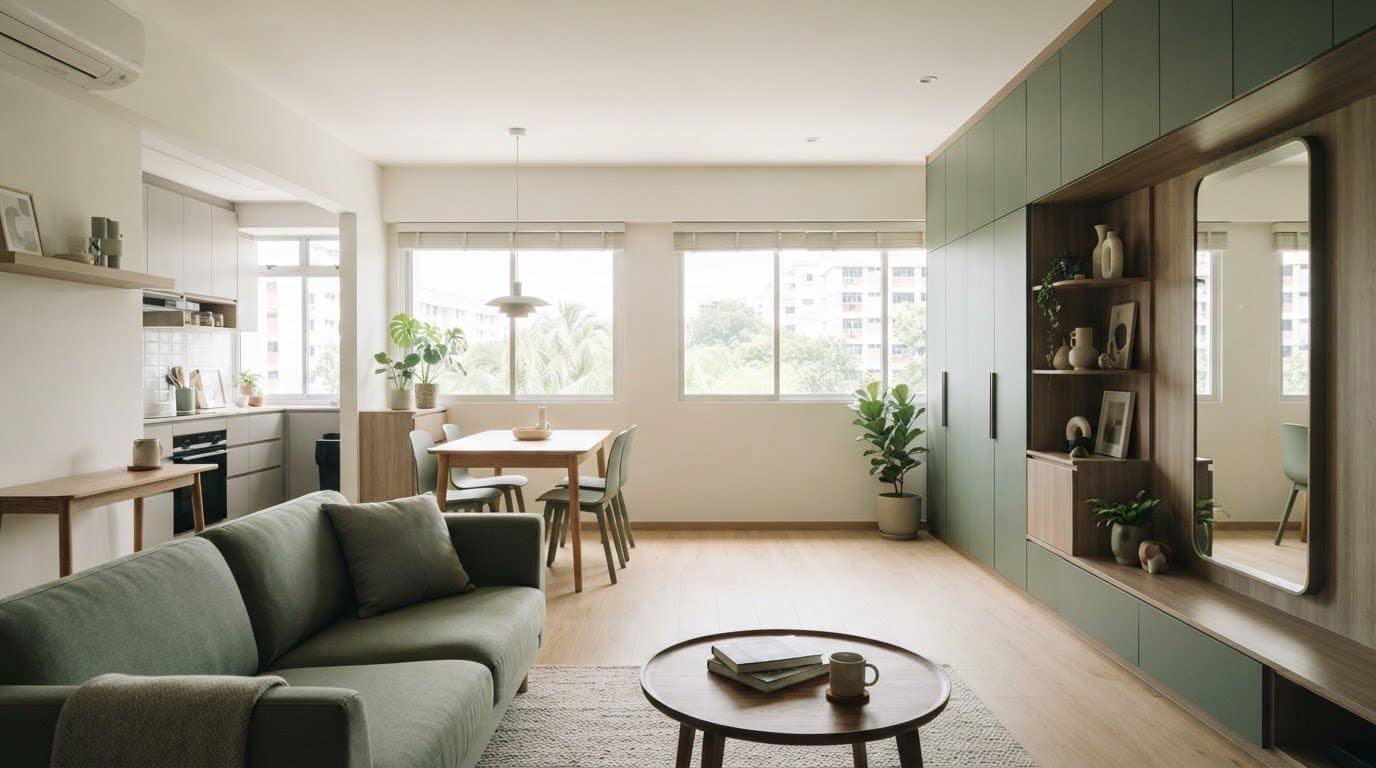
How to Make an HDB Flat Look Bigger: Practical Design Ideas
Wondering how to make hdb flat look bigger? Discover practical space optimizatio...
17
Oct
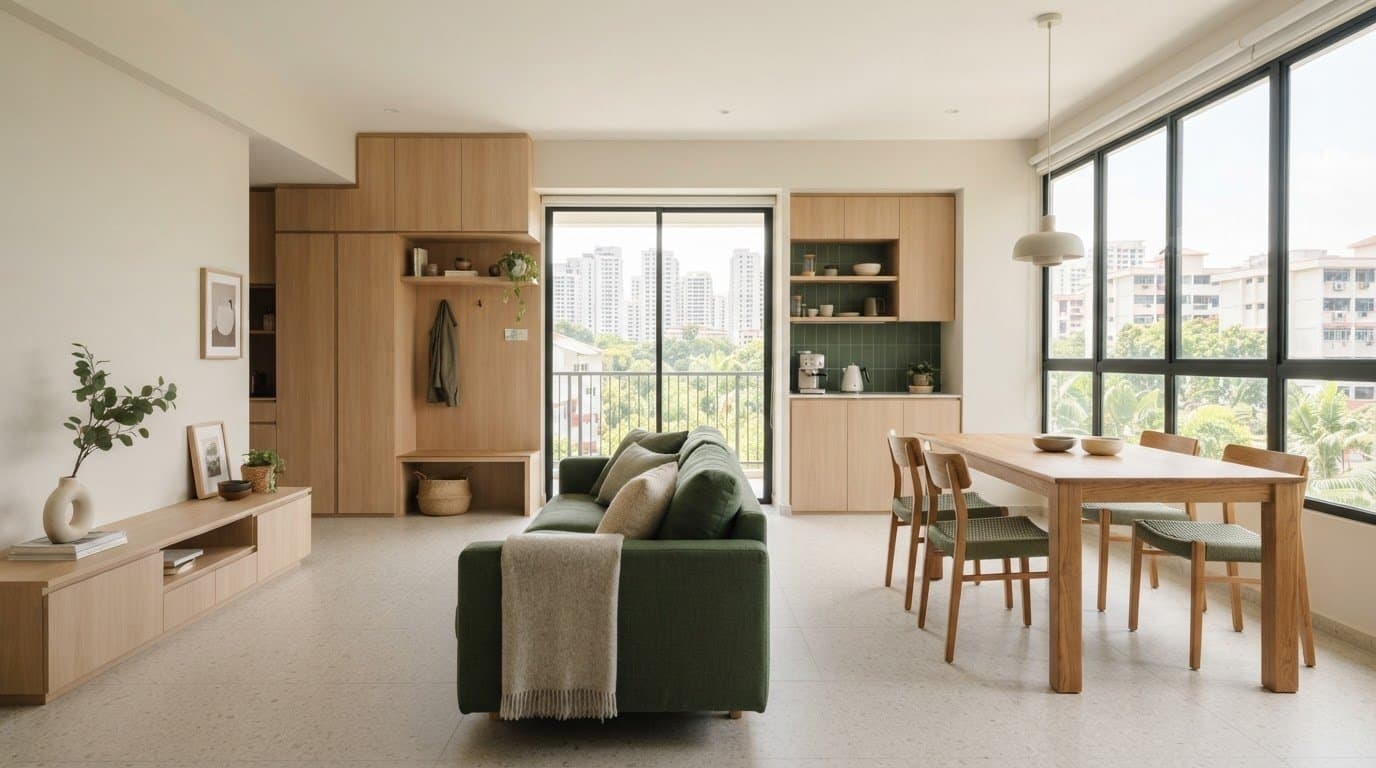
MUJI-Inspired HDB Renovation: Create a Calm, Functional Home in 2026
Plan your MUJI-inspired HDB renovation for a calm, practical home. Review your 3...
16
Oct
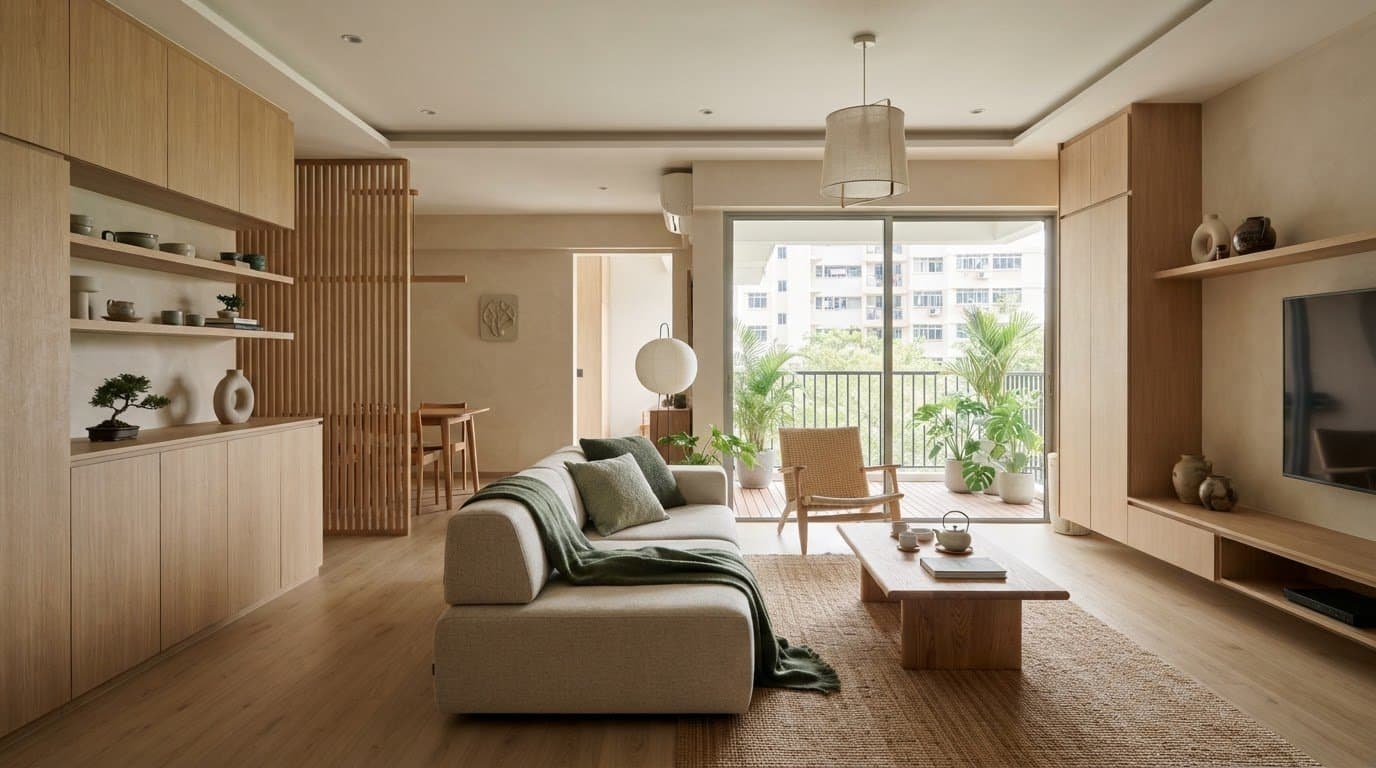
Japandi Style HDB Flat: A Practical Guide to Calm, Functional Design
Design a calm, functional japandi style hdb flat. Learn how to balance warm text...