
HDB Service Yard Renovation Ideas: Make Every Part of Your Space Work
Discover practical hdb service yard renovation ideas to make your laundry space work. Plan smart storage, clear clutter, and see your layout in 3D today.
The best HDB service yard renovation ideas aren’t the ones that add the most cabinets. They’re the ones that make laundry, storage and everyday movement work together in the space you have. A layout that looks tidy in an inspiration photo may feel cramped at home if it blocks a route or leaves no practical surface for sorting clothes.
To fit appliances, cleaning supplies and laundry tasks into a compact area, plan around how your household uses the yard. Ventilation, access and the route from washing to drying and putting things away all affect whether the layout works day to day.
This article covers practical ways to plan your service yard around your household’s routine, use vertical space and organise storage without crowding the area. You’ll also see why it helps to plan the yard as part of your wider home layout. FT2 Interior Design’s complimentary whole-house 3D visualisation helps you picture how design decisions fit together before renovation begins, and you keep it even if you don’t proceed.
Key Takeaways
- Start with your household’s laundry routine, then arrange equipment, movement and storage around it.
- Compare compact, storage-led and countertop-led layouts to find an approach that suits your space and daily use.
- Use hdb service yard renovation ideas to plan storage, drying and work surfaces without letting one feature crowd out the others.
- Keep everyday supplies accessible and use closed storage to make the yard feel more orderly.
- Consider the service yard as part of your wider home layout. FT2 Interior Design’s complimentary whole-house 3D visualisation helps you see how the spaces work together, and you keep it even if you don’t proceed.
Table of Contents
- Why HDB service yard renovation deserves a plan beyond laundry storage
- Plan your HDB service yard around the laundry workflow
- Compare HDB service yard layout ideas by space and daily use
- Choose HDB service yard renovation ideas for storage, drying and upkeep
- Bring your HDB service yard design into the whole-home renovation plan
Why HDB service yard renovation deserves a plan beyond laundry storage
A service yard is a working part of your HDB home, not simply a place to hide the washing machine. Laundry, cleaning supplies and household routines all compete for space. The right utility room functions can include washing, drying and storage, but the arrangement should reflect how your household actually uses the area.
A polished finish can make the space feel considered, but appearance alone won’t fix a layout that interrupts movement or makes daily tasks awkward. Before choosing cabinets or surfaces, check whether people can move through the area, use the appliances, dry clothes as usual and reach everyday supplies without shifting other items. Those answers are more useful than copying a setup designed for a different home.
A well-planned service yard supports your household’s regular tasks, keeps essential items accessible and lets people move through the space comfortably.
What should an HDB service yard do every day?
List what happens in the yard on a normal day, who does each task and how often. Include more than the wash cycle itself:
- Loading and unloading laundry, including carrying clothes in and out of the yard.
- Sorting, folding or temporarily setting down clean clothes.
- Drying laundry in the way your household regularly prefers.
- Keeping detergent and other routine cleaning supplies close at hand.
- Storing less frequently used household items, if the layout allows.
Separate essential functions from occasional ones. If laundry happens daily but a particular item is only stored in the yard now and then, give the regular task priority. This helps you judge whether a proposed feature supports everyday use or takes up room for a rare need.
Why do service yard ideas need to fit your HDB home?
Service yards differ in available space, openings and their relationship to nearby rooms. These details affect where appliances and storage can go. A cabinet or surface that looks convenient in an inspiration image may not suit your layout or leave the access you need. Treat photos as references for individual ideas, not ready-made plans to copy.
Compare each idea with the actual space and the way you use it. Note the existing openings, appliance positions and paths that need to stay clear. If your renovation involves alterations, FT2 plans the work with the relevant HDB approvals in mind rather than relying on an online image or an old example.
That’s the foundation for useful hdb service yard renovation ideas: assess your home and household first, then choose the design details that improve daily use.
Plan your HDB service yard around the laundry workflow
A layout is easier to judge when you trace laundry from start to finish. Before choosing cabinetry, note where clothes arrive, where you sort them, how you wash and dry them, and where clean items go next. This sequence shows which parts of the yard need working space and which items should stay within reach.
Workflow-led service yard planning means arranging appliances, work areas and storage in the order your household handles laundry, while keeping everyday movement practical.
How do you map a practical laundry routine?
Notice how each person uses the yard during a typical laundry cycle. Where does sorting happen? Do you fold in the yard or elsewhere? Which supplies do you reach for most? Mark tasks that need a clear surface, such as sorting or folding, separately from tasks that need reachable storage, such as taking out detergent. Set priorities from this routine before choosing finishes.
Then plan in sequence:
- Observe routines. Record who does laundry and which tasks happen most often.
- Place equipment. Decide where the washing machine and any other laundry appliances will sit, based on how you use them.
- Map movement. Trace the route from sorting to washing, drying and putting clothes away. Note where people stand and what they need to reach.
- Plan storage. Give frequently used supplies an accessible home, then consider where less-used items can go.
This order helps you avoid designing around a feature that looks useful but interrupts a regular task. It also gives you a clear basis for deciding which surfaces and storage matter most.
How should appliances and movement fit together?
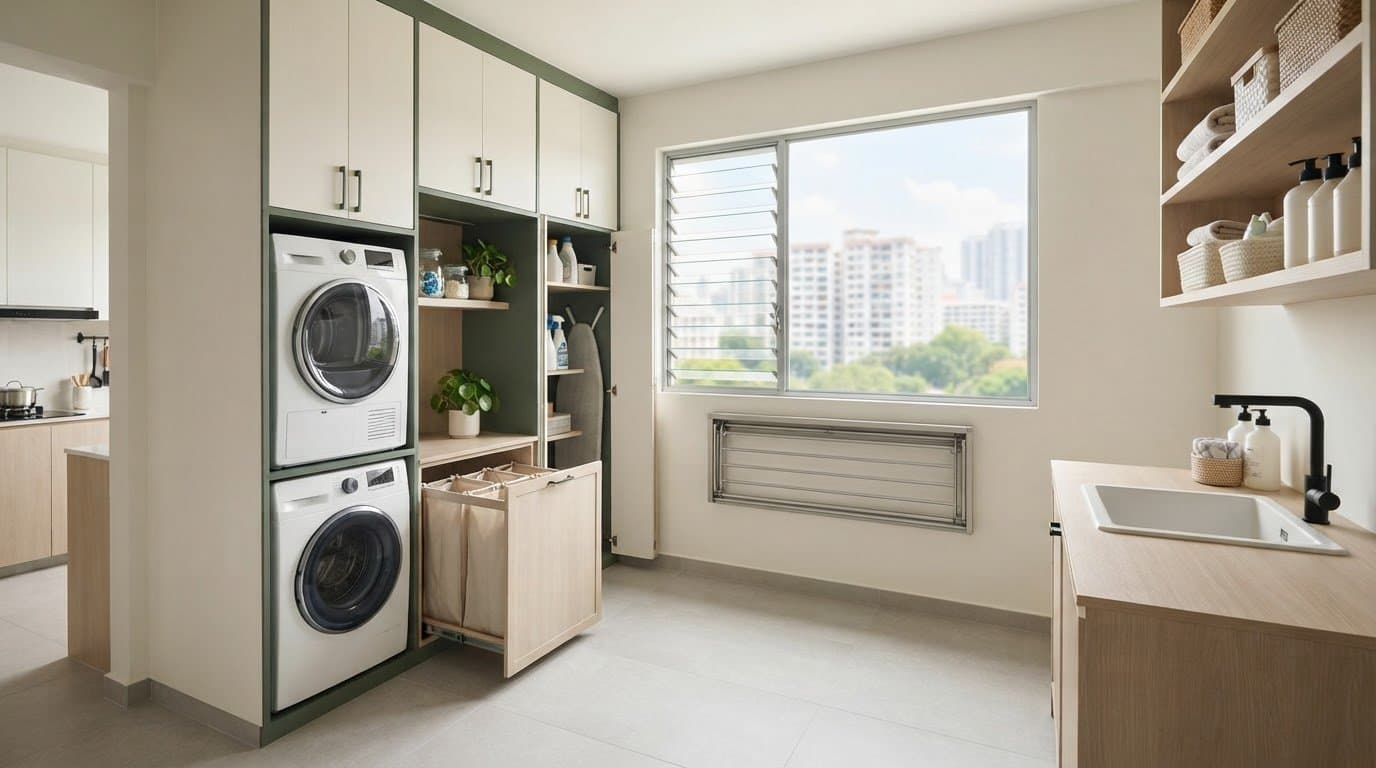
Side-by-side appliances may make it easier to approach each machine from the front, while a stacked arrangement may free up floor area for other tasks. Neither option suits every home. Compare both against your routine, the available layout and the way you need to load, unload and use each appliance.
Picture appliance doors open and controls in use, not just the machines in place. Can you stand comfortably to transfer a load? Can another household member pass through without disrupting the task? Keep the route to frequently used supplies clear, too. These checks are more useful than selecting a configuration from a photo alone.
Use your notes to shape hdb service yard renovation ideas around real priorities. If you’re planning HDB home renovation, FT2 Interior Design can help you consider how the service yard fits into the wider layout through its HDB renovation planning.
Compare HDB service yard layout ideas by space and daily use
A layout that suits one household may frustrate another. Use this comparison to narrow your options, then judge each approach against your service yard’s dimensions, existing openings, appliances and laundry habits. Consider the trade-offs as carefully as the main benefit.
Compact layout
Best fit: A household that prioritises a clear route through the yard and needs the main laundry tasks to fit into a limited footprint.
Main benefit: A simple arrangement can keep the central path open and make regular tasks easier to manage.
Planning trade-off: A compact setup may leave less room for a dedicated folding surface or additional storage. Check appliance access before deciding what to remove or combine.
Storage-led layout
Best fit: A household with regular cleaning supplies or laundry essentials to store, and a layout that can accommodate storage without obstructing access.
Main benefit: Vertical or stacked storage may free up floor area and give frequently used items a designated place.
Planning trade-off: Tall cabinets or stacked appliances aren’t automatically suitable. Consider how you’ll reach stored items, use appliance doors and controls, and move around the yard.
Countertop-led layout
Best fit: A household that often sorts or folds laundry in the service yard and would benefit from a clear work surface.
Main benefit: A counter can provide a practical place to set down clothes during laundry tasks.
Planning trade-off: A larger work surface may leave less room for storage or affect appliance access. Its value depends on whether you’ll use it regularly and whether it fits the layout.
Which layout suits a compact HDB service yard?
Vertical storage or a stacked washer-dryer arrangement may be worth considering if the equipment and your routine suit your household. Neither is a guaranteed fit. Think through how you’ll load and unload each machine, reach the controls and use nearby storage. Most of all, preserve a usable path through the yard. A layout that stores more but makes everyday access awkward may not serve you well.
When does a countertop-led service yard make sense?
A countertop can help if you regularly sort or fold clothes in the yard. Before adding one, consider where you’ll stand to use it and whether it competes with appliance access or storage. If the service yard connects directly to your kitchen, consider how the two areas function together while keeping the yard’s daily tasks central to its plan.
Treat online layouts as inspiration, not proof that a specific change will suit your home or be permitted. FT2 plans renovation work with applicable design and approval requirements in mind. Comparing hdb service yard renovation ideas this way helps you weigh practical benefits against the compromises each layout brings.
Choose HDB service yard renovation ideas for storage, drying and upkeep
Once you’ve compared layout approaches, choose features by the job each one needs to do. Storage should keep regular supplies close; drying options should suit your home and routine; work surfaces should earn their place; and finishes should be manageable to maintain. Adding every feature can make a compact yard harder to use, so prioritise what solves a real daily problem.
How can storage keep a service yard tidy without crowding it?
Group supplies by how often you use them. Keep everyday laundry and cleaning items within easy reach, and place occasional-use items elsewhere if the layout allows. Closed cabinetry can reduce visible clutter, but plan its position around appliance access and movement. A neat cabinet front is less useful if you need to shift items just to open a machine or reach a frequently used supply.
List what you need to store before deciding on cabinetry. A short inventory of regular supplies helps clarify how much storage matters and where it should go. Plan for your home rather than assuming a cabinet style, material or size from an inspiration image will suit your space.
How can drying and finishes support everyday upkeep?
Indoor drying choices can include a ceiling-mounted rack or a portable rack. A fixed option may suit a household that dries clothes in the same place, while a portable one may be preferable if you need to move or put it away. Each takes up space differently. Consider where laundry will hang and how the chosen option affects access to appliances and other parts of the yard. FT2 plans renovation work with applicable HDB requirements in mind.
Keep ventilation in mind as part of the design, but don’t assume a visual solution will work in your home. Existing openings and the layout matter. Have the relevant technical details and requirements considered as part of the renovation plan before committing to alterations.
A work surface can help with sorting or folding, but it needs to remain useful rather than become a place where supplies accumulate. Decide what task it supports, then consider how you’ll keep it clear. For finishes, think about routine cleaning and the marks or messes the area typically sees. Choose an approach you can maintain, and assess finish choices for your specific project.
Visual simplicity comes from giving items a home and limiting what stays in view. You don’t need to conceal everything. Leave the things you use often accessible, and use closed storage for items you prefer not to see. The best hdb service yard renovation ideas balance order with easy access.
Want to see how these choices fit the rest of your home? Explore whole-home design visualisation as part of your renovation planning.
Bring your HDB service yard design into the whole-home renovation plan
Your service yard may connect directly to the kitchen or sit along a route used for other household tasks. Treating it as a separate project can lead to choices that feel disconnected from the rest of the home. Planning it alongside nearby spaces helps you consider how storage, finishes and access fit the wider layout, while keeping laundry tasks practical.
How does whole-house visualisation help refine a service yard?
FT2 Interior Design provides complimentary whole-house 3D visualisation, so you can review the service yard in context rather than judging it as an isolated corner. Consider how its design relates to the connected kitchen, how you move between the spaces, and whether the arrangement supports your routine. This wider view helps you assess design choices before they become part of the renovation plan. You keep the visualisation even if you decide not to proceed.
Use the visualisation to discuss what matters most: appliance access, storage locations, work areas and the relationship between the yard and the rest of your home. It gives you a shared reference for refining the design and helps bring your hdb service yard renovation ideas into a coherent whole-home plan.
What helps keep the renovation process clear from design to handover?
A clear process makes it easier to understand how design decisions move into renovation work. FT2 Interior Design assigns a dedicated project manager as your single point of contact from design to handover. You have one person to discuss the plan with as details are coordinated across the project.
The eBuildAssist quotation sets out renovation components item by item, helping you understand the proposed scope. Reviewing it alongside the design connects the work described with the spaces and features you’ve discussed. FT2 Interior Design also handles relevant HDB approvals on your behalf as part of its renovation process.
FT2 Interior Design’s 90-Day Renovation Handover Challenge promises to complete a home renovation within 90 days, with a financial guarantee if the deadline is missed. The guarantee provides a 50% deposit return if the renovation is not handed over within that timeframe.
Good planning brings the details into view before work begins: how you’ll use the yard, how it connects to the home, and what the renovation scope includes. If you’re ready to discuss your HDB renovation, start a design conversation with FT2 Interior Design and bring your priorities for the service yard and connected spaces.
Turn your service yard priorities into a clear design brief
Turn the ideas you’ve considered into decisions that fit your home. Write down what must stay accessible, which laundry tasks need a clear surface, and where you’d like to reduce visual clutter. These priorities give your design discussion a practical starting point and help distinguish everyday needs from features that simply look appealing.
Use your brief to assess each choice in context. Does it support your routine? Does it suit the available space? Will it keep movement and access workable? The most useful hdb service yard renovation ideas are the ones you can explain in terms of how they’ll improve your household’s day-to-day use.
You don’t need to have every detail settled before discussing your home. Start with your routines and questions, then shape the design around them. Plan your HDB service yard with FT2 Interior Design and take the next step towards a space that works for you.
Frequently Asked Questions
Can I renovate an HDB service yard?
Yes, you can plan changes to an HDB service yard, but suitable design options depend on your existing home and the work you have in mind. Before choosing finishes or arranging appliances, write down the intended changes and how you expect to use the space. This keeps the design discussion specific. FT2 Interior Design handles relevant HDB approvals as part of its renovation service and plans the proposed work before it begins.
How can I make a small HDB service yard more functional?
Start with the jobs your household performs most, then prioritise appliance access, a clear route through the yard and useful storage. For example, if you often transfer laundry between machines, plan around reaching both appliances without shifting stored items. Vertical storage or stacked appliances may suit some homes, but the layout and household routine matter. The most useful hdb service yard renovation ideas are tailored to your space, not copied as a fixed formula.
Is a stacked washer and dryer a good idea for an HDB service yard?
A stacked washer and dryer can be worth considering if the appliances, available space and your routine support that arrangement. Think through how you’ll load and unload laundry, reach the controls and use the area around the machines. Include installation needs in your renovation planning rather than assuming every appliance or yard suits stacking. Assess the final arrangement for your specific home and equipment instead of relying on a layout photo as proof of fit.
What should I store in my HDB service yard?
Keep the items you reach for regularly, such as laundry and cleaning supplies, easy to access. Occasional-use items can go in less prominent storage if your available space allows. You don’t need to make the yard hold every household utility item. A simple inventory of what you use, and how often, can help you distinguish planned storage from clutter and decide what genuinely belongs in the space.
Can I add a countertop to my HDB service yard?
A countertop may be useful if you regularly need a surface for sorting or folding clothes. Before planning one, consider whether it would interfere with appliance access or leave too little room for storage. Your existing layout determines whether it makes sense in your home. Treat it as a design choice, not an automatic fit, and plan relevant renovation work with applicable HDB requirements in mind.
How do I keep my service yard from feeling cluttered?
Decide what needs to stay in the yard before you choose storage. Group everyday supplies together, put occasional-use items in less prominent places and avoid storing objects that have no clear purpose there. Keep routes to appliances and frequently used items clear. A consistent approach to visible storage can make the area feel more orderly, but it should support your routine rather than force you to hide essentials you need every day.
Related Articles
22
Oct
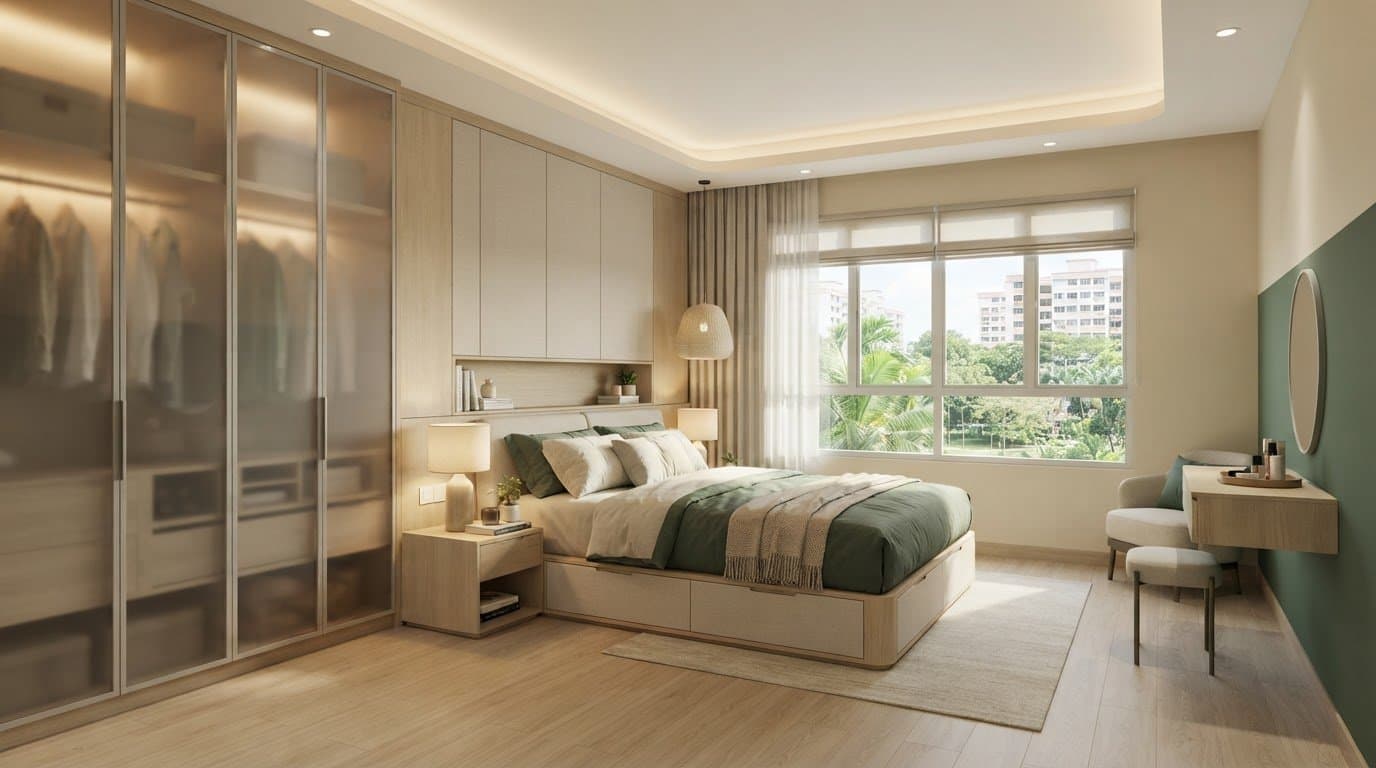
5 layout and storage ideas for a 4-room BTO master bedroom
Plan the ideal master bedroom design for 4-room bto flats. Discover 5 practical ...
21
Oct
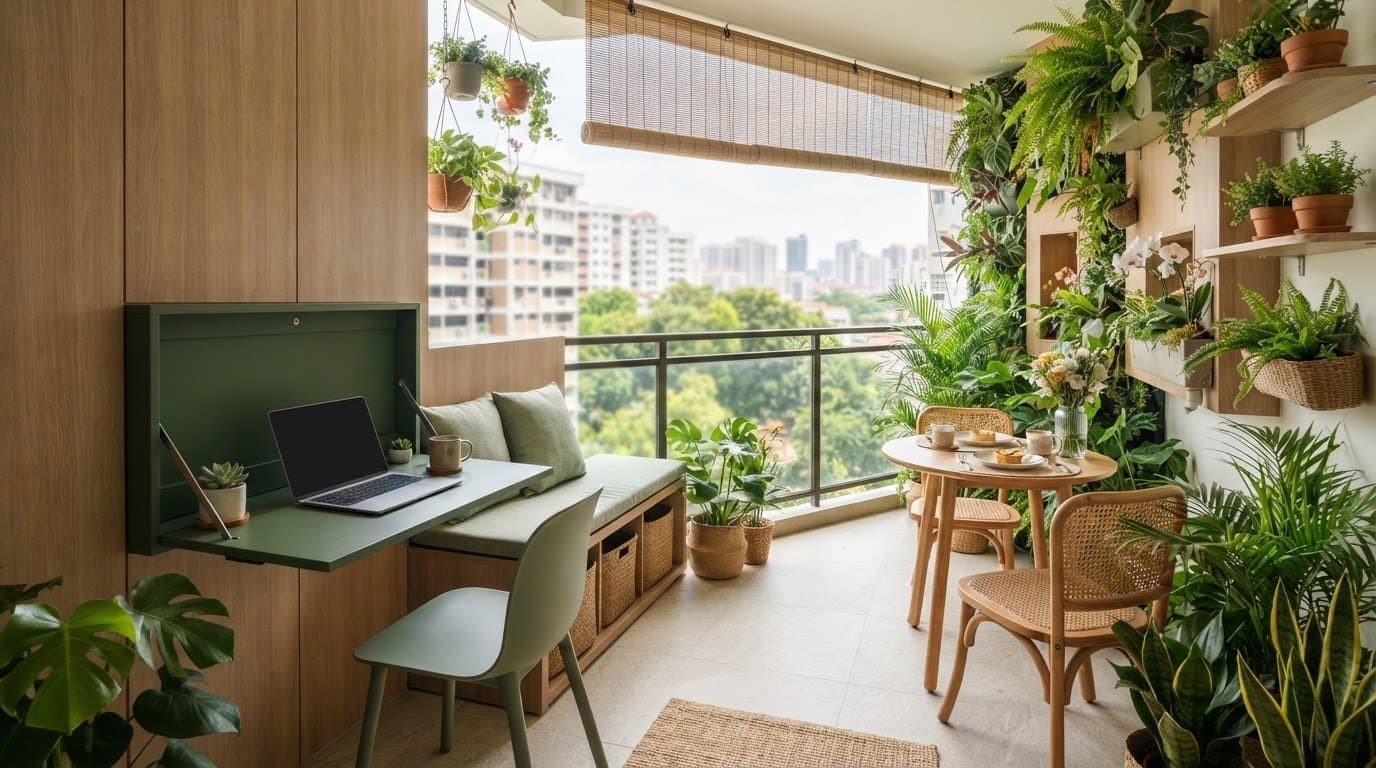
Small balcony design ideas Singapore homes can use for work and greenery
Discover smart small balcony design ideas Singapore homes can use to combine a c...
19
Oct
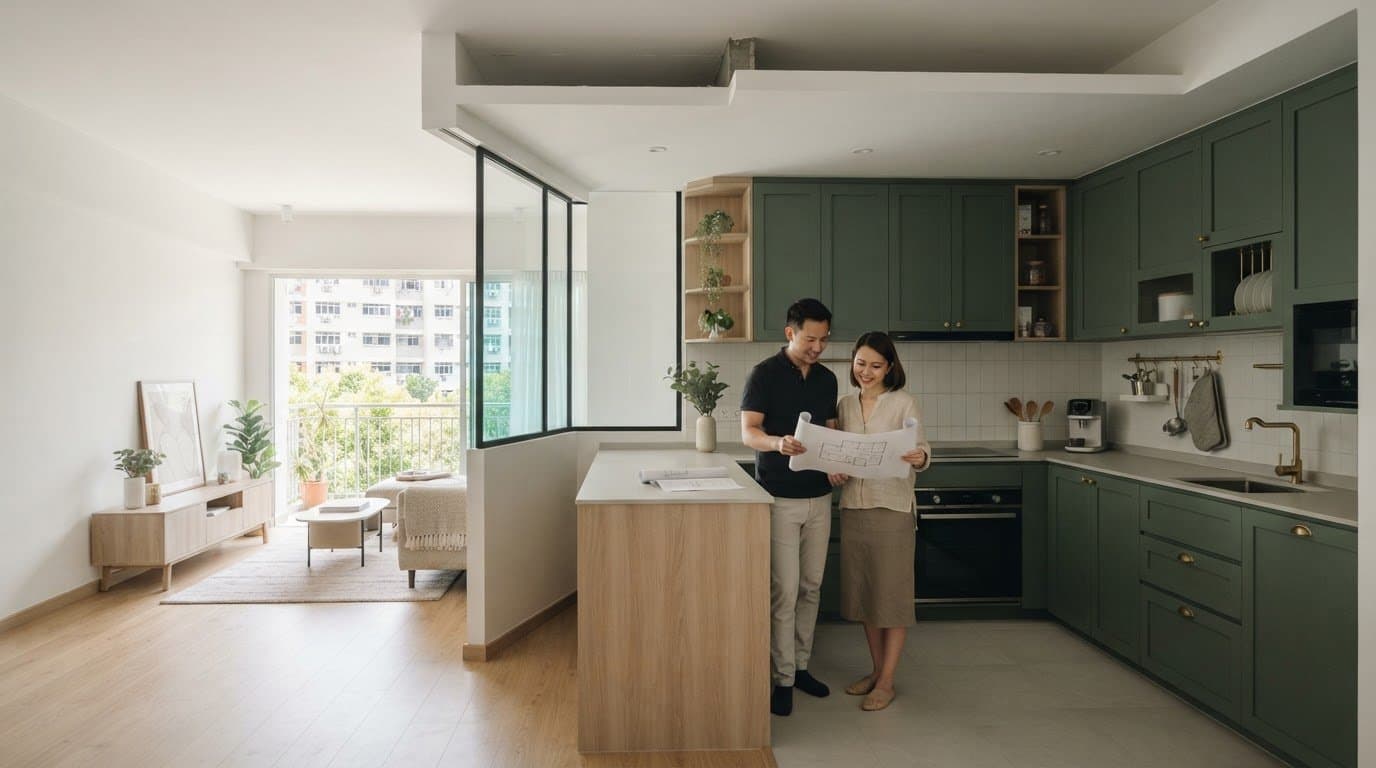
Open Concept Kitchen HDB Rules: What to Check Before You Renovate
Review open concept kitchen HDB rules before you renovate. Learn wall hacking ap...
18
Oct
How to Make an HDB Flat Look Bigger: Practical Design Ideas
Wondering how to make hdb flat look bigger? Discover practical space optimizatio...
17
Oct
MUJI-Inspired HDB Renovation: Create a Calm, Functional Home in 2026
Plan your MUJI-inspired HDB renovation for a calm, practical home. Review your 3...
16
Oct
Japandi Style HDB Flat: A Practical Guide to Calm, Functional Design
Design a calm, functional japandi style hdb flat. Learn how to balance warm text...