
Elderly-Friendly HDB Toilet Design: What Will Upgrades Cost
Plan the safest elderly-friendly toilet design HDB flat layout with proper seat height, grab bars, and EASE subsidies. Get clear guidance for your home today.
The safest elderly-friendly toilet design in an HDB flat starts with a comfortable toilet height, not just a grab bar. The ideal height is 43cm to 48cm from the floor to the top of the seat, and eligible EASE safety features may receive subsidies of up to 95%. The scope of a wider upgrade depends on the modifications chosen and your bathroom’s existing layout.
It’s understandable to want a clear idea of what to change before renovating. The right choices can make sitting, standing and moving around the bathroom easier while keeping the space practical for everyday use.
This guide explains how EASE modifications may support senior safety, what to consider when choosing taps and toilet features, and how toilet height can affect comfort. You’ll also learn which layout details matter in a compact HDB bathroom, so you can plan changes around the person using the space.
Key Takeaways
- Plan upgrades around the senior’s mobility and the bathroom’s layout, since the work required affects the overall budget.
- Eligible EASE modifications can receive government subsidies of up to 95%, subject to the programme’s criteria.
- Lever-style mixers can be easier to operate, while temperature control can help reduce scald risk.
- A toilet seat height of 43cm to 48cm may make sitting down and standing up more comfortable for seniors.
- Clear movement paths, reachable fittings and suitable shower access can make a compact HDB bathroom easier to use.
Table of Contents
- 1. Q1: How much for elderly-friendly bathroom?
- 2. EASE home modifications for senior safety
- 3. Lever and sensor taps with temperature control
- 4. Comfortable toilet bowl height and design
- 5. What are the key elderly-friendly toilet design features for HDB flats in Singapore?
- FT2 Interior Design: HDB BTO Home Renovation
1. Q1: How much for elderly-friendly bathroom?
For ageing in place in Singapore, plan modifications around the resident’s mobility, balance and daily routine. The work required depends on the existing bathroom and the features needed. A grab bar, slip-resistant flooring treatment and widened entrance each address different needs, while a full renovation may involve more layout changes than adding safety fittings. Assess the entire route, from the bedroom doorway to the toilet and shower, before deciding what to change.
Start with the floor transition. A lip as small as 15mm can challenge someone with limited mobility, so consider how the entrance can be made easier to cross. EASE covers widening a toilet or bathroom entrance and slip-resistant treatment to bathroom and toilet flooring. These modifications can support safer access without assuming that every bathroom needs the same renovation scope.
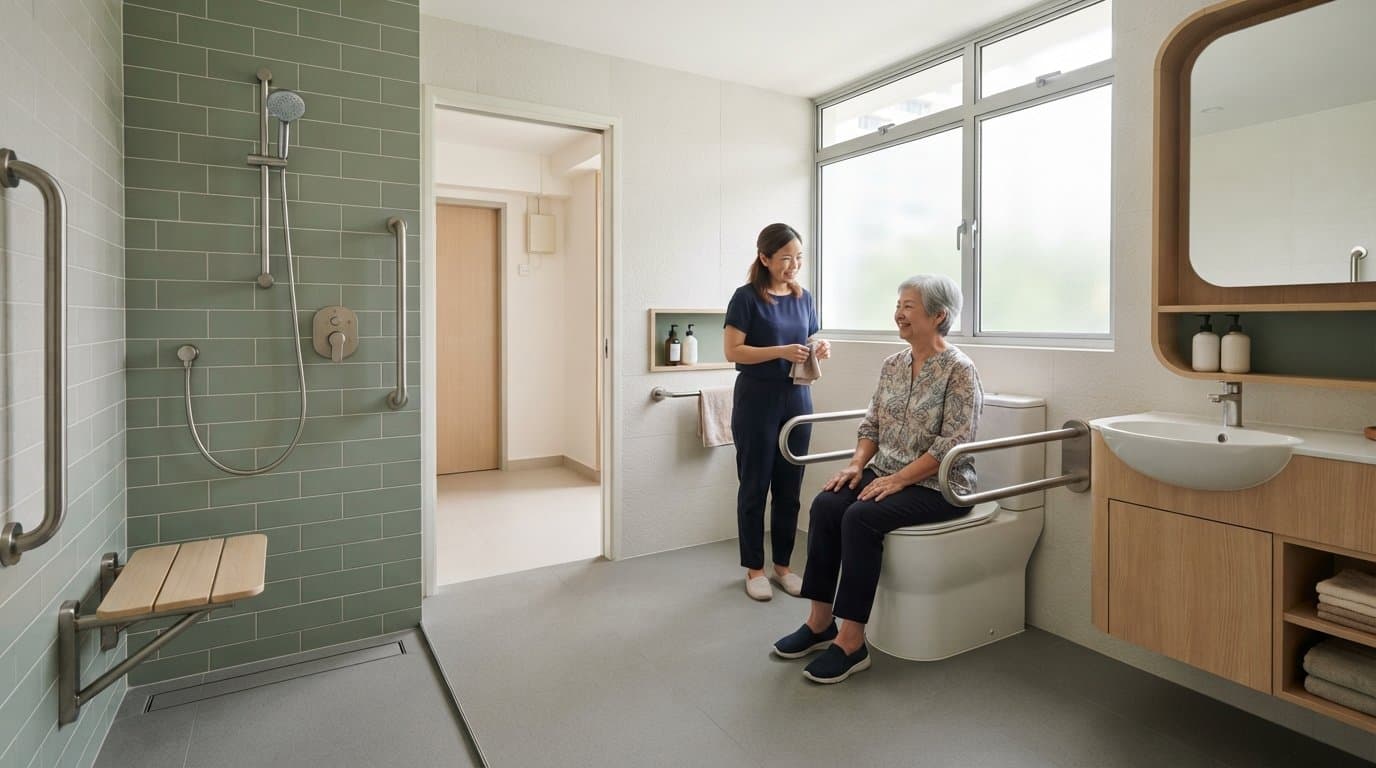
Grab bars should support the resident at the points where they sit, stand or transfer. A suggested installation height is 33-36 inches from the floor. Positioning matters as much as the bar itself: a bar beside the toilet serves a different movement than one beside the shower. Stainless steel is one material used for grab bars. Plan placement around the user’s reach and the wall area available.
For HDB bathroom renovations, follow HDB’s applicable requirements and obtain the approvals needed for the planned work before construction. Accessible toilet design should also reflect the resident’s mobility and the bathroom’s actual layout. A general design suggestion does not confirm that a specific renovation meets every applicable requirement.
A practical renovation sequence is to record the existing layout, identify the resident’s main movement challenges and choose the necessary modifications. Arrange any required HDB approvals before work begins, complete the approved work, then review the finished route through the bathroom. This keeps proposed changes clear, including entrance widening, flooring treatment and grab-bar installation.
For wheelchair access, a 90 cm doorway is a recommended width for access and moving furniture. Turning space depends on the bathroom’s actual shape and the wheelchair’s movement path, so assess the full layout rather than the doorway alone. Keep the route to the toilet and shower clear, and account for the space needed to approach and use each fitting.
Caregivers should look for raised floor edges, slippery flooring, blocked paths and grab bars beyond easy reach. A loose mat, for example, can shift underfoot, while stored items can narrow the route between the entrance and toilet. Include the threshold and the resident’s standing and transfer areas in the same safety review.
Start with changes that address everyday movement, then decide whether broader renovation work is needed. EASE may support selected modifications, including entrance widening and slip-resistant flooring. For other work, the layout, access needs and chosen fittings determine the project scope. A careful assessment helps you prioritise practical improvements in your HDB bathroom.
2. EASE home modifications for senior safety
Singapore’s Enhancement for Active Seniors (EASE) programme helps eligible HDB households add selected safety improvements. HDB introduced EASE in 2012, and it forms part of the Home Improvement Programme (HIP). Eligible modifications can receive government subsidies of 87.5% to 95%, with the subsidy level linked to flat type. The programme is designed to support mobility and safety within the flat, not to fund every bathroom renovation choice.
Eligibility depends on who lives in the flat and their needs. A Singaporean HDB flat owner or registered tenant must live there with a qualifying family member. The age route covers a family member aged 65 or above. A separate route applies when a family member aged 60 to 64 has difficulties with daily activities. This distinction matters: age alone meets the stated threshold for the first route, while the younger route involves activity difficulties.
Some applications require a disability assessment. A GP or approved healthcare professional assesses the person using a Functional Assessment Report. The assessment fee is paid by the applicant, and the amount can vary. The report helps establish whether the person meets the relevant eligibility criteria. For someone below 8 years old who needs this report, assessment must be by a paediatrician.
EASE covers selected modifications, including grab bars, slip-resistant treatment for bathroom and toilet flooring, and widening a toilet or bathroom entrance. These features address specific barriers, so consider how the resident moves through the flat before selecting the work. EASE improvements are delivered through HIP, which groups eligible home improvements within the programme. The scheme does not automatically include every requested renovation change.
To apply, use one of the stated HDB routes: the HIP process, the EASE Direct Application e-Service, or the Mobile@HDB app. An application and installation may take approximately 4-6 weeks. Build this timing into plans for bathroom works, especially when the household is coordinating other renovation activity. A Functional Assessment Report may also affect the application sequence when eligibility depends on activity difficulties.
Private-property residents have a separate route: EASE (Private), which can subsidise eligible home modifications. The route differs from the HDB programme, so the household’s property type determines which scheme applies. HDB households can identify the resident’s age route, prepare any required assessment, then apply through an HDB channel. Clarifying eligibility first helps when planning additional work beyond EASE’s selected modifications.
3. Lever and sensor taps with temperature control
A lever-style basin mixer can suit seniors with reduced hand strength because it takes less effort to operate than a stiff or complicated mixer. A single lever can also make temperature adjustment easier to follow. Sensor taps eliminate the need to turn a handle, but their controls and operation should feel clear to the user. Compare options in the actual bathroom, not just in a product picture. Ask the resident to reach, operate and stop the water comfortably.
Temperature needs attention as well as ease of operation. A recommended maximum shower-water temperature is 38 degrees Celsius to reduce scald risk. Modern anti-scald valves can limit water temperature to 43°C. These figures describe different guidance and equipment functions, so don’t treat the valve limit as the recommended shower setting. Plan the control so the user can recognise the temperature adjustment and stop the flow without awkward reaching.
For an accessible shower, position the controls where the user can reach them from a stable standing or seated position. Keep the mixer or hand shower within comfortable reach, and make controls easy to distinguish by touch. In a compact HDB flat, a simple shower mixer or hand shower may be more practical than an oversized rain shower. Consider how the user enters, sits and washes before finalising the control position.
Before choosing a tap, list the tasks it needs to support: turning the water on, adjusting the temperature, directing the spray and shutting it off. Compare lever and sensor options against those tasks. A resident with limited grip, for example, may prefer a lever, while someone who struggles to reach a handle may find a sensor easier to use. Let the resident’s ability to understand and control the fitting guide the choice.
During renovation planning, include the chosen tap, control location and temperature-control arrangement in the scope. Confirm that the shower controls suit the user’s reach and the bathroom layout. Before handover, test the setup: turn the water on, adjust it, use the hand shower and turn it off. This gives the household a chance to identify confusing controls or awkward placement before relying on them every day.
A temperature-controlled fitting is only one part of safer bathing. Combine it with accessible shower controls and a straightforward way to operate the water. Keep the user’s reach, grip and routine central to each decision. Even a simple-looking fitting can be difficult to use if it sits behind the user or requires precise hand movements. Test the planned arrangement against a real bathing routine before finalising the design.
4. Comfortable toilet bowl height and design
Toilet height can affect how easily an older adult sits and stands. The stated ideal for seniors in Singapore is 43cm to 48cm, measured from the floor to the top of the seat. Standard toilets are often 38cm to 40cm high. That difference makes it worth checking the existing toilet before choosing a replacement. Measure from the finished floor, not from an unfinished renovation surface.
Use the height range as a starting point, then consider who will use the toilet. A seat that feels comfortable to one senior may feel too high or low to another. If possible, have the user try a comparable seat before finalising the design. Check whether their feet rest comfortably and whether they can sit and rise without awkward movement. A measurement alone cannot reflect every person’s mobility.
Assess the whole toilet area, not just the bowl. The user needs room to approach, turn and sit without bumping into a vanity, door or nearby fitting. In a compact HDB bathroom, even a well-chosen toilet can be difficult to use if the route is obstructed. Map the approach from the entrance and note where support is needed. Make sure the final layout accommodates the user’s usual transfer method.
During planning, record three details: the current seat height, the proposed seat height and the available space around the toilet. Share these measurements with the renovation team before selecting the fixture. For example, if the existing toilet measures within the common 38cm to 40cm range, compare it with the 43cm to 48cm ideal range. Consider how the change will affect the user’s feet, knees and ability to stand.
Toilet design includes the seat and controls, too. Choose a seat that feels stable to the user, and place the flush control within easy reach. Check whether the user can flush without twisting or leaning far. A simple trial can reveal awkward reaches: ask the user to approach, sit, flush and stand. Observe each movement before approving the final arrangement.
Include the toilet in an active daily-use assessment, rather than judging it from a drawing alone. Ask the senior to demonstrate their normal routine, with support from a caregiver if needed. Note where they pause, reach or shift their balance. Then review the proposed height and surrounding clear space against those movements. A measured plan, paired with a practical trial, helps turn the 43cm to 48cm guidance into a more suitable design decision for the individual.
5. What are the key elderly-friendly toilet design features for HDB flats in Singapore?
In a compact HDB bathroom, clear floor space matters as much as the fittings. Keep storage out of the main movement path so it doesn’t block access or reduce standing room. Check the route from the doorway to the toilet and shower. Toiletries beside a transfer area, for example, can make movement more difficult. Choose storage that keeps daily items accessible without crowding the floor.
Vanity height can affect comfort during everyday washing. An 800mm vanity may cause physical strain for some users. Floating vanity cabinets are commonly installed at 850mm, or lowered to 750mm for people using them while seated. Treat these measurements as design options, not automatic settings. Consider who uses the basin, whether they stand or sit, and how much clear space they need beneath it.
Position the bidet spray within easy reach from the toilet bowl to reduce awkward stretching or twisting. Before fixing its position, consider the user’s usual sitting posture and comfortable reach. Keep the spray and other frequently used fittings accessible without requiring the user to reach across their body. A simple reach test from the toilet can show whether the planned position works.
Choose smooth, simple bathroom fixtures that are easier to clean than complicated shapes, rough finishes or decorative details. Fewer awkward edges make routine wiping more straightforward. In a compact bathroom, a simple shower mixer or hand shower may also suit older users better than an oversized rain shower. Match each fitting to the user’s routine and the available space.
A walk-in shower avoids the 15cm trip hazard of a standard tub wall. For a level-entry wet-room design, the guidance recommends removing a standard 50mm shower curb. Low-threshold designs may use 8mm tempered-glass partitions. These details affect access and the shower layout, so plan them together rather than selecting a screen separately from the floor design.
For seated bathing, position the bath seat where it feels stable and supports the user’s movement when sitting and standing. Check that the seat’s placement suits the user’s movement and does not obstruct the shower route. Keep storage and fittings clear of the seating area. A practical layout review should consider how the resident approaches, sits down, washes and stands again.
Bring these choices into one bathroom plan: clear movement space, usable storage, reachable fittings and suitable shower access. If you’re planning an HDB bathroom renovation, discuss your bathroom layout and how its design can support the resident’s daily routine.
FT2 Interior Design: HDB BTO Home Renovation
FT2 Interior Design’s HDB BTO Home Renovation can help you plan bathroom changes as part of your flat renovation. Share the senior’s daily needs, preferred fittings and movement challenges, so the design plan can account for features such as reachable controls, clear access and comfortable toilet use.
If you own a resale flat, FT2 also provides HDB Resale Home Renovation. The right time to discuss the project is when you’re planning a broader renovation or need to coordinate bathroom design with other work in the home. A clear project brief helps keep the proposed layout focused on the resident’s needs.
Contact FT2 Interior Design to discuss your HDB renovation and bathroom design requirements.
Plan a bathroom around changing needs
A useful next step is to write a short design brief with the senior who will use the bathroom. Note their daily routine, movements they find difficult, and preferences for privacy and support. This turns elderly-friendly toilet design for an HDB flat into a plan shaped by the resident, not just the room.
Use the brief to set priorities before making renovation decisions. Separate essential changes from optional ones, and consider how the bathroom connects to the rest of the home. If needs change later, a clear plan can help you see which design choices still work and where adjustments may be needed.
FT2 Interior Design offers HDB BTO Home Renovation, HDB Resale Home Renovation and Condominium Home Renovation. These services can help you plan bathroom design as part of a wider home project.
Contact FT2 Interior Design today to discuss your renovation plans. A thoughtful brief is a practical first step towards a bathroom that feels easier to use.
Frequently Asked Questions
Q1: How much for an elderly-friendly bathroom?
The renovation scope depends on the changes the bathroom needs. Adding a fitting is different from changing the layout, flooring, entrance or shower area. Existing plumbing and chosen finishes also affect the work involved. Separate EASE-eligible modifications from other renovation choices to identify which changes address immediate safety needs and which are part of a broader upgrade.
Q2: Walk-in shower or bathtub for elderly?
A walk-in shower may suit someone who finds it difficult to step over a bathtub, while a bathtub may work for someone who prefers bathing seated in water. Focus on how the resident enters, exits and transfers, rather than choosing by appearance. Consider whether they can step safely, need a seat or require caregiver assistance. Let the bathroom’s available space and the resident’s routine guide the decision.
What grab bar locations and heights are recommended for elderly HDB bathrooms?
Place grab bars where the resident needs support during transfers, such as beside the toilet and near the shower entrance. A commonly suggested height is 33-36 inches from the floor, but the user’s reach and grip should guide the final position. For example, a bar near the toilet should support the person’s usual sitting and standing movement. Plan each bar around the wall surface and the user’s approach.
Are level-access or barrier-free showers possible in HDB flats, and what are the requirements?
A level-access shower can be considered in an HDB bathroom, but the layout must account for floor levels, drainage and the shower entrance. These factors affect whether the shower area can be used without a raised edge. Plan the work within the relevant HDB renovation approval process. The design should also leave enough practical room for the resident to enter, use the shower and exit safely.
What non-slip toilet flooring and bathroom safety products are suitable for elderly residents?
Slip-resistant flooring treatment is an option for bathroom and toilet floors, and it is included under EASE. Choose safety features to suit the resident’s routine and bathroom layout. A shower seat, for example, can support seated bathing, while a hand shower can make washing easier when seated. Avoid loose items that shift underfoot, and keep everyday products within easy reach.
Can HDB homeowners get grants or subsidies for elderly-friendly bathroom modifications?
Eligible HDB households can receive EASE subsidies for selected elderly-friendly modifications, with government support of 87.5% to 95%. Eligibility depends on the household and qualifying family member, and the resident’s age or daily activity difficulties may be relevant. Covered works include selected safety features, not every renovation choice. Identify the modification needed first, then consider whether the household meets the scheme’s criteria.
How do walk-in showers compare with bathtubs for elderly users in HDB flats?
Walk-in showers usually avoid the need to climb over a bathtub wall, while bathtubs require the user to get in and out of the bathing area. A walk-in layout may be more practical for someone with limited step height or balance. A bathtub may suit someone who can transfer safely and prefers soaking. Compare the resident’s mobility and bathing routine with the available floor space before deciding.
What are the recommended dimensions and turning space for wheelchair-accessible HDB toilets?
A 90 cm doorway is recommended for wheelchair access and moving furniture. Turning space depends on the bathroom’s shape and the wheelchair’s movement path, so assess the full layout and keep routes to the toilet and shower clear.
Related Articles
23
Oct
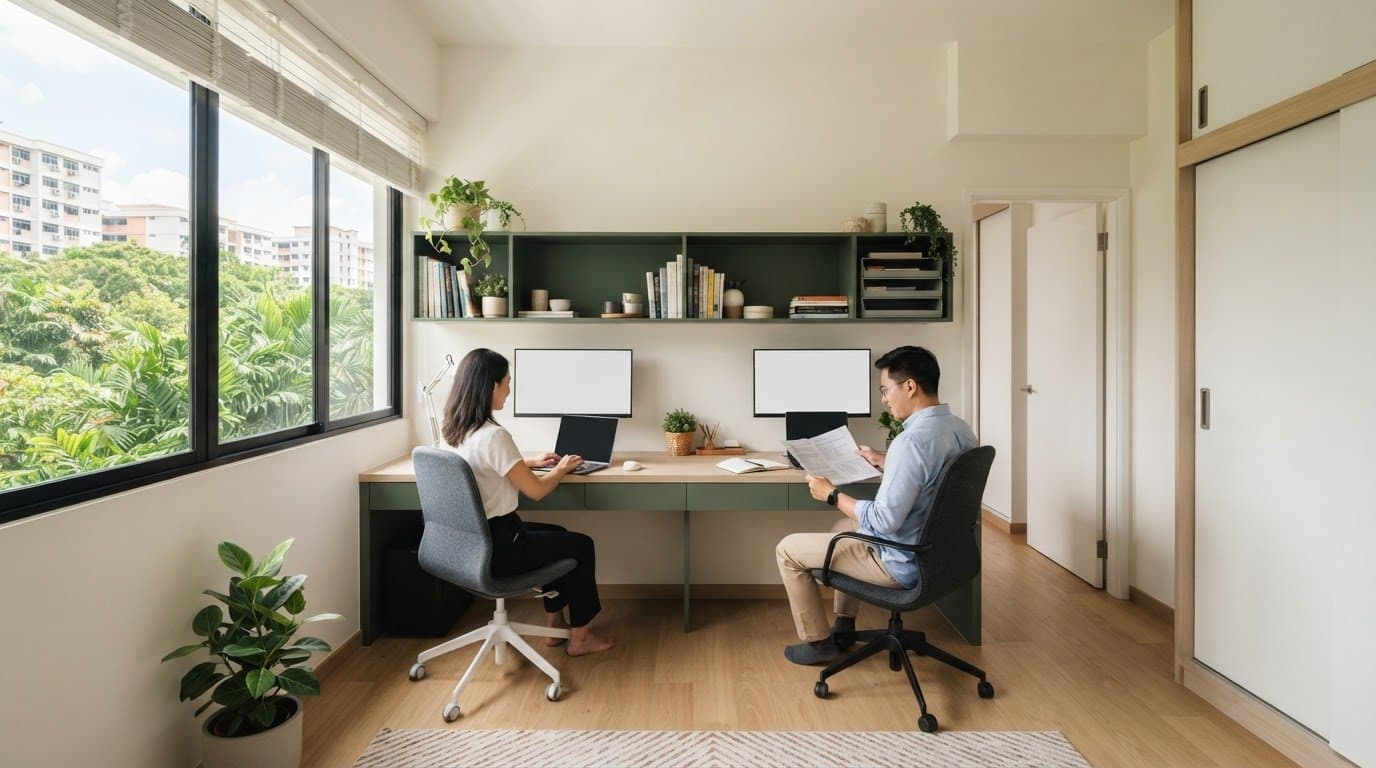
Home office ideas for small hdb room that make shared work easier
Discover smart home office ideas for small HDB room setups. Learn how to arrange...
22
Oct
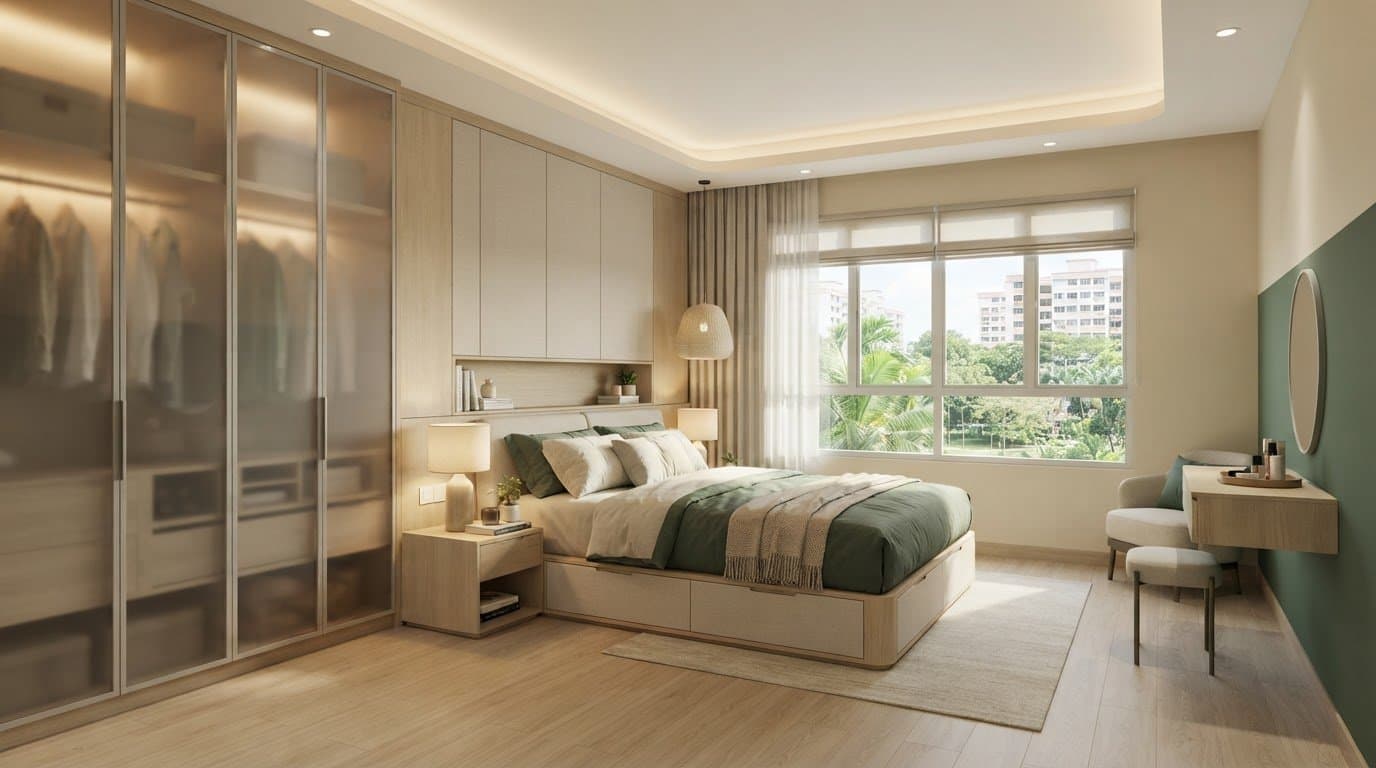
5 layout and storage ideas for a 4-room BTO master bedroom
Plan the ideal master bedroom design for 4-room bto flats. Discover 5 practical ...
21
Oct
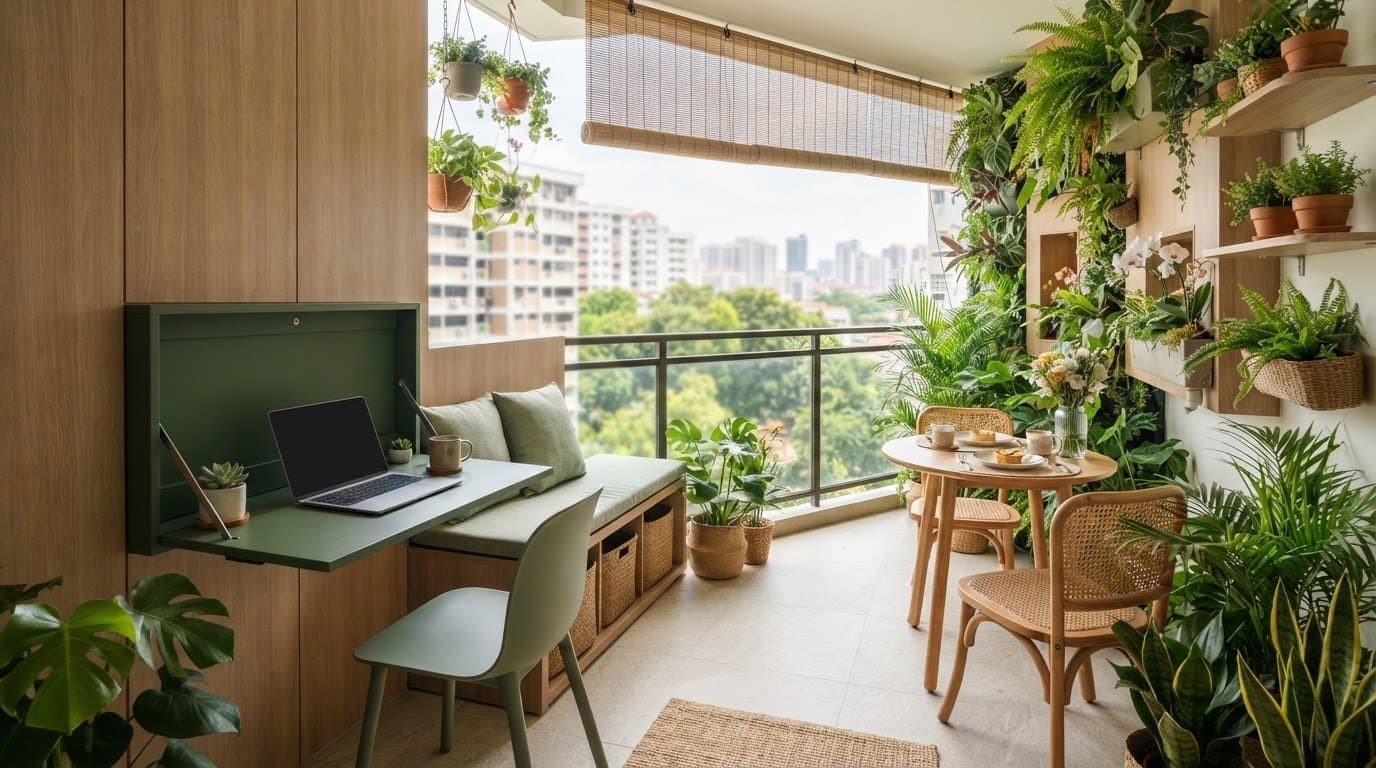
Small balcony design ideas Singapore homes can use for work and greenery
Discover smart small balcony design ideas Singapore homes can use to combine a c...
20
Oct
HDB Service Yard Renovation Ideas: Make Every Part of Your Space Work
Discover practical hdb service yard renovation ideas to make your laundry space ...
19
Oct
Open Concept Kitchen HDB Rules: What to Check Before You Renovate
Review open concept kitchen HDB rules before you renovate. Learn wall hacking ap...
18
Oct
How to Make an HDB Flat Look Bigger: Practical Design Ideas
Wondering how to make hdb flat look bigger? Discover practical space optimizatio...