
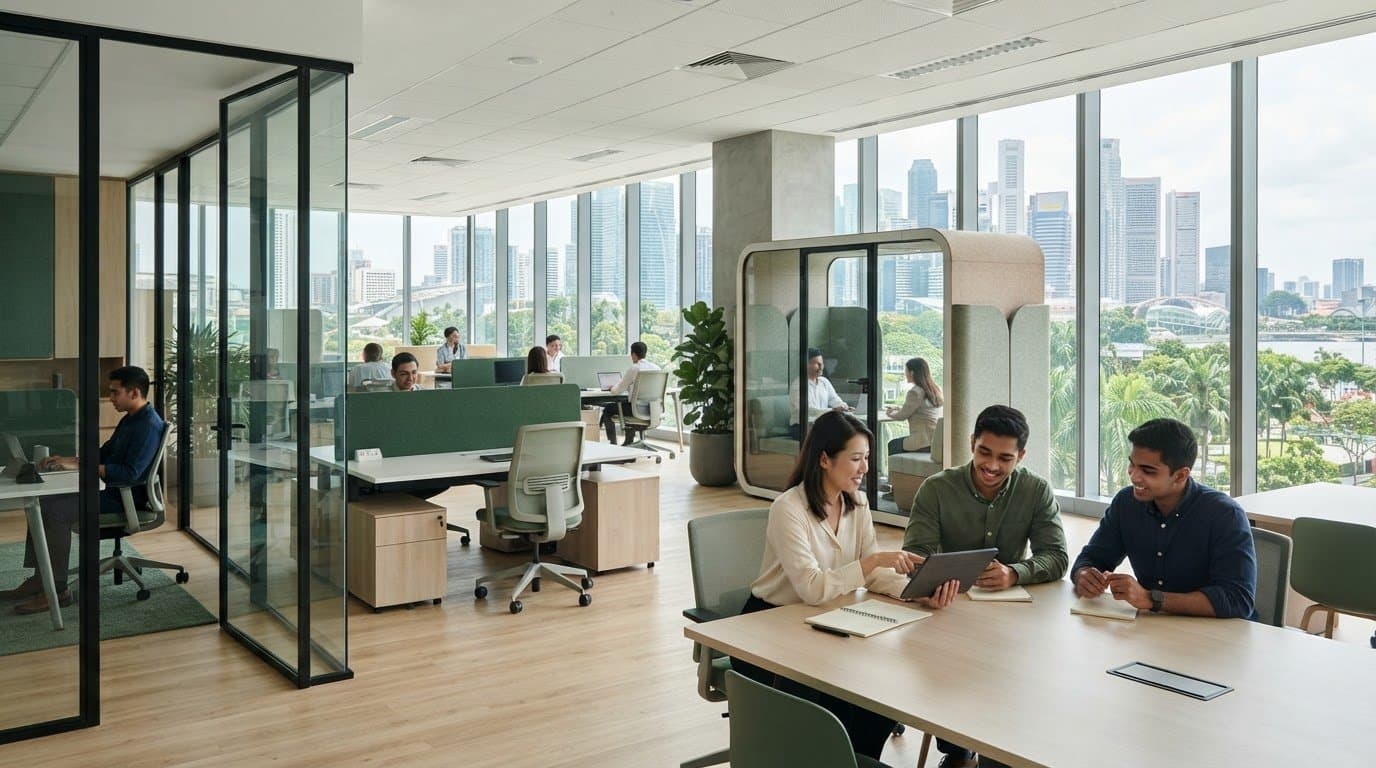
Office Partition Singapore: Ideas for Better Workspaces
Plan the right office partition Singapore workspace layout. Discover smart glass and panel ideas to balance team privacy, collaboration, and daylight flow.
What if the best office partition is the one you barely notice? In Singapore, partitions can give teams privacy and focus, but the wrong layout may block daylight or make a workspace feel closed off. Choosing an office partition Singapore teams can work comfortably in starts with the activities each zone needs to support, not just the look of the panels.
It’s reasonable to want both quiet spaces and easy collaboration. The right balance depends on your team’s work, how often people meet and how much flexibility you need as requirements change. Glass, partial-height and full-height partitions create different levels of separation. Consider their effects on openness, privacy and movement before settling on a design.
This guide explores practical partition ideas for Singapore workspaces and explains how to match them to work activities, privacy needs and design goals. You’ll also find points to clarify before developing a layout, including which zones your team needs and how natural light should flow. FT2 Interior Design’s commercial office renovation and 3D visualisation services can help you review partition concepts as part of a wider office design.
Key Takeaways
- Start with the work each zone needs to support, then choose a partition concept that suits its focus, privacy and collaboration needs.
- Compare glass, partial-height, full-height and movable options by how they affect openness, visual privacy and flexibility.
- When planning an office partition singapore layout, map work activities and mark entrances, circulation paths, existing services and daylight sources.
- Check how partition decisions connect with lighting, movement through the office and the wider design before finalising a concept.
- Use 3D visualisation to review partition ideas as part of a coordinated office design before renovation work begins.
Table of Contents
- Office Partitions: Transforming Singapore Workspaces
- Office partition ideas for Singapore workspaces, from glass to movable screens
- How to compare office partition options for privacy, daylight and flexibility
- Plan office partitions in Singapore around your floor plan and project requirements
- Turn office partition ideas into a coordinated Singapore office design
Office Partitions: Transforming Singapore Workspaces
An office partition is a fixed or movable divider that separates work areas and helps shape how people use a shared floor plan. It can define a meeting area, create a quieter focus zone or guide movement without forcing every workplace into the same layout. The right arrangement depends on your team’s activities and how its spaces connect.
Partitions affect more than where one zone ends and another begins. Their height, position and material can shape sightlines, define areas for different tasks and influence how people move through the office. Clear routes between desks, meeting spaces and shared areas make the layout easier to navigate. For an office partition singapore plan, start with how your team works. Then decide where separation will help and where an open connection matters more.
Which workplace needs can a partition address?
A partition might separate a meeting area from shared desks, set aside a focus space or give a project team a defined work zone. Different activities call for different degrees of visual and conversational privacy. A team discussing sensitive information may need more separation than colleagues sharing an open work area. Before choosing a design, consider how often each space is used, who needs access and what kinds of conversations take place.
Look at actual work patterns rather than assuming every department needs the same setup. Note where people hold discussions, concentrate, meet visitors or move between tasks. This gives you a practical basis for deciding which zones need a divider and which work better as shared spaces.
How can partitions affect an open-plan office?
In an open-plan office, partitions can give zones a clearer purpose while keeping the wider workspace visually connected. A lower divider may mark a boundary without fully interrupting sightlines, while a taller one creates stronger visual separation. Neither is automatically right. The balance depends on how much privacy your team needs and how open you want the floor to feel.
Placement matters, too. A solid divider across a window’s path may limit how daylight reaches nearby areas, while one placed away from key views may preserve more visual connection. Consider entrances, circulation routes and sightlines together rather than as separate decisions. For a general introduction to types of room dividers, see Wikipedia’s overview. Treat it as background reading, then assess your own floor plan and work needs before choosing a concept.
Office partition ideas for Singapore workspaces, from glass to movable screens
Use these concepts as starting points, not as a fixed menu or a list of FT2 products. The right option depends on your floor plan, team activities and desired level of separation. A compact office may need clear routes and flexible zones, while a larger floor may allow for more distinct areas. In either case, consider how each divider affects sightlines and the connection between workspaces.
Glass, framed and partially screened office partitions
- Clear glass: Consider it for a meeting room where you want a defined boundary while keeping the space visually connected. Think about glare, visibility and whether people need more visual privacy during discussions.
- Framed glass: A frame can make the partition’s outline more visible and help it read as a distinct boundary. Check how its lines work with the office’s existing finishes and layout.
- Frosted or screened sections: These can add visual separation in selected areas, such as meeting spaces facing shared desks, while leaving other sections clearer. Decide where screening is needed rather than obscuring every sightline by default.
Before settling on a glass or screened concept, check the proposed material and installation requirements with the relevant project parties. For construction or design work, consult the applicable guidance and responsibilities set out in Singapore's Design for Safety regulations. Confirm what applies to your project rather than assuming one solution suits every workplace.
Solid, low-height and movable partition concepts
- Solid partitions: Consider these where you want a space to feel more visually separate, such as a room for private discussions. Their position can also affect daylight and views across the floor, so check what sits on either side.
- Low-height screens: Use these to mark the edge of a shared work zone while retaining broader sightlines across the office. They indicate a boundary without fully enclosing the area.
- Movable screens: Consider these for spaces that may serve different purposes. Confirm their suitability, placement and practical use with your project team before including them in the layout.
Make the options easier to compare with a simple annotated floor plan. Mark meeting, focus and shared work zones, then draw sightlines from entrances, desks and windows. Label which boundaries should feel open, screened or more enclosed. Adapt the sketch to your office footprint rather than copying a layout designed for a different space. FT2 Interior Design offers commercial office renovation and 3D visualisation services to help review partition concepts within a wider design. You can explore FT2’s office design services as you consider your next steps.
How to compare office partition options for privacy, daylight and flexibility
The right partition depends on the activities within each zone. Compare how an option may affect visual connection, privacy, daylight and future layout changes. Then check whether it suits your floor plan and project requirements. The table is a planning guide, not a specification. Materials, dimensions and site conditions can change how a proposed layout works.
| Partition option | Openness and daylight | Visual privacy | Flexibility | Possible use |
|---|---|---|---|---|
| Clear glass | Maintains visual connection; placement may still affect sightlines and light paths. | Low unless paired with screening. | Depends on the system and project design. | Meeting areas where visibility across zones matters. |
| Frosted or partially screened glass | Retains some connection, with screened sections interrupting views. | More visual separation than clear glass. | Depends on how the screening is incorporated. | Spaces needing selected areas of visual privacy. |
| Solid partition | Creates a stronger visual boundary and may interrupt sightlines or daylight paths. | Higher visual separation. | Depends on whether the design is fixed or reconfigurable. | Enclosed meeting or focus areas. |
| Low-height screen | Keeps broader sightlines while marking a zone. | Limited visual separation. | Depends on how it is installed or positioned. | Boundaries between shared work areas. |
| Movable screen | Can be repositioned, subject to the specific design. | Varies with its placement and form. | Designed to allow layout changes, but suitability needs checking. | Areas with changing uses or team arrangements. |
When is a glass partition a better fit than a solid one?
Glass may suit a meeting area where you want a defined boundary without losing visual connection to nearby workspaces. A solid partition may suit a room or focus area that needs more visual separation. Consider privacy needs, views from desks and entrances, and the overall layout together. Don’t assume glass provides conversational privacy. Confirm the relevant specifications for the proposed system.
A government-hosted review of research on office design effectiveness provides broader context on open and enclosed office settings. Use it to inform your questions, not as a substitute for assessing your team’s needs or the details of your project.
When should you consider a flexible partition layout?
Consider movable options if team arrangements, room uses or collaboration patterns may change. Flexibility can help a layout adapt, but the option still needs project-specific checks for fit, placement and operation. Compare that adaptability with the level of separation you want. For an office partition singapore plan, review the proposed design and specifications against your site conditions before confirming a direction.
Plan office partitions in Singapore around your floor plan and project requirements
A concept becomes practical only when it fits your team’s activities and the conditions of your office. Before choosing materials or fixing partition lines, work through the layout in sequence. This helps you spot conflicts early and gives the project team a clearer brief.
Map the office activities before drawing partition lines
Start with a simple floor-plan sketch. List what happens in each area, such as focused work, meetings and shared tasks. Then mark which zones need visual separation and which should remain connected. Trace routes between entrances, work areas and meeting spaces to check that proposed divisions won’t make everyday movement awkward.
Use this four-step process to turn those observations into a layout:
- 1. Map activities. Note the work performed in each zone and who uses it.
- 2. Mark zones. Identify where you need separation, connection or a clear route through the office.
- 3. Compare concepts. Test partition options against privacy, daylight, sightlines and your team’s likely needs.
- 4. Confirm project requirements. Check site conditions, building-specific requirements and responsibilities before finalising the design.
On your sketch, mark entrances, circulation paths, windows and other daylight sources. Note existing services and anything else that may affect where a partition can go. These details help qualified project professionals assess whether a concept is suitable for the actual site.
What should you confirm before partition work begins?
Ask the landlord or building management which building-specific requirements apply to your proposed changes. Have qualified project professionals review relevant site and technical requirements, including considerations linked to existing services. Don’t assume that a layout used elsewhere will suit your premises. Confirm the details with the parties responsible for your project.
Record the agreed scope, responsibilities and sequence in clear project documents. Transparent communication helps everyone share an understanding of what is included and what needs to happen before work begins. For an office partition singapore project, keep the plan, open questions and agreed changes together so the design can be checked against site conditions as it develops.
Before you finalise the layout, confirm the work zones, entrances, circulation paths, daylight sources, existing services, building requirements, project responsibilities and work sequence.
If you’re planning a wider office redesign, explore FT2’s commercial office renovation and 3D visualisation services as a way to develop and review partition concepts within the overall design.
Turn office partition ideas into a coordinated Singapore office design
A partition affects more than the boundary between two work areas. Its position can change how people move through the office, how daylight reaches nearby zones and how the layout connects with lighting and shared spaces. Consider these elements together. For example, a divider that defines a meeting area should also leave practical routes through the workspace and fit the lighting plan.
For an office partition singapore project, treat each divider as part of the wider design rather than a stand-alone feature. Review how its location relates to entrances, workstations, meeting areas and windows. A coordinated plan helps you assess the layout as a whole before deciding on individual partitions.
Use 3D visualisation to review partition concepts
A 3D visualisation can give stakeholders a shared view of a design concept. Use it to compare alternative partition placements, consider how zones relate to one another and discuss the intended appearance before choosing a direction. It can make design conversations more concrete, especially when people have different ideas about openness or separation.
Visualisation supports planning, but it doesn’t confirm exact site conditions or technical suitability. Keep those checks with the relevant project professionals. FT2 Interior Design offers 3D visualisation services and commercial office renovation in Singapore, so partition concepts can be considered as part of a wider office design.
What to bring to an initial office design discussion
A clear brief helps your design team understand what the workspace needs to support. Prepare a floor plan if available, along with a short outline of how your team uses the office and which zones you intend to create. Share your priorities for privacy, flexibility and daylight, including any areas where you want to preserve clear sightlines.
- Your floor plan, with entrances, windows and existing services marked where known.
- A list of intended zones, such as meeting, focus and shared work areas.
- Notes on how people move between spaces and which routes should remain clear.
- Your preferences for visual separation, connection and future layout changes.
These details give the discussion a useful starting point without requiring you to have every design decision settled. You can review suitable options together and identify what needs further site or technical review. To explore how partition concepts could fit into a wider office renovation, discuss your office design ideas with FT2.
Shape a Workspace That Works for Your Team
A thoughtful office partition singapore plan starts with the work each zone needs to support. Compare options by visual privacy, openness, daylight and flexibility, then check how the layout fits your floor plan and project requirements.
Partitions work best as part of a coordinated design. Consider their relationship to lighting and circulation, and use 3D visualisation to review concepts while keeping site and technical checks in the process. FT2 provides commercial office renovation and 3D visualisation services in Singapore.
Ready to explore options for your workplace? Discuss your office design ideas with FT2. A clear brief is a good first step towards a workspace that suits your team.
Frequently Asked Questions
What is an office partition?
An office partition is a fixed or movable divider that separates areas within a shared workspace. It can define a meeting room, mark out a focus area or separate teams while shaping sightlines and movement around the office. Partitions come in different forms, from glass panels to solid walls and screens. The best choice depends on what each zone needs to support and how it fits your floor plan.
What types of office partitions can you consider in Singapore?
Options include clear or framed glass, frosted or screened glass, solid partitions, low-height screens and movable dividers. Glass can maintain a visual connection between areas, while screening or solid surfaces can create greater visual separation. Low-height and movable screens may suit layouts where you want to mark zones without fully enclosing them. Compare each concept against your team’s privacy needs, daylight priorities and intended use.
Are glass partitions suitable for office meeting rooms?
Glass partitions can suit meeting rooms where you want a defined space that remains visually connected to the wider office. Clear panels preserve sightlines, while frosting or screening can provide more visual separation in selected areas. Glass alone shouldn’t be assumed to provide conversational privacy. Before choosing a system, review its specifications, material suitability and relevant safety or building requirements with the appropriate project professionals.
Can office partitions make a workspace feel smaller?
They can, depending on their height, position and how much they interrupt sightlines or daylight paths. A solid partition across a view may make nearby areas feel more enclosed, while a low-height screen or carefully placed glass divider may preserve more visual connection. Consider the whole floor plan, including windows, entrances and circulation routes. Compare layouts before deciding how much separation each area needs.
Do you need approval to install office partitions in Singapore?
Requirements depend on the proposed work, the site and the building. Don’t assume every partition has the same approval or submission requirements. Check building-specific conditions with your landlord or building management, and ask qualified project professionals to review relevant site and technical requirements. Confirm whether any approvals or submissions apply before work begins, especially if the proposal affects existing services or other parts of the premises.
How do you choose the right office partition for your team?
Start with the work each area supports, such as focused tasks, meetings or shared activities. Then compare options for visual privacy, openness, daylight and flexibility. For an office partition singapore plan, mark entrances, circulation paths, windows and existing services on a floor plan, and consider how your team may use the space over time. Review the proposed layout with project professionals before confirming a design.
Related Articles
16
Oct
Japandi Style HDB Flat: A Practical Guide to Calm, Functional Design
Design a calm, functional japandi style hdb flat. Learn how to balance warm text...
15
Oct
Scandinavian BTO Design: Ideas for a Calm, Practical Home
Plan your Scandinavian interior design for bto flats. See practical storage, war...
14
Oct
5 Room BTO Interior Design Ideas for 2026: Make Every Space Work
Explore 5 room bto interior design ideas 2026 to optimize your layout. See your ...
13
Oct
Smart Home Renovation Singapore: Plan Your Home with Confidence
Plan your smart home renovation Singapore with confidence. Enjoy whole-house 3D ...
12
Oct
HDB Maisonette Renovation Ideas: Make Every Level Work
Explore smart hdb maisonette renovation ideas to connect both levels. See your h...
11
Oct
Cost Breakdown for HDB Kitchen Renovation: Understand Every Quote Line
Review every line item with our cost breakdown for HDB kitchen renovation guide....