
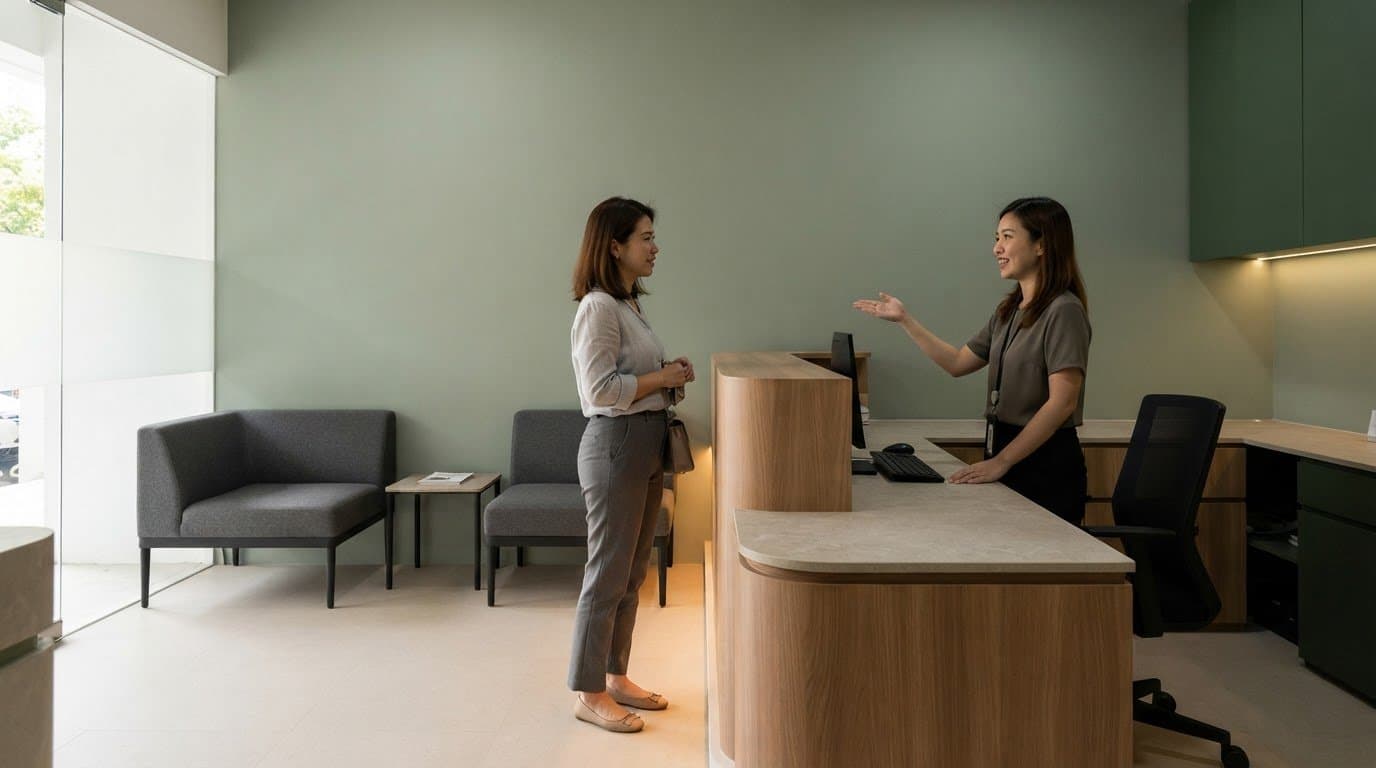
Modern office reception area design for a welcoming first impression
Explore modern office reception area design ideas for a welcoming first impression, with practical layouts, brand details, lighting and comfortable seating.
What should visitors notice first when they enter your office: a polished logo wall, a clear reception desk or a calm place to wait? A modern office reception area design brings these details together so the space feels welcoming, reflects your brand and works smoothly for visitors and staff. The best starting point is a layout with an easy-to-find check-in counter, comfortable seating and clear pathways.
Your reception area shapes a visitor’s first impression. The challenge is making it feel true to your business, not simply stylish. This guide explains how brand colours, layered lighting and an ergonomic reception desk can create a coherent, practical welcome. It also explores design approaches, from minimalist finishes to greenery, and how they can support the atmosphere you want. With a clear brief and professional planning, your reception can feel distinctive while remaining comfortable and easy to use.
Key Takeaways
- Choose statement materials and accents that make the reception feel polished while keeping visitor flow clear and comfortable.
- Use your brand colours, logo and visual details consistently to make the space feel recognisably yours.
- Combine ambient and accent lighting to create a welcoming mood and draw attention to key design features.
- Plan the reception desk around visibility, staff comfort, visitor privacy and unobstructed pathways.
- Explore how FT2 Interior Design’s commercial office renovation and visualisation services can help shape your reception, with a structured handover process for eligible renovations.
Table of Contents
- 1. What makes a good office reception area?
- 2. Brand identity in reception-area design
- 3. Energetic design with bright colors, lighting, and inspiring words
- 4. Reception desk design and ergonomics
- 5. What are the latest trends in modern office reception design?
- FT2 Interior Design: Commercial Office Renovation
- 90-Day Renovation Handover Challenge
- Landed Home Design Service
- Condominium Renovation Service
- Residential Design Service
- Creative Interior Designer
1. What makes a good office reception area?
A strong reception gives visitors a clear route from the entrance to the check-in desk and seating. Keep paths open and separate waiting areas from staff-only spaces. A straight layout can suit a narrow lobby, while a central desk can anchor a wider one. Modern layouts often streamline these zones; traditional layouts may use a prominent desk and formal seating.
A professional designer starts with visitor flow, staff tasks and the floor plan, then selects a visible desk, comfortable seating, layered lighting and finishes suited to daily use. A stone reception counter or timber feature wall can add a striking focal point. Durable laminate or solid-surface finishes can balance appearance with practical cleaning needs.
Acoustic panels and sound-absorbing finishes can reduce noise and support private conversations. Plants and ambient lighting can soften the space, while accent lighting highlights artwork or a feature wall. Make sure the desk materials, seating and lighting work together rather than compete for attention.
For Singapore offices, account for applicable fire-safety, building and accessibility requirements, including exits and access routes. A designer considers these alongside the approved plans. There is no single reception size for every workplace: peak visitor numbers, staffing, waiting time and available floor space all shape the layout.
Avoid hidden check-in desks, crowded seating, echoing finishes and cables across walkways. Position the desk for visibility, keep routes clear, and balance durable materials with suitable acoustic treatment.
2. Brand identity in reception-area design
Your reception can express your company’s character before the first conversation. Start with three brand cues: your logo, core colours and visual style. Modern office reception area design turns those cues into a visitor experience. A technology firm might pair a crisp logo wall with clean lines and cool neutrals. A wellness practice could choose softer shades, natural textures and gentle artwork. The goal is recognition, not a literal reproduction of every brand asset.
Use colour with intention. Repeat one or two brand shades in the reception desk, upholstery or signage, then balance them with quieter finishes. A mural behind the desk can tell a local story, while framed artwork can reflect your industry or values. Keep the logo visible from the entrance, but give it enough space to remain clear. Too many competing graphics can weaken the message.
A designer can translate your brand guidelines into choices visitors experience, including materials, lighting, artwork and wayfinding. First, identify the qualities you want to convey, such as precision, warmth or creativity. Then choose a small set of finishes and visual details that support them. Finally, review the layout from a visitor’s viewpoint. Strong modern office reception area design feels connected to your business, not decorated with unrelated brand elements.
Reception designs can combine styles to reflect a business’s identity. Incorporating the company logo, colours and brand visuals can strengthen recognition. Choose elements that feel coherent rather than treating each as a separate statement. Balancing familiar brand cues with complementary styles helps create a distinctive space while keeping the company’s identity clear to visitors.
Murals and other artwork, including pieces behind the reception desk, can help establish a company’s character. Consider how the subject, palette and placement relate to the identity visitors encounter elsewhere in the room. Artwork can support the overall impression without putting a logo or graphic on every surface. Keep the focal point clear and let surrounding choices contribute to a unified welcome.
3. Energetic design with bright colors, lighting, and inspiring words
Bright colour can give an office reception a lively, confident character. Use a bold shade on one feature wall or part of the desk, then balance it with neutral flooring and restrained furniture. A creative studio, for example, might pair a coral accent with white walls and clean-lined seating. Limiting colour to selected areas helps the room feel purposeful rather than crowded.
Plan lighting in layers. Ambient lighting provides general brightness, while accent lighting draws attention to artwork, signage or a textured wall. Natural light can soften the room during the day; carefully positioned artificial lighting supports a consistent look after sunset. Avoid glare on check-in screens and make signs easy to read at a glance.
Words can reinforce the atmosphere, too. A short phrase about collaboration or service can sit near the waiting area if it reflects your company’s actual values. Pair it with a clear typeface and enough empty space. Artwork, greenery and decorative details can add energy while staying aligned with your brand.
A designer can bring these choices together by setting the intended mood and coordinating colour, light and visual accents. Review the result from the entrance and from the seats. If a bright wall overwhelms the sign or a pendant casts harsh shadows, adjust its placement or intensity. The result should feel uplifting and remain easy to navigate.
4. Reception desk design and ergonomics
Place the reception desk where visitors can spot it immediately from the entrance. A clear approach lets guests check in without crossing staff work zones. Shape the counter around daily tasks, such as greeting visitors, handling deliveries and using a computer. A curved desk can guide visitors towards the check-in point, while a straight counter may suit a narrow lobby.
Staff comfort depends on how well the desk supports repeated tasks. Plan a seated workstation with room for a chair, monitor, keyboard and frequently used documents. Keep storage within easy reach and position screens to reduce glare from nearby windows. Choose a durable surface, such as laminate or solid surface, that suits the office’s visual style and routine use.
In Singapore, make the reception accessible to wheelchair users by keeping the approach clear and providing a usable check-in point. Arrange nearby seating so mobility devices can approach and turn without blocking the entrance or waiting area. A lowered counter section can make face-to-face communication more comfortable.
Finish the desk with practical details: conceal cables, soften sharp corners and coordinate task lighting with the work surface. A timber front, for example, can add warmth while a solid-surface top supports regular cleaning. Keep visitor-facing signs visible and staff equipment off the main counter. These choices help the desk serve visitors and staff throughout the working day.
5. What are the latest trends in modern office reception design?
Minimalist reception areas use clean lines, simple forms, neutral colours and streamlined furniture. A pale stone-look counter, uncluttered wall and compact seating can create a calm, orderly arrival. This is one approach to modern office reception area design, especially for workplaces seeking a polished setting without competing patterns. Keep essential signs visible so simplicity does not make the entrance harder to navigate.
Biophilic design brings greenery, natural light and organic materials into the lobby. Timber finishes and potted plants, for example, can soften a reception with hard surfaces. These nature-inspired details can shape modern office reception area design and support a calmer atmosphere. Pair them with open sightlines and practical seating, rather than crowding the check-in route with planters.
Technology-led layouts may include digital directories, electronic sign-in tablets or self-check-in kiosks. Place a kiosk where visitors can use it easily without blocking the desk or main pathway. An illuminated feature wall can create a focal point, while a reception counter with geometric lines adds contemporary character.
Zen-inspired interiors favour minimal clutter, clean lines and nature-based finishes. Choose a consistent palette, then balance smooth surfaces with a wood accent or greenery. The right direction depends on your brand, visitor needs and daily check-in process. A designer can combine selected trends while keeping the reception clear, comfortable and functional.
FT2 Interior Design: Commercial Office Renovation
FT2 Interior Design’s Commercial Office Renovation can help you plan a reception that connects brand identity with practical office needs. It’s a relevant next step when your current entrance, waiting area or check-in point no longer suits how your business operates. A reception redesign can form part of a wider office renovation, so the welcome area feels connected to the workplace around it.
Start by sharing your office layout, the visitor experience you want and the features that matter most. For example, you might need a more visible reception desk, a defined waiting area or brand visuals that carry through from the entrance. FT2 Interior Design also offers 3D visualisation to help you review design concepts for commercial projects before execution. This can make it easier to consider how colours, materials and layout work together.
Consider the service if you’re moving into an office, refreshing an existing space or planning a reception as part of broader renovation work. The scope depends on your office and design goals. You can discuss the space, priorities and project requirements as the next step.
Contact FT2 Interior Design to discuss your commercial office renovation.
90-Day Renovation Handover Challenge
FT2 Interior Design’s 90-Day Renovation Handover Challenge sets a clear timeline for eligible home renovation projects. It follows a structured process, moving from design and planning through sourcing, permits, construction and handover. This gives you defined stages to follow as renovation work progresses.
The challenge applies to home renovations, including HDB BTO Home Renovation, HDB Resale Home Renovation and Condominium Home Renovation. It should not be read as a 90-day handover promise for Commercial Office Renovation. An office project has its own scope and programme, shaped by the space and planned work.
For eligible home renovations, FT2 promises to return 50% of the deposit if handover misses the 90-day deadline. That guarantee gives the timeline a clear consequence. The team organises the work around the agreed process, with project coordination supporting the sequence from planning to completion.
A reception redesign may form part of a wider commercial office project. In that case, discuss the reception requirements, office scope and timeline as part of project planning. For a home renovation, the challenge offers a defined delivery framework and stated deposit guarantee. Understanding which service and commitment apply helps you set realistic expectations before work begins.
Landed Home Design Service
FT2 Interior Design offers Landed Property Interior Design for homeowners planning a designed home interior. A landed property has its own floor plan, rooms and household needs, so the design should respond to the specific home rather than follow a standard template. The service focuses on residential design, not commercial office reception renovation.
Explain what each area needs to do and the look you want across the workplace. For example, you might want the reception to feel open and welcoming while keeping staff work areas separate. The layout, finishes, colours and lighting can then be considered as parts of one connected design.
FT2 also provides 3D visualisation services for residential projects. A visual preview helps you understand how a design concept may look before execution, and gives you a way to review how selected elements work together. This can be useful when considering finishes across several rooms or assessing the overall feel of a proposed interior.
If you’re planning a landed home, this service is relevant when you want professional design support for the residence as a whole. For an office reception project, Commercial Office Renovation is the service that matches the space. Keeping the project type clear helps direct your brief to the right design scope.
Condominium Renovation Service
FT2 Interior Design’s Condominium Home Renovation service supports homeowners planning an updated condo interior. The design can reflect how you use the living area, bedrooms, storage and shared household spaces. Rather than treating each room separately, the plan can connect finishes, lighting and colour choices across the home.
A condominium project starts with the existing floor plan and your priorities. You may want to improve storage, create a more open feel or make a flexible area for work and relaxation. FT2’s residential design approach can organise those needs into a cohesive concept. The layout and material selections are considered together, so practical choices support the intended style.
FT2 also offers 3D visualisation services for residential projects. A preview can help you understand how design choices may look together before execution. For example, you can review the proposed colour palette, finishes and room arrangement as a connected concept, then refine the direction through design discussions. This can make decisions about the home’s overall look more tangible.
Clear priorities at the start help shape a design around your daily routines and preferred atmosphere. This service is for condo renovation, while a commercial reception project calls for a different project scope.
Residential Design Service
FT2 Interior Design’s residential design work supports home renovation projects across different property types. HDB BTO Home Renovation, HDB Resale Home Renovation and Condominium Home Renovation each start with the home’s layout and the way you want to use it. Design choices can then respond to your household routines, storage needs and preferred atmosphere.
A useful brief explains what works well and what you want to change. You might need a clearer connection between the kitchen and living area, or more practical bedroom storage. These priorities help shape a concept that considers function and appearance together, rather than treating each room as a separate decision.
FT2 also provides 3D visualisation services for residential projects. Visual previews help you picture design concepts before execution and consider how finishes, colours and room arrangements relate across the home. This gives you a clearer basis for discussing the design direction and refining choices during planning.
The service is intended for residential interiors, including HDB and condominium homes. If you’re planning a home renovation, the process can bring your layout, style preferences and daily requirements into one considered plan. For a workplace reception or office interior, Commercial Office Renovation is the relevant offering instead.
Creative Interior Designer
FT2 Interior Design brings creative direction to office projects through its Commercial Office Renovation offering. For a reception, that means shaping a distinctive arrival experience while keeping the space useful for visitors and staff. The concept can connect the desk, waiting area, brand visuals and surrounding workplace, so each choice supports the office’s purpose.
Start the design with your priorities: the impression you want to create, how visitors check in and how staff use the area. A bold feature wall might suit a company seeking an energetic welcome, while restrained finishes may better express a precise, formal identity. These choices should fit the reception layout and wider office, not compete with them.
FT2 also offers 3D visualisation services for commercial projects. A realistic preview can help you picture proposed colours, finishes and spatial arrangements before execution. This gives you a clearer way to discuss the design concept and refine its direction as part of the project.
This approach is relevant when your office reception needs a more considered identity, or forms part of a wider renovation. Share your space and priorities with FT2 Interior Design to discuss the project.
Frequently Asked Questions
What makes a good office reception area?
A good reception helps visitors understand where to go and what to do next. Make the check-in point easy to identify, use clear signs and arrange waiting seats so they do not obstruct arrivals. Visitors collecting a delivery, for example, should be able to ask for assistance without walking through staff work areas. Consider how the space handles scheduled guests and unexpected arrivals during a typical workday.
What are the best materials and finishes for a durable, low-maintenance reception?
Choose finishes based on how the reception is used and cleaned. Laminate and solid surface can suit a frequently used counter, while timber or stone can add distinction to selected areas. Ask your designer to consider visible marks, joins, edge details and cleaning routines together. Reviewing material samples under the planned reception lighting can also help you assess colour and surface appearance before finalising selections.
How can a professional office reception design service reflect your company’s branding and culture?
A professional designer can translate your brand guidelines and workplace culture into choices visitors experience, such as colour, materials, signage and artwork. A collaborative company might use informal seating and a warm palette, while a more formal business could favour restrained finishes and clear wayfinding. FT2 Interior Design’s Commercial Office Renovation can bring these elements into one office concept, with 3D visualisation helping you review the proposed design before execution.
Related Articles
15
Nov
Post-Renovation Checklist Singapore: Before Moving In
Use this post renovation checklist Singapore homeowners can follow to remove fin...

14
Nov
Renovation Warranty Cover in Singapore: Defects and Claims
Searching "what does renovation warranty cover singapore"? Learn about workmansh...

13
Nov
Easy to Clean Kitchen Backsplash Ideas for Every Kitchen
Explore easy to clean kitchen backsplash ideas, from smooth glass and porcelain ...
12
Nov
Managing Renovation Noise Complaints: Hours, Limits and Next Steps
Managing renovation noise complaints in Singapore? Learn HDB work hours, restric...
11
Nov
Renovation Loan vs Personal Loan in Singapore: Compare Costs
Compare renovation loan vs personal loan Singapore by permitted uses, rates, rep...
10
Nov
Feng shui for your HDB main door, starting with your new home
Explore feng shui for hdb main door placement, nearby corridors and door alignme...