
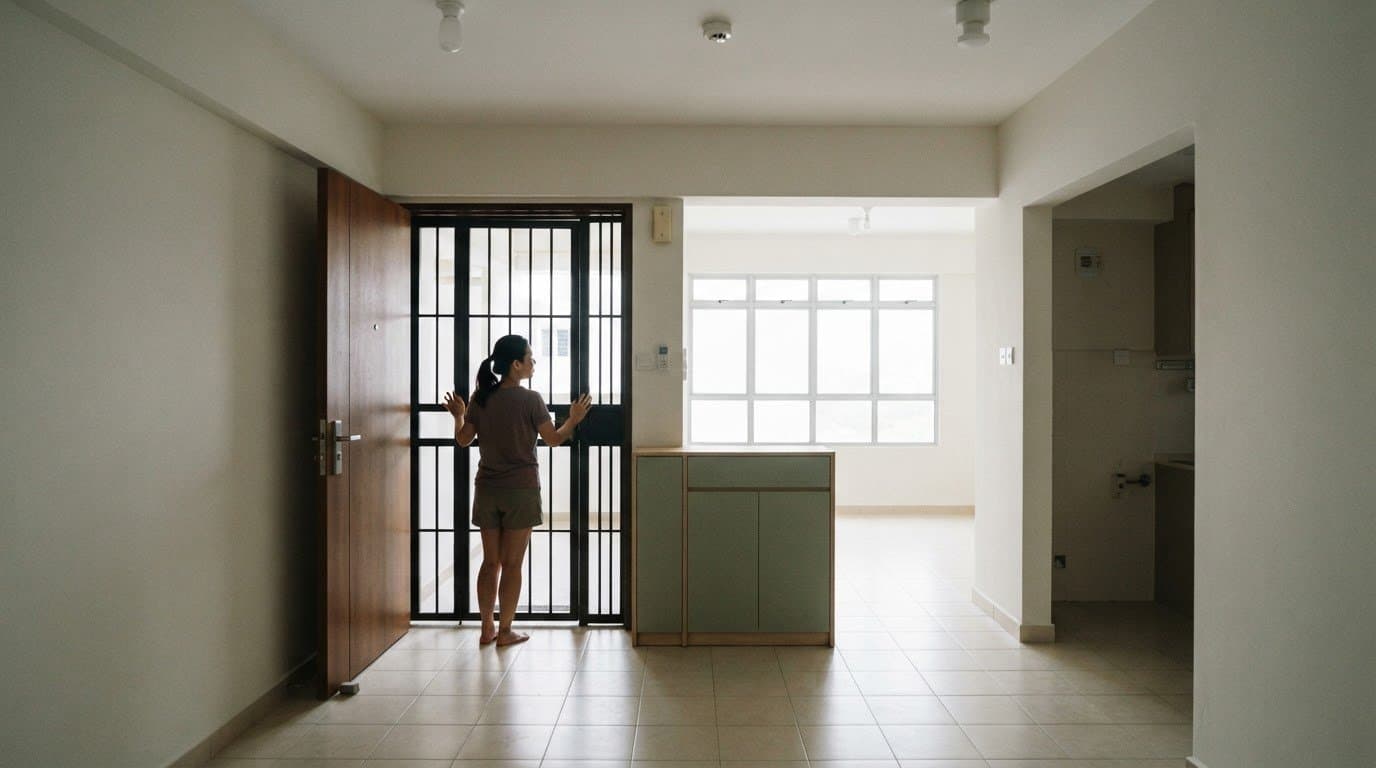
Feng shui for your HDB main door, starting with your new home
Explore feng shui for hdb main door placement, nearby corridors and door alignments, plus practical checks to guide your new HDB flat renovation plans.
The door’s direction is only one part of feng shui for an HDB main door. Start with its position in your home’s layout, the space outside, and whether it aligns with a kitchen entrance, back door or window. These checks offer a practical starting point before you make renovation decisions.
It’s natural to focus on the entrance when moving into a new flat. In feng shui, the main door is considered a point where energy enters the home, but its placement is assessed in relation to the rest of the floor plan, not in isolation.
This guide explains how to assess your entrance, consider its location in a home chart, and identify alignments or obstructions worth addressing. You’ll also learn how to include these considerations in renovation planning while keeping the fixed layout of an HDB flat in mind.
Key Takeaways
- Assess the corridor, walls, pillars and nearby stairs or lifts as part of the entrance, not as isolated features.
- Determine your flat’s facing direction before considering how its main-door position relates to a feng shui home chart.
- Compare the entrance sector with the principles used in your chosen feng shui method rather than relying on door direction alone.
- Look for direct lines between the main door and other doors or windows, which may affect how energy moves through the flat.
- Keep the entrance clear, well lit and easy to open, then consider these practical principles alongside your renovation layout.
Table of Contents
- 1. Corridors, walls, pillars, lifts and staircases outside the entrance
- 2. Feng Shui for your new HDB apartment - Where do You start ?
- 3. Choosing a favourable main-door location in the home chart
- 4. Door alignment with back doors or windows
- 5. What are the basic feng shui principles for an HDB main door?
- FT2 Interior Design
1. Corridors, walls, pillars, lifts and staircases outside the entrance
In feng shui, the main door is the home’s primary entrance for qi, so assess its placement alongside the shared corridor and nearby structures. Start outside the flat: note whether the approach is open, whether a wall or pillar sits directly opposite, and whether a staircase points towards the door. These features shape the entrance’s immediate surroundings, even though the HDB corridor cannot be redesigned.
Look at the wall opposite your door from the entrance. A wall set at a 45-degree angle is considered an unfavourable angular-wall arrangement. A perpendicular wall at a 90-degree angle is not considered to create sha qi, although its position may feel uncomfortable to face. A structural column directly opposite is also considered inauspicious in feng shui. These are traditional interpretations, not measurements of the home’s overall quality.
Corridor shape matters in these interpretations. An open corridor leading to the entrance is not considered a problem when energy can move and disperse. A corridor enclosed by two walls is viewed less favourably. A lift facing your door is not automatically good or bad; the door’s direction and the lift’s position also matter. A staircase leading down towards the entrance is traditionally associated with financial loss.
Can an HDB main door open outward, and what are the HDB rules for door renovations? Feng shui advice favours an inward-opening front door that moves smoothly without obstruction. That preference alone does not determine whether a door alteration meets HDB requirements, so don’t treat feng shui guidance as renovation approval.
As a first step, clear the entrance and keep the door’s swing unobstructed. Remove loose shoes, delivery items and other clutter; place a shoe cupboard nearby only if it leaves a clear route in and out. If the entrance is at the end of an enclosed corridor or feels unusually dark, add lighting inside the doorway.
What should you avoid placing directly opposite or near an HDB main door? Feng shui advice cautions against a mirror directly opposite the entrance and a kitchen entrance facing the main door. Don’t place cabinets or shoes where they block the door, narrow the entry route or prevent it from opening smoothly.
How should you arrange the entrance, shoe cabinet and mirror for good feng shui? Keep the doorway clean and clear, position a ventilated shoe cupboard to one side without obstructing entry, and place mirrors away from the direct line opposite the door. For feng shui for an HDB main door, assess the corridor, walls, pillar, lift and staircase together before deciding whether a practical change is needed.
2. Feng Shui for your new HDB apartment - Where do You start ?
Begin with the flat’s facing direction, which provides context for later feng shui decisions. Stand inside your home at the main entrance and face outward through the door. Use a compass to identify the direction you face, then record it alongside the floor plan. Distinguish the entrance direction from the direction you face when standing outside and looking in.
Next, note what the entrance faces beyond your threshold. Record whether it opens towards a neighbour’s door, a lift, a staircase or a T-junction. These details matter because feng shui readings consider both the main door’s direction and its surroundings. Treat direction as one factor, not a standalone verdict on the flat.
In the feng shui system described for Period 9, the period began in 2024 and runs until 2043. A south-facing main door is associated with Star 9 during this period, which is described as favourable for prosperity, visibility, and reputation. That association gives you a starting point, but it does not replace assessing the door’s location in the home chart.
A door facing a downward staircase is traditionally considered unfavourable and associated with financial loss. A door facing a neighbour’s entrance does not automatically create a problem. The interpretation may change if the neighbour has items such as a Bagua mirror or reflective metal gate facing your door. Note what is actually opposite before deciding how to respond.
If your unit faces a T-junction, feng shui advice recommends hanging a Bagua mirror outside the entrance. Consider its placement carefully and keep the shared corridor clear. Assess the entrance in context, rather than adding objects that obstruct access or create an issue for neighbours.
Suitable door colours depend on the feng shui approach and the homeowner’s element. Suggestions include blue or black for water, bright red for passion and illumination, and grey, white, off-white or metallic tones for clarity and precision. Feng shui recommendations also favour a mild steel gate and fire-rated laminate main door.
Follow a simple sequence: record the outward-facing direction, mark the entrance on your floor plan, then note any nearby lift, neighbour’s door, staircase or T-junction. This gives you a clear basis for considering the door’s placement and any chart-based reading. Don’t assume a single feature determines the whole home’s wealth prospects.
As you organise these observations, review your HDB layout with the entrance direction and surrounding features in view. A clear plan helps keep feng shui considerations connected to practical decisions for your new home.
3. Choosing a favourable main-door location in the home chart
A compass direction gives only part of a feng shui reading. To assess the main door’s sector, practitioners may use Xuan Kong Flying Stars, 8 Mansions, or the Qi Men Dun Jia Yang Zhai matrix. Each method reads the home’s layout differently, so the chosen method affects which sectors are considered positive.
Start with a floor plan showing the main entrance and the flat’s facing direction. Mark the door’s position clearly, then map the home’s sectors using your chosen method. Don’t treat the door as just a point on a compass. Its sector within the home chart is the focus of this assessment.
For a Luck Cycle 8 House Destiny chart, water star 8 or 9 is identified as suitable for the main-door sector. Under the Qi Men Dun Jia method, the recommended door sector is associated with 开 休 生 门. These are method-specific chart references, not universal rules shared by every feng shui school.
Other chart combinations call for caution. Southwest or west door sectors associated with illness Star 2 or Star 5 are treated carefully. A main door facing a kitchen entrance is considered more unfavourable when the House Destiny energy combination is 25 or 45. The facing direction, sector and nearby kitchen entrance therefore need to be read together.
Use the chart as a planning layer, then compare it with how you use each area. If a sector is considered negative, feng shui advice recommends avoiding or reducing activity there. For example, check whether frequently used furniture or a master bedroom falls within that sector. A practical layout may limit furniture changes, especially when fixed wet areas or structural elements shape the plan.
In an HDB flat, the entrance location and corridor layout are fixed. A chart reading can guide decisions about room use and furniture placement, but it does not change the floor plan. Keep the distinction clear: a favourable sector is a feng shui assessment, while a straight, usable route through the home is a practical layout consideration.
If you’re also considering a landed home, its floor plan can be assessed using the same chart-based approach, while the entrance’s position still needs to be read within that specific home. Record the method, door sector and relevant star combination together. This gives you a precise basis for discussing the main door’s placement in relation to the rest of the home.
4. Door alignment with back doors or windows
Use your floor plan to check whether the main entrance lines up with another opening. In some Singapore HDB layouts, the entrance, kitchen and yard form a straight line. Feng shui describes these as three openings that may let life-force energy pass through instead of remaining in the home. Trace the route on the plan, then compare it with the view from the doorway.
A direct line between the main door and a back door or window is generally discouraged in feng shui. For example, stand at the entrance and look towards the living area. If a window at the far end is directly in view, note the uninterrupted route. This is an observation about alignment, not proof that every home with this layout has the same outcome.
Check the actual surroundings beyond the window, too. A taller building behind a window is considered a barrier, so a main door facing that window is not treated as a through-draft feng shui pattern. The view matters alongside the floor plan. Note whether the building blocks the direct line, rather than judging the window’s position alone.
If the entrance, kitchen and yard align, identify which openings create the line before considering changes. A design response might involve adjusting furniture placement or adding a visual break, where the existing layout allows. Keep the route to the kitchen and yard practical. Don’t block a doorway or create a new obstruction just to interrupt a sightline.
Compare the plan with daily movement. For instance, notice whether someone entering the flat can see through the living space to the yard, and whether the kitchen entrance sits on the same axis. This helps distinguish a true line of openings from doors and windows that only appear close together on a drawing.
Mirrors can affect what the entrance reflects. Feng shui advice recommends avoiding a mirror directly opposite the main door. If a mirror is part of your entry design, consider a side wall rather than placing it in the door’s direct line. Assess this separately from the back-door alignment: a reflection and an aligned opening are different features.
Use three checks during planning: mark the main door, identify any back door or window visible from it, then note whether the kitchen and yard add another opening to the same straight route. If a taller building sits behind the window, include that detail in your assessment. This gives you a clearer basis for discussing alignment in your home’s layout, without treating a single feature as the whole feng shui reading.
5. What are the basic feng shui principles for an HDB main door?
Begin with the door’s condition and movement. Feng shui advice favours a clean, straight-hung door that opens smoothly without obstruction. Check the hinges, handle and floor area, then clear anything that catches the door or narrows the entrance. A well-lit doorway also makes the transition from the corridor into the home clearer.
Next, consider direction alongside personal chart factors. Some feng shui advice recommends aligning the main door with the homeowner’s BaZi Daymaster or Kua number. These are different ways of assessing personal direction, so don’t treat a compass reading alone as a complete assessment. Note the direction and discuss how the chosen method relates it to the home.
The main entrance should also work with the rooms beyond it. Feng shui advice cautions against a kitchen or toilet directly opposite the entrance. Check the view from the doorway and note whether either opening sits directly ahead. In an HDB flat, fixed walls and room positions may limit changes, so consider the existing layout before planning adjustments.
Keep storage practical. A shoe cupboard can sit near the entrance if it doesn’t block entry or exit; choose a ventilated arrangement and leave the door’s swing clear. Avoid leaving loose shoes in the route from the doorway to the living area. These steps help keep the arrival area tidy without turning storage into an obstruction.
Lighting matters most when the entrance is unusually dark or at the end of an enclosed corridor. Add light inside the main door to make the entrance easier to use. Keep the fixture and furnishings clear of the door’s movement. Pair this with regular cleaning so dust and clutter don’t build up around the threshold.
Some traditional measurements refer to The Luban Classic. It lists 2,118 millimetres, 2,254 millimetres and 2,560 millimetres as auspicious door-height ranges. Treat these as feng shui references, not instructions to alter an HDB door. A height preference should not override the flat’s existing constraints or practical renovation decisions.
For a new HDB home, use a simple review: assess the door’s condition, movement, direction, lighting, and relationship to the kitchen and toilet. Then consider whether shoe storage leaves a clear route. If a proposed change affects the door or surrounding layout, plan it alongside the rest of the renovation. This keeps feng shui for an HDB main door connected to a usable entrance. Plan your HDB renovation layout with these entrance principles in mind.
FT2 Interior Design
FT2 Interior Design can help you bring entrance considerations into practical renovation planning for your HDB home. If you’re weighing door alignment, storage, lighting or the flow between rooms, these decisions work best alongside the full layout, not as isolated fixes. Through HDB BTO Home Renovation and HDB Resale Home Renovation, the design can reflect your priorities while accounting for the flat’s existing structure and everyday use.
Turn to FT2 Interior Design when you’re ready to translate your floor plan and feng shui preferences into renovation decisions. The aim is a home that feels considered and remains functional for your household.
Contact FT2 Interior Design to discuss your renovation plans.
Put your entrance plans into action
Use your feng shui preferences as part of a wider design brief. Decide which qualities matter most to your household, then balance them with a layout that supports everyday routines. Clear priorities help turn traditional guidance into practical choices for your new home, without treating one feature as the only measure of a successful design.
Planning feng shui for your HDB main door can also be the right moment to consider how the entrance connects with storage, lighting and the living area. FT2 Interior Design offers HDB BTO Home Renovation and HDB Resale Home Renovation, as well as Condominium Home Renovation, for homeowners planning a renovation around their needs.
Take the next step when you’re ready to discuss how your entrance preferences fit into your home’s design. Contact FT2 Interior Design to talk through your renovation plans. A considered brief gives you a practical place to begin.
Frequently Asked Questions
Feng Shui for your new HDB apartment: Where do you start?
Start before finalising renovation plans: decide which feng shui approach you want considered and arrange an assessment while design choices remain open. This gives you a chance to include the findings in your brief rather than face late design changes. For example, separate choices about finishes and furniture from features already fixed by the flat’s structure.
Why does this matter?
This matters because feng shui recommendations depend on the system being applied, while renovation decisions must also suit the home. Considering both early helps prevent traditional guidance from becoming a disconnected list of remedies. Assess each proposed change against the design choices still available, rather than assuming every feature needs to be altered. The result is a more considered brief, not a promise of fortune.
Which main door facing directions are considered auspicious in feng shui?
No single facing direction is considered auspicious for every HDB flat. Feng shui interpretations depend on the system and the relevant home chart, so a direction favoured in one reading may not apply in another. Use one consistent framework when assessing a direction, and avoid treating a general recommendation as a universal rule for every household.
How can I determine the feng shui direction of my HDB main door?
Record the door’s facing as both a compass bearing and a cardinal direction, such as south. Keeping both forms in your notes makes it easier to compare the reading with a floor plan and discuss it without confusing the door’s facing with the flat’s internal layout. Include the measurement point in your notes so you can refer to the same basis later.
Do feng shui recommendations for an HDB main door depend on the home's floor plan or occupants' birth dates?
Yes. Recommendations may consider the home’s layout as well as information about its occupants. These inputs serve different purposes: the plan describes the home, while personal details inform approaches that take occupants into account. If a recommendation seems to suit one person but not another, record that difference in the design brief rather than assuming every household member will receive the same reading.
What are common feng shui cures for a main door facing a corridor, lift or staircase?
Traditional responses are often grouped into five tactics: covering, blocking, dissolving, fighting and avoiding. They describe different ways to address a perceived feng shui problem, rather than a single remedy for every corridor, lift or staircase. The suitable approach depends on the feature being assessed and the home’s layout. Any change should preserve a usable entrance and avoid obstructing shared access.
Related Articles
09
Nov
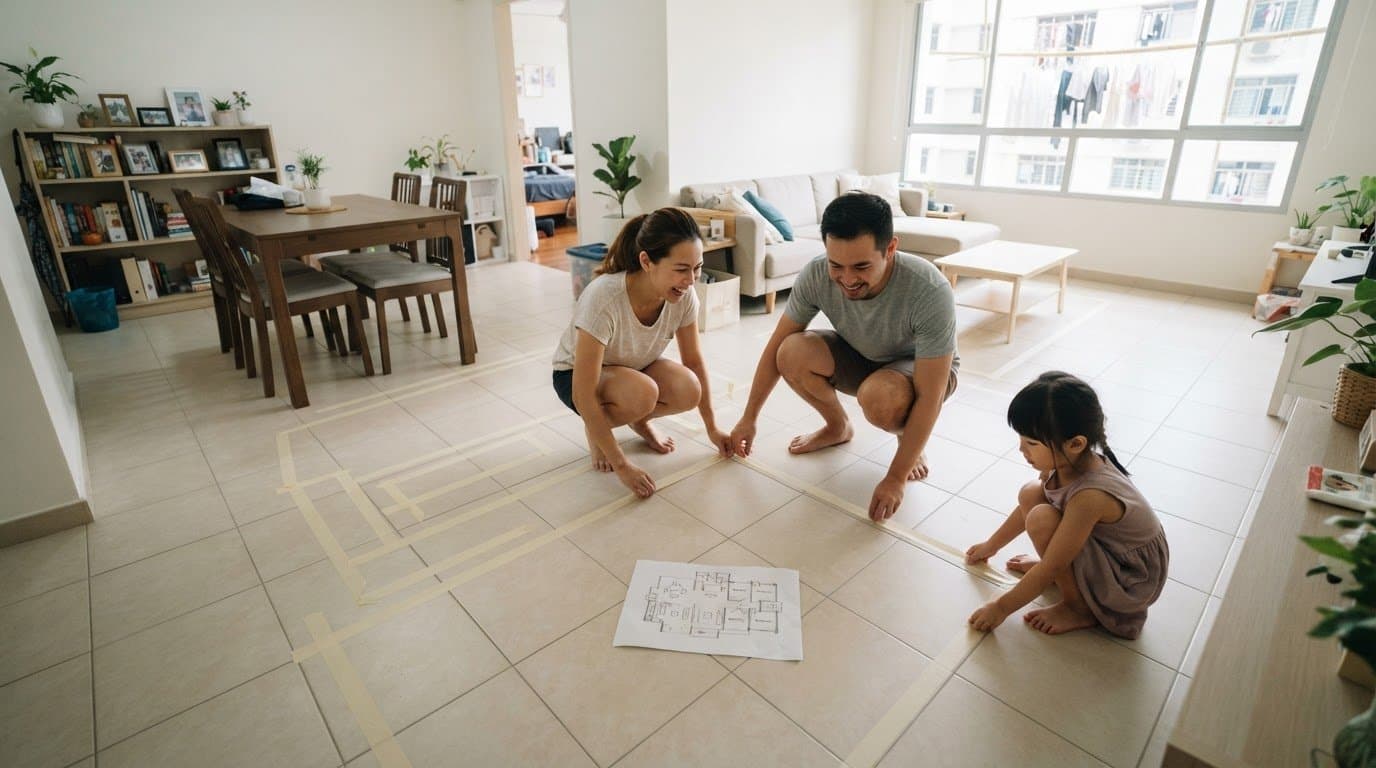
How to Plan Your BTO Renovation Before You Collect the Keys
Learn how to plan your BTO renovation before key collection, compare proposals, ...
08
Nov
How to Save Money on HDB Renovation, Furnishings and Appliances
Learn how to save money on hdb renovation by prioritising essential work, keepin...
07
Nov
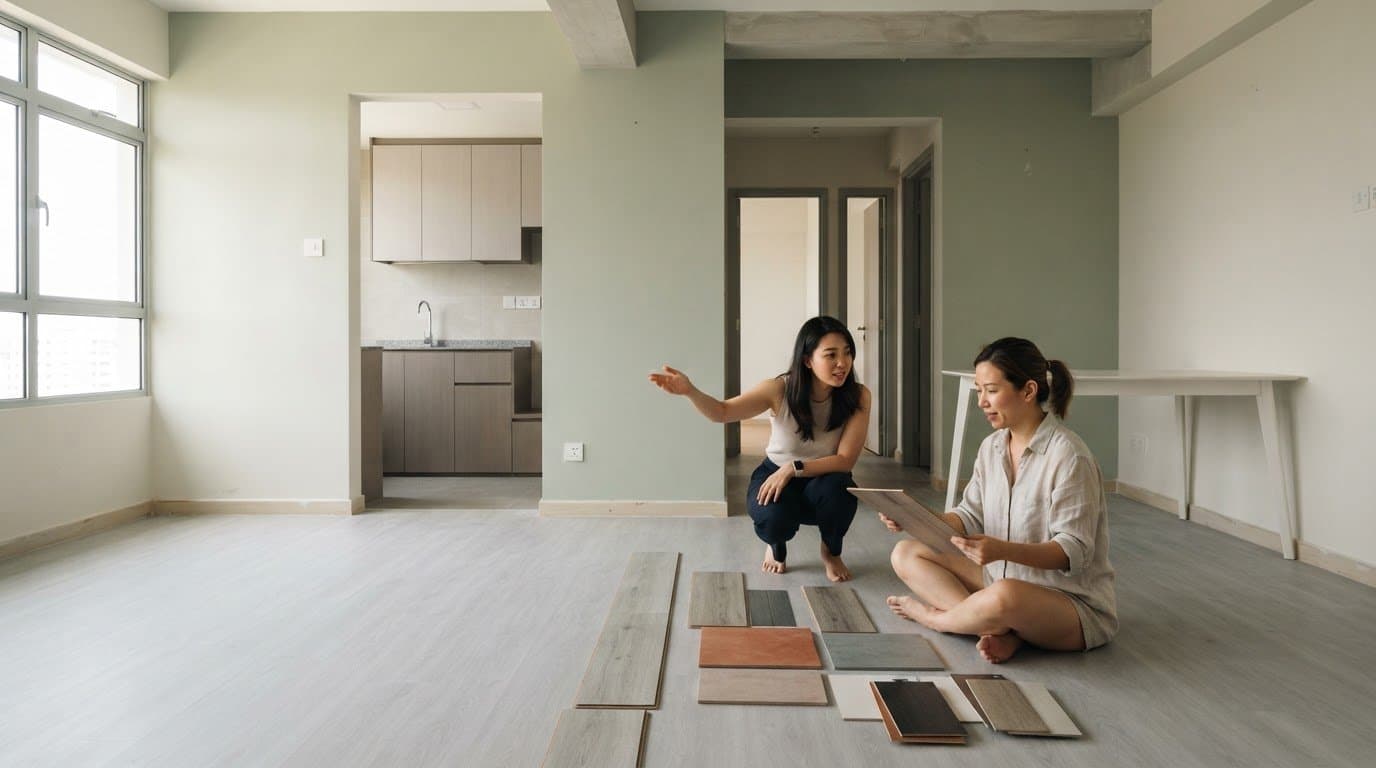
How to Budget for a 5-Room BTO Renovation: Costs and Choices
Learn how to budget for 5-room BTO renovation in Singapore with practical guidan...
06
Nov
Ideas for HDB Bomb Shelter Doors, Rules and Space
Explore bomb shelter renovation ideas hdb homeowners can use to style the door, ...
05
Nov
How to budget for your first home renovation in Singapore
Use this first-time homeowner renovation guide in Singapore to plan HDB upgrades...
04
Nov
Renovation Payment Schedule: When to Pay at Each Milestone
See how a progressive payment schedule for renovation in Singapore ties payments...