
How to Save Money on HDB Renovation, Furnishings and Appliances
Learn how to save money on hdb renovation by prioritising essential work, keeping suitable features and choosing furnishings and appliances with care today.
Before renovating your HDB flat, decide which spaces and features matter most to you. List essential repairs, finishes and appliances, then identify optional upgrades you can leave for later.
Prioritise work that supports your daily needs, retain features in good condition, and use loose furniture where built-in carpentry is not necessary. This helps you focus your renovation plan on what matters most while keeping optional upgrades in check.
This guide explains how BTO and resale renovation scopes differ and how choices such as flooring, carpentry and appliances shape your plan. It also offers a practical way to prioritise essentials and make considered trade-offs without compromising where quality matters.
Key Takeaways
- Compare renovation and personal loans by repayment terms and the scope of work you plan to fund.
- Separate essential renovation work from optional furnishings and appliance upgrades before setting your priorities.
- Consider loose furniture where built-in carpentry is not necessary for how you use the space.
- Assess existing floors and fixtures before replacing them, since retaining suitable features can reduce unnecessary work.
- Plan differently for a BTO and a resale flat by accounting for the finishes already provided and the condition of existing features.
Table of Contents
- Planning renovation, furnishings and appliances
- Choosing loose furnishings over built-in carpentry
- Prioritising essential works over cosmetic upgrades
- Renovation components and room scopes
- Differences in renovation scope between BTO and resale flats
- FT2 Interior Design
Planning renovation, furnishings and appliances
Start with a written plan for your HDB flat. Separate renovation work, furnishings and appliances, then label each item essential, useful or optional. A damaged cabinet may need repair, while decorative lighting can wait. Prioritise essential work and defer upgrades that do not affect daily use.
Allow a 10%-20% planning margin for unexpected changes to the renovation scope. Track potential changes separately from planned work. Add appliance delivery, installation and disposal needs to your list, so these tasks don’t disappear from the plan.
Should you hire an interior designer, renovation contractor or individual trade professionals in Singapore? The right choice depends on your project scope and coordination needs. Define the tasks you want completed and who will manage each part of the renovation process.
What HDB renovation works require permits or HDB approval, and what are the rules? HDB regulates renovation types, and some works require permits while others do not. According to HDB, the Housing & Development (Renovation Control) Rules 2006 require flat owners to engage contractors from its Directory of Renovation Contractors.
| Option | Best suited to | Planning focus |
|---|---|---|
| Interior designer | Projects needing design planning and coordination | Define the design scope and coordination needs |
| Renovation contractor | A clearly defined renovation scope | List included tasks and exclusions |
| Individual trade professionals | Separate, specific tasks | Plan coordination between trades |
Choose the approach that fits your scope and coordination needs, then confirm the tasks and responsibilities with each provider.
What should you check when choosing an HDB renovation contractor, and how can you avoid renovation scams? Vague work descriptions or material specifications can lead to misunderstandings. Check the scope, exclusions and planned work stages, and use a contractor listed in HDB’s Directory of Renovation Contractors.
When is the best time to book HDB renovation contractors, and how far in advance should you plan? Start once you know your flat’s access date and priorities. Allow time to define the scope, choose products and address required permits before construction begins. The right booking point depends on these decisions and the project scope.
Plan furnishings and appliances separately from construction tasks. List what you need immediately, such as a refrigerator, then identify purchases that can wait, such as accent lighting. This helps you adjust choices without delaying essential work. Distinguish necessary renovation work from purchases you can make later.
Choosing loose furnishings over built-in carpentry
Built-in cabinets can make a room feel tailored, but they fix furniture to one layout. Loose furnishings offer more flexibility and can be moved or rearranged as your needs change. Choose built-ins when they solve a specific space or storage problem, not simply for a seamless look.
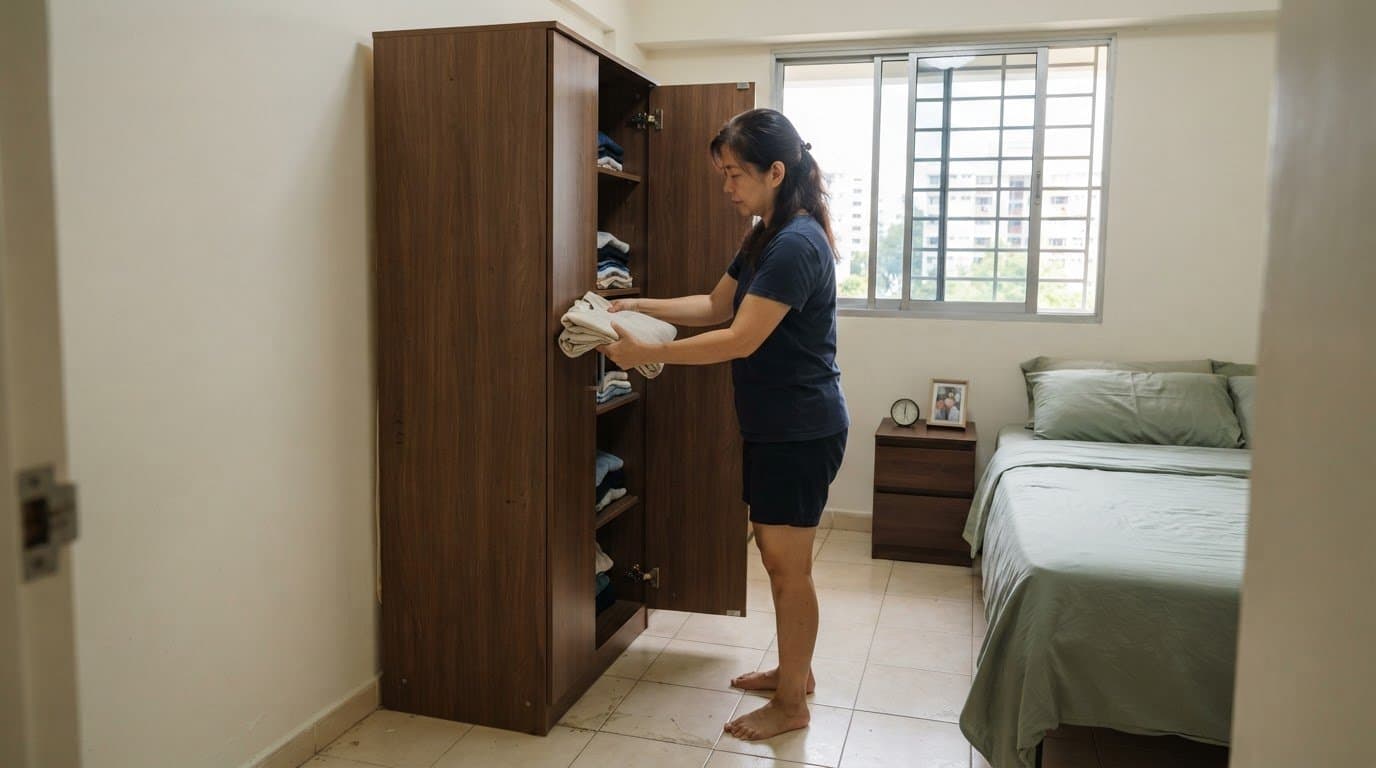
Start by listing what each room needs to do. In a living room, a movable console and bookcase may meet your needs without custom shelving. In a bedroom, a freestanding wardrobe can work if it fits and provides enough storage. In a dining area, a table and chairs may be enough without a fixed bench. These choices also make it easier to rearrange furniture later.
Built-ins can make sense when you need a precise fit or a fixed function. Kitchen cabinetry, for example, needs to suit the room’s layout and intended use. A compact flat may also benefit from storage designed around an awkward corner. Weigh the practical gain against the space the furniture occupies, and avoid adding carpentry just to fill an empty wall.
How can you save money by reusing existing fixtures, flooring, doors or cabinetry? Keep features that remain in good condition and focus renovation work on items that are damaged or no longer suit your needs. In a resale HDB flat, include existing features in the plan if they are still suitable.
Before replacing something, consider these steps:
- Inspect doors for smooth operation and visible damage.
- Check cabinets for usable shelves, hinges and storage space.
- Assess existing fixtures for condition and practical fit.
- Look at flooring for damage or uneven areas before planning an overlay.
A sound cabinet may need small adjustments to fit your layout. Keep that work distinct from a full replacement when reviewing the scope. The same principle applies to doors and fixtures: retain what works, and change only what affects function or the room’s condition.
Furniture dimensions matter. Measure the wall, doorway and route into the room before choosing a sofa or wardrobe. A piece may fit the floor plan but still be difficult to move through the entrance. Sketch its position first, allowing for walking space and access to cupboards, then choose items that suit the planned arrangement.
For a clear view of how furniture choices fit your rooms, 3D visualisation can help you consider the layout before execution. Use that plan to distinguish essential built-ins from movable furnishings, so each choice serves a practical purpose.
Prioritising essential works over cosmetic upgrades
Sort renovation tasks by condition and function before choosing colours or decorative finishes. In an HDB flat, a damaged floor, poorly closing door or faulty cabinet hinge deserves attention before a feature wall. Separate repairs from appearance changes in your work plan so you can postpone cosmetic choices without overlooking practical needs.
Which HDB renovation items should you prioritise to maintain safety and durability? Assess doors, fixtures, cabinets and flooring individually. For floors, check their condition and levelness first; an overlay makes sense only when the existing surface is suitable.
Flooring shows why condition matters more than appearance alone. Overlaying suitable existing tiles with vinyl, ceramic or porcelain tiles can reduce renovation time. But an overlay will not fix damage or unevenness underneath. Address those issues before choosing a new surface, rather than covering a problem that could affect the finished floor.
Use this order to review each proposed item:
- Repair: Fix a loose cabinet hinge or a door that no longer closes properly.
- Retain: Keep a working fixture or cabinet that still suits your household’s needs.
- Overlay: Consider vinyl or new tiles only after assessing the existing floor.
- Replace: Reserve replacement for items that are damaged or no longer fit the room’s use.
Cosmetic upgrades can be staged. Complete necessary kitchen repairs first, for example, and defer a decorative backsplash. In a bedroom, keep a usable door and wardrobe, then revisit paint or feature finishes later. This directs the renovation scope towards function before appearance.
For a resale HDB flat, assess existing features individually instead of treating every room as a blank slate. One bathroom may need repairs while another remains serviceable. A cabinet may be worth keeping even if its handles need changing. Record each decision as retain, repair or replace, then match the work plan to those choices.
Keep durability in mind when selecting an alternative finish. A surface should suit the room’s use and the condition beneath it, not just its appearance in a sample. If the existing floor is uneven, resolve that issue before planning an overlay. The same principle applies to cabinetry: retain functional storage, but address damaged parts that affect its use.
Renovation components and room scopes
Break your HDB renovation plan into rooms and components to understand the work involved. The flat type, work scope and condition of existing features all shape the renovation plan.
Renovation Components
Component scopes separate work such as kitchen carpentry, masonry and flooring. In a 3-room BTO example, kitchen carpentry and masonry form distinct line items, so you can see how each contributes to the kitchen scope. Compare them with bedroom carpentry and masonry to understand how the work is organised across your home. The materials, dimensions and extent of work define each component’s scope.
Room-by-Room Renovation Scope
A room breakdown groups work by location, such as the kitchen or master bedroom. In the 3-room BTO example, the kitchen and master bedroom have separate scopes, with carpentry and masonry listed beneath them. This differs from component scopes, which group similar work across spaces. Use both views to identify whether a larger room scope reflects more work or a particular item.
Reviewing Contractor Quotations
To compare contractor quotations and clarify the work included, match each one against the same room-by-room work list. Check whether removal, haulage, debris clearing, materials and installation are listed separately or included in another line. A hacking entry, for example, may exclude haulage and debris clearing. Get the scope details in writing before confirming the work.
Look for differences in quantities, materials, work descriptions and exclusions. A quotation with fewer listed tasks may cover a narrower scope, rather than the same work. Compare like for like, and document any changes to the agreed scope.
Scopes by Flat Type
There is no single HDB renovation scope that applies to every flat type and home. Singapore renovation plans differ between 3-room, 4-room and 5-room resale flats, and between BTO and resale homes; the work required and existing finishes shape the plan. Treat flat-type examples as planning context, not a substitute for an itemised scope.
A 3-room BTO example covers a 70 sqm flat with two bathrooms. Its kitchen and master bedroom have different work needs, while a resale flat may have existing features to retain. That is why comparing only flat labels can mislead: the condition and selected work matter too.
| Comparison view | What it groups | Useful for |
|---|---|---|
| Component | Carpentry, masonry or flooring | Seeing the work types involved |
| Room | Work within each space | Comparing room priorities |
| Flat type | Typical scope by home category | Initial planning context |
Use the flat type to frame your plan, then compare room and component details to understand what the scope includes.
Differences in renovation scope between BTO and resale flats
A BTO flat and a resale flat can need different renovation plans, even when they have the same number of rooms. List the finishes and fixtures already in place, then identify what needs repair, replacement or no work. This helps you define the work each flat needs, such as replacing a damaged fixture or removing a finish that does not suit your plans.
For a BTO flat, find out which Optional Component Scheme items were selected. HDB’s Optional Component Scheme lets BTO homeowners opt for essential finishes and fixtures. Note which of these items are installed and whether they meet your needs. For example, check whether a bathroom fixture suits your intended design or needs to be changed.
The key BTO question is what the flat already includes. Make a room-by-room inventory of its finishes and fixtures, and mark each item keep, alter or replace. A kitchen with suitable existing finishes may need a different scope from one where you want different storage or surfaces. Keep the work aligned with your household’s actual needs.
A resale HDB flat calls for a review based on condition. Assess existing features and note which need repair or replacement. Check each door, cabinet and floor to determine what work is required. Unlike BTO planning, which starts with selected provided finishes, resale planning starts with the condition and usefulness of what the previous owner left.
Use a simple comparison before defining the work:
- BTO: List Optional Component Scheme finishes and fixtures, then decide which suit your intended layout.
- Resale: Inspect existing features room by room, then note what can stay and what needs attention.
- Both: Separate essential changes from personal preferences, such as replacing a usable fixture for appearance alone.
Room count alone does not show how much work a flat needs. A BTO home may already have selected finishes, while a resale home may have features in different conditions. Two flats with similar layouts can therefore require different scopes. Compare the items and their condition instead of assuming every home needs a complete renovation.
Make each decision specific when preparing a renovation scope. Write “retain kitchen cabinet” or “replace damaged door” instead of “refresh kitchen” or “update bedroom.” Specific descriptions help separate necessary work from optional changes and ensure the plan reflects the flat you have, not a generic package.
For either flat type, revisit your list after deciding on furniture placement and daily routines. Check whether a BTO fixture works with your layout and whether a resale cabinet provides the storage you need. Prioritise function and identify which features need repair, replacement or no work.
FT2 Interior Design
FT2 Interior Design helps you plan HDB BTO and resale renovations around your flat’s needs and priorities. If you’re weighing essential work against optional changes, a clear renovation scope can help you make informed choices about what to retain, repair or update. 3D visualisation can also help you consider design concepts before work begins.
Bring your renovation priorities and ideas together into a plan for your home. Whether you’re preparing a BTO flat or updating a resale HDB flat, FT2 Interior Design can support your renovation project with a considered design and renovation approach.
Contact FT2 Interior Design to discuss your HDB renovation plans.
Make Your Next Renovation Decision With Confidence
A practical way to plan an HDB renovation is to set your priorities before making design decisions. Decide what matters most to your household, which features you want to keep and where you need professional help to shape the scope. This gives you a clear basis for discussing your home and its needs.
FT2 Interior Design offers HDB BTO Home Renovation, HDB Resale Home Renovation and Condominium Home Renovation. If you’re planning a renovation for one of these homes, you can discuss how the design and work plan can reflect your priorities. A considered plan helps you move forward with purpose and focus on the upgrades that matter to you.
Contact FT2 Interior Design to talk through your renovation plans. Your next step can be a clear conversation about the home you want to create.
Frequently Asked Questions
How do I define the scope of my HDB renovation?
List the rooms and work you want included, such as kitchen cabinetry, bathroom upgrades, flooring or carpentry. Note the existing condition of each area and the finishes you prefer. Ask for a clear, itemised scope so you can check which tasks and materials are included before work begins.
What should I consider when planning kitchen, bathroom, flooring and carpentry work?
There is no single approach for every home because the scope, materials and existing condition affect the design. A kitchen plan may include cabinetry, masonry and finishes, while a bathroom plan depends on the work and fixtures involved. For flooring, decide whether to retain, overlay or replace the existing surface. Ask for each room and component to be itemised so you can compare the proposed work.
How can I organise my HDB renovation scope and project schedule?
Separate essential work, optional upgrades, furnishings and appliances into distinct categories. Keep a record of the agreed scope, then use an itemised plan to track revisions. Map each project stage to its agreed work and timeline. Record what each stage covers and update your plan when you approve a scope change.
What should I check before renovation work begins in my HDB flat?
Confirm the renovation scope, project schedule and responsibilities with your renovation provider. Check that any required approvals are in place and that the planned work follows the relevant HDB guidelines. Keep a written record of the agreed work and any changes before construction starts.
What HDB renovation works require permits or HDB approval, and what are the rules?
HDB regulates renovation work, and some types require a permit while others do not. Flat owners must use contractors from HDB’s Directory of Renovation Contractors, ensure they follow HDB guidelines and read the renovation guidelines before work begins.
Related Articles

07
Nov
How to Budget for a 5-Room BTO Renovation: Costs and Choices
Learn how to budget for 5-room BTO renovation in Singapore with practical guidan...
06
Nov
Ideas for HDB Bomb Shelter Doors, Rules and Space
Explore bomb shelter renovation ideas hdb homeowners can use to style the door, ...

05
Nov
How to budget for your first home renovation in Singapore
Use this first-time homeowner renovation guide in Singapore to plan HDB upgrades...
04
Nov
Renovation Payment Schedule: When to Pay at Each Milestone
See how a progressive payment schedule for renovation in Singapore ties payments...

03
Nov
Understanding Renovation Contracts in Singapore and What to Pay
Understanding renovation contracts in Singapore means checking payment milestone...
02
Nov
What to Do If Renovation Is Delayed: Costs and Causes
What to do if renovation is delayed: identify causes, check your contract and re...