

How to budget for your first home renovation in Singapore
Use this first-time homeowner renovation guide in Singapore to plan HDB upgrades, compare itemised quotes, check permits and set priorities before work begins.
Your renovation budget should reflect the work your home needs, not a one-size-fits-all figure. A first-time homeowner renovation guide for Singapore starts with your flat type, its condition and the changes you want to make. The scope of work and finishes you select shape the project-specific quotation.
It’s understandable to worry that unexpected decisions could stretch your budget or delay moving in. A clear plan helps you decide what matters most before work begins. This guide explains how to plan renovation spending, choose an HDB-listed contractor, account for changing household needs, understand permits and consider financing within your wider home budget.
You’ll also see why itemised quotations and realistic priorities matter. By setting out the key decisions in sequence, you can approach your first renovation with greater clarity and fewer surprises.
Key Takeaways
- Build your renovation budget around the home’s condition, planned work and chosen finishes, then separate essential upgrades from optional ones.
- For an HDB renovation, choose a contractor listed in HDB’s Directory of Renovation Contractors and review the scope and payment terms before committing.
- Plan layouts, storage and power points around how your household may change, not just how you live today.
- Identify permit requirements before work begins, especially for changes involving walls, floors, electrical work or plumbing.
- Before choosing financing, understand the repayment commitment and read the renovation contract and warranty terms carefully.
Table of Contents
- How Much Does Renovation Cost in Singapore?
- Choosing an HDB-listed renovation contractor
- Planning around household needs and future life changes
- Renovation regulations and permits in Singapore
- Should You Consider Renovation Financing?
- FT2 Interior Design
How Much Does Renovation Cost in Singapore?
Set your renovation budget by listing the work your Singapore home needs and ranking each priority. A clear scope makes it easier to compare itemised quotations on the same basis.
Common mistakes include overlooking exclusions, changing the layout after work starts and missing plumbing or installation details. Check quotation items and inspect completed work, including finishes and fittings, to identify defects before handover.
-
Estimate the Renovation Budget
List the work room by room, starting with essential repairs and fixed installations. For an HDB flat, record planned changes to the layout, flooring, storage, plumbing and electrical points. Separate necessary work from upgrades you could postpone. Group tasks by room, then request a fully itemised quotation that makes the proposed work clear.
Compare quotations against the same scope, not just the final total. A kitchen quotation that includes cabinet installation differs from one covering carpentry only. Check each material, finish and installation item so you can spot omissions before agreeing to the work.
-
Set a Spending Limit
Set a firm overall budget before choosing finishes or approving extra work. Write down essential items first, such as repairing a leak or completing necessary plumbing. Allocate the rest to preferred upgrades, including feature lighting or bespoke storage. If the layout changes, consider which lower-priority items can wait.
Keep a written record of your selections and approved changes. If you upgrade a kitchen finish, for example, get the revised scope and fully itemised quotation before work proceeds. This helps you weigh trade-offs deliberately rather than add work without understanding its effect on your budget.
-
Reserve Contingency Funds
Set aside 10-15% of your renovation budget as a contingency buffer. Keep this reserve separate from your planned spending, and use it only for unexpected work or approved changes. During demolition, concealed conditions may require a revised scope. A reserve gives you room to assess that work without immediately cutting an essential repair.
Before approving extra work, ask for its reason, scope and a fully itemised quotation. If renovation reveals a plumbing issue, for example, have the proposed repair described separately from unrelated upgrades. Record your approval and update your budget after each change.
-
Budget for Contractor Work
Review the quotation line by line. Check whether it identifies preparation, removal, materials, installation, plumbing and finishing work. Look for unclear allowances or exclusions, such as whether a listed fitting includes installation. Have any vague descriptions clarified in the written scope before work starts.
Agree on how changes will be recorded, quoted and approved. Match each payment to the agreed work stage, and keep invoices and variation records together. During site visits, compare completed work with the scope, especially tile alignment, cabinet fittings and plumbing connections. Record visible defects and raise them promptly.
Choosing an HDB-listed renovation contractor
For HDB work, start with HDB’s Directory of Renovation Contractors, then compare how firms handle design, scope and communication. Choose a firm early enough to shape your renovation plans before work begins.
-
Choose a Qualified Contractor
Shortlist contractors listed in HDB’s Directory of Renovation Contractors, then meet and compare renovators 6-9 months before renovation. Discuss the intended layout, finishes and any structural work, and note how each contractor explains the proposed sequence. Clear answers help you understand who will coordinate the work and what decisions remain yours.
Ask how design decisions are translated into site instructions. Confirm, for example, that the chosen kitchen layout, cabinet finish and lighting positions are clearly shown in the project documents. Mood boards alone are not enough: the construction team needs practical details to carry the design through installation.
-
Compare Service Providers
Compare proposals against the same brief, not different assumptions. Include your household routines, storage needs, preferred finishes and must-have rooms. Check whether each interior designer explains the scope clearly and records design changes. A consistent brief makes it easier to assess each approach, even when the concepts differ.
Consider communication and project clarity alongside design appeal. Note who answers questions, explains trade-offs and documents decisions. If a proposal leaves the installation sequence or responsibilities unclear, ask for a more precise written explanation before deciding.
-
Describe your daily routine. Include work-from-home needs, cooking habits and where household items are stored. For example, frequent home cooking may call for practical kitchen storage and easy-to-clean finishes.
-
Select a design direction that supports those routines. You might pair warm timber finishes with simple, modern cabinetry, then repeat one accent colour across the interior. Use samples to assess how finishes work together in your home’s lighting.
-
Check the design against the floor plan. Confirm that proposed furniture, storage and movement paths fit the available space. Ask the designer to explain how each change affects access, daily use and installation.
-
Keep structural decisions distinct from decorative choices. A new paint colour is different from altering a wall or changing the layout. Record the proposed work clearly, so design intent does not become an ambiguous site instruction.
-
Set a decision process with the chosen provider. Record selected materials, approved drawings and later changes in writing. This gives designers and workers a shared reference, reducing confusion when the project moves from concept to construction.
For a Singapore renovation, the right fit combines an HDB-listed contractor, a workable design and a clear process for decisions. Use a visual design plan to compare layout and finishes before committing to the final direction.
Planning around household needs and future life changes
Plan your home around daily routines and how they may change. As you plan the renovation, bring furniture, appliances, lighting and electrical points together on the same floor plan.
-
Plan Furniture, Appliances, and Decorations
Measure the furniture and appliances you expect to use before finalising room layouts. A refrigerator’s position affects kitchen clearance, while a bed’s size affects bedside access and storage. Mark these items on the floor plan, then check walking paths and door openings before confirming cabinetry.
Choose decorations after setting the main finishes and furniture positions. For example, select a rug size based on the living room seating arrangement, not an estimate from an empty floor. This sequence helps prevent decor from obstructing drawers, appliance doors or everyday routes through the home.
-
Schedule Renovation Before Key Collection
Start planning 9-12 months before your intended renovation date. Use this period to define household priorities, consider layouts and prepare decisions for your HDB flat. For a new home, develop the plan before key collection so major choices are ready for discussion once you can assess the actual space.
Keep the planned design flexible until you can check the flat’s dimensions and condition. Then compare the actual rooms with your furniture and appliance plan. Finalise renovation plans 2-3 months before renovation, leaving time to resolve design decisions before work is scheduled.
-
Plan Lighting and Electrical Needs
Plan electrical points around activities in each room. Place power points near bedroom bedsides for charging devices, and consider task lighting for reading or studying. In the kitchen, plan under-cabinet lighting to improve visibility while preparing food. These choices work best when aligned with furniture and work surfaces.
In bathrooms, include task lighting near mirrors for shaving or applying makeup. Mark switches, outlets and lights on the layout, then check whether furniture or doors could block access. A bedside table, for example, should not cover an outlet needed for a lamp or device charger.
-
Map the Renovation Timeline
Consider how your household may change over the next 3, 5 or 7 years. A home office may later become a child’s room, or a spare room may need flexible storage. Plan adaptable furniture positions and electrical access now, so future changes do not depend on a full room redesign.
Set decision dates against your renovation schedule. Finalise the main layout and appliance choices before electrical points, then confirm finishes and decorations before work begins. This sequence links household needs to practical decisions and helps prevent late changes from disrupting the plan.
Renovation regulations and permits in Singapore
HDB flats, condominiums and landed homes have different approval considerations, while renovation spending depends on scope, condition and finishes. Renovation requirements can vary depending on the work involved, so check what approvals may be needed before starting.
-
Check the Applicable Renovation Guidelines
List each proposed change and identify whether it affects walls, floors, plumbing or electrical installations. HDB owners must obtain approval before hacking or altering walls. Removing and replacing floor finishes, or raising floor levels in kitchens, balconies, bathrooms or toilets, also requires a permit.
Include the initial scope in your renovation plans before work starts. HDB approval is required for modifications to water and drainage systems inside a unit. The Building and Construction Authority (BCA) issues approvals for building and construction activity, while HDB issues permits for internal water and drainage modifications.
New BTO owners must account for the three-year restriction on removing toilet wall or floor finishes. After that period, changing bathroom or toilet finishes or extending the area requires an HDB permit. A design reference or contractor’s drawing is not approval to proceed.
-
Check Requirements by Home Type
Identify your property type before deciding which approvals apply. The HDB rules in this section concern HDB flats; condominium and landed projects have their own requirements. Renovation costs also depend on the work scope, existing conditions, materials and installation choices, so compare itemised proposals for matching work.
For HDB work, obtain required permits before construction begins. An HDB renovation permit takes 7 days for approval. Once HDB approves works, renovation must be completed within 3 months for new HDB flats, or within 1 month for existing HDB flats.
Separate approval requirements from design preferences. Changing a wall’s finish is different from hacking or altering the wall. Describe proposed structural changes accurately, and do not begin work without the required approval. This distinction helps prevent a decorative plan from being mistaken for permission to change the building.
-
Confirm Permitted Renovation Hours
Schedule HDB work within its stated time windows. General renovation work is allowed Monday to Saturday, 9am to 6pm. Noisy work is allowed Monday to Friday, 9am to 5pm. General HDB renovation work is not allowed on Sundays or public holidays.
When planning the work sequence, separate noisy tasks such as hacking from quieter installation work. Share permitted hours with everyone involved, then schedule deliveries and site activity accordingly. This reduces the risk of work being planned outside the allowed window.
Before approving the schedule, match each task to its approval requirements and permitted hours. Keep permit records and the work schedule together for reference, so the renovation team can follow the approved scope and time limits throughout the project.
Should You Consider Renovation Financing?
Financing can help manage renovation payments, but it adds a repayment commitment alongside your housing expenses. Before deciding, review your contract, payment schedule, warranty coverage and the work that supports your home’s functionality.
-
Decide whether financing fits your household budget. List your regular commitments, then compare them with the repayment schedule and total amount repayable under the financing terms. Consider whether you could still meet housing and household expenses if an unexpected repair arose. Financing may not suit your budget if repayments leave no room for essential needs.
Separate essential work from optional upgrades before borrowing. Repairing a bathroom leak may protect the home, for example, while changing kitchen finishes could wait. Borrowing for a defined scope makes it easier to understand what the financing covers and avoid adding unrelated work.
-
Read the renovation contract before accepting a financing arrangement. Check that the written scope names materials, finishes, installation work, exclusions and the process for approving changes. A kitchen cabinet description should specify what will be installed rather than rely on a design image alone.
Review the payment schedule against work stages and contract terms. Keep invoices, receipts and approved variations together. If a requested change affects the scope, get its description and revised payment details in writing before approving it.
-
Check warranty terms for the specific items they cover. A materials warranty may not cover every installation issue or defect, so read the stated coverage, duration and claim process. Keep the warranty document with product details and handover records; dated photographs can also help identify the affected finish.
During inspection, note defects and their exact locations. Record a loose bathroom fitting or chipped kitchen surface, for example, then have the agreed rectification process documented. Clear records connect the observed issue to the contract and applicable warranty terms.
-
Choose an HDB-listed renovation contractor for HDB work. HDB homeowners should engage a contractor listed in the HDB Directory of Renovation Contractors. Compare the written scope, project responsibilities and communication process, not only the proposed design. Clear documentation helps align site work with the agreed finishes and functionality.
-
Look for signs of pests before closing cavities or fitting built-in furniture. Check for droppings, damaged packaging or visible insect activity around the kitchen, bathroom and storage areas. If you find signs, pause work in that area and arrange suitable pest treatment before it is enclosed. Record the location and any follow-up needed.
For a renovation plan grounded in your home’s layout and priorities, discuss your HDB renovation project before committing to financing or contract terms.
FT2 Interior Design
FT2 Interior Design helps you connect your renovation priorities, household needs and design decisions in one project plan. Its services include HDB BTO Home Renovation, HDB Resale Home Renovation, Condominium Home Renovation and Landed Property Interior Design. If you’re weighing layout choices or finishes, 3D visualisation can help you preview design concepts before execution.
Turn to FT2 when you’re ready to shape your ideas into a defined renovation scope and discuss how the work can suit your home. Share your property type, priorities and preferred design direction so the project conversation starts with the decisions that matter to you.
Contact FT2 Interior Design to discuss your renovation plans.
Turn Your Renovation Plan into a Clear Brief
Your next step is to turn ideas into a brief that reflects how you live, what your home needs and which decisions matter most. A first-time homeowner renovation guide for Singapore is most useful when it leads to a practical conversation about your priorities, preferred finishes and intended scope. Keep that brief close as you consider proposals and financing, so each decision supports the home you want to create.
FT2 Interior Design offers HDB BTO Home Renovation, HDB Resale Home Renovation and Condominium Home Renovation. Sharing your property type and renovation priorities gives the team a clear starting point for discussing the work. You can bring questions about layout, design direction and how to approach the project, without needing every detail settled first.
When you’re ready to discuss your plans, contact FT2 Interior Design today. Take the next step with a clear brief and build a home that feels right for you.
Frequently Asked Questions
Step 8: To Hack Or Not To Hack?
Hack only after the required approval is in place. HDB owners must obtain HDB approval before hacking or altering walls, and structural changes must not proceed without the required approval. Identify which wall or surface the proposed work affects, then include that scope in the renovation plans. A design drawing or contractor’s suggestion is not permission to start demolition.
What renovation rules and approvals apply to HDB flats in Singapore?
HDB renovation work may require permits for the specific tasks in your plan. Before work starts, match each proposed alteration to the relevant approval and make sure the plans describe the work clearly. For example, distinguish replacing a surface finish from altering the underlying wall or floor. Keep the approved scope and permit records with your project documents, and resolve changes before carrying them out.
What renovation permits are needed for Singapore private condos and landed homes?
For condominium renovations, account for the management corporation’s approval process, often referred to as MCST approval. Requirements depend on the proposed work and the property’s management rules. For landed homes, identify approvals that apply to the work scope, especially structural changes. Structural changes must not proceed without the required approval. List planned alterations before scheduling work, so the approval process and construction plan address the same scope.
How much does a first-time home renovation cost in Singapore by flat type and scope?
A first-time homeowner renovation guide for Singapore should start with the home type, condition and scope, not assume one standard figure. A BTO flat may need different work from a resale flat requiring repairs or replacements. List essential items by room, then separate them from optional upgrades. Layout, materials, installation work and changes during construction all affect the final budget.
What are typical Singapore renovation prices for carpentry, flooring, electrical work, plumbing, and painting?
Estimate each trade as a separate line item because the scope determines the amount of work involved. Carpentry depends on the units and finishes; flooring depends on the areas and selected material. Electrical work, plumbing and painting also depend on the required points, fittings, surfaces and preparation. Ask for a fully itemised quotation that states what each line includes, so you can compare matching scopes.
How can homeowners check whether a Singapore renovation contractor is HDB-licensed and reliable?
For HDB work, check whether the contractor is listed in HDB’s Directory of Renovation Contractors. HDB-listed is the relevant description, rather than assuming “HDB-licensed” means a general quality rating. Assess reliability through the written scope, how changes are recorded, who coordinates site work and how defects are handled. Clear answers and documented decisions make responsibilities easier to understand before work starts.
What is the step-by-step renovation process in Singapore, from planning to defects inspection?
A first-time homeowner renovation guide for Singapore can help organise decisions from the initial brief through handover. Define household priorities and record the proposed layout, finishes and work scope. Settle the quotation and contract, then arrange required permits before construction. During the works, track approved changes against the written scope. At handover, inspect rooms systematically, test fittings and appliances, and record defects by location for follow-up.
How long does a typical HDB or condo renovation take in Singapore?
Project duration depends on the renovation scope, approval steps, work sequence and installation requirements. For HDB flats, distinguish the construction schedule from the permit’s completion deadline, as they describe different things. Condominium timing also depends on its approval process and project scope. A clear task sequence helps you understand when design decisions, material selections and installations need to be ready for work to proceed.
Related Articles
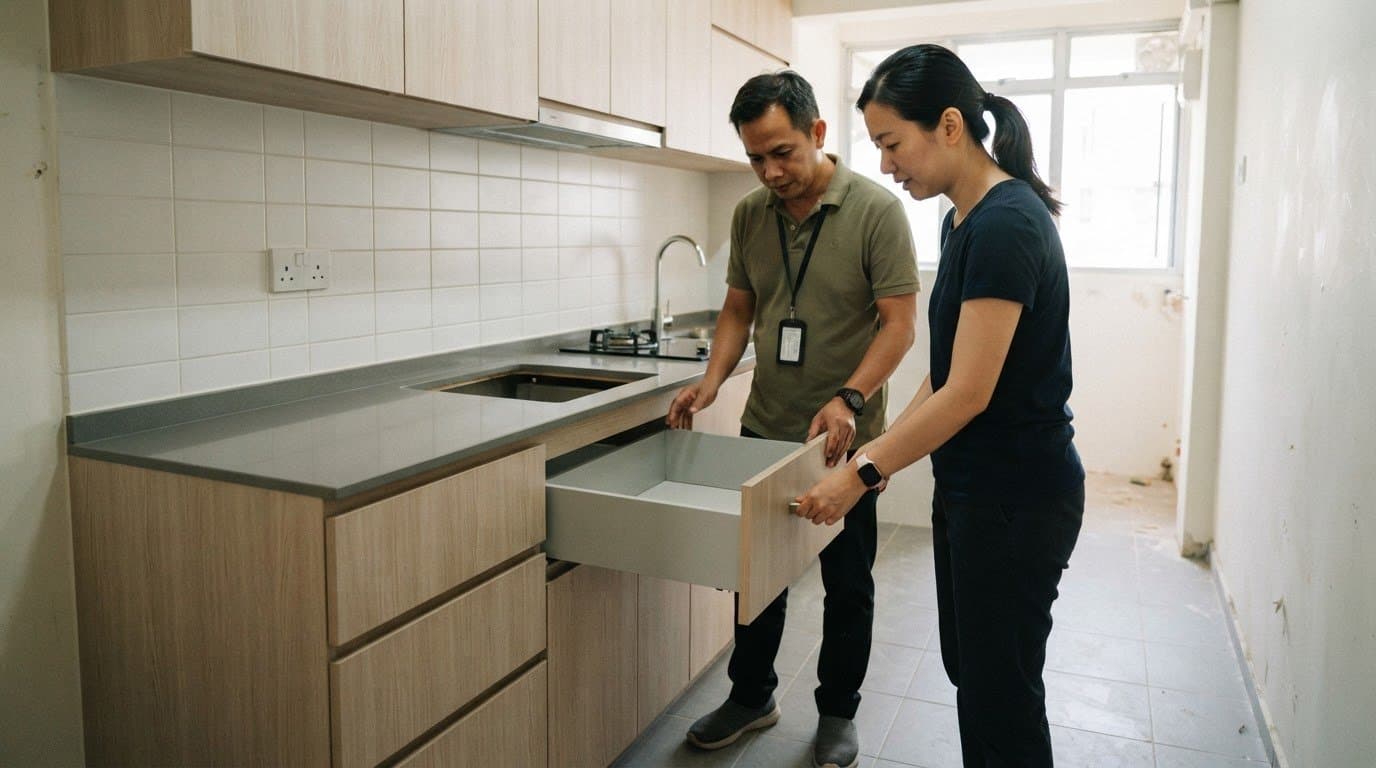
04
Nov
Renovation Payment Schedule: When to Pay at Each Milestone
See how a progressive payment schedule for renovation in Singapore ties payments...

03
Nov
Understanding Renovation Contracts in Singapore and What to Pay
Understanding renovation contracts in Singapore means checking payment milestone...
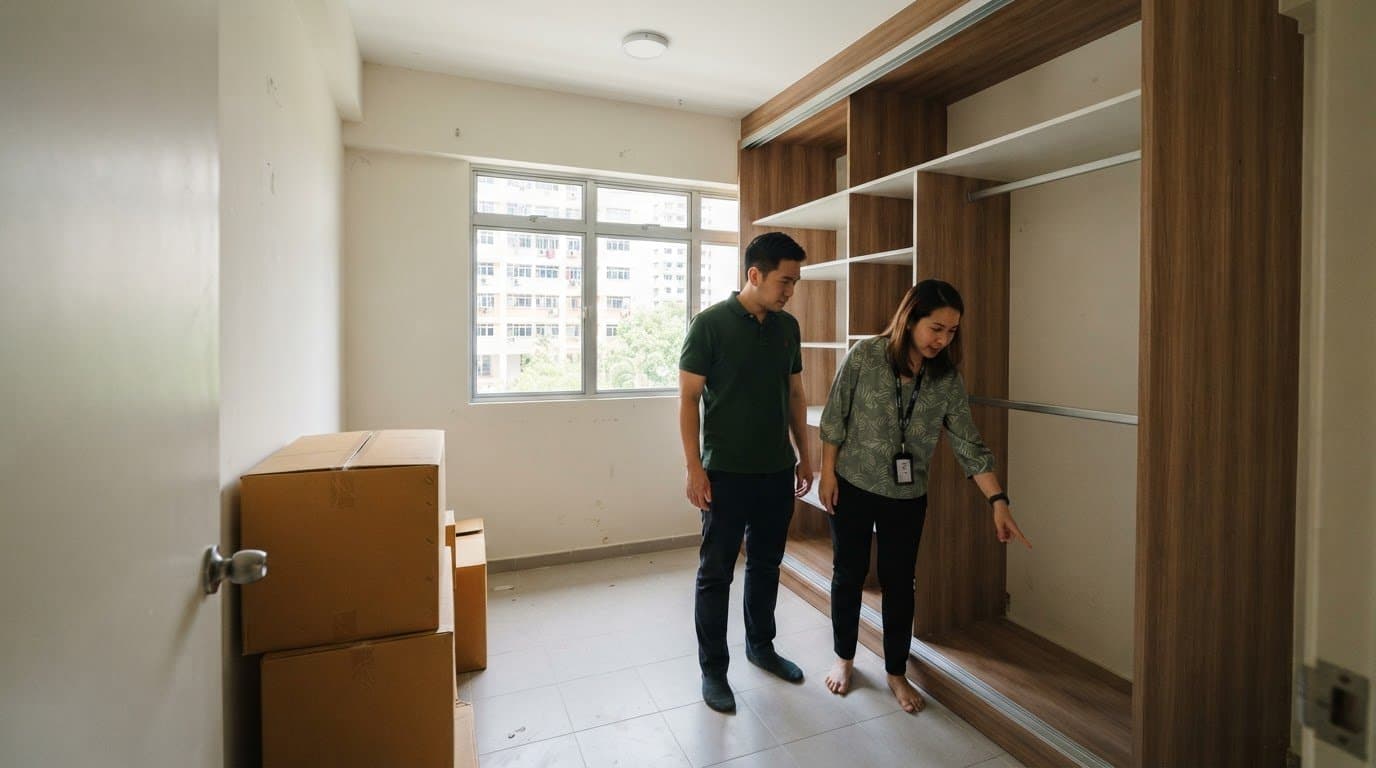
02
Nov
What to Do If Renovation Is Delayed: Costs and Causes
What to do if renovation is delayed: identify causes, check your contract and re...
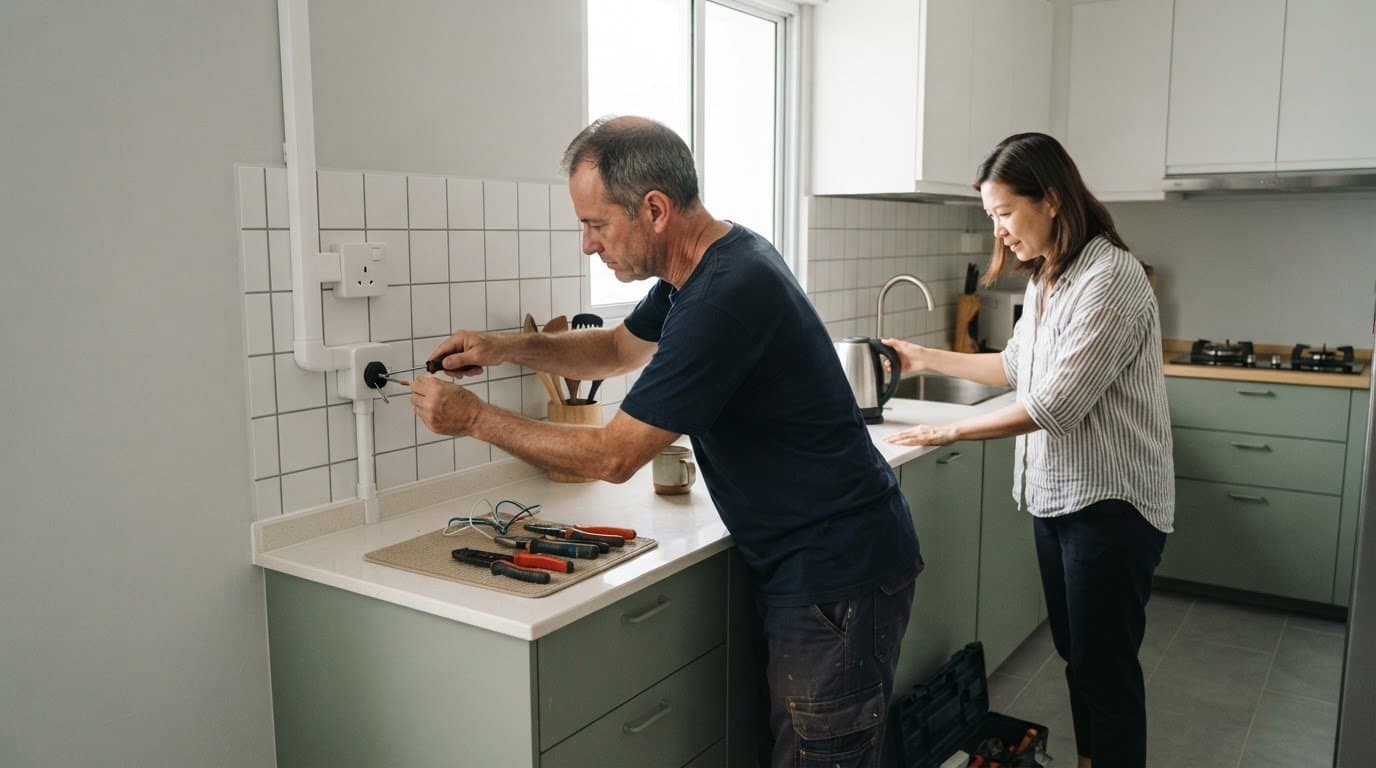
01
Nov
Common BTO Renovation Mistakes That Can Inflate Your Budget
Learn common BTO renovation mistakes to avoid: plan your budget, power points, m...
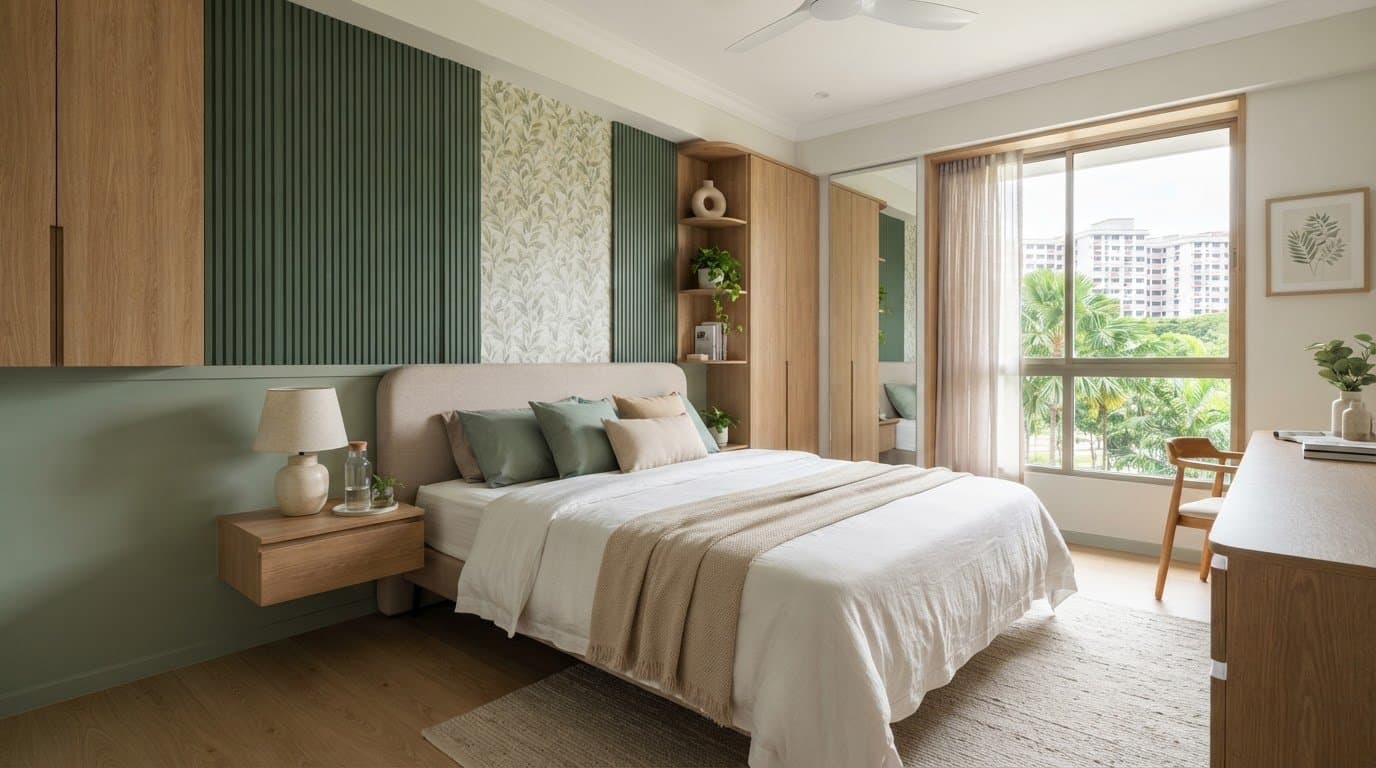
31
Oct
Feature Wall Ideas for Your BTO Flat, from Headboards to Stripes
Explore feature wall ideas for BTO flat bedrooms, from Japandi headboards and fl...
30
Oct
Costs to budget for when planning HDB renovation
HDB renovation hidden costs to expect: learn how hacking, wet works, permits, ha...