
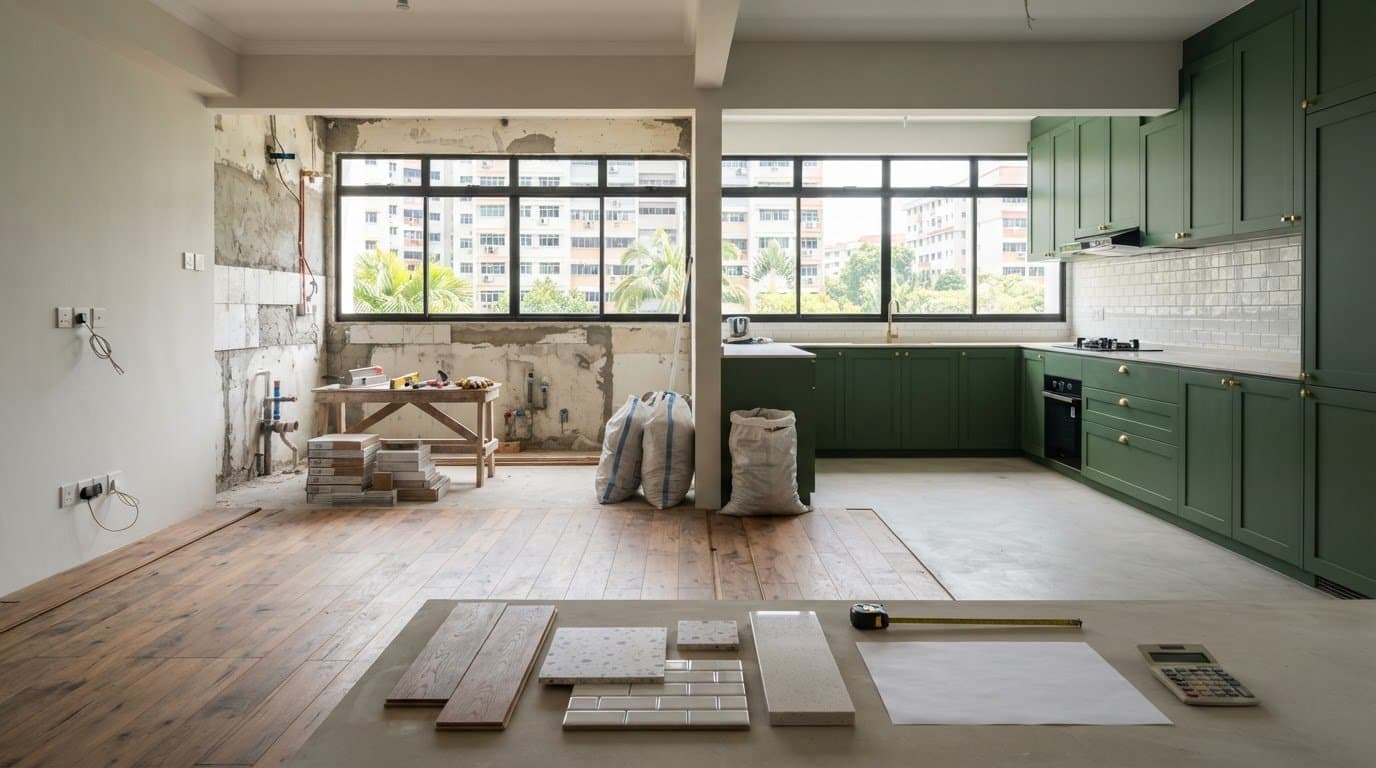
Costs to budget for when planning HDB renovation
HDB renovation hidden costs to expect: learn how hacking, wet works, permits, haulage and disposal affect your plan, and prepare for scope changes ahead.
A renovation plan may not include every task your home needs. Hacking, wet works, additional carpentry, permit applications, haulage and disposal can all affect the project scope. Planning for unexpected repairs or changes helps you manage the work and keep the project organised.
It is reasonable to want a clear picture of the renovation work before it begins. Early plans may not make every exclusion or possible extra obvious, particularly when the condition of an existing flat only becomes clear during the work.
This article explains which renovation tasks can expand your project scope, what to look for in exclusions, and how permits, haulage and disposal affect planning. It also covers contingency planning and how a clear, itemised scope can make renovation easier to manage.
Key Takeaways
- Separate hacking, wet works and carpentry in your renovation plan so you can see how each task affects the overall scope.
- Set aside a contingency for surprises such as concealed defects or repairs that become clear during renovation.
- Read quotations line by line and clarify what each item includes, especially exclusions that could lead to extra work.
- Account for permit applications, haulage and renovation deposits when planning the project, as these may sit outside the main work scope.
- Include demolition debris removal in your planning so disposal arrangements are not overlooked.
Table of Contents
- 1. Costs of hacking, wet works and carpentry
- 2. Extra contingency budget for unexpected expenses
- 3. Itemised quotations and vague package exclusions
- 4. Permits, haulage and HDB renovation deposits
- 5. Demolition and debris disposal
- FT2 Interior Design: HDB BTO Home Renovation
1. Costs of hacking, wet works and carpentry
Extra carpentry work may involve material choices, delivery, installation, fittings, or revisions to approved drawings. In Singapore, custom built-ins are commonly measured per foot run, so dimensions and finish selections shape the work required. List each component separately in your renovation scope.
Hacking and wet works also need clear descriptions before work starts. Hacking existing floor tiles, removing kitchen finishes and preparing walls are distinct tasks. A plan that says only “demolition” may not show which surfaces will be removed. Identify each affected area and the intended removal method in the project documents.
Wet works can involve more than laying new tiles. A bathroom renovation, for example, may require surface preparation, waterproofing, tiling and sealing. Specify which areas are included, what preparation is planned and how adjoining finishes will be reinstated. These details give everyone a shared understanding of the intended result.
Custom carpentry needs the same precision. A kitchen plan might show lower cabinets, overhead cabinets and a tall pantry, each with different dimensions and storage functions. Compare the drawings with the written scope, including materials, internal fittings, handles and finishes. If the design shows a pantry or drawer system, make sure the project documents describe it.
Design changes can affect several connected tasks. Moving a cabinet may alter its dimensions, countertop measurements, electrical points or nearby finishes. Record each approved change in writing and update the drawings before fabrication begins. This gives you a clear reference when the layout, material selections or installation plan changes.
Materials, delivery and installation should each have a defined place in the plan. Record the material description, measurement basis, delivery arrangements and installation work. For example, cabinet panels may be specified without internal shelves or hardware. Listing those details distinguishes the visible exterior from the fittings needed for everyday storage.
Keep waterproofing in view when planning wet-area work. Reducing the specified work can lead to leaks, repairs and further disruption. Define the waterproofing scope and materials alongside the tiling plan. Clear dimensions, selections and written records of changes help the renovation team understand what to prepare and install.
2. Extra contingency budget for unexpected expenses
Plan for issues that may only become visible after work begins. Removing an old cabinet, for example, may reveal damaged wall surfaces that need attention before new finishes are installed. A contingency plan gives you a clear process for handling discoveries while keeping the project’s priorities in view.
Older resale flats may need attention to outdated wiring. If an electrician finds that the existing wiring cannot support your planned layout, the electrical scope may need to change. Record the affected rooms and intended changes, then distinguish essential repairs from optional additions, such as extra lighting points.
Plan for uncertainty by reviewing the flat’s condition, the amount of demolition and which existing fittings will remain. A resale flat with older finishes may present different unknowns from a new flat. The number of rooms involved also matters: changing several areas can require more coordination than refreshing one space.
Keep a written record of each issue as work progresses. Note where it was found, what work is proposed and whether it changes the original scope. If opening a wall reveals a damaged section, for instance, record its location and the repair needed. Update the project plan before approving the change.
Separate necessary repairs from design choices. Replacing a damaged pipe differs from choosing upgraded finishes after work begins. Decide which types of changes need your approval, and record each decision alongside the revised scope. This helps prevent discretionary changes from obscuring essential work.
Review the plan whenever you change the design. Adding storage or lighting, or revising a room layout, can affect connected tasks. Have each change documented before work proceeds, including related adjustments. This makes the impact on the work sequence easier to understand.
Your contingency plan should reflect the flat’s condition, renovation scope and selected finishes. Keep it separate from the list of planned work, and revise it when an unforeseen repair or approved change arises. Clear records provide a practical basis for decisions and help keep the renovation organised as new information emerges.
For a Singapore home renovation, include a 10-20% contingency buffer in the budget. Singapore homeowners are also advised to set aside an extra 10% to 15% of their renovation budget for unexpected price increases. Keep this reserve distinct from planned spending so it remains available when costs change or concealed problems require a response.
Outdated wiring in older resale flats may require extensive rewiring. Treat this possibility as a reason to protect your contingency reserve, rather than assuming the original electrical allowance will cover every discovery. Before approving additional work, consider how it affects the remaining reserve and the essential repairs still to be funded.
3. Itemised quotations and vague package exclusions
Compare renovation quotations by matching each task, material and finish. Look for clearly stated exclusions, then compare identical scopes. This makes differences easier to identify before you approve a quotation.
A package label such as “kitchen renovation” may cover different work. One quotation might include cabinets and installation, while another lists only cabinet fabrication. Check the written scope for demolition, surface preparation, plumbing adjustments, electrical work, delivery and reinstatement. Matching package names alone can be misleading.
Review each line against your floor plan and selections. If your plan shows a kitchen backsplash, check whether the quotation includes its materials and installation. If the bathroom drawing includes a shower screen, locate it in the quotation. A missing item can become a variation if you later expect it to be part of the agreed work.
Look for measurable descriptions rather than broad phrases. “Flooring included” leaves questions about the rooms, material, preparation and finishing. A useful itemisation identifies the affected spaces and describes the work. For carpentry, compare cabinet dimensions, finishes, internal fittings and hardware against the drawings. Keep the latest drawing beside the quotation as you review it.
Separate included work from exclusions and assumptions. An exclusion might state that existing appliances remain, while an assumption might rely on existing plumbing staying in place. Both can affect planning. Ask for each statement to identify the relevant room or task so its practical effect is clear.
Then compare payment stages, decision deadlines and the sequence of work. A late tile selection may affect ordering and installation. Missing details about site preparation may also delay the next trade. The project schedule should reflect material selections and dependencies, rather than treating every task as independent.
Keep written records of clarifications. If a discussion changes the kitchen layout, request an updated drawing and quotation before work proceeds. The revised documents should identify what changed and which related tasks are affected. This gives you a consistent reference if the work later differs from the approved plan.
Finally, compare exclusions across every quotation, not just the total. Note whether each item is included, excluded or described as an assumption. A side-by-side review helps you identify gaps in scope and address them before approval. Clear, itemised wording gives you a firmer basis for managing variations, scheduling decisions and the renovation budget.
4. Permits, haulage and HDB renovation deposits
Demolition and debris disposal do not have one fixed allowance for every renovation. The amount depends on what you remove, the volume of debris, the disposal arrangement and access for haulage. Ask for demolition, debris removal and haulage to appear as separate quotation items.
Removing kitchen cabinets, for example, creates a different disposal scope from hacking floor tiles across several rooms. A quotation should identify which items workers will remove, who handles the debris and how haulage is arranged. These details show whether disposal is included or outside the stated work.
Permits also need a clear place in your renovation plan. Identify which applications relate to the proposed work, who prepares them and whether application charges are listed separately. Keep relevant permit information with your approved scope and schedule so you can see how approval steps fit before demolition or other work proceeds.
Some developments charge renovation permit fees, security deposits or mandatory insurance. Requirements can vary, so list these separately in your project planning rather than assuming they form part of the renovation quotation. Record the responsible party, payment timing and any stated conditions in your project documents.
Keep any renovation deposit separate in your cash-flow plan. Note the amount, who pays it, when payment is due and what the written terms say about its return. Do not treat a deposit as a disposal charge or as part of the renovation work itself. Keeping these categories distinct makes later reconciliation clearer.
Before approving work, match the quotation against the renovation schedule. Check whether demolition happens before haulage, and whether debris removal is included after each work stage or only at completion. Separate removal arrangements may apply when old fittings are cleared before replacements are installed. A written sequence helps coordinate access and site clearance.
Keep a simple record for each administrative or site-related item: description, responsible party, payment point and supporting document. Store permit correspondence, deposit receipts, insurance details and haulage arrangements together. If the scope changes, update the relevant record. This gives you a practical reference for what has been paid and what remains.
Finally, compare quotations using the same demolition and disposal scope. One quote may include cabinet removal but exclude tile hacking or debris haulage; another may list those tasks separately. Clarify each difference before approval, then track applicable deposits and development requirements separately in your budget. This makes the full project allowance easier to manage.
There is no single budget figure for every project. Base your allowance on the demolition scope, debris volume, disposal arrangement and haulage access, with separate quotation amounts for each.
5. Demolition and debris disposal
Demolition involves more than clearing a room. Removing kitchen cabinets, bathroom fittings or floor tiles produces debris that needs handling. Your renovation plan should identify what workers will remove and how the materials will leave the flat. A specific scope helps prevent assumptions about what “demolition” covers.
Start with a room-by-room work list. A kitchen scope could name existing cabinets, countertop, sink and wall finishes; a bathroom scope could list fittings and tiles separately. Compare the list with the demolition description to spot items shown in the design but missing from removal arrangements.
Then clarify the disposal sequence. Debris may need to be cleared before new materials arrive or another trade can work. Check how removal fits the renovation schedule and whether the quotation covers clearance after each stage or later. A clear sequence can reduce delays caused by materials or debris occupying the work area.
Access also affects planning. Consider the route from the flat to the collection point, including lifts, corridors and shared spaces. Large cabinet sections, for example, may need to be dismantled before removal. Confirm who coordinates the movement and what preparation will protect common areas.
Separate removal from salvage. If you want to keep an existing appliance, door or fitting, mark it clearly in the work plan before demolition starts. Tell the team where it should remain or be placed. Without that direction, an item intended for reuse may be treated as part of the removal scope.
Check that disposal wording identifies who is responsible. “Debris clearing included” should be supported by details about the materials covered and the stage of removal. Where relevant, ask for bulky items, broken tiles and packaging from new materials to be addressed separately. This makes the site-clearance plan easier to understand.
Record any scope change before demolition proceeds. If you add a built-in feature after approving the layout, the removal plan may need adjustment. Update the drawings and work description together. This gives the demolition team a current reference and helps prevent avoidable rework.
Before work begins, compare the demolition list, disposal arrangements, and renovation schedule as one plan. Mark items to retain, identify each area to clear, and note how debris removal fits the next work stage. If you want a clearer plan for your HDB renovation, discuss your renovation scope with a design team.
FT2 Interior Design: HDB BTO Home Renovation
FT2 Interior Design’s HDB BTO Home Renovation service can help you turn your plans into a coordinated renovation scope. Bring your priorities, preferred finishes, and floor plan into the discussion so the design and work requirements align from the start. This is useful when you want to clarify what your HDB project involves before committing to a renovation plan. FT2 also provides HDB Resale Home Renovation for homeowners planning work in an existing flat. Clear scope and itemised planning can help you track the tasks, exclusions, and decisions discussed in this guide.
Contact FT2 Interior Design or visit ft2.com.sg to discuss your HDB renovation.
Plan your renovation with clarity
Knowing which HDB renovation hidden costs to expect is one part of making confident decisions. Next, turn your priorities into a clear project scope and use it to guide design choices and renovation planning. A well-defined plan helps you focus on what matters in your home and make decisions in the right order.
FT2 Interior Design offers HDB BTO Home Renovation and HDB Resale Home Renovation, as well as Condominium Home Renovation. If you’re planning a home upgrade, consider which service fits your property and the work you have in mind. A clear conversation about your goals can help shape a renovation plan around your needs.
Take the next step at your own pace. Explore your renovation options with FT2 Interior Design and start planning a home that feels right for you.
Frequently Asked Questions
What hidden costs should homeowners budget for during an HDB renovation?
Plan for work that may sit outside the main renovation scope, such as extra electrical points, plumbing changes, delivery, debris removal and replacement fittings. The HDB renovation hidden costs to expect depend on your flat’s condition and the work you select. Keeping existing kitchen appliances, for example, differs from changing their locations, which can affect electrical or plumbing requirements. Review each planned task against the written quotation and allow for unforeseen repairs.
How much do HDB renovation permits and HDB-approved renovation contractors cost?
There is no single figure to use for every project, and this article does not provide fee amounts. Permit-related expenses depend on the development’s requirements and the renovation scope. Contractor charges depend on the work, materials, and services described in the quotation. Separate permit administration, any applicable development requirements, and renovation work in your budget. Also check what the contractor’s stated scope covers, rather than treating approval handling as automatically included.
What are the HDB rules and permit requirements for hacking walls, flooring, and plumbing?
Permit needs depend on the proposed work, so define each change before setting a demolition date. Distinguish, for example, between removing a floor finish and altering a wall or moving plumbing. These tasks have different effects on the flat and renovation sequence. Keep intended locations and work descriptions in the project documents, and have the relevant HDB requirements addressed before affected work begins. Do not assume every wall, floor or pipe can be altered.
What are typical costs for electrical rewiring, extra power points, and lighting in an HDB flat?
Electrical work depends on the existing wiring, the number and placement of new points, and whether rewiring is needed. An older resale flat may need more attention than a layout that retains existing fittings. Mark the intended locations for sockets, switches and lights on the plan, then compare it with the electrical scope. Check whether the work covers new wiring, connection and installation of the selected lights.
What hidden plumbing, waterproofing, and bathroom renovation costs can arise in HDB flats?
Additional bathroom work may arise if plumbing needs to be relocated, surfaces need more preparation or concealed damage appears during removal. Keep waterproofing in the planned wet-area scope, not as an afterthought. Changing a shower or basin position, for example, may affect pipe routes and nearby finishes. Map fixture locations before work starts, and make sure the quotation describes preparation, waterproofing, tiling, plumbing adjustments and reinstatement.
What renovation costs are often excluded from HDB contractor quotes, such as appliances and air-conditioning?
Appliances and air-conditioning may be treated separately from renovation work, so identify them explicitly in your project plan. A kitchen cabinet scope, for example, may not describe the refrigerator, oven or installation connections. Distinguish air-conditioning equipment and related work from general electrical tasks. Mark each item as included, excluded or handled separately, and note any required electrical or plumbing connections.
Related Articles
29
Oct
Quartz vs Sintered Stone Countertops: Which Should You Choose
Compare quartz vs sintered stone countertop options for heat resistance, care an...
28
Oct
Vinyl Flooring vs Tiles for HDB: Compare Costs, Comfort and Durability
Compare vinyl flooring vs tiles for HDB homes by comfort, durability, moisture s...
27
Oct
Choosing tiles for an HDB flat, from overlay options to flooring costs
Choosing tiles for HDB flat? Compare overlay options, porcelain, ceramic and vin...

26
Oct
BTO Key Collection: A Reference for Your Next Steps
Find out bto key collection what to do next: inspect defects, plan renovation, a...

25
Oct
Soundproofing for HDB Apartments: Flooring and Other Examples
Explore soundproofing for HDB apartments, from SPC and LVT flooring to ceilings,...
24
Oct
Elderly-Friendly HDB Toilet Design: What Will Upgrades Cost
Plan the safest elderly-friendly toilet design HDB flat layout with proper seat ...