
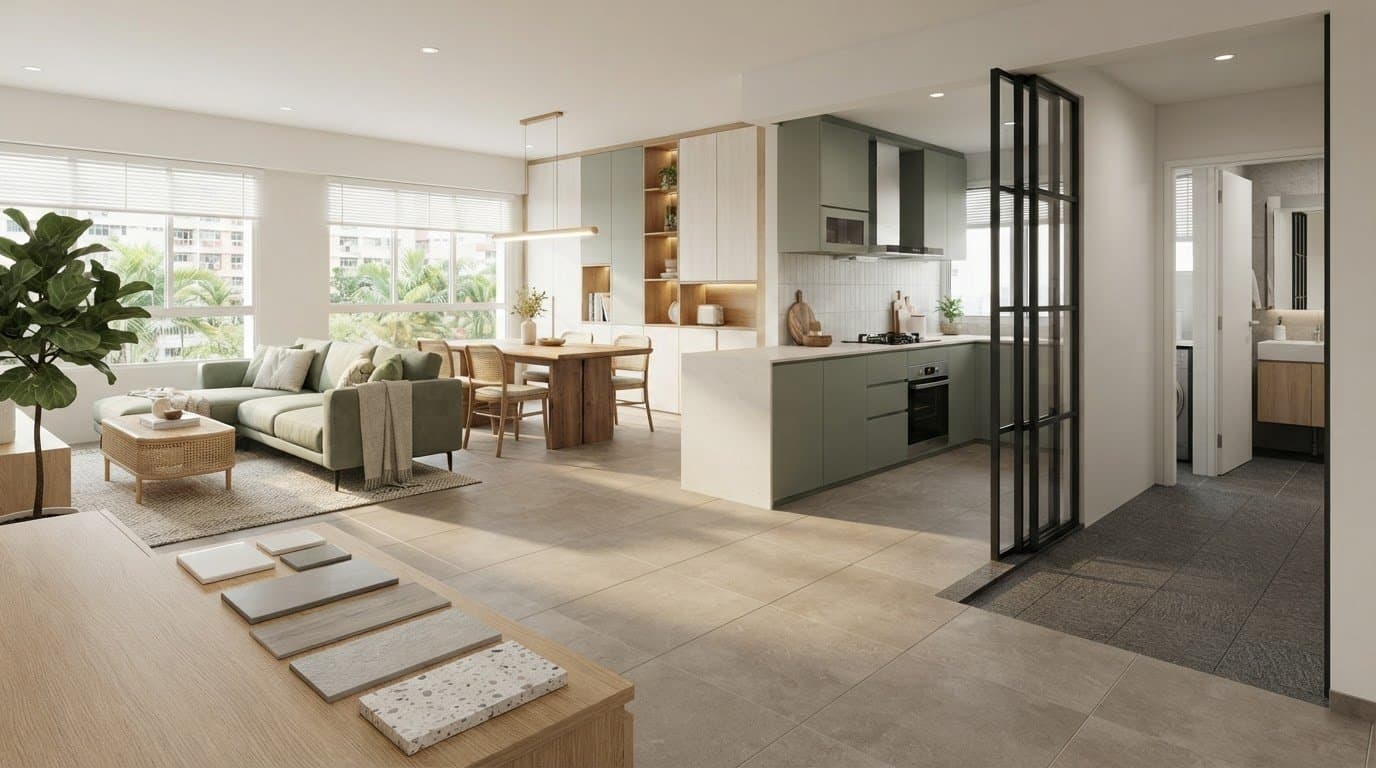
Choosing tiles for an HDB flat, from overlay options to flooring costs
Choosing tiles for HDB flat? Compare overlay options, porcelain, ceramic and vinyl, and learn how tile size, grip and floor height shape your renovation plan.
You may not need to hack up every existing floor to get a new finish. When choosing tiles for an HDB flat, an overlay may be an option in dry areas if the existing surface is suitable, while wet areas may require a different approach. A tiled overlay adds roughly 15 to 20 mm, which can affect floor levels and door clearances.
It’s understandable to weigh the disruption of hacking against the convenience of covering the existing floor. The right choice depends on the floor’s condition, whether the area gets wet and how much an overlay will raise the finished floor level.
This guide explains where overlays make sense, how porcelain, ceramic, vinyl and other flooring options compare, and what to consider when planning flooring for a 4-room HDB flat. You’ll also see how tile size, finish and grout affect everyday use, so you can make a decision that balances appearance, practicality and renovation scope.
Key Takeaways
- Consider an overlay for suitable dry areas, but account for the added floor height and the different requirements for bathroom floors.
- Compare vinyl, porcelain, ceramic and microcement by their performance, upkeep and suitability for each room.
- Choose tile formats with the space in mind: bathroom grip and layout matter as much as the look of larger tiles in open-plan areas.
- For a 4-room flat, your flooring budget depends on the material, floor preparation and installation scope; compare these items before settling on a plan.
- In kitchens and bathrooms, prioritise a finish that supports grip underfoot, then consider how the tile and grout will be maintained.
Table of Contents
- Comparing vinyl, porcelain and ceramic tiles, and microcement
- Tile formats for bathrooms and open-plan spaces
- How much should I budget for new flooring in a 4-room HDB in 2026?
- Can I tile over my existing HDB tiles instead of hacking?
- Which tile finishes are best for HDB bathrooms and kitchens to prevent slipping?
- FT2 Interior Design: HDB BTO Home Renovation
Comparing vinyl, porcelain and ceramic tiles, and microcement
For a 4-room HDB flat of approximately 90 sqm, compare flooring by room, subfloor condition and upkeep. Vinyl, porcelain, ceramic and microcement create different results under Singapore’s humid climate. The right match for a bedroom may not suit a bathroom, where water, cleaning and grip matter more.
Vinyl offers a softer feel underfoot than tile and comes in designs that resemble timber or stone. SPC flooring has a slim profile of 5-5.5 mm and suits BTO flats with relatively level cement screed. Its floating click-lock installation avoids adhesive across the full floor. In resale flats, glue-down LVT can accommodate minor subfloor imperfections, although serious unevenness still affects the finished surface. A vinyl overlay adds about 5 mm over existing tiles, so check transitions at doorways and between rooms.
Porcelain is a dense tile choice for busy areas. Its water absorption is less than 0.5%, compared with ceramic tile’s 3-6%. Porcelain does not require sealing to resist moisture and staining. Ceramic may offer more accessible design choices, but its higher absorption makes tile selection and placement important. For example, porcelain is often a practical candidate for a kitchen floor, while a ceramic tile might suit a lower-traffic area. Both have grout lines that need routine cleaning.
Microcement creates a continuous finish with fewer visible joints than tiled flooring, which can give an open-plan living room a calm, uninterrupted look. Its appearance depends on even preparation and careful application, because surface irregularities can show through. Unlike a replaceable tile, a damaged patch may be harder to blend in. Before considering it for a wet area, ask how the system handles waterproofing.
Compare service life as well as appearance. Quality wet-area vinyl is estimated to last 10-15 years, while porcelain is estimated at 20-30 years. These figures help frame the choice, but they don’t replace room-specific planning. Porcelain can suit households prioritising a hard-wearing tiled surface; vinyl may appeal if comfort and a timber-like look matter more. Homogeneous vinyl is another category to distinguish from SPC and LVT. Check the exact product construction and installation method, rather than relying on “vinyl” as a catch-all label.
For an HDB renovation, compare the full floor build-up, not just the visible finish. A tile overlay may raise levels more than vinyl, while new tiling involves grout joints and a different installation process. For a 90 sqm flat, map the chosen material room by room, including skirting, thresholds and wet areas. That comparison makes tile versus vinyl a practical decision about use, upkeep and floor height, not appearance alone.
Tile formats for bathrooms and open-plan spaces
Start with the room’s dimensions, then choose a tile material and finish and plan installation around the existing substrate. The floor needs suitable preparation before laying. Unevenness can cause lippage, where neighbouring tile edges sit at different heights.
In Singapore renovations, porcelain floor tiles commonly come in 600mm by 600mm formats or larger. Large tiles can create fewer grout lines across an open-plan living room, making the floor look more continuous. But they need a suitably prepared surface and careful setting. Formats of 800mm by 800mm and above are often 10mm to 12mm thick, while standard residential tiles are generally 8mm to 12mm thick. Check the chosen tile’s actual dimensions and thickness before planning transitions.
Bathrooms call for different decisions. Smaller formats of 300mm by 300mm or mosaics can provide more grout joints than large polished slabs, which may help with grip underfoot. For bathrooms measuring 4 sqm or larger, 60×60cm porcelain is also recommended as a format option. The finish still matters: a polished surface and a matte surface behave differently when wet. Consider the room’s drainage and layout alongside the tile size, not just its appearance.
Hacking and overlay are not interchangeable. HDB and BCA requirements do not permit tiling over existing bathroom floor tiles; wet-area tiles must be hacked and relaid. In dry areas, an overlay may be an option if existing tiles are sound and the surface can support the new material. Tiling over existing floor tiles adds roughly 15 to 20 mm, including adhesive. That added height can affect door clearance, skirting and transitions between rooms, so measure each doorway and threshold before choosing an overlay.
Substrate preparation affects the finished floor. Check for loose tiles, cracks and uneven areas before installation. A new layer over a weak or unstable base can inherit those problems. Tile thickness also changes the finished floor level, so compare it with adjoining flooring and door bottoms before choosing a format. Where a living room meets a bedroom, a noticeable step can affect everyday movement.
Common installation problems include uneven tile edges, cracked tiles, and grout that discolours or loosens. Poor substrate preparation can lead to an uneven finish, while an unplanned layout may leave narrow slivers at the walls. Reduce these risks by settling the layout before work begins, checking the first rows for alignment and choosing grout suited to the tile and room. In a narrow bathroom, small-format tiles may make it easier to work around a floor drain.
How much should I budget for new flooring in a 4-room HDB in 2026?
For a 4-room HDB flat of approximately 90 sqm, plan the flooring scope by room, material and preparation needed. Singapore’s humidity also makes moisture resistance and easy cleaning practical priorities.
Waterproofing and Flooring Suitability
Waterproofing and flooring suitability describe how well a material handles moisture in its intended room. This matters in Singapore, where relative humidity averages between 70 and 90 percent, and floors face different conditions across kitchens, bedrooms and living areas.
Compare the material’s water resistance with the room’s use. Vinyl is described as 100 per cent waterproof, while porcelain absorbs less than 0.5 per cent water. Ceramic tiles absorb 3-6 per cent, so their placement and care deserve attention in wetter areas. Laminate has an HDF core that is not waterproof, making kitchens, bathrooms and service yards poor fits without careful precautions. Engineered hardwood can suit bedrooms and living rooms, but isn’t recommended for wet areas.
For a 4-room flat, build your flooring allowance from the selected material, floor preparation, installation, skirting and room coverage. Premium vinyl or SPC across approximately 90 sqm involves a different scope from tiling selected rooms. In a resale flat, uneven subfloors may need attention before an overlay. List each room and work item separately to compare options clearly, without judging by the visible finish alone.
Layout and colour influence how a compact flat feels. Using the same tile format across a living room and dining area creates visual continuity, while a contrasting floor can define a zone. Where practical, align grout lines with prominent wall edges. For example, coordinate warm floor tones with the wall finish, then choose grout that suits your cleaning routine without making every joint stand out.
BTO and Resale Flooring Considerations
The key flooring differences between BTO and resale flats are the condition of the substrate and how well the chosen material suits it. For example, a level BTO cement screed may support an overlay differently from an uneven resale floor.
New BTO flats generally have level cement screed, while resale flats may need subfloor preparation before overlay flooring. For either flat type, look beyond colour and compare water absorption and slip resistance. A bathroom tile wet pendulum test value of 36 is recommended as a minimum. Lower absorption can help limit water entering the tile, but it doesn’t replace a suitable surface finish or careful waterproofing.
For wet areas, assess the tile’s rating and finish together. Polished tiles can become slippery when wet, while smaller formats mean more grout lines underfoot. In kitchens, consider spills and cleaning; in living rooms, focus on the overall colour scheme and foot traffic. These room-by-room decisions help you plan suitable flooring for your flat.
Can I tile over my existing HDB tiles instead of hacking?
In dry areas, an overlay can avoid removing existing tiles if the base is stable and the added layer suits the floor layout. Wet-area flooring needs to be assessed separately, since overlaying can affect waterproofing and floor levels. This distinction matters because wet-area waterproofing and floor levels affect the finished surface.
An overlay adds roughly 15 to 20 mm, including adhesive. That extra height can change the relationship between the floor, door bottoms, thresholds and adjacent rooms. For example, a bedroom overlay may leave a raised edge beside the corridor if that floor remains untouched. Measure those transitions as part of the layout, rather than choosing a tile first and treating height as a finishing detail.
Check the condition of the existing tiles next. Loose or cracked tiles, hollow-sounding areas and failing grout can signal problems beneath the surface. A new layer won’t stabilise a weak base: movement below can affect the new finish. Inspect the floor across the room, including edges and doorways, and assess whether the screed and tiles can support the added layer. In a resale flat, unevenness may also affect how evenly new tiles sit.
Material choice influences the build-up. Porcelain absorbs less than 0.5% water, compared with ceramic tile’s 3-6%, but absorption alone doesn’t make a bathroom overlay acceptable. The wet-area restriction still applies. In dry rooms, compare the selected tile’s thickness and format with the existing floor, adhesive layer and adjoining surfaces. A large tile, for instance, needs a well-prepared base to avoid uneven edges. Keep the planned grout lines aligned with the room layout where possible.
Homogeneous tiles and glazed porcelain or ceramic tiles differ in construction and surface appearance. A homogeneous tile has a consistent body, while a glazed tile has a distinct finish over its body. This affects the visual result if the surface chips, as well as the look you want in a living room or corridor. Choose a finish suited to the room’s foot traffic and cleaning routine, then plan cuts around walls and doorways before installation.
For HDB renovation, replacing floor finishes requires an HDB renovation permit, and an HDB-registered renovation contractor must submit the application. Hacking the original floor screed in a new HDB flat isn’t permitted during the first three years after receiving the flat. These rules can affect whether a dry-area overlay is practical or full replacement is necessary. Plan the work room by room, and include bathroom floors separately in the renovation scope.
Which tile finishes are best for HDB bathrooms and kitchens to prevent slipping?
For HDB bathrooms and kitchens, compare the tile’s wet grip, surface texture and room use together. A polished slab may look sleek, but smaller bathroom formats of 300mm by 300mm or mosaics are recommended for better grip. The grout joints between smaller tiles also create more contact lines underfoot, especially around showers and floor drains.
Use the wet pendulum test value as one reference when comparing bathroom options. A minimum value of 36 is recommended for bathroom tiles. Ask to see the result for the exact tile and finish you’re considering, because a product name alone doesn’t tell you how its surface performs when wet. A matte or textured finish can be a practical choice for a shower area, where water regularly reaches the floor.
Don’t confuse scratch hardness with slip resistance. A glaze ranking of 7 on the Mohs hardness scale is advised to resist scratches from daily use, but that figure measures hardness, not wet grip. In a kitchen, where crumbs and spills can collect, consider both the surface texture and how easily you can clean it. A deeply textured tile may offer more grip, but its grooves can hold dirt more readily than a smoother matte finish.
Tile format affects the feel and upkeep of a wet floor. Mosaics, for example, can follow the slope towards a bathroom drain more easily than a single large slab. But more grout joints mean more lines to clean and maintain. In a kitchen, larger tiles may reduce visible grout lines, while a matte finish can avoid the slick look of a polished surface. Match the format to the floor layout and drainage.
Check colour and lighting in the actual room, too. Pale bathroom tiles can make a compact space feel brighter, while darker grout makes joints more noticeable. A mid-tone kitchen floor can help disguise everyday marks between cleanings. Compare a sample under the room’s lighting, then view it beside the wall finish and cabinetry. The same tile may look different under warm evening lights.
Before settling on a finish, compare the wet-grip information, sample texture, format and grout plan as one decision. Keep routine cleaning in mind: soap residue in a bathroom or cooking spills in a kitchen can change how the floor feels underfoot. If you’re planning HDB bathroom finishes, coordinate the tile finish with your renovation layout so drainage, grout placement and everyday use work together.
FT2 Interior Design: HDB BTO Home Renovation
FT2 Interior Design can help you bring tile choices into a coordinated HDB BTO renovation plan. It offers HDB BTO Home Renovation and HDB Resale Home Renovation, supporting homeowners who need to align flooring decisions with the wider home design. This is useful when you’re comparing tile formats, room finishes and floor levels as part of a full renovation.
Its 3D visualisation services let you preview design concepts before execution, helping you consider how flooring works with walls and other finishes. For a new flat, discuss how your chosen materials fit the intended layout; for a resale home, include the existing floor condition in the renovation plan.
Contact FT2 Interior Design or visit ft2.com.sg to discuss your renovation.
Plan flooring around your next renovation step
Before choosing a floor, consider how each room is used every day. A surface that suits a quiet bedroom may not feel right in a busy kitchen or wet bathroom. When choosing tiles for an HDB flat, carry your priorities into the renovation plan: comfort, maintenance, appearance and the transitions between rooms. This turns a shortlist of attractive materials into a decision grounded in your home’s layout and routines.
FT2 Interior Design offers HDB BTO Home Renovation, HDB Resale Home Renovation and Condominium Home Renovation. If you’re planning a wider renovation, consider how the flooring choice will work with your walls, storage and overall design. Clear decisions about materials and finishes can help keep the home’s look consistent from room to room.
When you’re ready to shape those ideas into a renovation plan, contact FT2 Interior Design. Take the next step with a clear sense of how you want your home to look and feel.
Frequently Asked Questions
Hack, or tile over?
Choose flooring room by room, then consider how it will meet at doorways and built-in cabinetry. When choosing tiles for an HDB flat, include planned furniture and appliance positions in the layout. A refrigerator, wardrobe or door may sit differently if the finished floor level changes. Mark these fixed points on the floor plan before finalising the design, so the layout works with how you use each room.
What is the most durable and scratch-proof flooring for an HDB flat?
No flooring is completely scratch-proof, and durability also depends on care. Consider likely sources of wear, such as chair movement, pet claws or grit brought in from outside. Use suitable protectors under movable furniture and lift heavy items rather than dragging them. Choose a finish that fits your cleaning routine, as abrasive tools or unsuitable cleaners can mark some surfaces.
What tile types are suitable for HDB flats in Singapore?
Match the tile type to each room’s purpose, then consider finish, layout and upkeep together. A tile sample helps you compare colour and texture with cabinetry, wall finishes and natural light. In a connected living and dining area, a coordinated palette can create visual flow. In rooms with different uses, a change in format or tone can define zones without a physical divider.
How do porcelain and ceramic tiles compare for HDB floors and walls?
Compare the tile’s intended use, surface finish and edge detail, not just its material name. Floor tiles need to suit foot traffic, while wall tiles are viewed more closely and may serve a more decorative purpose. A coordinated wall and floor palette, for example, can give a bathroom a unified look without using identical finishes throughout. Check samples beside fittings, grout and surrounding surfaces.
What are typical tile prices per square metre in Singapore, including installation?
For a useful comparison, review the same tile format, installation pattern and floor area across the specifications. Check whether each scope includes surface preparation, tile laying, grout, skirting and removal of existing finishes. A tile chosen for its appearance may call for a different layout or finishing detail. Comparing these inclusions shows what the installation covers, rather than relying on a single per-area figure without context.
What tile sizes and colours work best for small HDB flats?
Use a floor plan to preview how tile joints and colour changes will look across connected rooms. A consistent palette can make the layout feel cohesive, while a carefully placed contrast can distinguish an entrance or dining area. Before deciding, view samples beside the wall colour and cabinetry in daylight and evening light. Consider where cuts will fall at the edges, too, so the finished layout looks balanced around fixed features.
What HDB renovation rules and approvals apply to hacking and replacing tiles?
Tile replacement requires an HDB renovation permit, so include the flooring work in the renovation plan before setting the work sequence. Consider how noisy tasks fit with other planned work and when materials will be brought in. Clear coordination helps avoid scheduling tile installation before the area is ready. Keep the flooring scope consistent across the application, drawings and work plan to reduce confusion during renovation.
How can I check whether HDB floor tiles are safe to remove or cover?
Start by recording the floor’s condition and noting changes in level, visible movement or signs of past repairs. A visual inspection cannot reveal every issue beneath tiled flooring, so assess the whole room, including edges and transitions. When choosing tiles for an HDB flat, use these observations to inform the proposed layout and finish. This gives you a clearer basis for deciding what work the existing floor can support.
Related Articles
26
Oct
BTO Key Collection: A Reference for Your Next Steps
Find out bto key collection what to do next: inspect defects, plan renovation, a...
25
Oct
Soundproofing for HDB Apartments: Flooring and Other Examples
Explore soundproofing for HDB apartments, from SPC and LVT flooring to ceilings,...
24
Oct
Elderly-Friendly HDB Toilet Design: What Will Upgrades Cost
Plan the safest elderly-friendly toilet design HDB flat layout with proper seat ...
23
Oct
Home office ideas for small hdb room that make shared work easier
Discover smart home office ideas for small HDB room setups. Learn how to arrange...
22
Oct
5 layout and storage ideas for a 4-room BTO master bedroom
Plan the ideal master bedroom design for 4-room bto flats. Discover 5 practical ...
21
Oct
Small balcony design ideas Singapore homes can use for work and greenery
Discover smart small balcony design ideas Singapore homes can use to combine a c...