
Ideas for HDB Bomb Shelter Doors, Rules and Space
Explore bomb shelter renovation ideas hdb homeowners can use to style the door, follow renovation rules and make better use of space without compromising saf...
Your HDB bomb shelter can’t be removed, and its reinforced structure and steel door must remain intact. The standard door is 70 cm wide and 190 cm high, so thoughtful bomb shelter renovation ideas for HDB homes work around its fixed size rather than trying to change it. You can still make the door blend into your interior and plan the surrounding space to work harder.
It’s understandable to see the shelter as an awkward feature, especially when it sits near your entrance or takes up space you’d rather use differently. The key is to improve its appearance and everyday function without blocking access or compromising its emergency purpose.
This guide explains the main renovation restrictions, practical ways to conceal the door and ideas for using the shelter’s interior more effectively. It also covers how to plan around its dimensions and layout so the design feels considered, not forced.
Key Takeaways
- Plan around the shelter as a permanent part of your flat, and design the surrounding layout to make it feel intentional.
- Keep renovation work clear of protected surfaces and preserve the shelter’s access and emergency function.
- Explore ways to blend the door into nearby finishes while keeping its operation unobstructed.
- Use the shelter’s vertical space thoughtfully, without filling it in a way that limits emergency use.
- Understand how the shelter’s role in Singapore HDB flats shapes what you can store and how you can adapt the space.
Table of Contents
- 1. Can You Remove Your HDB Bomb Shelter?
- 2. HDB household shelter renovation restrictions
- 3. Feature walls and concealed shelter doors
- 4. HDB household shelter size and constraints
- 5. Singapore HDB home-shelter context
- FT2 Interior Design
1. Can You Remove Your HDB Bomb Shelter?
No. An HDB household shelter is a fixed safety feature, so renovation must work around it. Its reinforced walls, floor slab, ceiling and steel shelter door must not be tampered with. The standard door measures 70 cm wide and 190 cm high, which affects how you plan nearby storage and furniture.
Start with the door swing. HDB shelter doors open inward, so keep the full swing path clear of shoe cabinets, benches and living room furniture. A carpentry panel can disguise the entrance, but it must not obstruct the door or prevent it from opening fully. Keep the official door notice visible and ventilation openings uncovered.
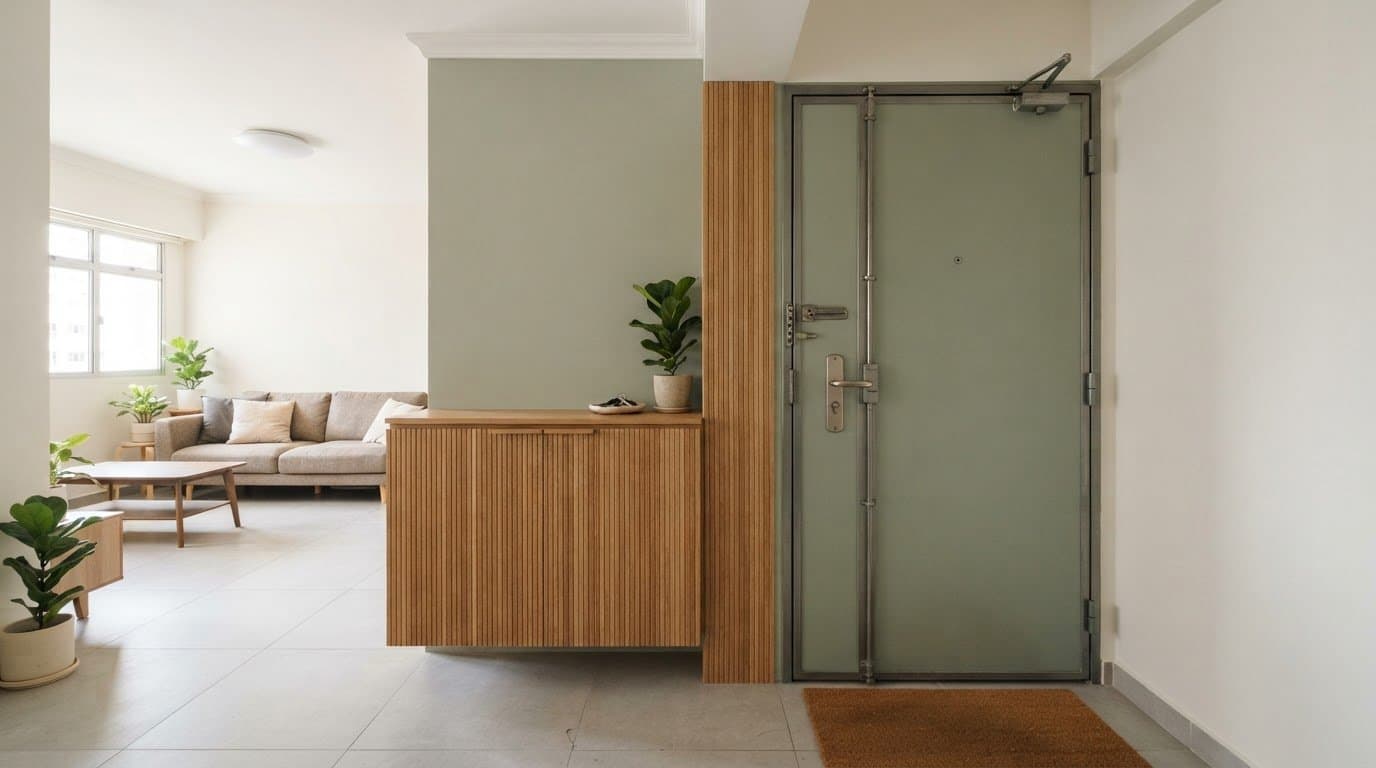
For a cohesive interior, align the shelter door with the surrounding wall treatment. Matching paint can help it blend in, while wood panelling or a nearby mirror can coordinate with cabinetry. Any decorative treatment must leave the door functional and its notice uncovered. Before choosing a finish, confirm which door faces may be painted and which parts must remain unpainted under current rules.
Concealing the door with carpentry takes careful planning. Mark the shelter boundary, door swing, ventilation parts and official notice on the elevation before making the carpentry. A pivoting panel near the entrance can provide storage for shoes and small items, but it must not trap the door behind a fixed structure. Keep a bookshelf-style screen freestanding or easy to remove, so concealment does not become an obstacle.
To ventilate and cool the shelter without altering its door or walls, keep the ventilation sleeve plate open during peacetime and use a freestanding fan. Don’t block ventilation parts with storage, curtains or decor. The sleeve supports emergency airflow, while a fan can circulate air without drilling into or modifying the shelter structure.
For lighting, flooring and finishes, choose removable fittings and surfaces that don’t interfere with the door or ventilation. Use a plug-in light or a removable fixture, and keep its cable clear of the door swing. Flooring overlays are permitted only when their total thickness is no more than 50 mm. A light wall colour can make a compact shelter feel brighter, while sealed, easy-clean finishes suit a storage area.
After renovation, open and close the shelter door fully. Check that carpentry, stored items and floor finishes don’t catch it or restrict its movement. Confirm that the latch closes correctly, the gasket sits in place and no component appears damaged. If the door doesn’t close properly, a gasket is loose or a component is damaged, follow HDB’s maintenance guidance and engage an appropriate repair contractor.
2. HDB household shelter renovation restrictions
For both BTO and resale HDB flats, household shelter restrictions protect the shelter regardless of the flat’s age. Don’t hack or drill its walls, floor slab, ceiling or steel door. Keep it accessible and functional for emergencies. A resale renovation does not make the shelter an ordinary room where structural changes are acceptable.
Plan work around the protected surfaces. Avoid drilling, cutting or fixing heavy panels directly onto shelter walls. Fixtures inside should be easy to remove so you can clear the space for emergency use. Choose freestanding racks or removable storage instead of permanent built-ins. Keep the ventilation sleeve plate open during peacetime rather than covering it with a cabinet or decorative panel.
Shelf fixing needs particular care. Research findings distinguish between power-driven nails on the external face of household shelter walls and removable screws used to mount items such as cabinets, shelves, fans and lights. They state that these works do not need permits. That does not mean every fixing method is suitable: avoid hacking and keep fixtures removable. Check the BCA website for current restrictions or permit requirements before carrying out shelter works.
Unauthorised alterations can create compliance issues and damage a safety feature. Stop work if a wall, door or component is damaged, and arrange an appropriate repair instead of concealing the problem. Repeated impacts can also affect the hinges and closure, so protect the shelter door during moving, cleaning and installation work.
There is no single renovation figure for organising a shelter. The cost depends on the work, materials and whether storage needs removable fittings. A simple clean-up differs from adding shelving, lighting and finishes. Set the scope first, then assess the items together rather than assuming a fixed-built storage system is the default.
Before work begins, show the shelter boundary, door, ventilation parts and proposed fixtures on the renovation plan. Clearly mark drill-free areas. Compare each fixing method with HDB and BCA requirements, and note whether the installation is removable. An HDB-registered renovation contractor can help map these details on an elevation before carpentry or shelf installation proceeds.
The same practical checks apply in BTO and resale flats: preserve the shelter structure, ventilation and emergency access. A different flat age does not make hacking or drilling the shelter acceptable. For an industrial-style interior, use freestanding metal shelving instead of drilling rails into protected walls.
For a more coordinated plan, include the shelter in HDB renovation planning from the start. That helps align nearby storage and finishes with the shelter’s boundaries, removable fixtures and access needs.
3. Feature walls and concealed shelter doors
A feature wall can make the household shelter door feel like part of your interior rather than an interruption. For example, continue the living room’s wall colour across the door, then use a nearby cabinet or artwork as the visual focus. Keep the official door notice visible and ventilation openings uncovered. These ideas work best when the door remains easy to identify and operate.
Matching paint is a simple way to soften the door’s contrast. Choose the same shade as the surrounding wall instead of adding a strong border that draws attention. Before painting, confirm which door faces may be painted and which components must remain unpainted under current rules. The finish should also allow routine cleaning without covering the notice or ventilation parts.
For a more defined feature, coordinate wood panelling or a mirror finish with the surrounding wall. Treat the shelter door as part of the composition, not as a surface to alter. Position panelling so the entrance remains visible and the door can open freely. A nearby mirror can reflect light and visually connect the entrance to the living area without being fixed over the door.
Carpentry can conceal the entrance, but the layout must preserve access. A pivoting panel near the entrance may hold shoes or small items, while a removable screen can create a clean wall line. Keep the panel clear of the door’s full opening path. Avoid a fixed cabinet that traps the door or makes the shelter difficult to reach.
In a kitchen, coordinate the shelter entrance with pantry cabinetry without turning it into a sealed cupboard. Keep the notice, ventilation parts and door movement unobstructed. Store cleaning supplies in an adjacent removable cabinet rather than behind a panel that must be shifted during an emergency. This keeps everyday items close while preserving direct access.
Plan the elevation before ordering panels. Mark the shelter boundary, door swing, ventilation parts and notice, then show where decorative panels begin and end. This drawing can reveal conflicts before installation and clarify which parts must remain visible and which nearby surfaces can carry the feature treatment.
Drilling into the shelter structure is not a suitable way to attach a feature wall. Choose a design that avoids fixing decorative elements to protected surfaces, and make any concealment easy to remove. A freestanding screen can define the entrance without permanent changes. For an industrial look, repeat metal finishes in nearby furniture instead of adding drilled wall rails.
After installation, open and close the shelter door fully, then check the panel’s movement and clearance. Confirm that the notice remains readable and ventilation openings stay exposed. A well-planned feature wall should look intentional in daily use while keeping the shelter accessible without moving heavy furniture.
4. HDB household shelter size and constraints
Plan storage around the shelter’s actual footprint, not a standard cabinet size. Most Singapore household shelters measure about 1.5 to 3 square metres, while the maximum size can reach 4.8 m². The required minimum clear height is 2.5 m. These bomb shelter renovation ideas for HDB homes start with the dimensions of your own shelter, since a layout that works in one flat may feel cramped in another.
Measure the usable floor area and mark the entrance before choosing shelves. An inward-opening door takes up part of the floor, so keep boxes and racks out of its path. Leave enough open space for everyone in your household to fit inside during an emergency. Let that need guide what you store, even if the shelter also serves as everyday storage.
Use vertical space to keep the floor as open as possible. A freestanding shelving unit can hold household supplies while leaving room below for larger items. Modular shelves around 30 to 40 cm deep offer a useful planning reference. Check the depth against your own layout, since a unit that projects too far can crowd the entrance or reduce clear floor space.
Group stored items by use before assigning shelf levels. Keep frequently used cleaning supplies within easy reach, and make emergency items accessible rather than burying them behind boxes. Store heavier items low and avoid stacking loose belongings near the door. This makes routine access easier while preserving open space for household members to gather if needed.
Limited airflow can affect materials stored inside a household shelter. Untreated wood may warp or develop mould, so choose suitable finished shelving and avoid packing items tightly against every surface. Leave space between belongings to support airflow. A simple storage plan also makes cleaning easier, since you can reach the floor without dismantling the arrangement.
Before buying storage, sketch the floor plan and mark the entrance, door swing and ventilation components. Add the proposed shelf depth and larger items, such as luggage or a vacuum cleaner. Then check whether the remaining floor area still allows everyone in your household to fit inside. These steps help turn bomb shelter renovation ideas in HDB flats into a layout suited to the space you have.
Keep the arrangement flexible as household needs change. Freestanding racks and removable containers can be repositioned more easily than fixed cabinetry. A narrow shelf may suit a compact 1.5-square-metre shelter, while a larger shelter may support separate zones for household supplies and emergency essentials. Let the actual footprint, clear height and open floor area guide your storage plan.
5. Singapore HDB home-shelter context
Every HDB flat in Singapore built after 1998 includes a Home Shelter. Its place in the flat reflects a safety purpose, not simply a spare room waiting for a permanent new use. That context should shape your renovation brief from the start. Treat the shelter as part of the household’s emergency planning, while choosing a peacetime role that can be set aside when needed.
For example, a household may use the space as a hobby room or home office between emergencies. Keep daily routines easy to pause: a portable craft project is simpler to clear than a setup built around fixed equipment. Choose activities that suit your household, then arrange the room so its everyday use does not take priority over its designated purpose.
The shelter door also has a specific operating sequence. During peacetime, swing the handle downwards to open the door. In an emergency, lift and swing the handle upwards to make the shelter airtight. Make sure household members understand the difference rather than treating the handle like an ordinary interior door fitting. A clear family plan can help everyone understand how the shelter is intended to function.
The door is made of SCDF-approved light protective steel and is magnetic. This detail can inform small, non-permanent choices, such as using a magnetic note for household reminders. Keep the official notice visible and avoid placing items where they interfere with the handle. This is more considered than treating the door as an ordinary wall for unrestricted decoration.
Consider who in your household may need to use the shelter and how its everyday role can change quickly. A hobby space used by one person, for instance, should not become difficult for other household members to prepare. Agree on a simple routine for clearing personal items and making the space ready. This makes the shelter’s emergency function a practical part of household planning.
Singapore’s HDB shelter context also matters when assessing design inspiration. A layout intended for a conventional spare room may not suit a designated Home Shelter. Focus on reversible uses and familiar operating steps instead of adding features that make the room harder to reset. The most useful design supports everyday routines without confusing the shelter’s primary role.
Include the shelter’s purpose in your broader renovation plan, alongside the adjoining room and household routines. HDB renovation planning can account for how those spaces relate, so the overall home feels cohesive while the shelter remains a distinct part of the plan.
FT2 Interior Design
FT2 Interior Design can help you plan an HDB renovation around the household shelter’s fixed structure and emergency role. Bring the shelter into the wider floor plan early, so its door access, nearby storage and surrounding finishes work together rather than compete for space.
Whether you’re renovating a BTO or resale flat, the design should balance daily function with clear shelter access. FT2’s HDB BTO Home Renovation and HDB Resale Home Renovation services address the wider home layout, including how the shelter fits into your interior plans. This is a practical next step when you’re preparing a renovation scope or deciding how to treat the shelter door.
For a considered plan that respects these constraints, contact FT2 Interior Design to discuss your HDB renovation.
Plan a Shelter That Fits Your Home
Decide how the shelter can support daily life without becoming difficult to access. Consider what you need nearby, how the entrance connects to the rest of your home and which finishes will suit your interior. These decisions turn bomb shelter renovation ideas for HDB homes into a practical design direction.
FT2 Interior Design offers HDB BTO Home Renovation, HDB Resale Home Renovation and Condominium Home Renovation. If you’re planning a wider renovation, include the shelter’s layout and finishes in the design discussion from the start. That gives the overall plan a clear basis for coordinating storage, circulation and the surrounding room.
Share your priorities and the changes you’re considering with FT2 Interior Design. A considered plan can make the shelter feel more integrated with your home while respecting its essential role. Take the next step when you’re ready to shape a home that works for you.
Frequently Asked Questions
Can You Remove Your HDB Bomb Shelter?
No. Treat the household shelter as a fixed part of your HDB flat’s floor plan. Instead of planning to relocate it, arrange nearby furniture and circulation around its existing position. For example, coordinate the entrance area and adjoining storage so they feel like one deliberate design. This lets you plan the rest of the home around an accurate layout.
Can I install shelves inside an HDB household shelter?
Yes, shelves can be installed if the method and placement comply with shelter requirements. For everyday organisation, group belongings by purpose and label containers so you can find items without unpacking everything. Keep an inventory of stored items, especially those set aside for emergencies. Review it when household needs change, and remove belongings that no longer serve a clear purpose.
What are the HDB rules for renovating an HDB household shelter or bomb shelter?
The shelter must remain suitable for emergency use, so proposed work must respect its protected structure and components. Show the shelter clearly on the renovation layout before designing nearby joinery. This can prevent cabinets or other planned features from conflicting with its location. Keep a copy of the final layout with your renovation records for future reference.
Which parts of an HDB household shelter can be modified, and which must remain untouched?
Leave the shelter’s structural elements and steel door unchanged; focus on movable items and finishes around them. For example, choose a freestanding storage unit that can be relocated as household needs change. This helps make the space more useful without treating the shelter itself as ordinary room infrastructure. Keep the overall arrangement easy to reset.
Can you drill, hack, or install shelves in an HDB household shelter?
Don’t hack or drill the shelter. Shelves may be possible with an allowed installation method, but the fixing location and approach matter. A freestanding unit avoids wall fixings and can move as your storage needs change. For any proposed attachment, include its position and fixing method in the renovation plan before work begins.
What are practical storage and organisation ideas for a small HDB household shelter?
Sort belongings into clear categories, such as household supplies, seasonal items and emergency essentials. Use labelled containers and keep a simple inventory where household members can find it easily. Put frequently used items in convenient locations, then review the contents as needs change. This keeps the room easier to manage without accumulating belongings that have no current use.
How much does it cost to renovate or organise an HDB household shelter in Singapore?
The cost to organise or apply approved bomb shelter renovation ideas HDB typically ranges from $200 for basic storage containers and freestanding shelving units to over $1,500 if you engage professionals like FT2 Interior Design to build custom, non-structural organizer systems that comply with HDB regulations.
Related Articles
05
Nov
How to budget for your first home renovation in Singapore
Use this first-time homeowner renovation guide in Singapore to plan HDB upgrades...
04
Nov
Renovation Payment Schedule: When to Pay at Each Milestone
See how a progressive payment schedule for renovation in Singapore ties payments...
03
Nov
Understanding Renovation Contracts in Singapore and What to Pay
Understanding renovation contracts in Singapore means checking payment milestone...
02
Nov
What to Do If Renovation Is Delayed: Costs and Causes
What to do if renovation is delayed: identify causes, check your contract and re...
01
Nov
Common BTO Renovation Mistakes That Can Inflate Your Budget
Learn common BTO renovation mistakes to avoid: plan your budget, power points, m...
31
Oct
Feature Wall Ideas for Your BTO Flat, from Headboards to Stripes
Explore feature wall ideas for BTO flat bedrooms, from Japandi headboards and fl...