
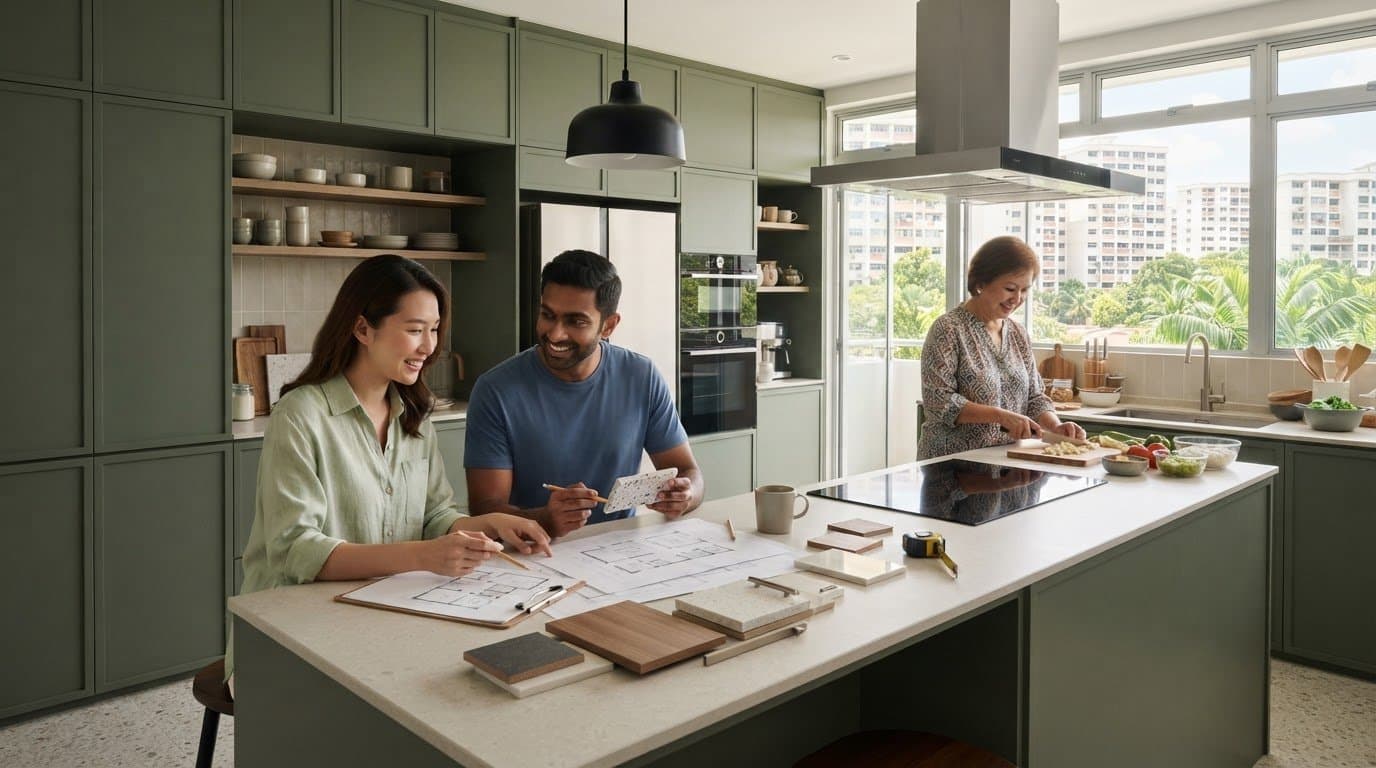
Kitchen Renovation Singapore: 2026 Planning Guide
Plan your kitchen renovation singapore with clear layout advice, 3D visualisation, and itemised quotations to ensure a smooth, reliable handover for 2026.
A kitchen that looks spacious on a floor plan can feel cramped when several people are cooking, serving and moving through it. For a successful kitchen renovation singapore homeowners need to plan around daily routines, not just the finished look.
You may already see the trade-offs: more cabinets can mean less preparation space, while an open layout can change how your household cooks and gathers. This guide covers the decisions to make before work begins, from balancing storage and circulation to choosing practical layouts and finishes. You’ll also see how design, sourcing, approvals, construction and handover fit into the renovation process.
Start with how you use your kitchen, then shape the design around those needs. FT2 Interior Design provides 3D visualisation to help you review a kitchen concept, along with itemised quotations and transparent communication to clarify the project scope. The sections below explain how property-specific approvals and project coordination fit into planning, so you can approach each stage with a clearer view of what comes next.
Key Takeaways
- Plan your kitchen around how you cook, move and store everyday essentials, rather than choosing a layout by appearance alone.
- Compare cabinet configurations, work surfaces and finishes against your cleaning habits, storage needs and available space.
- For kitchen renovation singapore, prepare your floor plan, household priorities and reference images to make design discussions more focused.
- Map the renovation process in sequence, from the initial consultation and design review through sourcing, construction and handover.
- Use 3D visualisation to review the proposed kitchen, and clear, itemised project information to understand the scope before moving forward.
Table of Contents
- Kitchen renovation in Singapore: what should your plan solve?
- How kitchen layout and workflow shape a Singapore renovation
- Compare kitchen renovation choices by use, upkeep, and constraints
- Plan your Singapore kitchen renovation in clear stages
- How FT2 guides your Singapore kitchen renovation from design to handover
Kitchen renovation in Singapore: what should your plan solve?
Awkward movement, insufficient storage, disruption at home and uncertainty about the next steps can make a kitchen renovation difficult to plan. A clear brief helps you address these concerns before selecting finishes. Kitchen renovation singapore involves more than updating surfaces: you need to coordinate decisions about the layout, storage, finishes, services and project delivery.
The right plan depends on how your household uses the kitchen, the existing conditions and the work you want done. Refreshing visible surfaces has different requirements from replacing cabinetry or changing the layout. Record what works, what causes friction and what needs to change. This gives design discussions a practical starting point and helps define the project scope.
A well-planned kitchen connects daily tasks with the space available, so cooking, cleaning and storage work together rather than compete for room. Consider how the kitchen supports food preparation, washing up and gathering. These everyday uses provide helpful context for your decisions. The kitchen design principles overview also describes the practical and social purposes kitchens serve.
Start with the way your household uses the kitchen
Begin with the people who use the kitchen, not just the floor plan. Who cooks, how often, and do two or more people prepare meals at the same time? Note where you unpack groceries, prepare ingredients and wash dishes. Also consider whether anyone eats or chats in the kitchen. These details can reveal pinch points before you settle on a layout.
Separate essential needs from optional preferences. Reliable preparation space or accessible storage for everyday items may be essential; a particular display feature may be optional. This distinction helps you make practical trade-offs when the available space cannot accommodate everything.
Set the renovation scope before selecting finishes
Clarify whether you want to refresh visible surfaces, replace cabinetry, adjust the layout or change service points. Record current problems, such as insufficient drawers or worn finishes, alongside the improvements you want. List items you plan to reuse, too. Their condition and placement may affect later design decisions.
Scope also determines the order of work. If the project includes layout or service changes, resolve those decisions before finalising finishes. Put the agreed work, exclusions and items to be reused in the project brief so the design and construction stages have a shared reference.
- Routine: Who uses the kitchen, and what tasks happen there each day?
- Space: Where do movement, preparation or storage feel constrained?
- Scope: Which elements will change, and what will remain?
- Priorities: Which needs are essential, and which preferences can adapt?
Take these notes into your initial consultation and explain what a better-functioning kitchen means for your household. A specific brief makes it easier to compare design options by how well they meet your needs, not just by how they look.
How kitchen layout and workflow shape a Singapore renovation
A kitchen can have ample cabinets and attractive finishes yet still feel awkward if the route between the sink, preparation area and hob is blocked. Kitchen workflow is the path you take between storing, preparing, cooking and cleaning food. A good layout makes that path workable for your household while accounting for the room’s shape and existing constraints.
Choose a layout around movement and available space
Use your floor plan to mark the kitchen entrance, doors, windows, service points and fixed features. Then trace how people enter with groceries, open cabinets and appliances, and move between tasks. Pay attention to door swings: an open refrigerator door or cabinet drawer should not make a main route difficult to use. Where the room allows, keep preparation space in a practical position between storage and cooking.
Different arrangements suit different rooms. A one-wall layout keeps cabinets and appliances along one side. It may suit a narrow kitchen, but can limit uninterrupted work surfaces. A galley layout places work areas on opposite sides, keeping tasks close together, though movement may feel restricted when people need to pass one another. An L-shaped kitchen uses two adjoining walls and may leave room for dining or circulation. An open arrangement connects the kitchen with a living or dining area, but changes how cooking, sightlines and household movement interact.
These are options, not a ranking. Existing walls, openings and service points affect which arrangements are practical. For kitchen renovation singapore planning, review the actual floor plan before settling on a preferred layout. Space optimization means making the available floor area more useful through considered placement and access, not simply fitting in more storage.
Plan storage, work surfaces, and appliances together
Plan cabinets around the tasks they support. Place everyday cookware near the cooking area, keep food preparation tools close to a usable work surface, and consider where dishes and cleaning supplies make sense in relation to the sink. Store less frequently used items away from the busiest work zones so daily essentials remain easier to reach.
Look beyond the number of cabinets. Check whether shelves are reachable, drawers can open without obstructing a walkway, and storage depth suits the items you plan to keep. Deep storage may hold more, but items at the back can be harder to access. Drawers, shelves and tall cabinets each offer different ways to organise belongings. The right combination depends on your habits and available space.
Plan appliances as part of the same arrangement. Consider how refrigerator access affects the entrance, where you’ll set down ingredients, and whether the hob and oven suit your usual cooking routine. A compact kitchen may require compromises, so identify which work surface and access needs matter most before finalising cabinet positions.
- Trace movement: Follow the route from entry to storage, preparation, cooking and cleaning.
- Test access: Picture doors and drawers open while someone is using the work area.
- Match placement to use: Keep frequently used items near the tasks they support.
Bring your floor plan and routine notes into a kitchen design discussion to compare workable arrangements before committing to cabinetry and appliance positions.
Compare kitchen renovation choices by use, upkeep, and constraints
Compare each choice against your cooking habits, cleaning routine, storage needs and floor plan. A finish that looks appealing in a sample may need more frequent attention than you want to give it. A storage feature may also take up work space you use every day. For kitchen renovation singapore decisions, consider how each option will function at home before settling on its appearance.
| Choice | What to compare | Best-fit considerations |
|---|---|---|
| **Layout** | How entry, preparation, cooking and cleaning areas relate to one another. | Consider available floor space, door movement and whether people need to pass through the kitchen while someone is cooking. |
| **Cabinet configuration** | Open shelves, closed cabinets, drawers and tall storage. | Open shelves keep selected items visible; closed storage helps keep everyday items out of sight. Compare access, reach and how much tidying each suits your household. |
| **Work surfaces** | Appearance, available preparation area and the product’s stated care requirements. | Consider how often you cook, what tasks you do on the counter and how you prefer to clean it. Check product specifications rather than assuming a material will suit every use. |
| **Finish upkeep** | Colour, texture, sheen and how visible marks may be. | Compare samples in your kitchen’s lighting and think about fingerprints, splashes and the cleaning routine you’re comfortable maintaining. |
Compare finishes by appearance and everyday care
Colour and texture shape the room’s visual feel, while sheen affects how a surface looks in changing light. Before deciding, view samples in the kitchen and consider how noticeable everyday marks may be. Check the care guidance in the product specifications and compare it with your cleaning habits. This is a starting point; the dedicated cabinet-materials guide provides a closer look at cabinet options.
Balance design preferences with practical constraints
Open shelves suit households that like to display selected items and keep them orderly. Closed cabinets suit those who prefer a more concealed look. You can combine both, using open shelves for items you reach often or want to display. An island or peninsula can add a work or gathering area, but only if the floor plan allows clear movement around it. Check that doors, drawers and main routes remain usable.
Building requirements can affect the work and its sequence. For an HDB flat, consult current HDB renovation guidance; for a condominium, refer to the relevant management’s renovation guidance. Requirements vary by property and scope, so verify the applicable official information before finalising plans. Use it alongside product specifications and your household priorities to compare options for practical fit, upkeep and appearance.
Plan your Singapore kitchen renovation in clear stages
A clear sequence shows which decisions are needed, what depends on earlier work and what to expect before handover. In a kitchen renovation singapore project, preparation begins with a useful brief, then moves through design review, sourcing, approvals where applicable, construction and handover. Record decisions and agreed changes so everyone is working from the same project information.
Prepare a clear brief and review the design
For your initial consultation, gather your floor plan, routine priorities, reference images and questions. Note what you need the kitchen to do, the look you prefer and known constraints, such as items to retain or areas that need attention. Separate essential requirements from preferences so the design can address your priorities first.
Review the proposed layout, storage and finishes before construction decisions proceed. 3D visualisation helps you consider how these choices work together in the room, rather than judging them as separate ideas. For more on this review stage, explore a dedicated guide to 3D visualisation.
Coordinate approvals, construction, and handover
Requirements depend on your property type and the work planned. Before work begins, check current HDB renovation guidance for an HDB flat or the relevant condominium management’s official renovation guidance for a condo. Confirm the process that applies to your project scope and address any required decisions or approvals before construction starts.
During construction, project coordination means tracking work activities, decisions, workmanship and communication against the agreed scope. Keep a written record of changes and outstanding items. At handover, review the completed work against the agreed project items, note anything that needs attention and clarify how it will be followed up.
Use this sequence to prepare and track the work:
- Brief: Share your floor plan, routine priorities, reference images and questions.
- Design: Review the layout and visualisation, then resolve design decisions before work proceeds.
- Preparation: Arrange sourcing and check the official requirements that apply to your property and scope.
- Construction: Track progress, decisions and any agreed changes through project coordination.
- Handover: Review completed work against the agreed items and record anything that needs follow-up.
A written brief and clear sequence make it easier to see how each stage connects to the next. See how FT2 plans renovation projects to understand how design and project coordination carry a kitchen plan through to handover.
How FT2 guides your Singapore kitchen renovation from design to handover
A kitchen project is easier to follow when design decisions connect clearly to sourcing, construction and handover. FT2’s residential design and renovation service brings these stages together. Project coordination and transparent communication help you understand what has been agreed and what comes next. For kitchen renovation singapore, this means carrying your household priorities into the design and using the agreed scope to guide delivery.
Make design decisions clearer before construction
During the initial consultation, share your household’s routines, project scope and design priorities. FT2 uses this brief to shape a kitchen concept around how you cook, store items and use the available space. 3D visualisation lets you review the proposed design before moving to the next project stage. Consider the arrangement and overall look together, then raise questions while the design is still under review.
Visual review supports clearer decisions, but it does not replace a written project scope. FT2’s EBA quotation system supports itemised quotations, helping you see the work components included in the proposal. Review the quotation alongside the design so the visual plan and agreed scope remain aligned. For more detail about how 3D visualisation supports design review, explore a dedicated guide to the subject.
Understand FT2’s project delivery commitments
The renovation process covers design, sourcing, permits, construction and handover. Project coordination connects these activities, while transparent communication keeps you informed about decisions and progress. FT2 is BCA-certified and provides a 24-month warranty on materials. These are distinct: the certification relates to the company, while the warranty applies to materials under its stated terms.
The 90-Day Renovation Handover Challenge is a structured renovation process that promises to complete a home renovation within 90 days, with a financial guarantee if the deadline is missed. FT2’s guarantee is to return 50% of the deposit if renovation is not handed over within 90 days.
At handover, review the completed work against the agreed project items and record any outstanding points for follow-up. A clear design, itemised scope and consistent communication help you understand how the project moves from concept to completion. Discuss your kitchen renovation with FT2 and share the priorities you want your kitchen plan to address.
Take the next step with a kitchen plan built around you
Before you move from ideas to decisions, picture an ordinary day in your finished kitchen. What would make the room work better after the first weeks of use? Naming that outcome helps you judge design choices by how well they support your routine, not only by how they look in a sample or on screen.
For your kitchen renovation singapore project, choose one priority to bring into your next design discussion, such as keeping a clear preparation area or making everyday items easier to reach. Then note what you’re willing to adapt. This gives you a practical way to weigh options and keeps the design focused as details take shape.
A considered kitchen does not need to follow a trend or satisfy every preference at once. It needs to make sense for your household and the home you have. Keep your priorities visible as you make decisions, then talk with FT2 about your kitchen renovation and start shaping a plan around the way you use your kitchen.
Frequently Asked Questions
How do I start planning a kitchen renovation in Singapore?
Start by noting what feels inconvenient and what you want to change. For a kitchen renovation singapore plan, record who uses the room, which appliances you rely on and whether you need to keep existing items. Take photos of the kitchen and gather its floor plan if available. These details give your designer a clearer picture of the space and help turn broad ideas into specific decisions.
Do I need approval for kitchen renovation work in an HDB flat?
Some work requires HDB approval before it begins. For example, demolition or hacking of walls requires prior written approval, and structural walls must not be hacked. Requirements depend on the work, so review HDB’s current renovation guidance before confirming the scope or starting construction. If your plans involve changing a wall, use the official guidance to establish whether the proposed work is permitted rather than relying on appearance alone.
Can I add a kitchen island in a Singapore home?
You may be able to include an island if the floor plan supports it, but available floor area alone does not settle the question. Consider how people will pass between the island, cabinets and appliances, and whether doors and drawers can open without blocking movement. Think about the island’s purpose, too: preparation, seating or both. A drawn layout helps you assess these trade-offs before committing to the design.
How do I make a small kitchen feel more functional?
Give each work area a clear purpose and avoid filling every available surface with storage. Use wall space for items you reach often, and keep less-used items out of the busiest preparation zone. Choose cabinet interiors that make everyday tools easy to access, and check that doors and drawers will not obstruct movement. A compact kitchen benefits from choices that fit your routine, not simply from adding more cabinets.
What should I decide before choosing kitchen cabinet finishes?
Decide how much visual contrast you want, how often you’re willing to clean visible marks and how the finish will look beside your worktop and flooring. View samples under the kitchen’s lighting, since colours and sheen can look different in place than on a screen. Check the product’s care instructions and specifications, then compare them with your household’s cleaning habits before making a final selection.
How long does a kitchen renovation take in Singapore?
A kitchen-specific renovation typically takes about 4 to 8 weeks, though the actual schedule depends on the project scope and property. Design decisions, sourcing, approvals where required and construction all affect the sequence. Treat a typical duration as a planning reference, not a fixed promise for every home. Review the project timeline to understand its key stages and how changes or unresolved decisions may affect progress.
Can I see my kitchen design before renovation starts?
Yes. FT2 provides 3D visualisation so you can review a proposed kitchen concept before moving to the next project stage. Use the review to examine the overall arrangement, cabinet appearance and how the design relates to your chosen appliances. It can help you identify questions while the plan is still under discussion. Check that the visual concept reflects the agreed project scope before construction decisions proceed.
Related Articles
16
Oct
Japandi Style HDB Flat: A Practical Guide to Calm, Functional Design
Design a calm, functional japandi style hdb flat. Learn how to balance warm text...
15
Oct
Scandinavian BTO Design: Ideas for a Calm, Practical Home
Plan your Scandinavian interior design for bto flats. See practical storage, war...
14
Oct
5 Room BTO Interior Design Ideas for 2026: Make Every Space Work
Explore 5 room bto interior design ideas 2026 to optimize your layout. See your ...
13
Oct
Smart Home Renovation Singapore: Plan Your Home with Confidence
Plan your smart home renovation Singapore with confidence. Enjoy whole-house 3D ...

12
Oct
HDB Maisonette Renovation Ideas: Make Every Level Work
Explore smart hdb maisonette renovation ideas to connect both levels. See your h...
11
Oct
Cost Breakdown for HDB Kitchen Renovation: Understand Every Quote Line
Review every line item with our cost breakdown for HDB kitchen renovation guide....