
Home Interior Design: A Clear Plan from First Ideas to Handover
Plan your home interior design with clear 3D visuals and itemised pricing. Move into your new home on schedule with our 90-Day Renovation Handover Challenge.
What if you could see how your home might look and work before renovation begins? Good home interior design does more than create an appealing concept. It should suit your household, available space and daily routines.
It’s understandable to feel uncertain when ideas are still on a screen or a quotation leaves project details unclear. You want to know how the design will translate into your home, which decisions you need to make and how the work will be managed.
This guide explains how to shape a design around the way you live, review it through 3D visualisation and move into renovation with a structured plan. FT2 Interior Design lets you preview your home design before paying a deposit, then follow decisions through itemised quotations and transparent communication. Project coordination supports each stage of the renovation process, while the 90-Day Renovation Handover Challenge sets out a clear delivery commitment: if your renovation isn’t handed over within 90 days, FT2 states that 50% of your deposit will be returned. Here’s how to bring your ideas, practical needs and project plan together.
Key Takeaways
- Shape home interior design around your household’s routines, storage needs, privacy and use of each room.
- Follow a clear path from your initial ideas to a visual plan that links room functions, finishes and renovation scope.
- Compare HDB, condominium and landed home priorities to see how property type can guide space planning and design choices.
- Use a defined scope and itemised quotation to keep design decisions and renovation work aligned.
- See how FT2’s project coordination and 90-Day Renovation Handover Challenge structure the move from design plan to handover.
Table of Contents
- What Should Home Interior Design Do for Your Everyday Life?
- How Does the Home Interior Design Process Turn Ideas into a Plan?
- How Can You Compare Home Interior Design Approaches Before Deciding?
- How Do You Keep Home Interior Design and Renovation Decisions Clear?
- Why Choose FT2 for Home Interior Design and Renovation?
What Should Home Interior Design Do for Your Everyday Life?
A well-planned home should support the way you live, not just look appealing in photos. Home interior design brings together the appearance and function of a space, including its layout, storage, privacy, materials and the renovation work needed to bring the plan to life. For a broader overview of the discipline, read Interior design.
Start with your daily routines. Where do you prepare meals, work, relax or keep items you use often? Does anyone need clear access through shared areas, or a quieter place for calls and rest? These details lead to practical design decisions. For example, keeping everyday kitchen items within easy reach can make cooking simpler, while planning closed storage near an entry can help organise frequently used belongings.
Space optimization means making considered use of the floor area you already have. A storage wall can reduce clutter in a living area. A dining table suited to your household’s usual needs can leave more room to move around it. The goal isn’t to promise extra floor area, but to make the available space work better. A coherent design balances your functional needs and preferred look with the existing layout and agreed renovation scope.
How to turn your routines into a design brief
Before design discussions, write down what happens at home and what each room needs to support. Separate essentials from visual preferences, so the plan addresses practical needs first.
- Daily activities: Note cooking, working, studying, resting and hosting.
- Storage: List what you need to store and where you use it.
- Accessibility and privacy: Record movement, reach and quiet-space preferences.
- Shared spaces: Describe how household members use common rooms at the same time.
Bring reference images if they help explain your taste. Point out what appeals to you, such as the lighting, colour, storage or overall feeling. Specific comments give your designer a clearer brief than an image alone.
Which design priorities matter in different homes?
Your property type helps frame the questions, but your household’s needs should guide the answers.
- HDB flats: Focus on practical layouts and considered use of available space. Check that movement paths stay clear and storage fits the rooms.
- Condominiums: Identify which areas need to work differently for your household, and plan around the existing home.
- Landed homes: Consider how needs vary by room and level, including where shared activities happen and where privacy matters most.
Set priorities room by room. This gives the design a clear purpose before visual choices and renovation details take shape.
How Does the Home Interior Design Process Turn Ideas into a Plan?
A clear process turns your preferences into decisions that can guide renovation. It starts with an initial consultation, then develops into a design brief and a plan covering layout, materials, finishes and renovation scope. This sequence connects what you want your home to do with the work needed to shape it.
Thoughtful choices influence how comfortable and practical a home feels. Ohio University describes interior design as a catalyst for well-being, linking design with everyday experience. Your plan should address both the look you prefer and how you expect to use each space.
What happens during the initial consultation?
During the initial consultation, share your vision, household needs and intended timeline. Explain how you use each room, what you hope to change and which preferences matter most. These priorities help shape a renovation plan around your home rather than a generic design. The brief also gives you and your designer a shared reference for reviewing choices as the plan develops.
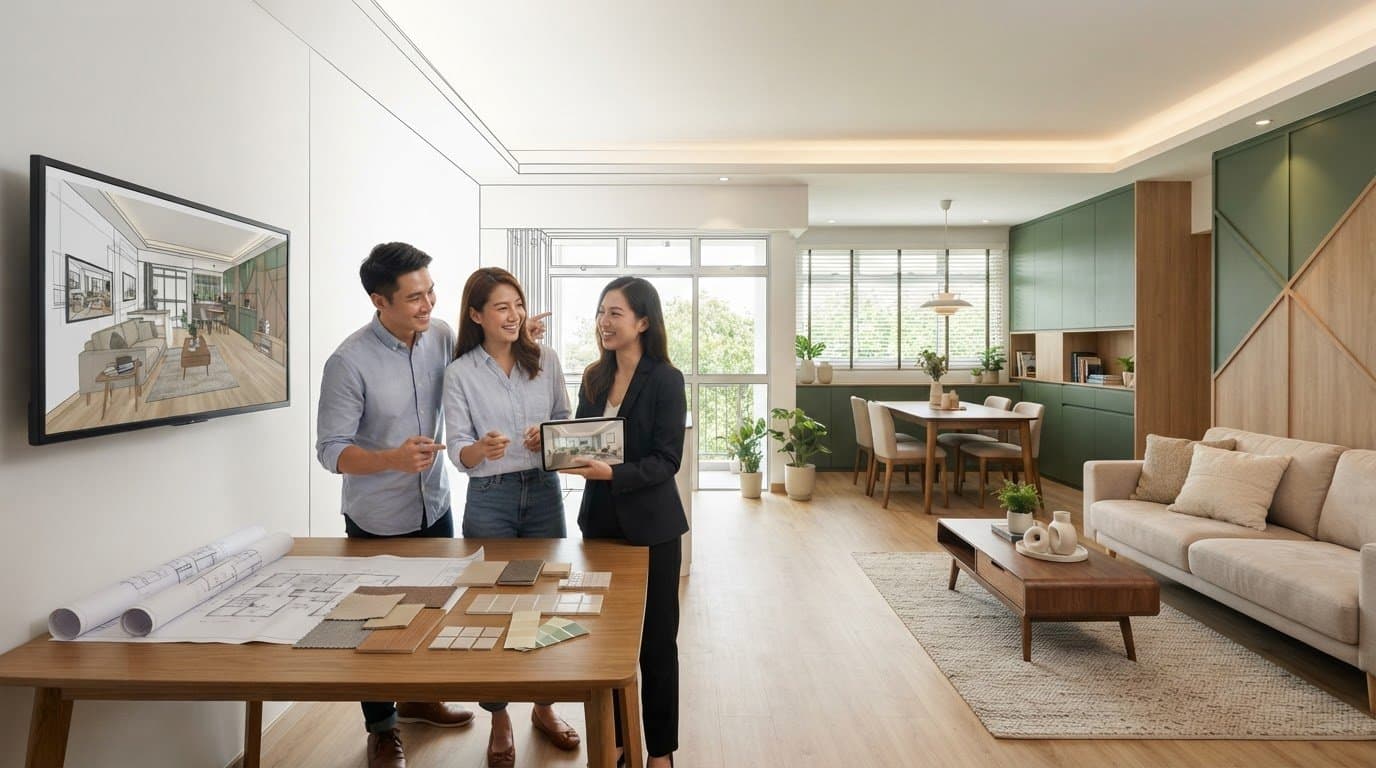
How can 3D visualisation help you review a design?
3D visualisation helps you assess a proposed layout, finishes and how spaces relate before renovation starts. It gives you a visual reference for discussing choices and refining the design direction. FT2 provides 3D visualisation before any deposit, so you can review the concept before moving ahead. For a kitchen, for example, consider how the planned layout and finishes work together, then discuss any changes while the project is still at the design stage.
A 3D visualisation helps you assess a proposed design’s layout, finishes and relationship between spaces before renovation work begins.
After reviewing the visuals, connect each choice to the room’s intended use and the agreed renovation scope. Materials and finishes should support the design direction, while the scope clarifies which renovation activities will bring the plan to life. A visual idea is most useful when you can discuss it alongside practical decisions about your home.
Make your review specific. Does the layout support your routine? Do the finishes work together across adjoining rooms? Are the proposed changes included in the renovation scope? Clear answers help you understand what has been decided before moving into the next stage. Explore FT2’s 3D visualisation as part of planning your home design.
How Can You Compare Home Interior Design Approaches Before Deciding?
There isn’t one design approach that suits every home. Property type helps frame the choices, but your household, room functions and renovation scope determine the right priorities. Compare proposals by asking how each decision supports daily use, makes considered use of space and reflects your brief, rather than ranking homes or styles.
Which design considerations change by property type?
Use this comparison as a starting point for your home interior design discussions. It highlights questions to explore, not fixed rules for every HDB flat, condominium or landed home.
| Home type | Design focus | Questions to consider |
|---|---|---|
| HDB flat | Household needs and efficient use of available rooms | Does the layout support your routines? Are storage and movement considered together? |
| Condominium | Your design priorities and the renovation scope for the existing home | Which areas do you want to change, and how should they work with the rest of the home? |
| Landed home | Different uses across rooms and levels | Where do shared activities happen, and which areas need more privacy? |
These distinctions help you focus the discussion without assuming that every home of the same type needs the same solution. Your household’s routines and preferences remain central. For an overview of how design work can progress from early ideas to a finished plan, see the interior design process.
What should you look for in a design proposal?
Check that the proposal reflects your brief and explains how each room is intended to function. Look for a clear design direction across the spaces, with visual references that help you understand the proposed layout, materials and finishes. If an image looks appealing but doesn’t reflect how you plan to use a room, raise that before decisions move forward.
FT2 uses 3D visualisation to help you see your home before renovation. Review the views against your priorities: Does the arrangement suit the room’s purpose? Do the finishes feel consistent across connected spaces? Can you understand how the design fits the home as a whole? These questions make visual review more useful than simply approving an attractive image.
Use the comparison to identify what matters most, then check that the proposal carries those priorities through its visual references and renovation scope. This gives you a clearer basis for discussing decisions before work begins.
How Do You Keep Home Interior Design and Renovation Decisions Clear?
A defined scope connects your home interior design choices to the renovation activities needed to carry them out. It records what the design aims to achieve and what work is included, helping you track decisions as the project moves from plan to site. If the scope changes, clear communication helps everyone understand what has been revised.
An eBuildAssist quotation itemises its components, helping you see how the agreed work is represented and follow the details behind project decisions. Review the quotation alongside the design scope to understand how the planned work relates to the spaces and finishes you’ve discussed.
How do scope and project coordination support delivery?
Project coordination manages renovation activities so timelines and quality standards stay in view. A dedicated project team provides a clear point of coordination for project matters, helping keep updates and decisions connected to the agreed plan. A defined scope sets out what the team is coordinating. Together, these practices help you follow the project without losing sight of the design intent.
How can you follow project decisions during renovation?
Transparent communication keeps you informed as decisions progress, so you can understand what has been agreed and how it relates to the plan. FT2’s project updates help you follow renovation progress, while the itemised quotation explains the decisions behind the work.
Keep your reviews focused by comparing updates with the scope and noting questions about how a decision affects the design or renovation activities. This makes it easier to discuss changes clearly and maintain a shared understanding of the work. You don’t need to follow every technical detail yourself, but you should have a clear view of progress and decisions that affect your home.
With a clear scope, itemised quotation details and regular communication, design decisions are easier to follow as they become renovation work. See how FT2 plans and visualises your home.
Why Choose FT2 for Home Interior Design and Renovation?
A considered design needs to work for your household and translate into a clear renovation plan. FT2 brings residential design, renovation and 3D visualisation together, helping you review the proposed direction and connect it with the work planned for your home. Whether you’re renovating an HDB flat, condominium or landed home, the design can reflect your property, priorities and daily routines.
Clarity continues beyond the visual plan. FT2 provides itemised quotations and transparent communication as project decisions progress. This helps you understand how the agreed scope and renovation activities relate to the design. FT2 is also BCA-certified and provides a 24-month warranty on materials, giving you practical details to consider as you plan your home interior design and renovation.
What does the 90-Day Renovation Handover Challenge mean for you?
The 90-Day Renovation Handover Challenge is structured around completing your renovation and handover within 90 days. FT2 states that if your renovation is not handed over within that period, 50% of your deposit will be returned. This is a specific commitment tied to the stated handover timeframe. Consider it alongside the design, scope and communication plan for your project.
Project coordination supports the work needed to move from design decisions towards handover. A defined scope and clear updates help you follow how the plan is being carried out. Together, these give you a structured way to understand both the design intent and renovation progress.
What can you expect from FT2’s design and renovation service?
Start by sharing your home vision, household needs and intended timeline during an initial consultation. This gives the design discussion a practical foundation. FT2’s 3D visualisation helps you review the proposed home before renovation, while itemised quotations and transparent communication help you follow decisions as the project develops. Discuss how the planned design fits your rooms and the renovation scope before work begins.
A home renovation involves important decisions, but a clear plan can make them easier to follow. Bring your priorities and questions to the first discussion, then use the visual plan and project information to guide your next steps. Plan your home design with FT2.
Turn Your Home Ideas into a Clear Plan
Good home interior design starts with the way you live. Define your household’s routines and priorities, then connect them to a visual plan showing how rooms, finishes and renovation scope work together. Reviewing the design before renovation helps you discuss decisions with greater clarity.
FT2 supports that process with residential design, renovation and 3D visualisation, alongside itemised quotations and transparent communication. The 90-Day Renovation Handover Challenge is structured around handover within 90 days. If renovation isn’t handed over within that period, FT2 states that 50% of your deposit will be returned. FT2 also provides a 24-month warranty on materials and is BCA-certified.
Your next step is to share what you want your home to do for you, along with your priorities and timeline. A clear conversation can help shape a design and renovation plan around your household and property. Plan your home design with FT2 and move forward with a clearer view of what comes next.
Frequently Asked Questions
What does home interior design include?
Home interior design plans how your rooms look and function around your household’s routines, storage needs and preferences. The process can include discussing your brief, developing a design direction, reviewing visualisations and planning renovation work. The scope depends on your home and project. FT2 provides residential design, renovation and 3D visualisation for HDB flats, condominiums and landed homes, connecting design decisions with your property’s needs.
How does 3D visualisation help with home interior design?
3D visualisation lets you review a design concept before renovation begins. You can consider the intended look, proposed finishes and how spaces relate, then discuss the design direction with your team. It supports communication and decision-making, but it’s a visual planning tool, not a guarantee that every construction detail will appear exactly as rendered. FT2 provides 3D visualisation before any deposit.
Can home interior design make a small home feel more functional?
A design plan can make considered use of available space by addressing how you move, store belongings and use each room. Space optimization focuses on practical layouts and usable area; it doesn’t create additional floor area. For example, your brief can identify which belongings need storage near where you use them. Share your routines and priorities during the initial consultation so the plan reflects how you want to live.
How do I choose a home interior design style?
Choose a design direction by considering how you want your home to feel and function, then gather references that express those preferences. Think about how the look will suit your household’s routines, storage needs and most-used rooms. Describe what you like about each reference, such as its colours, finishes or overall mood. Review the visual direction with your designer before finalising renovation decisions. Choose for everyday living, not an image alone.
How long does FT2 take to complete a home renovation?
FT2’s 90-Day Renovation Handover Challenge is structured around handing over a home renovation within 90 days. FT2 states that it will return 50% of the deposit if renovation isn’t handed over within that period. This describes the stated challenge and condition. Keep project discussions focused on the agreed renovation scope and handover commitment, rather than assuming the condition covers circumstances or additional work beyond what has been stated.
What helps keep a home renovation quotation clear?
An itemised quotation helps you see the components included in a renovation proposal. FT2’s eBuildAssist quotation itemises quotation components to support transparency. Review it alongside your project scope and design plan to understand how the proposed work relates to your priorities. If a design decision affects the quoted work, clear communication helps you follow how the quotation and renovation plan fit together.
Does FT2 provide a warranty for renovation materials?
Yes. FT2 provides a 24-month warranty on materials. This stated warranty applies to materials, so don’t assume it extends to workmanship, fixtures or other items unless those terms are separately documented. As you review your renovation proposal, read the applicable warranty terms alongside the materials specified for your project. This helps you understand what the warranty covers and keep the relevant project details clear.
Related Articles
16
Oct
Japandi Style HDB Flat: A Practical Guide to Calm, Functional Design
Design a calm, functional japandi style hdb flat. Learn how to balance warm text...
15
Oct
Scandinavian BTO Design: Ideas for a Calm, Practical Home
Plan your Scandinavian interior design for bto flats. See practical storage, war...
14
Oct
5 Room BTO Interior Design Ideas for 2026: Make Every Space Work
Explore 5 room bto interior design ideas 2026 to optimize your layout. See your ...
13
Oct
Smart Home Renovation Singapore: Plan Your Home with Confidence
Plan your smart home renovation Singapore with confidence. Enjoy whole-house 3D ...
12
Oct
HDB Maisonette Renovation Ideas: Make Every Level Work
Explore smart hdb maisonette renovation ideas to connect both levels. See your h...
11
Oct
Cost Breakdown for HDB Kitchen Renovation: Understand Every Quote Line
Review every line item with our cost breakdown for HDB kitchen renovation guide....