
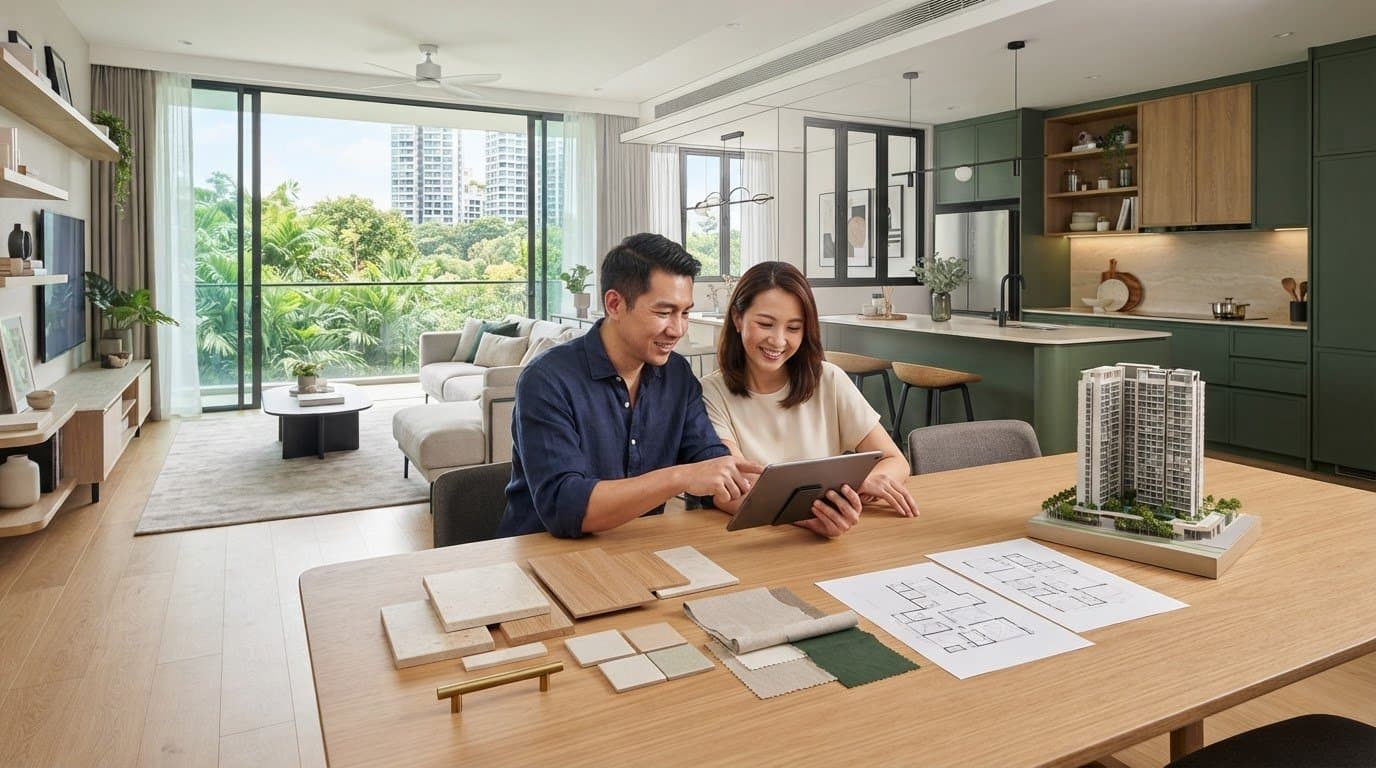
Executive Condo Renovation Singapore: A Clear Plan from Design to Handover
Plan your executive condo renovation singapore with confidence. Get itemised eBuildAssist quotations, 3D designs, and our 90-Day Renovation Handover Challenge.
For an Executive Condominium renovation, the most useful first step is agreeing on a clear plan before work begins. A well-organised approach to executive condo renovation singapore connects your design choices and household routines with your development’s procedures and the project delivery plan. It also helps you understand how decisions relate to the renovation scope before work starts on site.
It’s understandable to feel unsure where to begin. You may have ideas for your home but still need a practical design, a clear scope and a way to follow project coordination. This guide explains what to prepare and discuss, from the initial consultation through design, estate procedures, construction and handover.
You’ll also learn how 3D visualisation can help you review the design direction, and how an itemised eBuildAssist quotation and transparent communication make decisions easier to follow. FT2’s 90-Day Renovation Handover Challenge sets a defined delivery commitment: if handover misses 90 days, FT2 returns 50% of the deposit. With each stage mapped out, you can make decisions with greater clarity and plan a home around the way you live.
Key Takeaways
- Plan your executive condo renovation singapore by aligning household priorities, estate procedures and renovation scope from the outset.
- Follow a clear sequence from initial consultation and design review to quotation, renovation and handover, with your feedback shaping each stage.
- Use daily routines to guide decisions about layout, circulation, storage, lighting, finishes and maintenance.
- Keep project coordination clear with progress updates and an itemised eBuildAssist quotation.
- Review your design direction with 3D visualisation and understand the 90-Day Renovation Handover Challenge, including its 50% deposit return if handover misses 90 days.
Table of Contents
- What Makes Executive Condo Renovation in Singapore Different?
- How to Plan an Executive Condo Renovation Step by Step
- How to Make EC Design Decisions That Work in Daily Life
- How to Keep an Executive Condo Renovation Organised Through Handover
- Plan Your Executive Condo Renovation with FT2 Interior Design
What Makes Executive Condo Renovation in Singapore Different?
An Executive Condominium (EC) is a residential development with its own design opportunities and estate procedures. For a concise background on the home type, see this overview of the Executive Condominium in Singapore. In practical terms, renovating an EC means bringing together design decisions, household needs and the procedures that apply at your development.
A successful executive condo renovation singapore plan considers three things together: how you live, what you want to change and how work can be carried out at your estate. A layout decision affects the renovation scope, while estate arrangements can shape practical site planning. Addressing these considerations early helps you set a clear direction before design details are finalised.
Which Decisions Should EC Owners Make Before Design Begins?
Start with your daily routines, not a style reference. Note who uses each room, when household members work or study at home, where belongings tend to collect and what needs to be stored. Then list the existing items and features you want to keep, along with finishes you prefer. These details give your designer a practical basis for developing a plan.
- Essential functional changes: Identify what needs to work better, such as storage, room use or movement through the home.
- Optional visual updates: List finish or appearance changes to consider after clarifying your functional priorities.
Separating essential changes from optional updates makes it easier to discuss scope and give focused feedback on design options.
How Estate Procedures Fit into an EC Renovation Plan
Procedures can differ between developments, so review your estate’s current guidance before scheduling work. Look for information about site access, permitted work timing and protection of shared areas. Do not assume another development’s procedures apply to yours.
Bring the relevant guidance into early project discussions. If access arrangements or work periods affect how site activities are planned, the design and project schedule can account for them sooner. This connects scope decisions with practical coordination instead of leaving estate considerations until work is about to begin.
With household priorities, desired changes and estate guidance gathered together, you can begin design with a more useful brief. You’ll have a clearer basis for discussing what the home needs, what the renovation should include and how the work can be planned around your development.
How to Plan an Executive Condo Renovation Step by Step
A clear sequence helps you make decisions before they affect site work. For executive condo renovation singapore, treat design, estate procedures and project delivery as connected parts of one plan. Share your priorities early, review the proposed design, agree on the scope and respond to decisions as work progresses.
From Initial Consultation to a Clear Design Direction
At the initial consultation, share how your household uses the home, what you want to change and your intended timeline. The design team uses these details to shape a renovation plan around your routines and priorities. Review the proposed direction through 3D visualisation, then give feedback on the layout, finishes and features before the plan moves forward.
- Set your brief. Bring room-by-room priorities, household routines, work patterns, existing items and features you want to keep. Note which changes are essential and which are optional.
- Review the design. Look at the proposed layout and design direction in 3D. Tell the design team what works for you and what needs adjusting.
- Review estate procedures. Check your development’s current renovation guidance before work is scheduled. Note relevant arrangements for access, work timing or protection, and include them in practical planning.
- Agree on the quotation and scope. Review the eBuildAssist quotation alongside the agreed design. Check that the listed renovation items reflect your decisions, and raise questions or changes before approving the scope.
- Follow progress through renovation and handover. Stay informed about project updates and decisions during the work. At handover, review the completed work against the agreed scope and raise any items that need attention.
Turn the Design into an Itemised Renovation Scope
An eBuildAssist quotation sets out renovation items clearly and links the agreed design to the work planned for your home. Review each item against your decisions so you understand the scope before renovation begins. During the renovation process, transparent communication and progress updates help you follow the work and respond when a decision is needed.
Want to assess the design direction before committing? See your home in 3D before you commit. Reviewing the proposed space visually can help you give focused feedback while there is still room to refine the plan.
How to Make EC Design Decisions That Work in Daily Life
A design can look polished and still feel awkward to use. For executive condo renovation singapore, assess each choice against your household’s routines: how people move between rooms, where everyday items belong and how much upkeep suits your lifestyle. Use the comparisons below to turn broad preferences into practical decisions you can discuss.
| Household need | Design question | Decision to resolve |
|---|---|---|
| Shared areas | How do people move through the living and dining spaces during a typical day? | Choose a layout that supports movement and the activities that happen there. |
| Storage | Which belongings need a regular place, and how will each room be used? | Set storage priorities based on actual items and intended use. |
| Lighting | What tasks take place in each area, and what lighting direction suits them? | Agree on lighting needs for different parts of the home. |
| Finishes | Which visual direction appeals to you, and how much upkeep suits your routine? | Select finishes that align with both your preferences and maintenance expectations. |
| Daily upkeep | How much time do you want to spend maintaining the chosen features? | Keep upkeep expectations in view as you confirm the design scope. |
Match Layout and Storage to Your Household
Picture a typical weekday. Notice where people pass each other, where bags or household items collect and whether rooms need to serve more than one purpose. These observations can guide layout discussions and help storage meet real needs rather than simply fill available space. Space optimization means making usable areas work harder for your household while keeping circulation comfortable for daily routines.
List the belongings you want to keep, then group them by where you use them. This makes it easier to discuss what storage each room needs and whether the proposed arrangement fits your habits.
Choose Finishes and Features with the Renovation Scope in Mind
Compare your visual preferences with everyday use and upkeep. A finish may appeal in a reference image, but consider how it will work in the rooms where you spend the most time and whether its maintenance suits your routine. Think about lighting in the context of each room’s activities, too. 3D visualisation can help you compare layout and finish directions together before finalising decisions.
Keep confirmed choices aligned with the agreed renovation scope. If you change a finish or feature during design review, make sure the scope reflects that decision. This gives you a consistent reference as the project moves from design into delivery.
How to Keep an Executive Condo Renovation Organised Through Handover
Good project coordination connects the approved design to site activities and final handover. For executive condo renovation singapore, this matters because decisions made during design need to remain clear as work progresses. Your project team coordinates renovation activities around the agreed scope, while transparent communication keeps you informed about progress and decisions that need your attention.
What to Expect During Project Coordination
A dedicated project team coordinates renovation activities and keeps the work aligned with agreed decisions. If a question arises about a design detail or scope item, clear communication helps you understand what needs a decision and how it relates to the plan. You can stay involved without having to manage every site activity yourself.
FT2’s site CCTV monitoring lets you watch renovation progress from your phone. Use this visibility alongside updates from the team: raise questions when something is unclear, and keep confirmed decisions documented so the agreed direction is easy to refer to.
What the 90-Day Renovation Handover Challenge Means
The 90-Day Renovation Handover Challenge sets a defined delivery commitment: FT2 promises to complete the renovation and hand over the home within 90 days. If handover does not take place within 90 days, FT2 returns 50% of the deposit. This gives you a clear delivery target to understand as you plan your move and follow the project.
Handover is a distinct project milestone. Review the completed work against the agreed scope and identify any items that need attention. Keep this review separate from warranty coverage: FT2 provides a 24-month warranty on materials. The warranty applies to materials, rather than every aspect of the renovation.
Clear coordination, visible progress and a defined handover commitment can make the final stages easier to follow. To explore how FT2 supports condominium renovation from planning through delivery, view FT2’s condominium renovation service.
Plan Your Executive Condo Renovation with FT2 Interior Design
A clear EC renovation plan starts with your household’s needs and your development’s current procedures, then connects design choices to the renovation scope and handover. FT2 Interior Design provides condominium renovation supported by 3D visualisation, an itemised eBuildAssist quotation and transparent communication. These help you review different parts of the plan before and during the work.
What Working with FT2 Can Look Like
Use the initial consultation to share your vision, household routines, priorities and intended timeline. The design team uses this information to shape a renovation plan around your home. 3D visualisation helps you review the proposed direction and give feedback before you commit. Once the scope is agreed, the eBuildAssist quotation sets out the renovation items, while project coordination connects those decisions with site activities and handover.
FT2 was named a Singapore SME 500 company for 2026. As you consider the team and process supporting your project, focus too on the practical details: a clear scope and transparent communication help you understand what has been agreed and follow progress as the renovation moves forward.
Prepare for Your First Renovation Discussion
A little preparation can make your first discussion more focused. Bring notes that help the team understand how you live and what you want to change. If you’ve received renovation guidance from your development, share it so it can inform practical planning.
- Household priorities: Note who uses each room and what needs to work better in daily life.
- Desired changes: Separate essential functional updates from visual preferences, and identify features you want to keep.
- Development guidance: Bring any current estate procedures you’ve received, including information about access, timing or protection arrangements.
- Questions: List what you want to clarify about design review, the quotation, project coordination and handover.
These details give the design discussion a practical starting point. You can talk through your priorities, review the proposed direction in 3D and understand how the agreed design connects to the itemised scope. This keeps household needs, estate considerations and project delivery in view together.
Ready to discuss your executive condo renovation singapore plans? Plan your EC renovation with FT2.
Move Forward with a Clear EC Renovation Plan
A successful executive condo renovation singapore plan connects your household’s routines with your development’s current procedures, considered design choices and coordinated project delivery. Start with what you need from each room, then review the proposed design and scope before work begins. Clear communication helps you follow progress and understand decisions along the way.
FT2 Interior Design supports this process with free 3D visualisation before any deposit and an itemised eBuildAssist quotation. The 90-Day Renovation Handover Challenge sets a 90-day handover commitment, with 50% of the deposit returned if handover misses 90 days. FT2 also provides a 24-month warranty on materials and was named a Singapore SME 500 company for 2026.
Bring your household priorities and any estate renovation guidance you’ve received into the first discussion. With a clear brief and a defined process, you can make decisions with greater confidence and shape a home around the way you live. Plan your Executive Condo renovation with FT2, and take the next step towards a well-planned home.
Frequently Asked Questions
Can I renovate an Executive Condominium in Singapore?
Yes. Plan your Executive Condominium renovation around your home’s needs and your development’s current procedures. Start by listing the changes you want, such as improving room use or adding storage, then review the estate’s renovation guidance before scheduling work. Procedures can differ between developments, so do not rely on another property’s process. A clear design scope connects your household priorities with practical renovation planning.
Do I need management approval for an EC renovation?
Review your development’s current renovation procedures to understand what applies to your project. The guidance may cover information, access, work timing or protection arrangements, so read it before work is scheduled. Do not assume every EC follows the same steps. Include relevant estate requirements in your renovation plan alongside design decisions and site coordination, so practical arrangements are considered before work begins.
How do I plan an EC renovation from start to finish?
Begin with your household priorities and the changes you want to make. At the initial consultation, share your vision and intended timeline. Review the proposed design using 3D visualisation, then align the agreed scope with an itemised eBuildAssist quotation. Account for your development’s current renovation procedures as the work is coordinated. At handover, review the completed renovation against the agreed scope and raise any items that need attention.
How long does an Executive Condo renovation take?
The timeframe depends on the project scope and delivery plan. FT2’s 90-Day Renovation Handover Challenge sets a 90-day handover commitment. If the renovation is not handed over within 90 days, FT2 returns 50% of the deposit. Keep the agreed scope and decisions clear as planning and work progress. This gives you a defined timeline to refer to while following the renovation and preparing for handover.
Can I see my EC design before renovation starts?
Yes. FT2 offers free 3D visualisation before any deposit, so you can review the design direction before committing. Use it to discuss how layout, storage, lighting and finishes work together. For example, consider whether a proposed arrangement supports your household’s routines. Visualisation makes design conversations more concrete, while the final renovation scope should still be recorded clearly in the eBuildAssist quotation.
What should I prepare before an EC renovation consultation?
Prepare a short brief with your household routines, storage needs, preferred design direction and the changes you want to make. Note what you want to keep, your intended timeline and which updates are essential versus optional. Bring any current renovation guidance you’ve received from your development. This gives the designer a practical starting point for discussing a tailored plan, reviewing design options and identifying the next decisions in the renovation process.
Related Articles
16
Oct
Japandi Style HDB Flat: A Practical Guide to Calm, Functional Design
Design a calm, functional japandi style hdb flat. Learn how to balance warm text...
15
Oct
Scandinavian BTO Design: Ideas for a Calm, Practical Home
Plan your Scandinavian interior design for bto flats. See practical storage, war...
14
Oct
5 Room BTO Interior Design Ideas for 2026: Make Every Space Work
Explore 5 room bto interior design ideas 2026 to optimize your layout. See your ...
13
Oct
Smart Home Renovation Singapore: Plan Your Home with Confidence
Plan your smart home renovation Singapore with confidence. Enjoy whole-house 3D ...
12
Oct
HDB Maisonette Renovation Ideas: Make Every Level Work
Explore smart hdb maisonette renovation ideas to connect both levels. See your h...
11
Oct
Cost Breakdown for HDB Kitchen Renovation: Understand Every Quote Line
Review every line item with our cost breakdown for HDB kitchen renovation guide....