
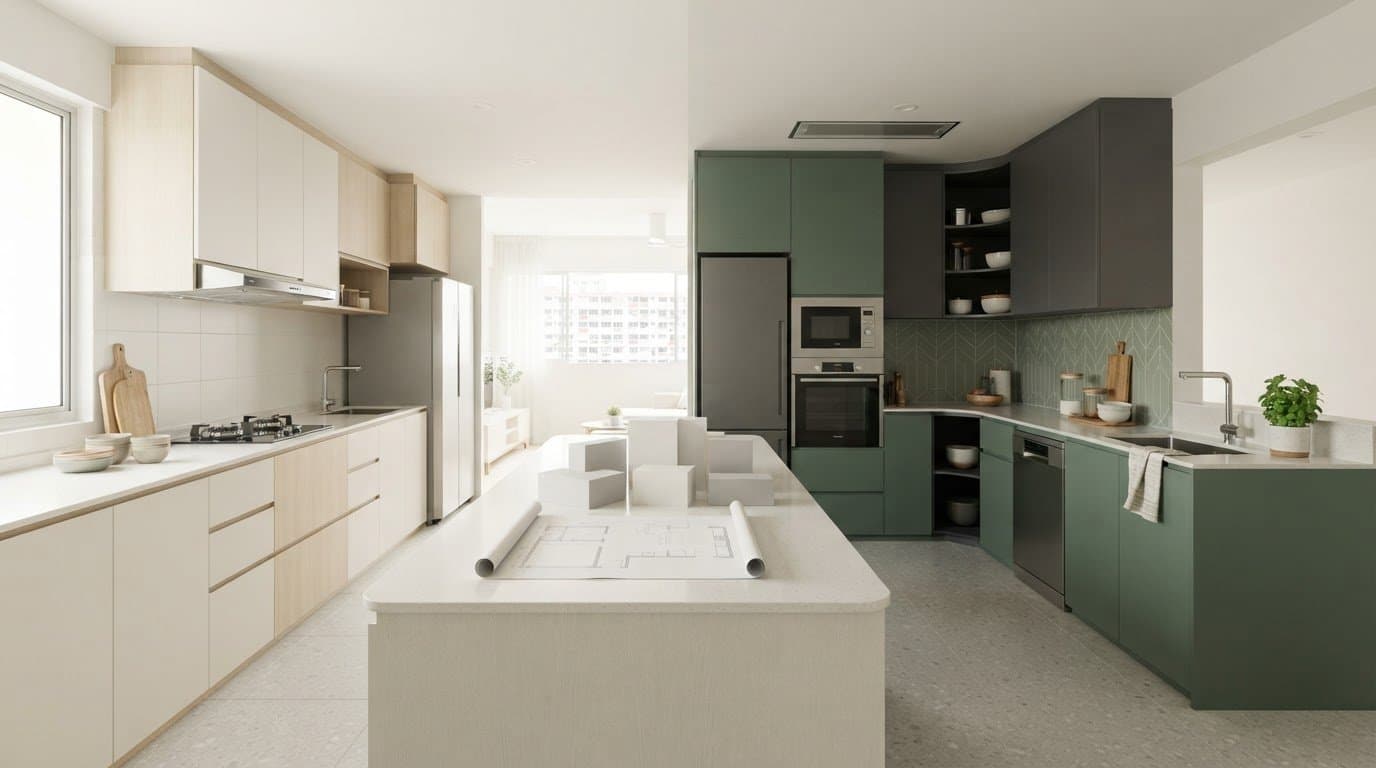
Custom Carpentry vs IKEA for Your Kitchen: How to Choose in Singapore
Comparing custom carpentry vs ikea for kitchen planning in Singapore? Learn how layout, storage, and project coordination help you make the right choice today.
In the choice of custom carpentry vs ikea for kitchen planning, standard cabinets can suit straightforward layouts, while made-to-measure carpentry may work better around awkward corners, specific appliances or storage needs. The right choice depends on your actual floor plan, not just how a kitchen looks in a showroom.
Cabinet design is only one part of the decision. You also need to know how the layout will fit, who will coordinate measurements and installation, and what happens if the plan needs adjusting. This guide compares IKEA and custom carpentry for layout flexibility, fit, storage and project coordination. It also outlines what to check before confirming a design, including appliance dimensions, worktops and less straightforward spaces. 3D visualisation can help you review a proposed layout before renovation work begins.
Key Takeaways
- Choose between custom carpentry vs ikea for kitchen based on your actual layout, storage priorities and renovation scope.
- Record appliance dimensions, available wall space and awkward corners before checking cabinet configurations.
- Clarify who handles measurements, installation and coordination with other renovation work before confirming a plan.
- Compare the full kitchen plan, not just cabinet fronts, and verify current product dimensions and configurations with the relevant provider.
- Use 3D visualisation to review how a proposed kitchen layout fits your home before renovation work begins.
Table of Contents
- Custom Carpentry vs IKEA for a Kitchen: What Are You Really Comparing?
- How Layout, Storage and Appliance Fit Change the Decision
- Compare IKEA and Custom Carpentry Beyond the Cabinet Fronts
- Use This Checklist to Choose the Right Kitchen Option
- Plan Your Kitchen Renovation With FT2 Interior Design
Custom Carpentry vs IKEA for a Kitchen: What Are You Really Comparing?
The right kitchen solution depends on the room, your storage needs and the renovation scope. A straightforward layout may work with modular cabinets, while unusual dimensions or specific storage requirements may call for a project-designed arrangement. The comparison is not simply bespoke versus ready-made. It is about how each option fits your home and how its planning connects with the wider renovation.
What does custom kitchen carpentry involve?
Custom kitchen carpentry is cabinetry designed for a particular project, based on its measured space and intended use. Cabinet widths, storage and placement can be planned around your kitchen, but “custom” alone does not confirm the materials, hardware or construction method. Ask for those details separately. For background on cabinet construction materials and components, consult the Wikipedia overview.
What does an IKEA kitchen solution involve?
An IKEA kitchen uses ready-made modular cabinetry arranged into a configuration. The options depend on IKEA Singapore’s current products, dimensions and availability, so check those details directly before planning around a particular cabinet. Compare the available sizes with your layout, appliances and storage needs.
Use this comparison to identify what to check. Neither option should be assumed to fit without careful planning:
| Consideration | Custom carpentry | IKEA modular kitchen |
|---|---|---|
| Fit | Cabinetry can be planned around measured dimensions. | Check current cabinet dimensions against your available space. |
| Configuration | The design is developed for the project’s requirements. | The layout depends on current modular options and how they combine. |
| Planning | Agree on measurements, storage, materials and appliance positions. | Check dimensions, cabinet options and appliance compatibility. |
| Project coordination | Clarify how cabinetry decisions connect with other renovation work. | Confirm who is responsible for each planning and installation task. |
Neither label guarantees a particular finish or build quality. Ask for clear details on materials, hardware, measurements and scope, then compare like with like. Check IKEA’s current local product information rather than relying on older dimensions or configurations. For custom carpentry, confirm that the proposed design uses actual kitchen measurements and explains how it accommodates appliances and less straightforward areas.
That is the practical distinction behind custom carpentry vs ikea for kitchen decisions: one approach is designed for the project, while the other is configured from available modular options. Test both against your floor plan and daily routines before deciding.
How Layout, Storage and Appliance Fit Change the Decision
A cabinet plan can look suitable on paper and still clash with a fridge door, hob or walkway. Before choosing cabinetry, measure the kitchen and mark appliance positions. Include wall lengths, corners, doorways and the space needed to open doors and drawers. Actual measurements are more useful than a showroom impression.
When standard cabinet modules may suit your kitchen
A straightforward kitchen layout may work with standard modules, but compatibility is not guaranteed. Compare each cabinet’s current dimensions with your walls, corners and planned appliance positions. Check clearances around doors and drawers, too. Before finalising the plan, verify product specifications with IKEA Singapore and confirm that the selected modules suit your layout.
Appliance details can change the plan. Record the dimensions and opening requirements for your fridge, oven, hob and dishwasher, if you have one. Note where power points, water connections and other fixed features sit, then confirm how the proposed cabinets work around them. Do not assume an appliance will fit just because it appears to fit in a display kitchen.
When made-to-measure carpentry may be worth considering
Consider custom carpentry if your kitchen has irregular dimensions, limited wall space, awkward corners or storage needs that standard modules do not appear to meet. It may also be worth exploring if you want cabinetry planned around specific appliances. Flexibility still depends on accurate measurements, agreed design decisions and a clearly confirmed project scope. Custom design alone does not guarantee a particular fit or finish.
Think about how you cook and what you reach for every day. You may want frequently used cookware close to the hob, while less-used items can go in higher or deeper storage. Note who uses the kitchen, what needs a home, and whether you prefer drawers, shelves or a mix. These habits turn a general request for “more storage” into a clearer design brief.
- Measure walls, corners and fixed features.
- Record appliance dimensions and access needs.
- List daily-use items and storage priorities.
- Check proposed cabinet dimensions against clearances and the actual layout.
For more detail on planning bespoke cabinetry, look for a guide to custom kitchen cabinets in Singapore. If your kitchen is part of a wider home renovation, FT2’s residential renovation services include 3D visualisation to help you review a proposed design direction before work proceeds. Check whether the project scope and terms apply to your home.
Compare IKEA and Custom Carpentry Beyond the Cabinet Fronts
Cabinet fronts are only one part of the decision. Compare how each option supports your layout, appliance clearances and daily routines, then consider who will organise the work around it. IKEA offers modular configurations based on its current range. Custom carpentry can be planned around a project’s requirements, but the result still depends on agreed measurements, design details and scope.
Which option gives you more control over the finished layout?
With custom carpentry, cabinet positions and dimensions can be planned for your kitchen. With IKEA, the layout depends on available modules and how they can be combined. Neither approach automatically solves every fit issue. Check how cabinet doors and drawers open, whether appliances have the clearances they need, and whether people can move comfortably through the kitchen.
Write down your essential requirements before comparing designs: appliance models and dimensions, preferred storage, must-have cabinet locations and fixed features that affect the layout. This keeps the comparison grounded in your household’s needs rather than a display or design image alone.
Who coordinates design and renovation decisions?
Choosing cabinets and coordinating a whole renovation are different responsibilities. Ask the relevant provider who measures the space, confirms appliance fit, arranges installation and coordinates related renovation work. Get the scope and responsibilities in writing, especially if different parties handle cabinetry and other parts of the kitchen. A clear handover helps you know who to contact if plans need to change.
Some product information can be checked directly. As of September 2026, IKEA Singapore lists a 25-year guarantee for its METOD kitchen system and a 5-year guarantee for KNOXHULT. IKEA’s kitchen installation service page specifies a 36-month workmanship warranty. These are distinct product and service terms, not a measure of how well either option will suit your room. Check the current guarantee documents and confirm what applies to the exact products and work you select.
Other details depend on your project and need confirmation: who takes final measurements, what installation includes, how appliance connections are handled, and how cabinetry work fits into the wider renovation sequence. If you are assessing a carpenter, a guide to hiring a carpenter in Singapore can help you prepare questions about experience, scope and written specifications.
Customisation and convenience are separate decision criteria. Custom carpentry may offer more control over the planned layout; modular cabinets may suit you if current configurations meet your needs. The better option is the one whose confirmed scope, fit and coordination match your household and renovation plans.
Use This Checklist to Choose the Right Kitchen Option
A clear brief makes it easier to compare proposals fairly. Before deciding on custom carpentry or IKEA, gather the details below and ask each provider to respond to the same requirements. Confirm the written scope and what it includes before you commit.
What should you prepare before comparing options?
Start with an available floor plan, then verify key measurements on site before making design decisions. Note appliance dimensions, storage priorities, layout constraints and the needs of everyone who uses the kitchen. List questions about who measures, who installs, how related renovation work is coordinated, and what materials or work are covered by any warranty.
- Measure: Record wall lengths, corners, fixed features and relevant clearances. Check the floor plan against the actual room.
- List requirements: Note appliances, how you cook, what you store and which items need to be easy to reach.
- Check configurations: Compare proposed cabinet sizes and arrangements with your measurements. Verify current product specifications directly with the provider.
- Confirm responsibilities: Ask who handles final measurements, installation and coordination with other renovation work. Get the answer in writing.
- Compare plans: Review proposals against the same brief. Check the design, written scope, inclusions, assumptions and any details still awaiting confirmation.
How can you review a proposed kitchen plan?
Look beyond the cabinet arrangement. Check that appliance positions make sense, doors and drawers can open, movement paths remain practical and storage matches your routine. Ask which measurements or product details are confirmed and which assumptions still need checking. Make sure the written scope explains what is included so you can compare plans on equal terms.
For broader context, consult a Singapore kitchen renovation guide as you consider how cabinetry fits into the rest of your project. A design visualisation can also help you review the proposed layout before work proceeds.
Once you have your measurements and priorities, discuss your kitchen renovation plans with FT2. FT2 provides residential design and renovation services in Singapore, including 3D visualisation. You can use the discussion to consider how kitchen planning connects with the wider home project. Confirm the proposed scope and any applicable terms before proceeding.
Plan Your Kitchen Renovation With FT2 Interior Design
Choosing between custom carpentry and IKEA is one part of planning a kitchen. You also need to see how the cabinetry fits with your appliances, storage priorities and the rest of your home renovation. FT2 Interior Design provides residential design and renovation services in Singapore, with 3D visualisation to help you consider a proposed direction before work proceeds.
How design support can make the decision clearer
A design discussion can bring your measurements, daily routines and wider renovation plans together. For example, reviewing cabinet positions alongside appliance locations can help identify questions to resolve before confirming a layout. 3D visualisation gives you a way to review the proposed design direction, but it is a planning aid, not a guarantee that the finished space will look exactly like the visualisation.
Ask how the kitchen plan connects with other work in your home and which decisions need to be confirmed before the renovation proceeds. If materials are covered by a warranty, request the terms in writing. FT2’s stated 24-month warranty applies to materials, but confirm which specific materials or renovation elements are covered for your project.
What to ask during an initial consultation
Bring your floor plan, verified measurements, appliance details and a short list of storage needs. During the initial consultation, ask clear questions about the planning and renovation process:
- Who will confirm measurements and appliance clearances?
- How will design decisions and related renovation work be coordinated?
- What work and materials are included in the written scope?
- Can you review an itemised quotation and clarify each listed component before proceeding?
- Which warranty terms apply to the materials and work in your project?
Request written answers and check any assumptions about dimensions, product specifications or work another provider will handle. If you are considering the 90-Day Renovation Handover Challenge, first confirm its terms and whether it applies to your project. Do not rely on a timeline or guarantee until that applicability is clear.
The choice of custom carpentry vs ikea for kitchen planning is clearer when you understand both the design and the responsibilities behind it. Discuss your kitchen renovation with FT2 and share your layout, priorities and questions about the wider project.
Choose a Kitchen Plan That Fits Your Home
The better choice is not determined by cabinet fronts alone. IKEA modules may suit a straightforward layout if current dimensions and configurations match your kitchen. Custom carpentry may be worth considering for irregular spaces or specific storage and appliance needs. For either option, base your decision on measured dimensions, daily routines and a clear written scope.
When comparing custom carpentry vs ikea for kitchen planning, also check who handles measurements, installation and coordination with other renovation work. Confirm product details and responsibilities before you commit, so you understand how the proposed plan will work in your home.
FT2 provides residential design and renovation services in Singapore, with 3D visualisation to help you review a proposed design direction. If you are considering the 90-Day Renovation Handover Challenge, confirm its terms and whether they apply to your project. Discuss your kitchen renovation with FT2 and share your layout, priorities and questions. With the right details in hand, you can move forward with greater confidence.
Frequently Asked Questions
Is custom carpentry better than IKEA for a kitchen?
Neither is automatically better; the right option depends on your kitchen’s dimensions, storage needs and renovation scope. Custom carpentry can be designed around project measurements and requirements. IKEA cabinets use modular options, so check whether current dimensions and configurations suit your layout. Compare written specifications, installation responsibilities and how each plan fits your appliances and daily routines before choosing.
Can IKEA kitchen cabinets fit a small or irregular kitchen?
They may fit, but you will need to check current cabinet dimensions and configurations against your actual space. Measure wall lengths, corners and fixed features, then assess appliance clearances and how doors and drawers open. An irregular corner or short wall may affect which modules work. Verify current IKEA Singapore product specifications and availability before finalising your kitchen plan.
How do I decide between custom kitchen carpentry and IKEA?
For custom carpentry vs ikea for kitchen planning, start with a measured floor plan and a list of your needs. Record appliance dimensions, storage priorities and awkward spaces, then compare proposed layouts and written scopes. Ask who handles measurements, installation and coordination with other renovation work. Choose the option whose confirmed configuration, responsibilities and design suit your household, rather than relying on appearance alone.
What should I measure before choosing kitchen cabinets?
Measure each wall, corner and relevant fixed feature, and compare your floor plan with the room on site. Record appliance widths, heights and depths, plus the space needed to open doors and drawers. Note locations that could affect cabinet placement, such as existing connections or openings. Use these details when checking configurations, and ask the provider to confirm measurements before the design is finalised.
Can I combine IKEA cabinets with custom carpentry?
It may be possible to use modular cabinets alongside custom-built elements, but do not assume the parts will fit or coordinate without planning. Ask the providers to confirm dimensions, finishes, interfaces and installation responsibilities. Clarify who coordinates the combined work and whether warranty terms differ between products and custom elements. Have the complete arrangement documented so each party’s scope and any outstanding checks are clear.
Does custom kitchen carpentry include installation?
Installation may be included, but the term “custom carpentry” alone does not confirm what a provider will do. Check the written scope and ask who will take final measurements, install the cabinets and manage related renovation work. Confirm what is excluded and how changes are handled. Clear responsibilities help you understand the process before confirming a design or appointing a provider.
Can an interior designer help me compare IKEA and custom cabinetry?
Yes. An interior designer can help you assess cabinet plans against your floor plan, appliance positions, storage needs and wider renovation requirements. Ask what the design support includes and who will confirm product dimensions and installation responsibilities. FT2 Interior Design provides residential design and renovation services in Singapore, as well as 3D visualisation services to help you review a proposed design direction before work proceeds.
Related Articles
16
Oct
Japandi Style HDB Flat: A Practical Guide to Calm, Functional Design
Design a calm, functional japandi style hdb flat. Learn how to balance warm text...
15
Oct
Scandinavian BTO Design: Ideas for a Calm, Practical Home
Plan your Scandinavian interior design for bto flats. See practical storage, war...
14
Oct
5 Room BTO Interior Design Ideas for 2026: Make Every Space Work
Explore 5 room bto interior design ideas 2026 to optimize your layout. See your ...

13
Oct
Smart Home Renovation Singapore: Plan Your Home with Confidence
Plan your smart home renovation Singapore with confidence. Enjoy whole-house 3D ...

12
Oct
HDB Maisonette Renovation Ideas: Make Every Level Work
Explore smart hdb maisonette renovation ideas to connect both levels. See your h...
11
Oct
Cost Breakdown for HDB Kitchen Renovation: Understand Every Quote Line
Review every line item with our cost breakdown for HDB kitchen renovation guide....