
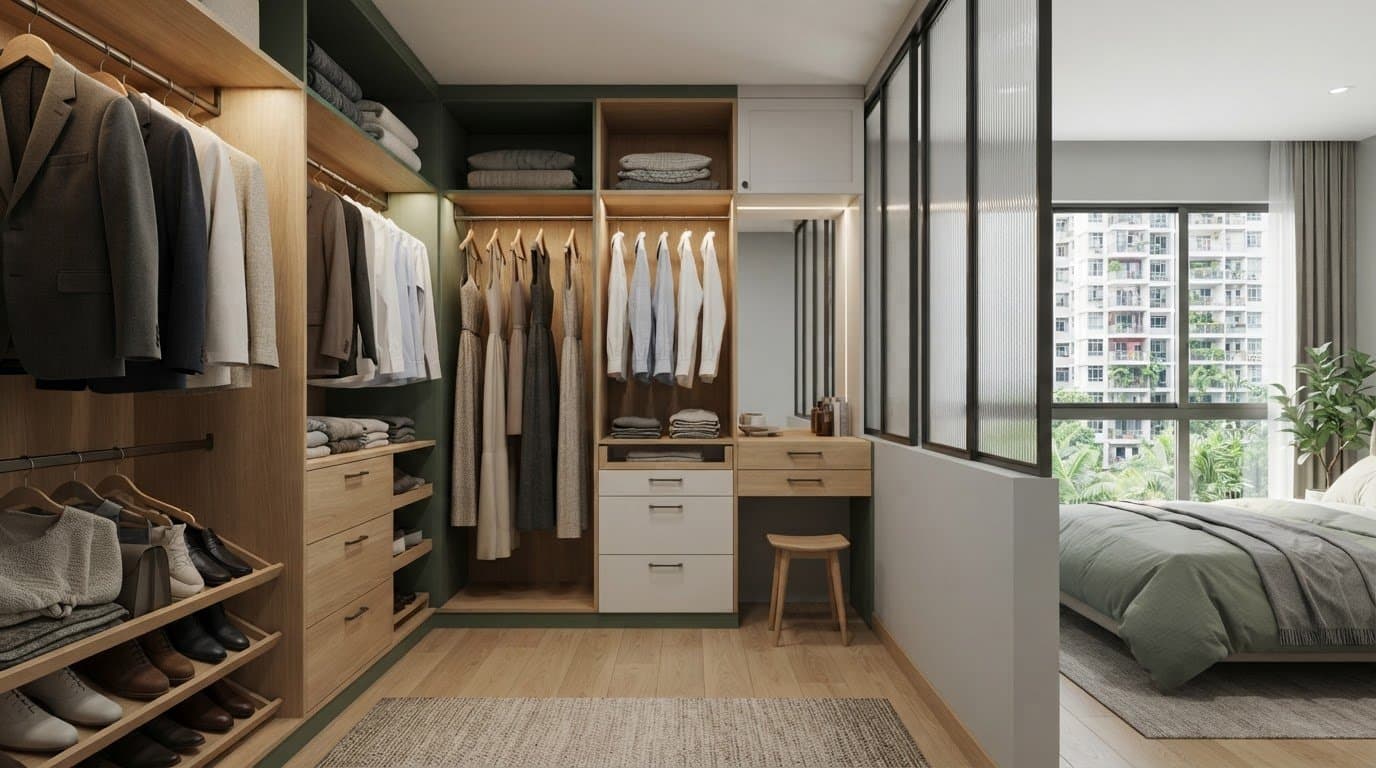
Walk-In Wardrobe Design for HDB: Practical Layouts and Inspiration
Plan the ideal walk-in wardrobe design for hdb flats. Explore compliant layouts, space optimization, and custom carpentry to create your dream dressing room.
What if you don't need a massive floor plan to enjoy a boutique dressing experience at home? Achieving a functional walk-in wardrobe design for hdb bedrooms often seems impossible when you're balancing standard room dimensions with strict structural guidelines. Most homeowners assume that a dedicated dressing zone requires sacrificing an entire bedroom or settling for tight, awkward clearances.
You're likely concerned that adding partitions will leave your sleeping area feeling dark and stuffy, or that confusing wall-hacking permits will derail your plans. It's completely natural to worry about spatial flow and Housing & Development Board compliance before committing to built-in carpentry.
You can create a beautiful, compliant space that elevates your daily routine without sacrificing living comfort. In this guide, you'll discover practical layouts, HDB-approved partition ideas, and custom carpentry examples to build your dream wardrobe. We guide you through space optimization strategies, structural regulations, and internal storage planning so you can approach your renovation process with complete clarity.
Key Takeaways
- Understand HDB alteration guidelines early to distinguish non-structural partitions from load-bearing reinforced concrete walls safely.
- Compare galley and L-shaped floor plans to select the ideal walk-in wardrobe design for hdb bedrooms without compromising walkway clearance.
- Discover how framed glass enclosures and half-walls retain natural daylight and ventilation while keeping dust off your clothing.
- Apply smart space optimization methods to internal cabinetry, including dual-tier hanging rods and modular shelving tailored to your daily routine.
- Preview your custom layout with detailed 3D visualization to eliminate spatial guesswork before carpentry production begins.
Table of Contents
- Structural Planning and HDB Guidelines for Walk-In Wardrobes
- Popular Walk-In Wardrobe Layout Examples for HDB Flats
- Partition Styles: Glass Enclosures vs Half-Walls vs Open Concepts
- Internal Storage Carpentry: Practical Space Optimization Tips
- Turning Your Walk-In Wardrobe Concept into Reality with FT2
Structural Planning and HDB Guidelines for Walk-In Wardrobes
A compliant walk-in wardrobe respects HDB structural guidelines and flat boundaries above all else. While global interior trends celebrate sprawling walk-in closets, adapting these concepts to public housing requires strict adherence to safety rules. HDB regulations strictly forbid hacking or altering structural reinforced concrete walls, columns, or beams. These load-bearing elements support the entire building's stability, and damaging them carries severe legal penalties alongside obvious structural hazards.
Permits are mandatory before removing any non-structural internal dividing drywall or hollow block partition. Even minor layout adjustments require written approval submitted through an approved contractor listed on the Directory of Renovation Contractors (DRC). Professional project coordination ensures that all architectural drawings, engineering assessments, and permit forms are approved before site demolition begins, preventing costly stop-work orders and unnecessary project delays.
Identifying Hackable Walls on Your HDB Floor Plan
Reading your floor plan correctly is the foundation of any safe walk-in wardrobe design for hdb units. You must learn to distinguish between load-bearing boundaries and non-structural dividers before finalizing your layout:
- Solid or bold black lines: These represent structural reinforced concrete walls and columns. They can never be hacked, drilled into deeply, or altered under any circumstances.
- Thin, hollow double lines: These indicate non-structural internal partitions. They can typically be removed or partially hacked, provided you obtain prior written approval from HDB.
- On-site verification: Floor plans can occasionally differ from built conditions due to prior owner renovations. Always engage a BCA-certified contractor to conduct an on-site physical inspection before committing to design plans.
Ventilation and Airflow Requirements in Enclosed Spaces
Singapore's tropical humidity demands deliberate airflow planning inside enclosed dressing zones. A sealed, poorly ventilated enclosure traps warm, damp air, leading to mold growth on bespoke carpentry and fabric garments within weeks. When planning a walk-in wardrobe design for hdb bedrooms, your air-conditioning throw must reach deep into the wardrobe aisles, or you should pair the space with mechanical ventilation.
You can preserve air movement by integrating louvered cabinet doors, ventilated bottom kickboards, or leaving a dedicated ceiling gap above non-structural partitions. HDB guidelines explicitly prohibit creating fully enclosed rooms that lack adequate natural light or mechanical ventilation. Incorporating open-top partition dividers keeps air circulating smoothly between your sleeping quarters and dressing zone, protecting your wardrobe investment for years to come.
Popular Walk-In Wardrobe Layout Examples for HDB Flats
Choosing the right layout depends directly on your available floor area and household needs. While luxury landed properties often accommodate central islands, standard flat footprints require calculated spatial trade-offs. A successful walk-in wardrobe design for hdb bedrooms balances usable storage depth with smooth movement corridors.
Standard hanger rails need 60cm of depth to keep adult clothing from brushing against doors or partition frames. Add an aisle width between 70cm and 90cm, and your total required corridor footprint sits around 1.3m to 1.5m wide. Selecting the correct layout configuration ensures your dressing area never feels like a cramped closet.
The Galley Walkway Behind the Bedhead
Positioning a dividing partition behind your bedhead creates an efficient, walk-through galley closet without expanding into other rooms. The back of the bedhead divider acts as one boundary, while built-in carpentry runs along the parallel wall.
- Aisle Clearance: Keep at least 75cm of walkway width to pull drawers without blocking the corridor.
- Vertical Storage: Take carpentry to the full ceiling height to store bulky luggage overhead.
- Grab-and-Go Access: Fit open display ledges near the entry for watches, daily work bags, and keys.
The L-Shaped Corner Wardrobe Solution
If your room lacks the length needed for a parallel galley, the L-shaped layout fits neatly into existing master bedroom corners. This arrangement wraps around two interior walls, eliminating masonry demolition while separating your changing space from the bed.
Corner areas often turn into dead zones where clothes sit forgotten. Solve this by installing 270-degree swing hinges or rotating corner carousel hardware. Pairing the system with smooth-gliding sliding doors saves floor clearance, giving you full access without hitting bedside tables.
Connecting an Adjacent Bedroom via Doorway Hacking
Homeowners who do not need extra guest rooms can hack an adjoining non-structural dividing wall to create a dedicated dressing suite. This conversion links your master bedroom directly to an adjacent space, transforming it into an expansive vanity and wardrobe retreat.
Plan seamless vinyl or tile transitions between both zones to keep the floor visual uninterrupted. If you want to see how these layout configurations fit your specific room boundaries, you can review residential design services tailored for HDB flats to assess your spatial flow with clear 3D previews before building.
Partition Styles: Glass Enclosures vs Half-Walls vs Open Concepts
Partition choice shapes how light, dust, and visual weight interact within your bedroom. While an open rack layout looks airy on architectural boards, daily living introduces clutter and airborne lint. Balancing visual transparency with everyday practicality is the key to an enduring walk-in wardrobe design for hdb spaces.
Every partition material alters spatial perception differently. Transparent frames keep rooms feeling expansive, solid dividers provide structural mounting zones, and soft curtains eliminate door swings in narrow walkways. Matching your lifestyle habits to the right partition material ensures your dressing suite stays organized and functional.
Fluted and Tinted Glass Partitions
Fluted glass is an exceptional divider for wardrobe enclosures. The vertical ribbed texture lets soft natural light filter into the dressing aisle while blurring internal shelf contents, concealing folded laundry piles from the bed. Pairing fluted glass with slim black or bronze aluminium frames creates clean lines without the heavy presence of masonry.
Smoked grey or warm bronze tinted glass offers a sleek, boutique hotel aesthetic. If you choose floor-to-ceiling glass, ensure your contractor installs tempered safety glass with a minimum thickness of 10mm to comply with local building standards. These panels seal off ambient room dust completely while maintaining visual connection across the room.
Solid Drywall and Half-Height Dividers
Gypsum board drywalls provide complete visual separation and superior structural utility. If your galley layout sits directly behind the bed, a solid partition gives you an anchor point for wall sconces, integrated electrical sockets, and heavy vanity mirrors.
To avoid blocking natural sunlight from your bedroom windows, consider a half-height pony wall topped with clear glass panels. The solid lower half hides the back of bedside tables, while the glass upper section channels daylight directly into your wardrobe corridor. Painting these dividers in the same neutral tone as your carpentry maintains a clean, continuous flow.
Curtain Screens and Open Walkway Concepts
Ceiling-recessed acoustic tracks paired with floor-length fabric drapes create a soft, flexible boundary. Curtains require zero swing clearance, making them ideal when spatial margins leave no room for framed sliding tracks.
Completely open-concept systems demand honest assessment. Without physical glass or timber doors, your garments remain exposed to floating dust and fan drafts. Open walk-in wardrobe design for hdb units works best for homeowners committed to strict capsule wardrobes and routine dusting.
Internal Storage Carpentry: Practical Space Optimization Tips
Carefully planned internal cabinetry ensures every square inch serves an organized function. While exterior dividers shape the room's architecture, your internal compartments determine daily usability. An exceptional walk-in wardrobe design for hdb bedrooms relies on precise compartment ratios that match your specific wardrobe collection rather than generic shelving heights.
Divide hanging zones methodically to prevent wasted vertical clearance. Standard full-length maxi dresses and trench coats require hanging drops of roughly 140cm to 160cm, but business shirts, blouses, and folded trousers need only 85cm to 105cm. Stacking double-deck hanging rails on one side doubles your garment capacity instantly, leaving the remaining sections open for custom pull-outs.
Vertical Storage and Drawer Dimension Planning
Standard HDB flat ceiling heights run at 2.6m, with some newer BTO developments reaching 2.8m. Extending built-in carpentry flush to the structural ceiling beam captures top-tier cubbies for bulky winter blankets and carry-on luggage. Leaving gaps above wardrobes only invites unreachable dust banks.
- Jewellery and Accessory Trays: Build shallow 10cm to 12cm drawers lined with velvet grid dividers directly beneath mid-height hanging zones for watches, rings, and sunglasses.
- Medium Folded Drawers: Allocate 18cm to 22cm drawers for daily t-shirts, activewear, and undergarments.
- Deep Base Pull-Outs: Reserve bottom 30cm to 35cm deep drawer chests for heavy knitwear or extra bedding.
Internal LED Lighting and Sensor Systems
Enclosed wardrobe spaces quickly feel dark without dedicated illumination. Mount concealed aluminium extrusion profiles fitted with 3000K warm LED light strips along vertical cabinet gables or beneath hanging rails. Warm light renders fabric colours accurately without washing out fine textures.
Wire these channels to magnetic proximity door sensors or subtle motion detectors so compartments light up automatically when you slide an enclosure open. Always instruct your electrician to position LED drivers and transformers in accessible top compartments rather than burying them behind fixed backing boards. This guarantees quick access for routine maintenance.
Durable Materials and Hardware Selection
High humidity causes sub-par particleboards to swell and sag over time. Select high-pressure laminates with moisture-resistant core panels and anti-fingerprint surfaces for easy wiping. Precision craftsmanship paired with heavy-duty soft-close drawer runners rated for 50,000 motion cycles prevents sagging drawers and rattling hinges.
When investing in bespoke built-ins, demand durable craftsmanship backed by a dependable 24-month warranty on materials. You can schedule an initial consultation for custom carpentry and renovation to configure internal storage dividers that suit your lifestyle perfectly.
Turning Your Walk-In Wardrobe Concept into Reality with FT2
Transforming design ideas into completed spaces requires transparent communication and discipline. Too many homeowners find that an inspiring mood board falls apart during construction due to vague quotations, unexpected permit delays, or poor site oversight. Delivering a high-performing walk-in wardrobe design for hdb living demands an organized, accountable partner who manages the entire build with technical rigor.
FT2 eliminates guesswork by pairing digital planning systems with construction site management. Every stage moves through a structured renovation process, giving you complete visibility over building timelines, material choices, and statutory approvals from start to finish.
Visualise Before Committing with 3D Rendering
Visualizing your layout in photorealistic detail prevents spatial miscalculations before on-site fabrication starts. You can test your proposed walk-in aisle widths, check natural lighting throw, and inspect internal drawer depths in full 3D before committing to carpentry work. This pre-construction clarity removes the anxiety of wondering how custom partitions will impact your bedroom volume.
Bring your floor plans and daily routines to your initial consultation. You can collaborate with a qualified Senior Interior Designer for space optimization guidance to ensure every custom cabinet run respects your available square footage and daily lifestyle needs.
Transparent Quotations and Guaranteed Timelines
Hidden variation orders are a common frustration in residential remodeling. FT2 protects your budget by generating every scope item through our proprietary EBA quotation system. With an itemised eBuildAssist quotation, you receive complete line-item transparency that details every material specification, partition build, and electrical point with zero surprises.
Once construction begins, a dedicated project team oversees on-site execution, managing sub-contractors and tracking milestones against strict schedules. We hold our project delivery to the highest standard with the 90-Day Renovation Handover Challenge. Under this guarantee, FT2 promises to return 50% of your deposit if your renovation is not handed over within 90 days.
Start planning your ideal walk-in wardrobe design for hdb flats today by exploring our residential design service to build a home backed by BCA-certified project coordination and guaranteed delivery.
Build Your Custom HDB Dressing Suite with Confidence
Bringing an elegant walk-in wardrobe design for hdb bedrooms into reality comes down to clear structural planning, disciplined space optimization, and thoughtful partition choices. When you balance walkway clearances with vertical storage, even compact rooms transform into calm, clutter-free sanctuaries without compromising natural light or ventilation.
You deserve complete peace of mind from initial sketches through to final carpentry handover. Recognized as a Singapore SME 500 company for 2026, FT2 backs your renovation with total accountability. You receive an itemised eBuildAssist quotation with zero hidden surprises, durable cabinetry protected by a 24-month warranty on materials, and our strict 90-Day Renovation Handover Challenge deposit guarantee.
Ready to reimagine your master suite? Book your initial consultation with FT2 Interior Design today, and let our team craft a functional dressing space you'll love waking up to every single morning.
Frequently Asked Questions
Can I build a walk-in wardrobe in a standard 4-room HDB flat?
Yes, executing a practical walk-in wardrobe design for hdb bedrooms is entirely achievable in a standard 4-room flat. By using space-efficient configurations like a bedhead galley or an L-shaped corner partition, you only need roughly 1.3m to 1.5m of room depth. This leaves ample floor area for your queen bed while creating a dedicated, private dressing corridor.
Do I need an HDB permit to build a walk-in wardrobe partition?
You do not need a permit to install lightweight drywall or glass partitions, provided they do not anchor into structural floor slabs. However, you must obtain an approved HDB renovation permit if your build involves hacking existing dividing walls, altering structural boundaries, or adding new electrical wiring. Your registered contractor must submit these applications before starting any site work.
What is the minimum walkway clearance needed for a walk-in wardrobe?
The minimum comfortable walkway clearance is between 75cm and 90cm, though 60cm is the absolute baseline for a functional corridor. Maintaining at least 75cm ensures you can comfortably crouch, slide open storage drawers, and select outfits without bumping into partition walls. If space is tight, sliding glass panels help maintain precious walking clearance.
How do I prevent mould inside an enclosed HDB walk-in wardrobe?
Prevent mould by ensuring consistent air circulation and controlling indoor humidity levels. Leave a small ventilation gap between the top of your partition and the ceiling, or integrate louvered cabinet panels to encourage airflow. Running your bedroom air-conditioner regularly and using moisture-resistant laminate finishes on your carpentry keeps enclosed clothes dry and free from damp smells.
Should I use glass doors or open shelving for my HDB wardrobe?
Glass doors are generally the superior choice for Singapore homes because they block airborne dust while preserving visual depth. Completely open shelving saves space on door clearances, but it leaves hanging garments vulnerable to settling dust and requires constant folding discipline. Fluted or tinted glass provides the ideal middle ground, concealing minor wardrobe clutter while keeping garments pristine.
Can I convert an adjoining bedroom into a walk-in dressing room?
Yes, merging an adjacent room is an exceptional walk-in wardrobe design for hdb owners who don't need a spare bedroom. You can hack the connecting non-structural wall after securing HDB approval, creating a private entrance directly from your master suite. A BCA-certified contractor must always review your floor plan first to verify the wall is non-structural.
How long does custom walk-in wardrobe carpentry take to build and install?
Custom wardrobe carpentry generally requires two to three weeks for off-site factory fabrication, followed by two to four days for on-site installation and alignment. If your layout requires masonry hacking, partition plastering, or new electrical routing, build in extra time for permit approvals. Clear project coordination keeps all trades aligned so your carpentry finishes right on schedule.
Related Articles
29
Sep
Apply for HDB Renovation Permit in Singapore (2026 Guide)
Learn how to apply for hdb renovation permit in Singapore. Check rules, register...
28
Sep
Energy Efficient Home Design Singapore: A Guide to Sustainable Renovation
Plan your energy efficient home design singapore to stay cool and cut utility bi...
27
Sep
Pet-Friendly Flooring for HDB Flats: The 2026 Buying Guide
Discover the best pet-friendly flooring for hdb flats. Compare SPC vinyl and til...
26
Sep
Home Reno SG: A First-Time BTO Owner’s Checklist for 2026
Plan your home reno sg smoothly. Follow our 2026 BTO owner checklist to organise...
25
Sep
Renovation Contractor vs Interior Designer in Singapore: How to Choose
Choosing between a renovation contractor and an interior designer in Singapore? ...
24
Sep
Why CaseTrust is Essential for Your Singapore Renovation
Learn how case trust accreditation protects your deposit with performance bonds ...