
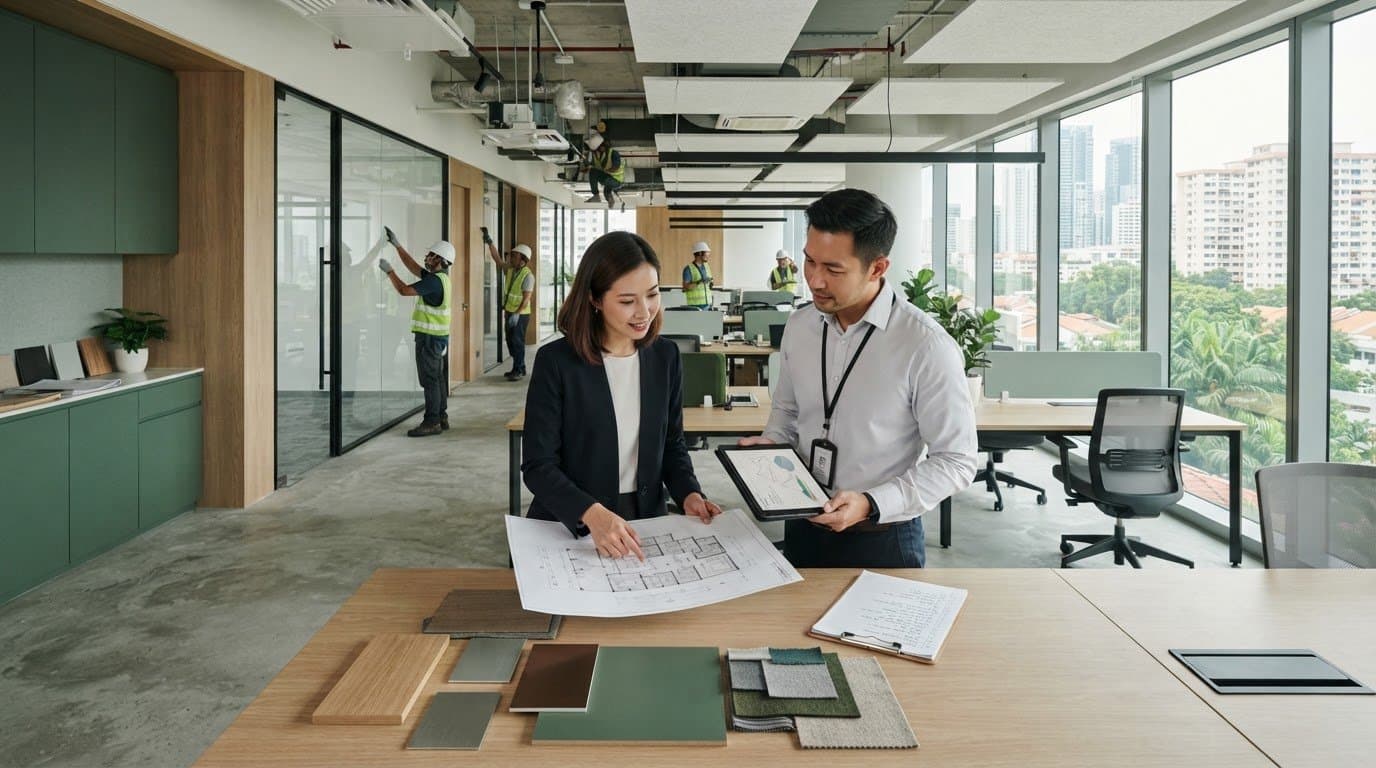
Office Renovation Company Selection Checklist: Hiring the Right Partner in 2026
Find the right office renovation company in Singapore. Use this 2026 checklist to audit BCA permits, itemised quotes, and secure project delivery timelines.
A stunning design portfolio will not protect your business from costly commercial downtime. When you search for the right office renovation company in Singapore, the true test isn't just visual appeal; it's construction discipline and contractual accountability. You already know how damaging handover delays can be to ongoing business operations, especially when vague quotes turn into expensive variation orders halfway through the build. Managing strict building management guidelines alongside mandatory BCA filings and FSSD fire safety approvals only adds to the risk.
You shouldn't have to compromise operational continuity or accept hidden fees just to build an inspiring workplace. You need total transparency, reliable site supervision, and enforceable handover commitments from day one. This 2026 selection checklist gives you a practical framework to audit contractor credentials, verify code compliance workflows, and evaluate project management standards. Here is how to look beyond the surface and select a commercial partner that delivers your office on schedule.
Key Takeaways
- Hiring the right office renovation company requires auditing site management accountability and regulatory readiness, not just reviewing design concepts.
- Ensure your fit-out partner holds necessary BCA certifications and manages mandatory SCDF FSSD filings to avoid costly work stoppages.
- Compare design-and-build models against general contracting to determine which workflow eliminates communication gaps and reduces corporate management overhead.
- Insist on an itemised eBuildAssist quotation format to protect your company from hidden fees and unexpected variation orders mid-build.
- Secure contractual project delivery guarantees, such as time-bound handover commitments backed by financial deposit safeguards.
Table of Contents
- Why Selecting the Right Office Renovation Company Matters for Business Continuity
- Commercial Renovation Compliance Checklist: Mandatory Singapore Standards
- Evaluating Service Models: Design-and-Build Firm vs General Contractor
- The Contractor Vetting Checklist: Contracts, Quotations, and Timelines
- Partnering with FT2 Interior Design for Your Commercial Renovation
Why Selecting the Right Office Renovation Company Matters for Business Continuity
Relocating or updating your workspace isn't merely a cosmetic exercise. It's a high-stakes operational transition that directly affects your daily revenue, team output, and client service delivery. Incorporating rigorous business continuity planning into your corporate fit-out strategy shields your operations against costly disruptions. Choosing an inexperienced commercial office renovation company introduces severe operational risks, from unexpected tenant lease penalties to unapproved works that stall day-to-day business momentum.
A dependable contractor aligns spatial execution with practical business priorities through disciplined project coordination:
- Maintains ongoing productivity: Eliminates site management missteps that push teams into prolonged, fragmented work arrangements.
- Prevents unbudgeted cost creep: Establishes firm contract parameters early, stopping surprise variation orders during active construction.
- Protects corporate milestones: Keeps IT infrastructure commissioning and department move-in schedules strictly aligned.
The Real Cost of Project Delays and Business Downtime
Construction delays carry severe financial penalties. When site handovers slip past scheduled deadlines, companies face overlapping lease payments, paying rent on both the expiring premises and the unfinished space. Extended interim remote work periods can degrade internal team coordination, while delayed office openings disrupt client commitments and project delivery milestones. Commercial operational continuity depends on strict schedule adherence.
Balancing Aesthetic Workplace Design with Functional Space Optimization
A functional office environment requires purposeful space optimization rather than decorative trends. The right partner balances communal breakout areas with sound-insulated meeting rooms, ensuring your staff can collaborate without compromising private workflows. Beyond surface finishes, physical engineering must match your actual headcount. An experienced office renovation company plans electrical distributions, server room cooling, and structured data cabling to support immediate needs while allowing future team expansion without disruptive retrofits.
Commercial Renovation Compliance Checklist: Mandatory Singapore Standards
A flashy portfolio means nothing if your project triggers a stop-work order on week two. Commercial fit-outs in Singapore operate under strict statutory frameworks that govern building integrity, fire suppression, and site risk. Commercial landlords will immediately bar your contractor from accessing the cargo lift or service shafts if paperwork falls through. Every compliant office renovation company must take ownership of these submissions directly rather than passing the regulatory burden onto your internal operations team.
Audit your shortlisted contractors against this statutory criteria before signing:
- Building and Construction Authority (BCA) Workhead: Check the BCA Contractor Registry to confirm registration under Workhead CR06 (Interior Decoration & Finishing Works). Structural alterations require CW01 registration with a licensed Professional Engineer.
- Workplace Safety Accreditation: Commercial properties enforce strict adherence to the Workplace Safety and Health (WSH) Act, requiring contractors to carry at least bizSAFE Level 3 alongside valid Public Liability Insurance.
- Building Management Coordination: Ensure the team prepares after-hours work permits, noise impact declarations, and security deposits mandated by commercial property managers.
Building and Construction Authority (BCA) Contractor Certification
BCA certification proves that a contractor possesses the technical skills, track record, and financial capital required to execute commercial interiors safely. Unregistered builders often lack the operational discipline needed to comply with the Code on Accessibility in the Built Environment. Working with a registered team ensures partition walls, suspended ceilings, and raised access floors meet Singapore engineering and accessibility standards without risking municipal penalties.
Fire Safety and Shelter Department (FSSD) Permits and Approvals
Altering ceiling layouts, relocating sprinkler heads, or shifting fire break walls requires formal clearance under the SCDF Fire Code 2023. These adjustments mandate submission by a Qualified Person (QP) and inspection by a Registered Inspector (RI) to secure your Fire Safety Certificate (FSC) before staff move in. A seasoned office renovation company manages this entire process, verifying that emergency travel distances, fire-rated doors, and illuminated exit signs remain fully compliant.
To avoid compliance headaches and safeguard your handover schedule, you can evaluate an accredited commercial partner like FT2 Interior Design to handle your statutory submissions smoothly from day one.
Evaluating Service Models: Design-and-Build Firm vs General Contractor
Selecting your operational framework is just as vital as choosing high-grade finishes. In commercial fit-outs, you face two primary procurement routes: managing an independent interior designer alongside a separate general contractor, or partnering with an integrated design-and-build firm. When you divide design concepts and construction duties between separate entities, minor site discrepancies quickly escalate into costly disputes. Contractors blame designers for unbuildable drawings, designers blame builders for sloppy execution, and your company absorbs the financial burden of lease penalties.
Adopting an integrated design-build project delivery method eliminates these operational silos under one commercial contract. An experienced commercial office renovation company takes direct responsibility for both creative space planning and physical execution. This consolidated approach delivers measurable operational advantages:
- Eliminates administrative gaps between drafting tables and active construction zones.
- Speeds up statutory permit filings by coordinating architectural layouts with mechanical trades early.
- Guarantees complete defect liability rests with a single partner rather than diffuse vendors.
Streamlined Project Coordination Through a Dedicated Project Team
Managing an office fit-out shouldn't become a second full-time job for your operations leadership. A design-and-build office renovation company assigns a dedicated project team to supervise every phase of the renovation process. This single point of contact coordinates carpentry workshops, mechanical specialists, and statutory inspectors simultaneously. Through transparent communication and weekly site status reports, you stay fully informed on project milestones without chasing multiple subcontractors across busy job sites.
Visualising Layouts Early with 3D Visualisation Services
Detecting spatial bottlenecks on two-dimensional floor plans is nearly impossible for corporate decision-makers. High-fidelity 3D visualisation services resolve this uncertainty by transforming structural drawings into accurate spatial models. Your stakeholders can evaluate natural lighting, acoustic partition heights, and traffic flows before ordering custom joinery or pulling network cables. Identifying functional clashes early in virtual models prevents expensive variation orders once on-site mechanical and electrical installations begin.
The Contractor Vetting Checklist: Contracts, Quotations, and Timelines
Reviewing the contractual fine print is where corporate interests are won or lost. Unscrupulous contractors often rely on ambiguous proposals to win bids, knowing they can exploit vague descriptions later through aggressive variation orders. When you evaluate an office renovation company, examine how their agreements hold them accountable for quality, costs, and deadlines. A clear contract leaves no room for creative interpretations once demolition starts.
Audit every prospective contractor agreement against these commercial benchmarks:
- Detailed Scope Breakdown: Mechanical alterations, electrical cabling, floor preparation, and debris disposal must appear as separate entries.
- Milestone-Based Disbursements: Progress payments must track verified on-site inspection milestones rather than calendar intervals.
- Defect Rectification SLAs: Service level agreements must specify immediate response windows for critical electrical, plumbing, or structural faults post-handover.
Auditing Itemised Quotations to Eliminate Hidden Costs
Reject proposals that rely on broad lumpsum allowances for electrical work, carpentry, or masonry. These grouped figures obscure material grades and lead directly to extra charges when site realities emerge. Insist on a transparent eBuildAssist quotation generated through the EBA quotation system. Itemising every linear foot of partitioning, data point drop, and ceiling tile ensures complete transparency before construction starts.
Contract Safeguards, Delivery Guarantees, and Defect Warranties
A dependable office renovation company backs its promises with contractual accountability rather than casual assurances. Insist on a definitive handover deadline tied to financial penalties or deposit protections if unexcused delays stall your project delivery. Commercial environments also endure heavy daily foot traffic and constant mechanical use. Secure a 24-month warranty on materials rather than the basic 12-month coverage to safeguard your company against early material failure.
Ready to renovate your commercial workspace with guaranteed delivery milestones and zero hidden costs? Request an itemised eBuildAssist quotation from FT2 Interior Design to secure your project schedule today.
Partnering with FT2 Interior Design for Your Commercial Renovation
FT2 Interior Design merges construction discipline with commercial interior architecture across Singapore. Founded in 2021 and named a Singapore SME 500 company for 2026, the firm was established to eliminate industry ambiguities around quotes, timelines, and site management. Operating with a dedicated project team backed by 40 designers, managers, and technical specialists, FT2 provides single-source accountability from initial layout concepts through to final statutory sign-offs. Your business works with an established office renovation company that treats operational continuity as an absolute priority.
Every commercial fit-out delivers structured operational protections:
- Guaranteed project delivery backed by financial deposit safeguards.
- 100% itemised pricing transparency via the EBA quotation system with zero hidden markups.
- Full statutory handling covering building management permits, BCA approvals, and FSSD submissions.
Guaranteed Timelines via the 90-Day Renovation Handover Challenge
Downtime drains capital. To protect corporate operations against schedule creep, FT2 operates under the 90-Day Renovation Handover Challenge. This structured delivery framework guarantees completion within 90 days from permit approval. If the handover deadline is missed, FT2 promises to return 50% of your deposit. This enforceable financial guarantee shields your enterprise from overlapping rental leases and preserves operational momentum.
Certified Standards, Reliable Craftsmanship, and Material Warranties
Quality construction requires technical governance. As a BCA-certified contractor, FT2 ensures every partition, ceiling grid, and power distribution system meets national safety standards. Qualified Senior Interior Designer leads supervise site execution, delivering meticulous craftsmanship across high-traffic zones, executive boardrooms, and communal hubs. Commercial installations face heavy daily wear; to safeguard your investment, FT2 provides an extended 24-month warranty on materials.
Initiating Your Commercial Renovation Process
Beginning the commercial renovation process is fast and efficient. It starts with an initial consultation to evaluate your floor plan, business workflows, and headcount forecasts. Within 4 to 5 days of your first appointment, the design team delivers tailored space optimization plans paired with photorealistic 3D visualisation renderings. Discover dependable commercial delivery with FT2 Interior Design, your trusted commercial office renovation company.
Secure Your Commercial Fit-Out with Total Contractual Certainty
Selecting the right office renovation company isn't about choosing the most creative mood board. It's about partnering with a team that guarantees statutory compliance, line-item cost visibility, and strict handover accountability. As a BCA-certified contractor named a Singapore SME 500 company for 2026, FT2 Interior Design manages complete FSSD permit coordination and backs every workspace with an industry-leading 24-month warranty on materials. Through our structured 90-Day Renovation Handover Challenge and its 50% deposit refund guarantee, your operational continuity and capital remain fully protected.
You don't have to accept fit-out delays, vague billing, or commercial downtime as necessary evils. By demanding rigorous vetting standards, transparent project coordination, and enforceable contracts, your business can step into a functional, inspiring workplace right on schedule. Book an initial consultation for your office renovation today and build a workspace that drives your team forward.
Frequently Asked Questions
How long does a commercial office renovation usually take in Singapore?
A standard commercial fit-out typically spans between 6 to 12 weeks, depending on square footage, mechanical complexity, and regulatory clearance. Structured firms benchmark project delivery at 90 days from permit approval. Working with an experienced office renovation company ensures fast coordination across architectural, mechanical, and carpentry trades, preventing schedule slippage that leads to costly lease overlaps and extended business downtime.
What regulatory permits are required before starting an office renovation?
Commercial office projects in Singapore typically require approvals from the Building and Construction Authority (BCA), the Fire Safety and Shelter Department (FSSD), and your building management. If your fit-out alters partition layouts, electrical risers, or emergency egress paths, qualified professionals must submit plans via statutory portals before construction begins. Your contractor must also furnish Public Liability Insurance and safety risk assessments to secure landlord access permits.
Why should a business avoid broad lumpsum renovation quotations?
Broad lumpsum quotes hide trade specifications, material quality grades, and unit measurements behind single bundled prices. This lack of visibility makes it easy for builders to trigger expensive variation orders once demolition reveals basic site requirements. Insisting on a transparent eBuildAssist quotation generated through the EBA quotation system guarantees line-by-line clarity for every electrical drop, partition wall, and flooring component before you commit financially.
What is the advantage of hiring a BCA-certified office renovation company?
Hiring a BCA-certified office renovation company ensures your contractor has verified technical capabilities, audited financial standing, and a documented safety track record in Singapore. Registered contractors under Workhead CR06 strictly follow the Code on Accessibility in the Built Environment and national building codes. This certification guarantees your commercial partitions, suspended ceilings, and structural fittings pass building authority audits without triggering fines or mandatory rectification work.
How does an office renovation company handle FSSD fire safety approvals?
Your renovation team coordinates with a licensed Qualified Person (QP) and Registered Inspector (RI) to evaluate your layout against the SCDF Fire Code 2023. They prepare architectural drawings showing sprinkler coverage, emergency signage, fire-rated partitions, and exit travel distances. Once works conclude, the RI conducts a site inspection to confirm compliance, allowing the QP to secure your mandatory Fire Safety Certificate (FSC) prior to corporate move-in.
What warranty coverage should be expected from a commercial interior firm?
Standard industry contracts often provide only a 12-month defect liability period, which is inadequate for high-traffic office environments facing heavy daily use. You should expect an extended 24-month warranty on materials covering structural joinery, electrical systems, and architectural finishes. A reputable commercial firm also specifies rapid service response times within their agreement to resolve unexpected plumbing, power, or hardware issues without interrupting your team's workflow.
How does the 90-Day Renovation Handover Challenge protect our business timeline?
The 90-Day Renovation Handover Challenge enforces contractual discipline from permit approval through final site completion. FT2 backs this structured delivery process with a financial guarantee, promising to refund 50% of your deposit if the handover deadline isn't met. This commitment directly aligns your contractor's financial incentives with your company's operational uptime, eliminating the risk of costly double-rent periods and delayed business operations.
Related Articles

29
Sep
Apply for HDB Renovation Permit in Singapore (2026 Guide)
Learn how to apply for hdb renovation permit in Singapore. Check rules, register...
28
Sep
Energy Efficient Home Design Singapore: A Guide to Sustainable Renovation
Plan your energy efficient home design singapore to stay cool and cut utility bi...
27
Sep
Pet-Friendly Flooring for HDB Flats: The 2026 Buying Guide
Discover the best pet-friendly flooring for hdb flats. Compare SPC vinyl and til...

26
Sep
Home Reno SG: A First-Time BTO Owner’s Checklist for 2026
Plan your home reno sg smoothly. Follow our 2026 BTO owner checklist to organise...

25
Sep
Renovation Contractor vs Interior Designer in Singapore: How to Choose
Choosing between a renovation contractor and an interior designer in Singapore? ...
24
Sep
Why CaseTrust is Essential for Your Singapore Renovation
Learn how case trust accreditation protects your deposit with performance bonds ...