
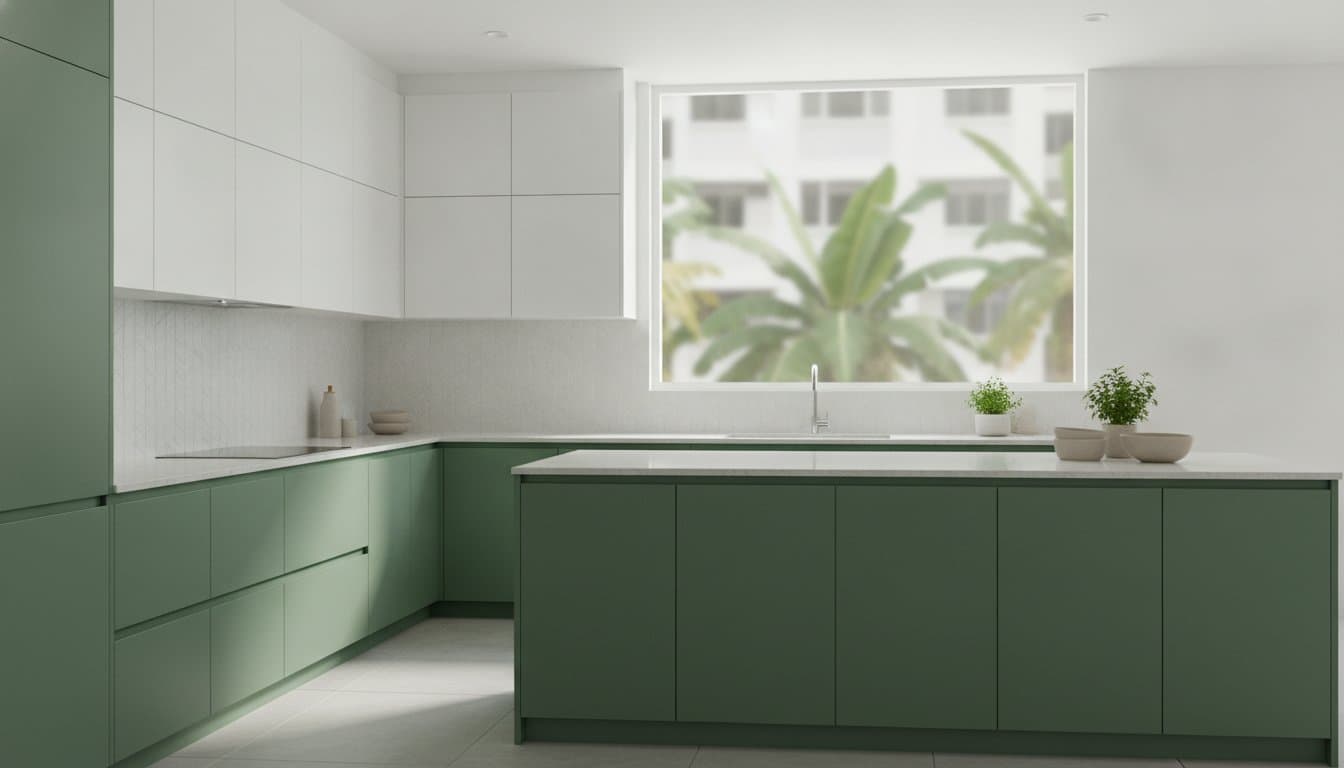
Kitchen cabinets Singapore: 2026 pricing, materials, and warranty guide
Plan your kitchen cabinets in Singapore with our 2026 guide to materials, layouts & warranty. Get a transparent, itemised quote and a 24-month warranty.
When planning your kitchen cabinets in Singapore, total costs depend on custom design visualization, material selection, layout complexity, and warranty coverage. The decisions that matter most are layout fit for your room, whether doors-only or full replacement makes sense, which materials meet humidity and air-quality needs, and how warranty plus itemised pricing protect the build. You can request a personalized quote from custom renovation firms like FT2 Interior Design to receive exact pricing tailored to your specific project needs. Their team assesses your preferred materials and layout to build an accurate itemized quote for your home.
Key Takeaways: Kitchen cabinets in Singapore cost between $137 and $1,075 per foot run, with a median rate of $779 depending on materials and layout.
- Total financial commitments range from $137 to $1,075 per foot run based on market data.
- Refurbishing existing structures by replacing doors only saves money unless frames have moisture damage.
- Choose solid plywood with certified low-formaldehyde emissions or stainless steel for maximum home safety.
- Custom joinery is required for non-standard floor plans to avoid dust-collecting gaps from modular units.
Table of contents
- Three kitchen layout situations that shape your cabinet path
- What drives kitchen cabinet prices in Singapore
- When door-only replacement saves money (and when it does not)
- Where off-the-shelf modular cabinets fall short
- Low-formaldehyde and stainless choices that protect air and durability
- Five planning steps with 3D visualization before cut lists
Three kitchen layout situations that shape your cabinet path
Your room geometry dictates whether a single-line, parallel, or L-shaped setup works for your home. With clients we see that spatial constraints usually force structural compromises. Built-in joinery must align with utility points to maintain structural integrity.
Typical situations and a concrete next step from the same facts:
- Narrow galley prep zone: run parallel counters so workflow stays clear without wasting depth.
- Uneven walls, exposed pipes, or a non-standard plan: skip fixed modular boxes and measure for custom joinery that closes gaps where dust would otherwise collect.
If you want to visualise the space early, explore Free 3D and VR design on the FT2 site. Layouts must fit your lifestyle. Custom planning ties speed to clear accountability on drawings and dimensions.
What drives kitchen cabinet prices in Singapore
Total kitchen cabinet commitments depend heavily on material selections, total footprint, and hidden site costs.
For realistic design inspiration, browse completed kitchen projects.
Home budgets vary, and site conditions shift expenses. Based on market sample data (market research figure: from $137 up to $1,075 per foot run, median $779), custom carpentry totals typically range across low to high tiers depending on chosen finishes. Choosing quartz countertops over laminates raises the overall baseline significantly.
| Fee Component | Impact Level | Scope of Work |
|---|---|---|
| Cabinet Carpentry | Major | Fabrication and installation |
| Site Preparation | Variable | Hacking, dismantling, disposal |
| Price List (EBA quotation system) | Control | Itemized cost breakdown |
Limited-space runs require less material, keeping overall costs lower. You should demand fully transparent line items before starting, so planning can catch fee surprises early.
Tip: Always request itemized line items for hacking, dismantling, and disposal fees before signing a cabinetry contract.
When door-only replacement saves money
Swapping cabinet doors saves money when your existing structural frames remain sturdy and free of deep moisture damage. Replacing exterior fronts uses fewer raw materials than building whole new units; it is a lighter scope than a full carcass rebuild.
Hinges and interior mounting points typically wear out prior to the outer panels. Reusing old frames with misaligned hardware leads to crooked doors later.
Keeping intact frames fits budget-conscious homeowners. Full replacement suits those changing their entire kitchen layout.
Upgrading fronts reduces waste and labour time, shortens the project schedule, and still gives you a fresh face on the run. More on this: Interior Design Services Singapore.
Ask for an itemised quote first so someone can confirm structural integrity and list costs in the open.
Where off-the-shelf modular cabinets fall short
Off-the-shelf units fail whenever your Singapore home contains uneven walls, exposed structural pipes, or non-standard room layouts. Custom joinery addresses these structural layout challenges on measured lines.
From site measurements, we notice that off-the-shelf units leave awkward gaps where dust quickly accumulates. Fixed boxes sit poorly in irregular openings. Off-the-shelf options suit temporary rental fixes, but long-term homeowners need custom builds for a proper spatial fit.
If you want clarity on scope and timeline, review transparent renovation practices for your home project. Off-the-shelf designs often struggle under heavy daily kitchen use. Custom carpentry is built for the loads and dimensions those units miss. Tailored joinery once can spare you repeated structural replacements later.
Low-formaldehyde and stainless choices that protect air and durability
Low-emission materials protect your family's health by limiting toxic indoor air pollution inside your home.
From client work we see that choosing engineered woods without strict Safety ratings poses hidden risks to children. Chemical off-gassing from poor glues can pollute enclosed living areas for several years. Tracking indoor health metrics supports lower long-term environmental hazard exposure at home. Solid plywood with certified low emissions reduces that chemical load at the source.
For durability in moisture-heavy zones, stainless steel (steel kitchen) cabinet bases outperform standard timber boards. Selecting materials that balance daily wear against low chemical risk is steady advice from FT2 Interior Design.
Solid metal builds suit heavy cooking, while certified low-emission laminates suit dry pantries. Prioritising health over cheap finishes keeps the room safer over years of use.
"A key part of my work involves constant communication with clients, whether it's Sharing 3D renders of spaces like the study, kitchen, or laundry, or gathering feedback to ensure the design truly fits their lifestyle." (source)
Customising spaces needs clear communication so low-formaldehyde panels match both your daily habits and Safety needs.
Five planning steps with 3D visualization before cut lists
Planning your layout carefully prevents costly mistakes during installation. Each renovation is planned to the detail and delivered on what was promised, with an SIDAC-accredited team working to industry practice in Singapore.
- Consultation: Share your storage needs and style preferences.
- Space Planning: Designers measure your layout to optimize workflow.
- 3D Rendering: Visualize spatial flow before production starts.
- Material Selection: Choose durable finishes and hardware options.
- Sign-off: Lock the full drawing set before fabrication starts.
Detailed 3D renderings work as a trial run, revealing spatial flaws before cut lists reach the factory floor. Skipping this step leaves you building without a reliable map. Visual blueprints support accuracy on site. Limited-space kitchens fit more cleanly when you map them digitally first. Finalising layout details early helps keep delivery on the agreed schedule.
One Google review shows the arc in practice. The household faced a significant kitchen investment and needed a design process they could trust. They worked through collaborative planning with the assigned specialist on the FT2 Interior Design side. Among FT2 Interior Design's Google reviews, shinnaskah (5★) wrote:
"Really thankful to have ID Lois Pang helping out in our renovation process! The design process of our kitchen was collaborative and fun, and the final result exceeded our expectations. While it was a significant investment, we feel it was worth the money."
Outcome: the finished kitchen beat what they expected, and they judged the spend worthwhile.
"This is essential for our design discussions with homeowners and for sketching out drawing on the spot." (source)
Real-time visual sketching helps you make immediate design choices during consultations.
Detailed line-item breakdowns prevent unexpected costs when planning carpentry for specific HDB and condo floor plans. Each custom project needs clear pricing before installation begins.
From client work, we see that homeowners who review itemized quotes avoid mid-project budget inflation. Transparent line items ensure you pay only for agreed materials and dimensions.
FT2 Interior Design utilizes the eBuildAssist platform to generate a precise price list. This software maps out exact costs for your layout. You receive clear visibility on every cabinet door, internal track, and countertop surface.
Financing your cabinetry project means matching the product to the scope. Bank renovation loans usually offer lower interest rates for major overhauls. Standard personal loans fit smaller, isolated built-in upgrades instead. Weigh interest, tenure, and how each plan sits against your itemised carpentry total.
Structured payment schedules keep cash flow readable. FT2 Interior Design pairs financial clarity with stated project timelines. Send your layout notes to receive an exact itemized breakdown.
Installation timelines with 24-month material warranty terms
Clear schedules ensure your carpentry project fits your renovation plans.
In our workshop, craftspeople build custom units to exact site measurements before delivery to Singapore homes. Proper off-site preparation prevents unnecessary delays during final assembly, so timelines stay predictable.
You receive a 24-month warranty on materials, subject to the manufacturer's or supplier's terms. It does not cover normal wear and tear, misuse, or damage caused by third parties altering completed work. This coverage offers long-term protection for custom joinery when you choose verified materials.
Planning early helps you meet each target date with less friction on site.
Frequently asked questions
What is the price of a kitchen cabinet in Singapore?
Overall cost depends on material selection and layout dimensions; request a detailed quote to see exact figures. According to market data from top listings, typical rates vary widely across different suppliers (market research band from $137 to $1,075 per foot run, median $779). To get full price transparency without hidden fees, ask for an itemised quote.
Are the cabinets formaldehyde‑free?
Safe material options protect your family by keeping indoor air free from harmful chemical off-gassing. SIDAC accreditation signals industry-aligned practice on residential interior work. Selecting certified low-emission materials is a sound health choice for homes in regular use.
How can I visualise my kitchen before it’s built?
Early 3D visualization helps you refine spatial details in the design process and removes guesswork before fabrication.
What warranty is provided?
You receive a 24-month warranty on materials for your peace of mind. Coverage remains subject to the manufacturer's or supplier's terms. It does not cover normal wear and tear, misuse, or third-party damage.
Are there cabinets for limited‑space kitchens?
Custom limited-space cabinetry maximizes available floor space efficiently. Clever vertical storage layouts work well for compact spatial footprints, so you gain function without crowding the room.
Modernising Your Kitchen Space
Proper planning ensures your kitchen cabinets Singapore project meets high standards of function and style: layout fit, material Safety, itemised cost control, and warranty terms remain the same decision set you started with. From local client work, we see that custom residential interior layouts prevent costly layout mistakes. Documented workmanship supports built-in storage that holds up over years of daily use.
As a recognised Singapore SME 500 company (2026), FT2 Interior Design delivers complete residential interior planning. The team provides transparent itemisation alongside a 24-month warranty on materials. They earned 1st Company Best Performance 2021 through reliable service.
Speak with our design team today to request a clear, bespoke 3D visualization for your renovation. More on this: Contact FT2.
Related Articles

29
Sep
Apply for HDB Renovation Permit in Singapore (2026 Guide)
Learn how to apply for hdb renovation permit in Singapore. Check rules, register...
28
Sep
Energy Efficient Home Design Singapore: A Guide to Sustainable Renovation
Plan your energy efficient home design singapore to stay cool and cut utility bi...
27
Sep
Pet-Friendly Flooring for HDB Flats: The 2026 Buying Guide
Discover the best pet-friendly flooring for hdb flats. Compare SPC vinyl and til...
26
Sep
Home Reno SG: A First-Time BTO Owner’s Checklist for 2026
Plan your home reno sg smoothly. Follow our 2026 BTO owner checklist to organise...

25
Sep
Renovation Contractor vs Interior Designer in Singapore: How to Choose
Choosing between a renovation contractor and an interior designer in Singapore? ...
24
Sep
Why CaseTrust is Essential for Your Singapore Renovation
Learn how case trust accreditation protects your deposit with performance bonds ...