
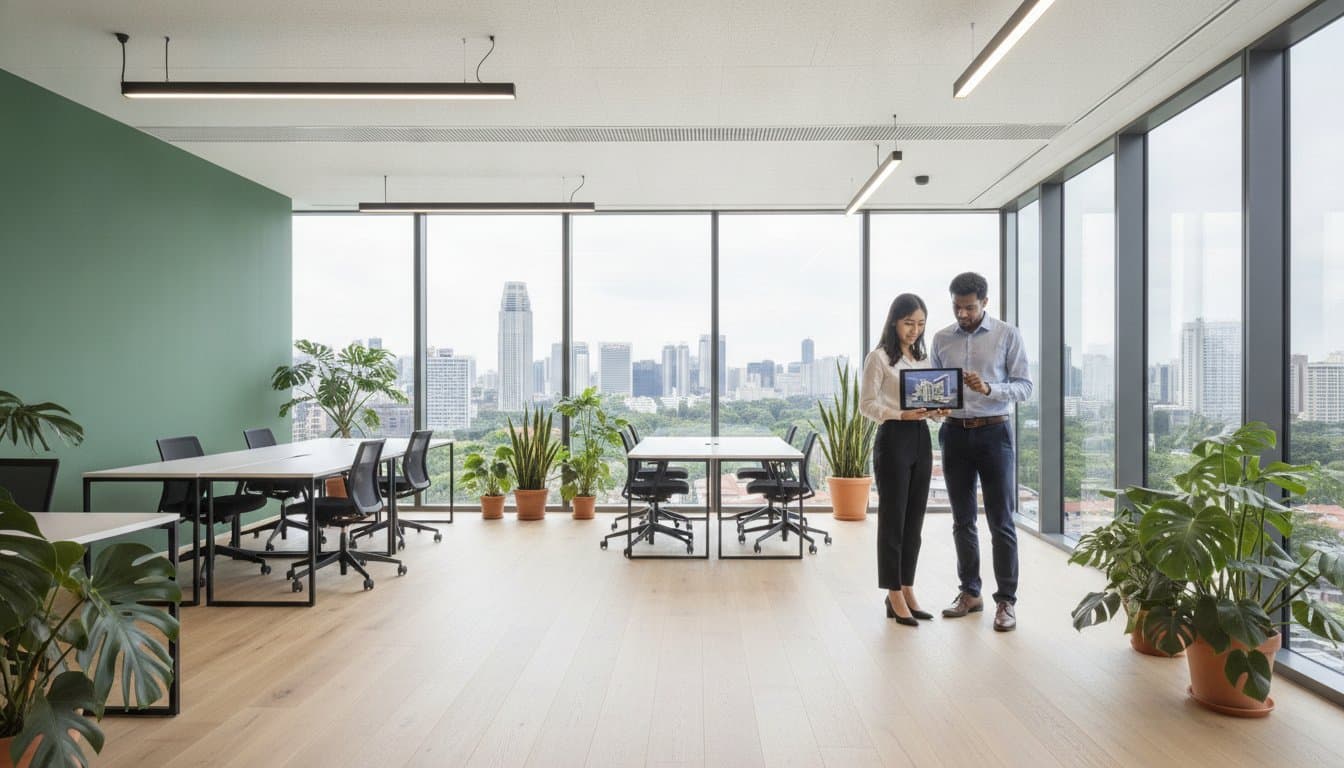
Commercial office renovation singapore: 2026 pricing and process
Planning a commercial office renovation in Singapore? Learn our transparent process for space optimization, BCA & FSSD permits, and on-time project delivery.
The cost of a commercial office renovation in Singapore depends heavily on project scope, space optimization (office layout), electrical upgrades, and FSSD permits (fire Safety approval). Because every commercial workspace demands a customized site assessment, FT2 Interior Design avoids publishing a standardized EBA quotation system (renovation price list). You receive a tailored plan after a detailed consult. The decision that shapes your budget is simple: match the fit-out depth to your lease length, your workflow, and the permits you must clear before demolition starts.
- Budget for 80 to 200 SGD per square foot depending on structural complexity and materials.
- Avoid full structural rebuilds for leases under three years to prevent high reinstatement costs.
- Schedule noisy structural work during off-peak hours to maintain business continuity without operational disruption.
- Secure mandatory BCA, URA, and FSSD fire safety approvals before starting any physical demolition.
Table of contents
- Match your office renovation path to how your team actually works
- How much does office renovation cost per square foot?
- Keep operations running through a clear renovation sequence
- A 12-week medium office schedule that protects handover dates
- Clear BCA, URA, and fire Safety approvals before you break ground
- What a renovation contractor handles for your workplace
- When a full rebuild hurts a short commercial lease
Match your office renovation path to how your team actually works
Your business needs a clear fit between operational goals and your office layout (space optimization). vy masonry you must later reinstate), and a bare-shell floor that needs custom infrastructure (plan a full fit-out only when the tenancy is long enough to amortise it). With clients we see that rushing spatial planning often leads to costly structural changes mid-way through construction. Taking time to define your exact workflow early prevents these expensive mid-project corrections. You can browse past project work to see how different spatial designs serve specific corporate needs. More on this: Renovation Projects & Portfolio.
Reconfiguring an existing corporate footprint fits growing teams that need fast execution: you adjust what you already have rather than rebuilding the shell. Completing a bare-shell fit-out suits businesses that need custom infrastructure built from scratch. Selecting the right fit-out approach early keeps your timeline secure while protecting your overall capital outlay. Ensure your contractor secures all required fire Safety approval (FSSD permits) before work begins so you avoid severe project delays.
How much does office renovation cost per square foot?
Estimating your workplace budget means weighing local market standards against your specific space requirements so you can confirm financial feasibility. Based on current market rates, local commercial project expenses span an average price band of 80–200 SGD per square foot (market midpoint of that band: 140 SGD). Calculating expenses per unit area gives you a practical financial blueprint before you lock scope.
| Renovation Scope | Cost Factor | Project Fit |
|---|---|---|
| Basic Refresh | 80$ - Minimal structural changes | Existing layouts requiring simple cosmetic updates |
| Standard Fit-Out | 80-200$ - Partial partitions and cabling | Growing firms balancing cost and operational needs |
| Full structural rebuild | Full structural and system works | Bespoke headquarters needing a full transformation |
Your final investment depends heavily on your chosen office layout and necessary fire Safety approval. Asking for a comprehensive renovation price list (EBA quotation system) helps you catch unexpected cost overruns during execution. Choose fully itemised agreements so every electrical and reinstatement line stays visible. See how transparent project scoping protects your commercial investment.
Tip: Always request a line-item quotation rather than a lump-sum figure to identify hidden electrical and reinstatement expenses early.
Keep operations running through a clear renovation sequence
You can maintain business continuity during a commercial office renovation in Singapore by scheduling noisy structural work outside standard operating hours. Careful timing keeps daily operations uninterrupted.
- Space planning: Designers map your office layout to fit operational needs.
- Permit filing: Contractors submit building plans to secure official fire Safety approval.
- Off-peak demolition: Heavy structural alterations take place at night or over weekends.
- Interior fit-out: Workers install partition walls, mechanical systems, and custom joinery.
- Final inspection: Teams conduct quality checks to prepare the space for immediate occupation.
Installing acoustic insulation in temporary partition walls is an overlooked move: it lets internal staff keep working safely beside an active construction area. Phased upgrades need the same discipline you would bring to swapping critical systems without grounding the whole operation. To keep timelines predictable, review the 90-Day Handover Challenge for structured project delivery: the framework holds the team to a fixed handover window so early design commitments do not slide into costly schedule extensions.
Transparent visual updates keep structural adjustments aligned with business needs.
"A key part of my work involves constant communication with clients, whether it's Sharing 3D renders of spaces like the study, kitchen, or laundry, or gathering feedback to ensure the design truly fits their lifestyle." (source)
That same habit of sharing free 3D views and gathering feedback early is what stops mid-build layout changes from eroding your budget.
A 12-week medium office schedule that protects handover dates
A standard 12-week commercial office renovation schedule balances planning, approvals, and physical construction so you avoid costly project delays.
From managing site projects in Singapore, site managers know that procurement bottlenecks frequently disrupt initial handover targets. Proper scheduling shields your team from unexpected downtime. When a medium office must open on a fixed lease date, the 90-Day Handover Challenge logic applies inside this 12-week spine: lock space planning early, file permits before procurement peaks, and leave a dedicated snagging window so handover does not slip.
Weeks 1 to 3 focus on space planning and 3D modeling. During Weeks 4 to 6, team leaders secure fire Safety approval alongside approvals from building management. Early submissions keep your timeline stable.
Weeks 7 to 10 cover interior fit-outs, system integration, and partition builds. Weeks 11 and 12 reserve time for final safety testing, snagging, and client sign-off.
Read further renovation guides for deeper operational tips. Detailed schedules work best for growing corporate teams with tight lease deadlines. Contact FT2 Interior Design for a tailored estimate so your project schedule stays on track.
Clear BCA, URA, and fire Safety approvals before you break ground
Every commercial office layout project in Singapore requires strict compliance with local regulatory frameworks. You must prepare mandatory building plan submissions for commercial spaces under Building and Construction Authority (BCA) requirements, and submit architectural plans to the Urban Redevelopment Authority (URA) to confirm correct land use. Obtaining fire Safety approval from the Singapore Civil Defence Force remains mandatory before physical works start.
From client work we see that securing these permits early prevents costly project delays. Processing timelines often become unexpected bottlenecks. Certified by the Building and Construction Authority (BCA) of Singapore, SIDAC-accredited professionals plan each renovation to the agreed detail and deliver on what was promised, so regulatory compliance stays manageable for your team.
What a renovation contractor handles for your workplace
Contractors provide full project management, covering space planning, interior design, site execution, and physical relocation coordination. Bringing specialists in at the briefing stage prevents handoff gaps later.
From site visits, we see how managed moves protect fragile IT equipment. Having a single team handle construction and moving avoids miscommunication. Reserving service elevator times with building management well in advance is a frequently missed detail that otherwise creates costly labour delays. Managing the physical move alongside space planning keeps your business timeline intact. Contractors can secure necessary fire Safety approval for code compliance and balance functional office layout with acoustics that support clear, modern workspaces.
Reliable teams provide a 24-month warranty on materials, subject to the manufacturer's or supplier's terms; it does not cover normal wear and tear, misuse, or damage caused by third parties altering completed work. Hearing how previous clients navigated this scope gives useful perspective. Among FT2 Interior Design's Google reviews, shinnaskah (5★) wrote:
"Really thankful to have ID Lois Pang helping out in our renovation process! The design process of our kitchen was collaborative and fun, and the final result exceeded our expectations. While it was a significant investment, we feel it was worth the money."
Working with an attentive interior designer makes structural choices clearer and protects your overall investment.
"For anyone curious about FT2 Interior Design, our approach focuses on personalized solutions that align with each client’s needs and the unique character of their space." (source)
A customized approach to space optimization ensures each office layout meets exact operational demands.
When a full rebuild hurts a short commercial lease
A full structural rebuild weakens your capital efficiency if your commercial tenancy agreement in Singapore expires in under three years. Major spatial alterations require heavy upfront capital that you cannot amortise over a short period.
From client work, we see companies waste large sums building permanent masonry walls, only to pay extra later to tear them down. Rebuilding a space back to its original bare state drains cash flow rapidly during handover.
FT2 Interior Design advises against fixed structural changes for short tenancies. Choose modular office layout systems that dismantle cleanly instead. Demountable partitions keep cash free and often avoid triggering mandatory fire Safety approval delays for minor shifts. Keep major buildouts for long tenancies. Request a personalised quote so you can plan your layout with the lease end-date in view.
Modular workstations that cut furniture spend by up to 30%
Upgrading to modular desks reduces clutter and cuts overall office layout costs efficiently. Modular furniture adapts to your team size as headcount changes. According to internal project data from FT2 Interior Design, smart desk choices cut furniture spend up to 30 percent.
Treat modular furniture as reconfigurable blocks: you adjust the pieces instead of buying new structures.
Send through your floor plate details if you want exact workstation costs for your space.
Frequently asked questions
Why do you need office renovation?
You need commercial office renovation Singapore projects to update workplace functionality, raise workforce efficiency, and align the interior design with your brand identity. A proper office layout fixes poor workflow bottlenecks and creates dedicated zones for quiet focus or dynamic teamwork. Upgrading your corporate environment also helps you attract strong professional talent and keeps your firm compliant with local Singapore building regulations.
What to consider when renovating an office?
You must evaluate your business spatial needs, budget parameters, building compliance guidelines, and overall project schedules before any construction work starts. Securing necessary fire Safety approval early prevents costly project delays and legal complications. Partnering with a reliable expert helps your workplace design balance immediate functional needs with longer-term corporate growth.
What services does the contractor offer?
Your contractor delivers design and construction in one coordinated scope, from initial spatial planning through to final handover. These capabilities include certified project delivery: SIDAC accreditation and BCA certification by the Building and Construction Authority of Singapore support rigorous safety standards. You also receive a 24-month warranty on materials, subject to the manufacturer's or supplier's terms. This material warranty does not cover normal wear and tear, misuse, or damage caused by third parties altering completed work.
How much does office renovation cost per square foot?
Renovation expenses depend heavily on your chosen materials, architectural complexity, total site square footage, and necessary structural modifications. Request a personalized quote from FT2 Interior Design for an accurate, itemised breakdown tailored to your project requirements.
What is the renovation process?
The renovation process moves systematically through initial space consultations, preliminary design concepts, official permit filings, site demolition, interior construction, and final Safety inspections. FT2 Interior Design guides your team through each project phase so build quality and timelines stay on schedule. Clear communication protects your vision from briefing through handover.
Finalizing Your Commercial Office Renovation in Singapore
Planning your commercial office renovation in Singapore still turns on the same questions you opened with: how long is the lease, how deep should the fit-out go, and which BCA, URA, and FSSD steps must clear before demolition. Answer those early and the cost band, the 12-week spine, and the modular-versus-fixed choice fall into place.
Managing site works in 2026 shows that strict compliance prevents costly delays during handover. Securing proper fire Safety approval before construction begins protects your lease schedule.
Your project receives extra protection through BCA certification and a 24-month warranty on materials.
Ready to refine your office layout? Explore the Compass Point pastry shop project to review tailored spatial plans and request a realistic project estimate.
Related Articles

29
Sep
Apply for HDB Renovation Permit in Singapore (2026 Guide)
Learn how to apply for hdb renovation permit in Singapore. Check rules, register...
29
Sep
Energy Efficient Home Design Singapore: A Guide to Sustainable Renovation
Plan your energy efficient home design singapore to stay cool and cut utility bi...
29
Sep
Pet-Friendly Flooring for HDB Flats: The 2026 Buying Guide
Discover the best pet-friendly flooring for hdb flats. Compare SPC vinyl and til...
29
Sep
Home Reno SG: A First-Time BTO Owner’s Checklist for 2026
Plan your home reno sg smoothly. Follow our 2026 BTO owner checklist to organise...

29
Sep
Renovation Contractor vs Interior Designer in Singapore: How to Choose
Choosing between a renovation contractor and an interior designer in Singapore? ...

29
Sep
Why CaseTrust is Essential for Your Singapore Renovation
Learn how case trust accreditation protects your deposit with performance bonds ...