
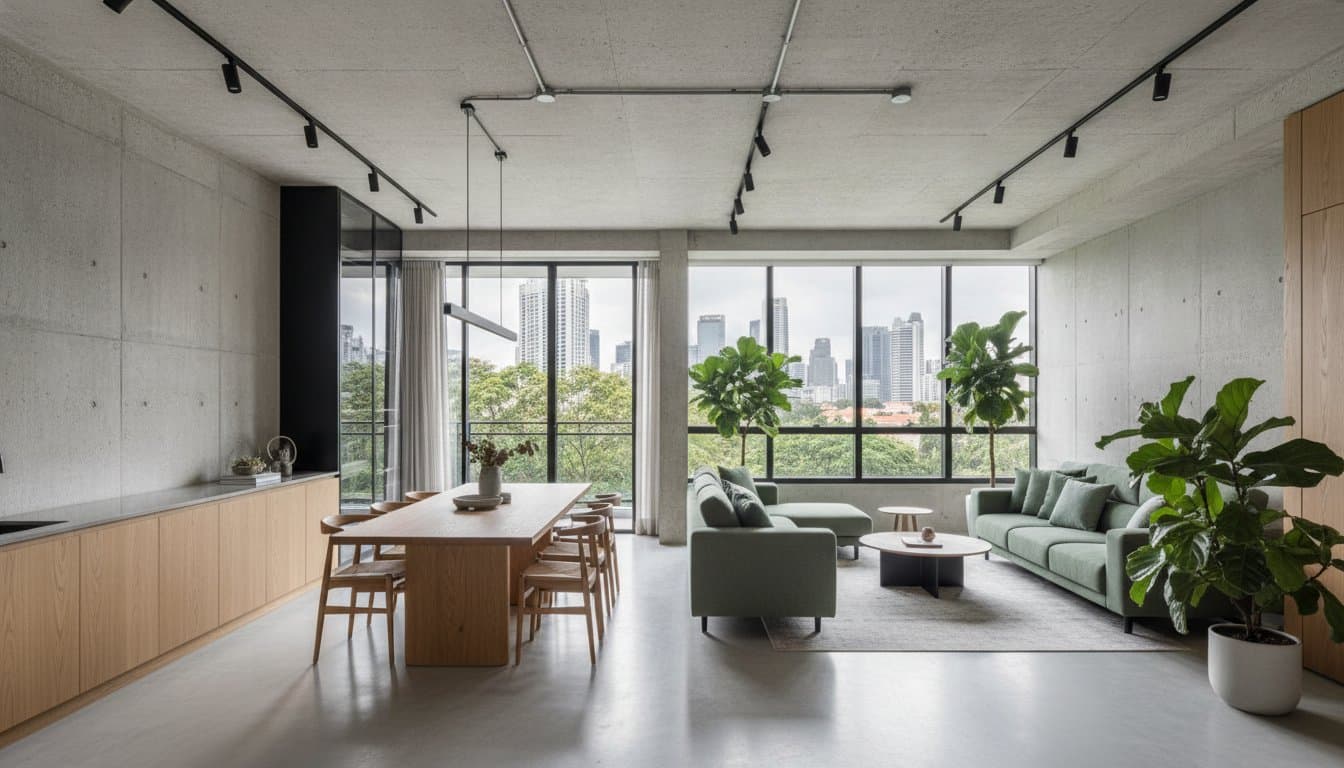
A Comprehensive Guide to Industrial Theme Condo Design
Plan your industrial theme condo design in Singapore. Balance raw concrete and exposed pipes with practical layouts backed by our 24-month material warranty.
Industrial theme condo design suits you when you plan the budget around material selection and structural work, then balance raw cement screed and exposed pipes with soft textures so the unit stays a functional urban home. You can tailor these elements to your Singapore layout without giving up practical daily living.
Key Takeaways: Industrial theme condo design utilizes raw concrete, exposed ductwork, and metal fixtures to create a warehouse aesthetic balanced by warm wood and open layouts.
- Concrete surfaces require penetrative polyurethane sealer every 18 months to prevent permanent oil and humidity stains.
- Except when using glass partitions, heavy dark metal beams can visually shrink small condo rooms.
- Best-for open-concept studios where exposed pipes and steel beams serve as deliberate, functional design statements.
- The 24-month material warranty provided by FT2 excludes normal wear or third-party alterations to finishes.
Table of Contents
- Open layouts that let industrial steel and glass work hard
- What industrial style brings to your condo interior
- How industrial design differs from modern interiors
- Budget lines that keep your condo renovation honest
- Seal concrete screed and metals before humidity wins
- 5 Steps that deliver industrial theme condo design on schedule
Open layouts that let industrial steel and glass work hard
Matching your apartment layout to an industrial theme (industrial aesthetic) keeps the home balanced. ders so dark surfaces do not weigh the rooms down; a larger three-bedroom where you zone private bedrooms from living areas with dark metal frames so the raw look stays organized.
With clients we see that open-concept studio units showcase raw steel beams most effectively. Removing visual obstructions lets exposed pipes feel like deliberate design statements rather than accidental clutter.
Two-bedroom floor plans suit this style when you mix concrete with warm wood tones for a residential feel, and when glass dividers stop dark surfaces from reading too heavy.
For larger three-bedroom units, a zoned layout works best. You can separate private bedrooms from living spaces using dark metal frames in 3 Bedder Condo, Minimalist CONDOMINIUM.
 [ Open Living Area ]
 |
 ( Metal-Framed Glass )
 |
 +--------------+--------------+
 | |
[ Kitchen / Dining ] [ Private Bedrooms ]
When you plan renovation steps (renovation process), pick a layout that maximizes light. For a clear preview of spatial flow, use Free 3D Design on your unit before you lock finishes.
What industrial style brings to your condo interior
The industrial theme uses exposed brick, raw concrete, visible ductwork, and structural steel to create an open warehouse feeling.
Treat the style as an unfinished canvas where functional building components become bold features. Cool hard surfaces find their counterweight in neutral shades such as grey, black, and warm timber.
Smart planning keeps these utilitarian spaces comfortable for daily living. In a home layout, sleek glass partitions separate areas while preserving natural light throughout your floor plan.
In tighter homes, balanced finishes stop small rooms from feeling dark or cramped. You can compare how a functional layout serves a smaller footprint in this 2 Bedder Condo, Scandinavian CONDOMINIUM project.
Guidance on renovation steps helps you reach authentic, durable textures without guesswork. Raw materials need expert sealing, and durable surfaces keep daily upkeep manageable for years.
"As someone passionate about interior design, I find that each day brings a unique blend of creativity and problem-solving." (source)
"A key part of my work involves constant communication with clients, whether i
That mix of balance and problem-solving is what turns rugged warehouse materials into a home you can live in.
How industrial design differs (source) from modern interiors
Industrial interior design highlights raw building elements, whereas general modern styles focus on sleek finishes and concealed structural features.
Concrete walls without a protective sealant draw in domestic humidity rapidly, which leads to faint discoloration over the years.
While modern themes rely on polished surfaces, an industrial theme uses exposed pipes and distressed wood. Clean-lined mid-century rooms sit at the opposite pole from rugged industrial texture. You can balance a sleek layout with cozier elements in a 2 Bedder Condo, Scandinavian CONDOMINIUM layout. Raw metal suits open spaces; smooth laminate often fits smaller rooms better.
| Design Style | Key Structural Features | Typical Surface Materials |
|---|---|---|
| Industrial | Exposed ducts and pipes | Unfinished concrete, brick, steel |
| Modern | Hidden wiring and smooth surfaces | Polished wood, glass, chrome |
Budget lines that keep your condo renovation honest
A full industrial theme transformation needs a realistic breakdown of layout changes, material selections, and labor costs. In daily design practice, homeowners often underestimate how much custom metalwork and exposed ducting move overall trade expenses. Raw finishes need skilled craftsmanship so they look intentional rather than unfinished.
Financial outlay tracks structural complexity and surface choices. Unmasking original concrete beams reduces plastering expenses, yet retrofitting exposed electrical conduits still demands meticulous labor. Securing fully itemized pricing before work begins limits costly scope creep.
You get clarity through an official price list (eBuildAssist quotation), with every line item transparent, plus custom spatial planning sized to your budget.
Among Google reviews, Tee (5★) wrote:
"I am thoroughly impressed with Lois Pang attention to detail and ability to understand my vision, resulting in a home that truly reflects my personality. I wholeheartedly recommend her to anyone looking for a personalized and luxurious design experience."
That path (clear brief, itemised scope, detailed execution) is how a personal vision becomes a finished home. Request an itemised quote when you want the same line-by-line clarity for your unit.
Seal concrete screed and metals before humidity wins
Concrete screed and exposed metal surfaces need regular sealing to prevent moisture damage in Singapore homes. Raw materials add a distinct industrial theme to your space, but porous surfaces absorb spills easily.
Homeowners often skip routine sealing until deep stains show on raw surfaces. Acidic liquids like coffee or vinegar etch unsealed cement flooring quickly.
Treat raw metal fixtures with clear anti-rust coatings to block humid air. Sweep raw floors with soft microfiber brooms, and clean liquid spills at once with neutral pH cleansers. Avoid harsh chemical agents: abrasive scrubbers scratch protective topcoats permanently. Staying on this routine protects your investment across renovation steps and after handover.
For cost clarity before you start, ask for the itemised price list.
Tip: Apply a penetrative polyurethane sealer on concrete screed every 18 months to prevent dark oil stains in kitchen areas.
5 Steps that deliver industrial theme condo design on schedule
An industrial theme makeover holds together when the plan is clear from the first site visit. Early preparation prevents costly delays, and layout decisions made up front keep the Programme on track.
- Initial consultation: Discuss your goals and review a transparent price list for exact cost clarity.
- Space planning: Layout your home structure to highlight open concrete surfaces and metallic accents.
- Material selection: Choose authentic brick, steel, and timber finishes to build your raw look.
- Execution and review: Contractors install your fixtures while managing site progress carefully.
- Final handover: Receive your completed space safely.
Every project includes a 24-month warranty on materials. This coverage is subject to the manufacturer's or supplier's terms. It does not cover normal wear and tear, misuse, or damage caused by third parties altering completed work.
Effective collaboration (Sharing 3D Design views of study, kitchen, or laundry spaces and gathering your feedback) keeps the industrial layout aligned with how you actually live. When you are ready to map costs to these five steps, request a quote built on the eBuildAssist quotation format.
When raw industrial finishes hurt daily comfort
An industrial theme becomes impractical when bare concrete and exposed ducts create cold, echo-prone living spaces.
Unsealed masonry traps dust and undermines indoor air quality. Small residential units in Singapore suffer most because heavy dark metal beams visually shrink tight rooms. Excessive open pipework also collects humidity, which causes premature rust.
Instead of full exposure, balance raw elements with soft textiles and warm lighting. Warm timber tones soften cold steel surfaces. Check your precise scope with an itemised price list so comfort issues are designed out before build.
Soft furnishings fix echo problems quickly. Partial exposure fits family living; full raw finishes suit spacious studio apartments. Planned balance is what keeps the space comfortable long term.
Frequently asked questions
What defines industrial interior design?
Industrial interior design features raw, unfinished materials, exposed structural elements, and utilitarian spaces. The look celebrates architectural details that traditional styles usually hide.
Which materials create an industrial look?
Exposed concrete, distressed wood, glass, and dark metals build this raw aesthetic. Combining cold metal accents with natural timber adds warmth in your condo interior.
What colors work best for industrial homes?
Neutral tones like charcoal grey, muted black, crisp white, and warm brown work well. These shades form a clean canvas that highlights raw structural elements throughout your home.
How can I incorporate exposed pipes and brick?
You can leave ceiling conduits bare and feature a clean brick accent wall in your living area. Qualified contractors ensure these elements meet local standards, including Building and Construction Authority (BCA) certification in Singapore.
What characterizes industrial style?
Open layout planning, functional metal fixtures, and visible structural framework mark this urban style. Your full renovation process comes with a 24-month warranty on materials, following the manufacturer's or supplier's terms and excluding normal wear and tear, misuse, or third-party alterations.
Transforming Your Space in 2026
Industrial theme condo design still comes down to the same decisions you met at the start: where raw texture helps, where structure and sealing must lead, and how the budget tracks metalwork and layout change.
Combining metallic elements with concrete finishes supports long-term durability when planning is honest up front, which is what keeps maintenance costs from climbing later in your renovation steps.
The team works with BCA certification and a 24-month warranty on materials, is recognized as a Singapore SME 500 company in 2026, and earned 1st Company Best Performance in 2021. Contact the studio when you want a quote sized to your unit. Explore City Gate, Old Shanghai Theme COMMERCIAL and Compass Point Pastry Shop project.
Related Articles

29
Sep
Apply for HDB Renovation Permit in Singapore (2026 Guide)
Learn how to apply for hdb renovation permit in Singapore. Check rules, register...
28
Sep
Energy Efficient Home Design Singapore: A Guide to Sustainable Renovation
Plan your energy efficient home design singapore to stay cool and cut utility bi...
27
Sep
Pet-Friendly Flooring for HDB Flats: The 2026 Buying Guide
Discover the best pet-friendly flooring for hdb flats. Compare SPC vinyl and til...
26
Sep
Home Reno SG: A First-Time BTO Owner’s Checklist for 2026
Plan your home reno sg smoothly. Follow our 2026 BTO owner checklist to organise...

25
Sep
Renovation Contractor vs Interior Designer in Singapore: How to Choose
Choosing between a renovation contractor and an interior designer in Singapore? ...

24
Sep
Why CaseTrust is Essential for Your Singapore Renovation
Learn how case trust accreditation protects your deposit with performance bonds ...