
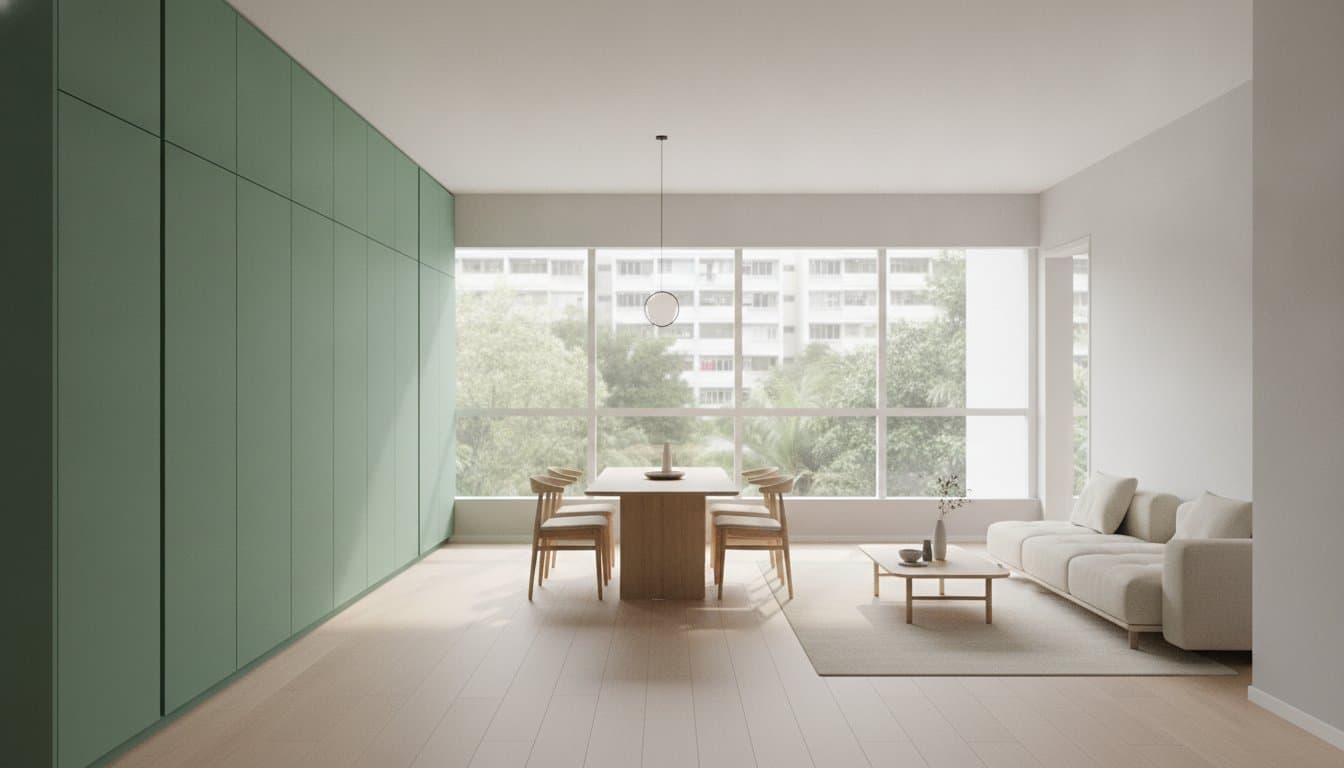
A 2026 Guide to Minimalist HDB Interior Design and Layouts
Get your dream minimalist HDB interior design. Our 2026 guide covers smart layouts and hidden storage to maximize space, all backed by a 90-day handover.
Minimalist interior design costs track your flat size and project scope, so a personalized quote is the only way to lock exact figures for your home. The decisions that matter most are how you open the layout under HDB rules, where you hide storage, and which materials and warranties you lock in before work starts. Strategic moves such as removing non-structural walls pull more natural light through the flat and cut visual clutter, giving you an open atmosphere without expensive decorative add-ons.
Key Takeaways: Minimalist HDB interior design maximizes space through concealed storage and structural wall removals, typically costing between $20,000 and $80,000 in the Singapore market.
- Market research indicates a $50,000 median investment for standard minimalist HDB layout updates.
- Unless you include reachable staging spots, intense minimalism often fails busy Singaporean households.
- Prioritize multi-functional carpentry over extensive wall hacking to keep renovation costs near the median.
- The article details how BCA-certified teams must handle paperwork for HDB-compliant wall removals.
Table of contents
- Matching your HDB layout to minimalist design goals
- Clean lines and hidden storage make a minimalist HDB interior work
- Scandinavian warmth versus industrial edge for your flat
- Small HDB flats gain usable space with minimalist layouts
- 5 Steps to build hidden storage that stays useful daily
- What drives minimalist HDB renovation cost in Singapore
- Why intense minimalism fails for busy HDB households
Matching your HDB layout to minimalist design goals
Before you draw a single cabinet line, match the plan to how you actually live.
- A tight 3-room or 4-room grid where walkways feel blocked: keep structural walls, then free floor area with dual-purpose furniture and flush built-ins rather than open shelving.
- A larger flat that still feels busy: use concealed storage along the open living run so sightlines stay clean, and reserve any feature wall for one calm material plane.
- A resale unit where you hope to remove partitions: check HDB compliance on wall type first, then place carpentry only where the approved structure allows full depth.
Selecting built-in carpentry from your floor plan is what keeps a minimalist scheme functional rather than sparse. Open layouts need concealed storage placed with care so visual lines stay calm. Proper spatial planning keeps the living area open without giving up day-to-day utility.
Smaller units benefit from dual-purpose furniture; larger flats can carry a single dedicated feature wall. Layout choices still hinge on HDB rules on wall removal. You can preview spatial flow with Free 3D Design tools before construction begins, so you test circulation against structural walls early and avoid expensive layout reversals later.
Clean lines and hidden storage make a minimalist HDB interior work
A minimalist HDB interior works when clean lines, hidden storage, and a functional layout do the heavy lifting in your flat.
A Scandinavian interior leans on warm woods; pure minimalism strips visual noise further. Industrial schemes bring raw metals and exposed brick. The through-line for true minimalism is sleek, concealed cabinetry that creates breathing room.
Planning stops clutter before it lands on the counter. Custom built-ins hide everyday electronics and loose items. For a sense of how concealed storage reads in a compact three-bedroom condo plan, study this minimalist three-bedder layout as a spatial reference, not a fixed package.
Every fixture should earn its place. Strict HDB rules govern wall removals, so space planning has to lead any layout change. FT2 builds custom joinery that keeps your home open, bright, and simple to maintain, and early layout renders make that planning concrete.
"A key part of my work involves constant communication with clients, whether it's Sharing 3D renders of spaces like the study, kitchen, or laundry, or gathering feedback to ensure the design truly fits their lifestyle." (source)
Visualizing rooms through early renders checks that custom storage matches your routines before site work starts.
Scandinavian warmth versus industrial edge for your flat
Scandinavian minimalist design uses light woods for warmth; industrial minimalist design leans on exposed brick, metal accents, and raw concrete.
| Design Style | Primary Materials | Color Palette |
|---|---|---|
| Scandinavian Minimalist | Light wood, organic textiles | White, beige, muted tones |
| Industrial Minimalist | Steel, concrete, exposed brick | Grey, black, distressed wood |
One practical Hybrid pairs raw concrete with light timber so you can merge both aesthetics while still following HDB rules. Light hues soften heavy metals. Scandinavian finishes suit cozy, light-filled rooms; industrial finishes suit you if you prefer rugged, urban surfaces. On a resale three-bedder condo plan such as this minimalist resale layout reference, balanced material choices and warm lighting carry either direction without visual overload.
Small HDB flats gain usable space with minimalist layouts
Yes, minimalist design suits small Singapore HDB flats because it stretches functional living space rather than filling it.
In practice, low ceilings and tight structural limits read as lighter once excess bulk is gone. Streamlined built-in carpentry holds floor area open. Treat the flat as a calm base where smart storage behaves like invisible partitions: items stay sorted, walls stay quiet.
On older resale units, HDB rules keep structural integrity intact while you adjust the layout. If you want that calmer plan, use FT2 renovation planning services to map the custom layout, timelines, and transparent, itemised quotes so you control decisions without hidden charges.
5 Steps to build hidden storage that stays useful daily
Concealed joinery raises usable volume while the room still looks calm. Flush panels hide the working compartments.
Projects show owners often miss how wall thickness eats cabinet depth. Setting structural margins early avoids shallow shelves that cannot take daily items. Custom carpentry is what keeps that storage out of sight.
- Map functional zones to mark high-traffic clutter points in your layout.
- Review structural constraints under HDB rules before you fix cabinet depths.
- Select handleless hardware such as push-to-open latches for a clean exterior.
- Integrate flush paneling so storage doors read as part of the wall plane.
- Verify interior dimensions so bins and stacked goods fit in full.
FT2 Interior Design builds cabinetry sized for these minimalist layouts; ask for an itemised quote when your zone map is ready.
What drives minimalist HDB renovation cost in Singapore
Your spend follows structural changes and custom carpentry, not decoration volume. Market research places typical Singapore minimalist renovations between $20,000 and $80,000, with a $50,000 median for standard layout updates. That band is the market figure; from a small set of our own comparable client projects, the same pattern holds: flat size and material grade move you up or down inside the band more than ornamental extras do.
House owners often burn budget on non-essential feature walls. Streamlined storage usually returns more over time. A clean Scandinavian-leaning layout can also hold labour down because you pay for precise runs of joinery rather than extra surface work. Put essential fixtures first.
Compliance protects the number you agreed. Following HDB rules avoids redesign fees later, and experienced supervision keeps the timeline steady without surprise line items.
Tip: To keep market costs near the median, prioritize multi-functional carpentry over extensive structural wall hacking.
Among FT2 Interior Design's Google reviews, one client (5★) wrote:
"Andrew is a friendly and responsive person, his team able to meet our requirements in term of pricing, workmanship and quality. Works also completed within a reasonable time frame. Strongly recommend to engage Ft2 and his team for renovation work or project!"
Situation: the household needed pricing, workmanship, and quality held in one brief. Response: the assigned specialist and site team worked to those requirements with steady contact. Result: the job finished inside a reasonable time frame on the agreed scope: a clear path from brief to handover when quotes stay itemised and communication stays direct.
Why intense minimalism fails for busy HDB households
Ultra-strict minimalist design often fails in active Singapore flats because daily life drops items on surfaces faster than bare rules allow. Keeping every counter empty means constant clearing that many family routines cannot sustain.
Households with children or long work days struggle when nothing may sit outside a closed door. Storage then overflows if living areas lack small, honest staging spots for keys, bags, and school items. Strip the functional shelves and the home turns into a showroom you cannot live in.
Busy families need joinery that respects real habits: clean lines paired with reachable storage. FT2 Interior Design shapes adaptable layouts on that balance so you can keep the calm look without fighting your week.
Materials, lighting, and warranty terms that protect your home
Durable materials and measured lighting keep a minimalist interior working for years. Flat cabinet doors clean faster than heavy panel detail. Warm lighting sets a comfortable mood without adding objects to the room.
Work with professionals who state terms up front. A 24-month warranty on materials protects the project, subject to the manufacturer’s or supplier’s terms. It does not cover normal wear and tear, misuse, or damage from third parties altering completed work. Knowing those limits makes long-term upkeep predictable. FT2 gives plain guidance while you lock layout and specification choices.
"For anyone curious about FT2 Interior Design, our approach focuses on personalized solutions that align with each client’s needs and the unique character of their space." (source)
Tailored planning is what ties those material and lighting choices to how you actually use each room.
Verify HDB rules with accredited contractors before you build
Layout changes shift load paths. Flat walls behave like interdependent supports; remove one without permits and you risk the structure. SIDAC-accredited, BCA-certified teams plan each step against that reality and handle the official paperwork with the Building and Construction Authority (BCA) of Singapore. Certified professionals reduce the chance of regulatory fines and keep the build aligned with what was approved. Share your floor plan with FT2 when you are ready to check what can move and what must stay, and schedule a consult before you commit to hacking.
Details and enquiries: FT2 Interior Design.
Frequently asked questions
What is minimalist interior design?
Minimalist interior design focuses on simplicity, essential furniture, and clutter-free living areas. It uses clean lines, light color palettes, and functional layouts to open up space you already have.
How can I apply minimalism to my HDB home?
Declutter items you do not use and choose multi-functional furniture first. Follow HDB rules so any wall removal stays safe and approved before carpentry is fixed.
What are common misconceptions about minimalist interiors?
Minimalist rooms are not automatically cold or empty; texture and warm lighting keep them comfortable. A Scandinavian direction adds natural wood so practical rooms still feel welcoming.
Is minimalist design suitable for small HDB flats?
Yes. In compact layouts it frees floor area, and smart built-in storage keeps the home ordered without crowding small rooms.
Do I need an interior designer for a minimalist HDB?
A professional designer helps you plan spatial layouts and permits in one pass. Renovation packages across the Singapore market vary with flat size and materials, so request a personalized quote for your floor plan. SIDAC-accredited and BCA-certified teams work to the plans you signed. Material warranties run 24 months, subject to supplier terms, and exclude normal wear or third-party alterations.
Transforming Your HDB Home in 2026
Balanced minimalist design pairs a calm layout with storage you will still use on a busy Tuesday. Homeowners who skip custom cabinetry often watch clutter return; tailored built-ins hide daily essentials while the plan stays inside HDB rules. Those same decision points you met at the start (layout under compliance, honest storage, materials and warranty, and a clear cost band) are what close the project cleanly.
As a Singapore SME 500 company (2026), FT2 Interior Design delivers full residential renovations backed by BCA certification, transparent pricing, and a 24-month materials warranty. Start with Free 3D Design and a consultation, then move on an itemised quote you can read line by line. Contact the advisers when you want that walkthrough on your own floor plan.
Related Articles
29
Sep
Apply for HDB Renovation Permit in Singapore (2026 Guide)
Learn how to apply for hdb renovation permit in Singapore. Check rules, register...
28
Sep
Energy Efficient Home Design Singapore: A Guide to Sustainable Renovation
Plan your energy efficient home design singapore to stay cool and cut utility bi...
27
Sep
Pet-Friendly Flooring for HDB Flats: The 2026 Buying Guide
Discover the best pet-friendly flooring for hdb flats. Compare SPC vinyl and til...
26
Sep
Home Reno SG: A First-Time BTO Owner’s Checklist for 2026
Plan your home reno sg smoothly. Follow our 2026 BTO owner checklist to organise...
25
Sep
Renovation Contractor vs Interior Designer in Singapore: How to Choose
Choosing between a renovation contractor and an interior designer in Singapore? ...
24
Sep
Why CaseTrust is Essential for Your Singapore Renovation
Learn how case trust accreditation protects your deposit with performance bonds ...