
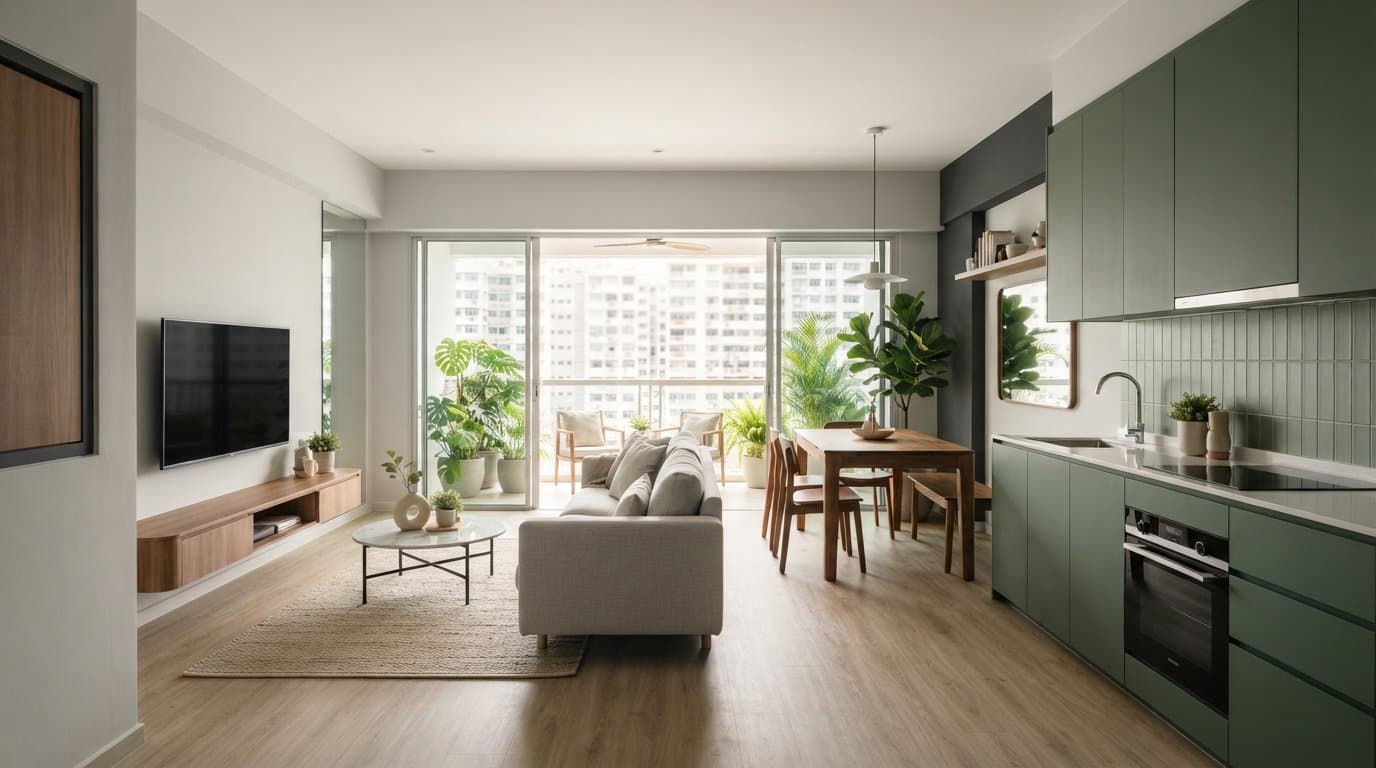
4-Room BTO Renovation Ideas for Your New Singapore Home
Plan your 4 room BTO renovation in Singapore with confidence. Get design ideas, budget tips, and a 90-day handover guarantee from FT2 Interior Design.
A 4 room bto renovation in Singapore typically sits between SGD 29,000 and SGD 80,000 on current market listings, and surveyed samples cluster around a median near SGD 40,000 rather than the midpoint of that band. Final spend still hinges on design complexity and carpentry customisation, so you can request a personalised quote and lock a realistic budget before any work starts.
Key Takeaways: A 4-room BTO renovation typically costs between SGD 29,000 and SGD 80,000, with most homeowners spending a median of approximately SGD 40,000.
- Market data from 30 sample listings shows a median renovation cost of SGD 40,000.
- Skip hiring an interior designer if your layout requires no structural changes or custom management.
- Choose vinyl flooring and engineered quartz to achieve a premium aesthetic while staying within budget.
- FT2 Interior Design provides a 90-day handover guarantee that refunds 50% of your deposit.
Table of contents
- 3 Ways to Plan Your 4-Room BTO Renovation Budget
- What a 4-Room BTO Renovation Costs on Today’s Market
- 4 Design Themes That Stretch Your Living Space
- Budget Surfaces That Still Read as Premium
- How HDB Wall-Removal Permits Keep Your Flat Safe
- When Hiring an Interior Designer Is the Wrong Choice
- Credentials and Guarantees That Mark a Reliable Designer
3 Ways to Plan Your 4-Room BTO Renovation Budget
You can set a workable renovation budget by splitting spend into essential works, custom carpentry, and fittings. Before the line items, match your situation to a simple path:
- You want a light refresh (paint, basic tiling, minimal carpentry): hold design fees back and put the bulk into labour and standard finishes.
- You need heavy storage and built-ins for a growing household: prioritise custom carpentry early and keep a clear itemised quote so scope cannot drift.
- You plan to remove or shift internal walls: budget time and fees for HDB approval and BCA-certified supervision before any hacking starts.
Itemising each cost line keeps pricing transparent from day one. Start with core structural tasks and stay inside housing board requirements so the layout stays lawful and the basic build sequence stays sound.
Next, rank custom furniture by the storage you actually use each week. An itemised renovation cost breakdown (eBuildAssist quotation) surfaces fees before contractors mobilise. Browsing recent projects shows real layouts that balance style with daily utility.
Finally, park a ten percent contingency for site surprises, and assign fixed sums to lighting, sanitaries, and electrical appliances early so the total cannot creep without your say-so. FT2 Interior Design tracks those totals with you line by line. When you are ready, ask for a personalised quote and fix your timeline.
What a 4-Room BTO Renovation Costs on Today’s Market
Market research on 30 sample listings places a typical 4-room BTO renovation between SGD 29,000 and SGD 80,000, with those samples showing a median near SGD 40,000 (a sample median, not the arithmetic midpoint of the two range ends). Those figures are market observations; your own package will still move with material grade and carpentry volume.
Homeowners often feel unsure how labour and materials will split. Premium tiles push the materials side up; extensive hacking pushes labour up. Labour drives the build sequence, materials shape the finish, and you need both sides visible before you sign. For structural framing of that choice, see Why Choose FT2. Secure accurate pricing by requesting a personalised quote.
| Cost Element | Allocation Factor | Focus Area |
|---|---|---|
| Labour | High Workload | Hacking & Tiling |
| Materials | Premium Selection | Carpentry & Finishes |
Staying inside HDB rules (HDB compliance) keeps execution on track, and careful material choices protect craftsmanship over time.
Tip: Keep a 10% cash buffer above your Estimated total cost to handle unexpected electrical or plumbing site variations.
4 Design Themes That Stretch Your Living Space
Minimalist themes open the floor visually: clean lines and restrained colour make a 4-room plan feel larger without moving a single wall.
Japanese Muji style leans on light wood and concealed storage so clutter stays out of sight. Industrial schemes leave beams and brick on show for a harder visual edge. Scandinavian layouts pair light walls with practical furniture. Contemporary schemes often bring in glass panels and built-in fixtures for a tighter, sleeker read.
Vertical wall space is easy to overlook, yet it holds storage without eating floor area. Custom carpentry turns blank walls into cabinets so each item has a place. FT2 Interior Design builds those storage runs around how you actually live. Minimalist schemes suit busy couples; Scandinavian layouts tend to fit growing families. Carpentry scope is still the main lever on total cost, so decide storage depth before you fall in love with a finish.
You can size the job through the Smart Renovation Quotation System EBA and refine choices with visual planning tools.
"A key part of my work involves constant communication with clients, whether it's Sharing 3D renders of spaces like the study, kitchen, or laundry, or gathering feedback to ensure the design truly fits their lifestyle." (source)
Renders plus steady consultation keep the theme aligned with your routine while the layout works harder.
Budget Surfaces That Still Read as Premium
Smarter surface choices let you echo natural stone or solid timber without stretching the budget past the market band above.
High-pressure laminates and engineered quartz give a luxury read while holding the overall package in check. Vinyl flooring copies hardwood closely and stays simpler to maintain day to day, with solid scratch resistance. For kitchen counters, quartz is the safer call over marble: porous natural stone stains quickly in a busy household.
Laminates, applied with care, deliver an upscale look without a bespoke timber price. Clear planning and reliable timelines protect craftsmanship on site. Schedule risk is covered through the 90-day handover commitment.
How HDB Wall-Removal Permits Keep Your Flat Safe
HDB permit approval is mandatory before you knock down any internal wall in a BTO flat. Clearing the legal steps early prevents costly delays and Safety issues in high-density estates where structural rules are tightly policed.
- Hire a certified specialist: A proper team keeps structural Safety in view from the first drawing.
- Submit architectural plans: Send floor drawings directly to the housing authorities.
- Obtain written authorisation: Wait for explicit approval before any demolition starts.
- Inspect structural elements: Qualified engineers must check load-bearing columns.
Work with a firm certified by the Building and Construction Authority (BCA) of Singapore so craftsmanship stays consistent at each stage. FT2 Interior Design prepares precise blueprints for submission and helps you clear permits without wasted cycles. Written clearance keeps the Programme free of avoidable penalties. Reach out when you need the permit path mapped for your layout.
When Hiring an Interior Designer Is the Wrong Choice
Managing your 4-room BTO project yourself can make sense when the layout needs no structural change and you already hold a clear vision. A direct main contractor then saves the design fee on basic carpentry and painting.
What few people think of: design fees add little if you only need straightforward finishes and already know the look you want. You still need reliable execution inside housing board limits, without paying for full conceptual management you will not use.
Direct coordination suits hands-on homeowners who will oversee schedules themselves. Coordinating many sub-contractors alone, though, raises the chance of delay and weaker craftsmanship.
FT2 Interior Design still issues a full itemised quote when you want cost clarity without a heavy design retainer. Where walls move, services shift, or drawings must pass authority checks, professional management is the safer route.
Credentials and Guarantees That Mark a Reliable Designer
Selecting an interior designer starts with credentials that protect your budget and your move-in date.
Ask for a clear, line-by-line quotation before you sign. Review past craftsmanship so post-handover surprises stay rare, and confirm the firm works inside HDB requirements so the flat’s structure stays sound.
FT2 Interior Design offers a 24-month warranty on materials, subject to the manufacturer’s or supplier’s terms, and it does not cover normal wear and tear, misuse, or damage caused by third parties altering completed work. Timeline cover matters as much as material cover: the 90-day handover guarantee returns 50% of your deposit if the renovation is not handed over within the agreed 90 days.
Among FT2 Interior Design's Google reviews, KC (5★) wrote:
"Did a project with Andrew and his team last month, they are amazing, very professional in handling the design and construction, always attentive to my requirement, they even came out a lot Creative solution that save me a big chunk of cost, recommend."
The review shows how attentive site management and practical redesigns can protect both finish quality and spend.
"This is essential for our design discussions with homeowners and for sketching out drawing on the spot." (source)
Quick floorplan sketches in early meetings cut design misunderstandings before carpentry is ordered.
Tip: Verify that your prospective interior design firm holds valid BCA certification to guarantee compliance with Singapore building standards.
Frequently asked questions
How much does a 4‑room BTO renovation cost?
Your actual spend depends on custom carpentry, hacking work, and material choices. Market data across thirty sample listings shows standard packages spanning from twenty-nine thousand to eighty thousand dollars, with those samples clustering near a SGD 40,000 median. Ask for a personalised quote so your package is priced on your drawings, not on a generic band.
What can a renovation look like at a $27K budget?
This budget level usually covers basic floor tiling, essential plumbing, painting, and minimal custom carpentry for your home. You keep expenses lower by prioritising standard flat layouts and limiting structural changes. A scoped quote will show which rooms fit inside that ceiling.
What design options exist at mid‑range budgets?
Mid-range budgets allow extensive built-in storage, feature walls, modern lighting design, and full kitchen customisation. Upgrading materials in high-traffic zones protects craftsmanship without pushing the whole package into the top of the market band. Speak with the design team to walk through itemised layout options.
Do I need HDB approval before removing a wall in a 4-room BTO?
Yes. A BCA-certified team prepares the drawings, submits them, and waits for approval so the build stays lawful.
How can I design a 4‑room BTO?
Focus on functional space planning, smart storage, and drawings that clear housing board checks. FT2 Interior Design delivers SIDAC-accredited and BCA-certified planning for each flat layout, and protects the Programme with a ninety-day handover guarantee that returns fifty percent of your deposit if the agreed deadline is missed.
Start Your 4 Room BTO Renovation
Plan your 4 room bto renovation around the same questions this guide opened with: what the market band allows, when a designer adds value, which surfaces hold up, and how permits and handover terms protect you.
Spatial planning has to be accurate, and Safety rules are not optional; steady preparation is what keeps delay off the Programme.
Your project stays covered by a 24-month warranty on materials and full BCA certification, with cost components visible line by line through the EBA system and Live CCTV access on site when work is under way.
Contact the FT2 Interior Design team for a tailored quotation on your space. More on this: Contact FT2.
Related Articles

29
Sep
Apply for HDB Renovation Permit in Singapore (2026 Guide)
Learn how to apply for hdb renovation permit in Singapore. Check rules, register...
28
Sep
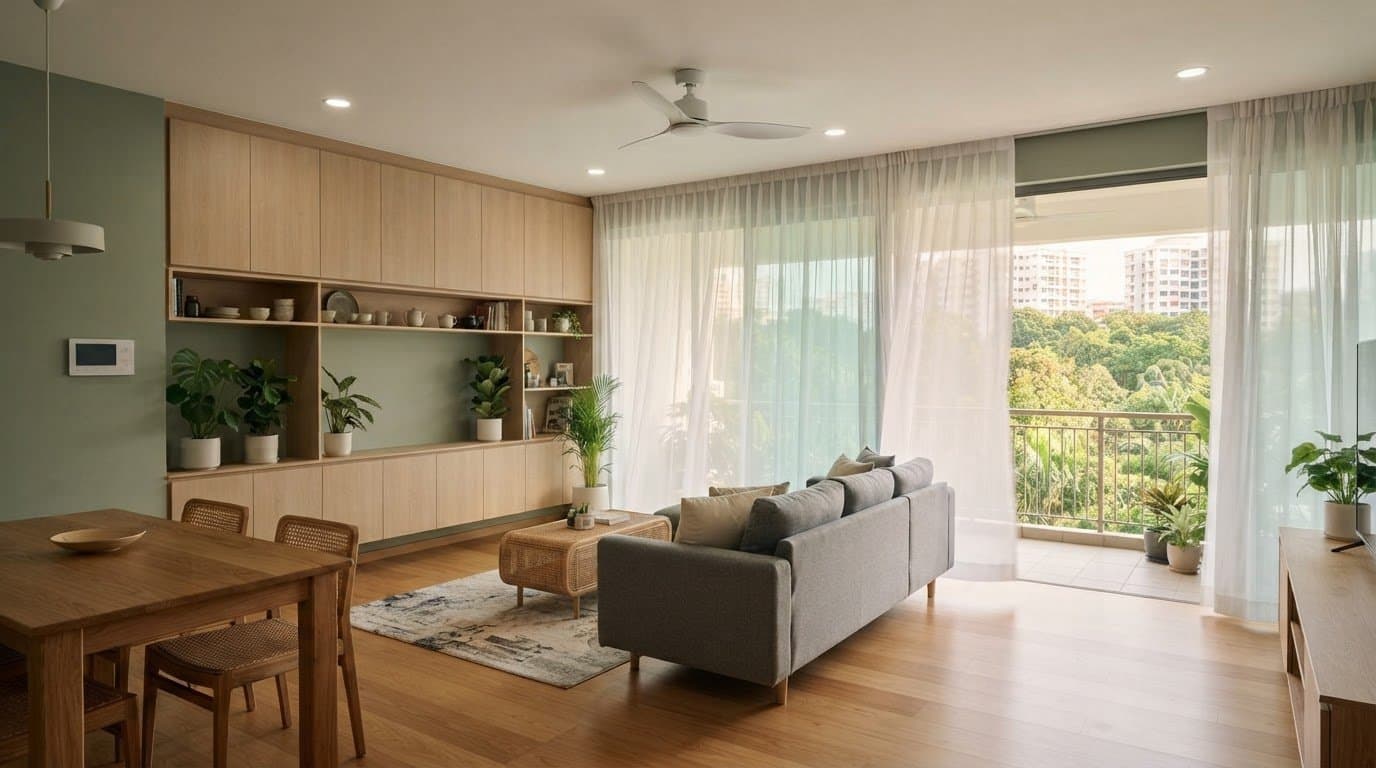
Energy Efficient Home Design Singapore: A Guide to Sustainable Renovation
Plan your energy efficient home design singapore to stay cool and cut utility bi...
27
Sep
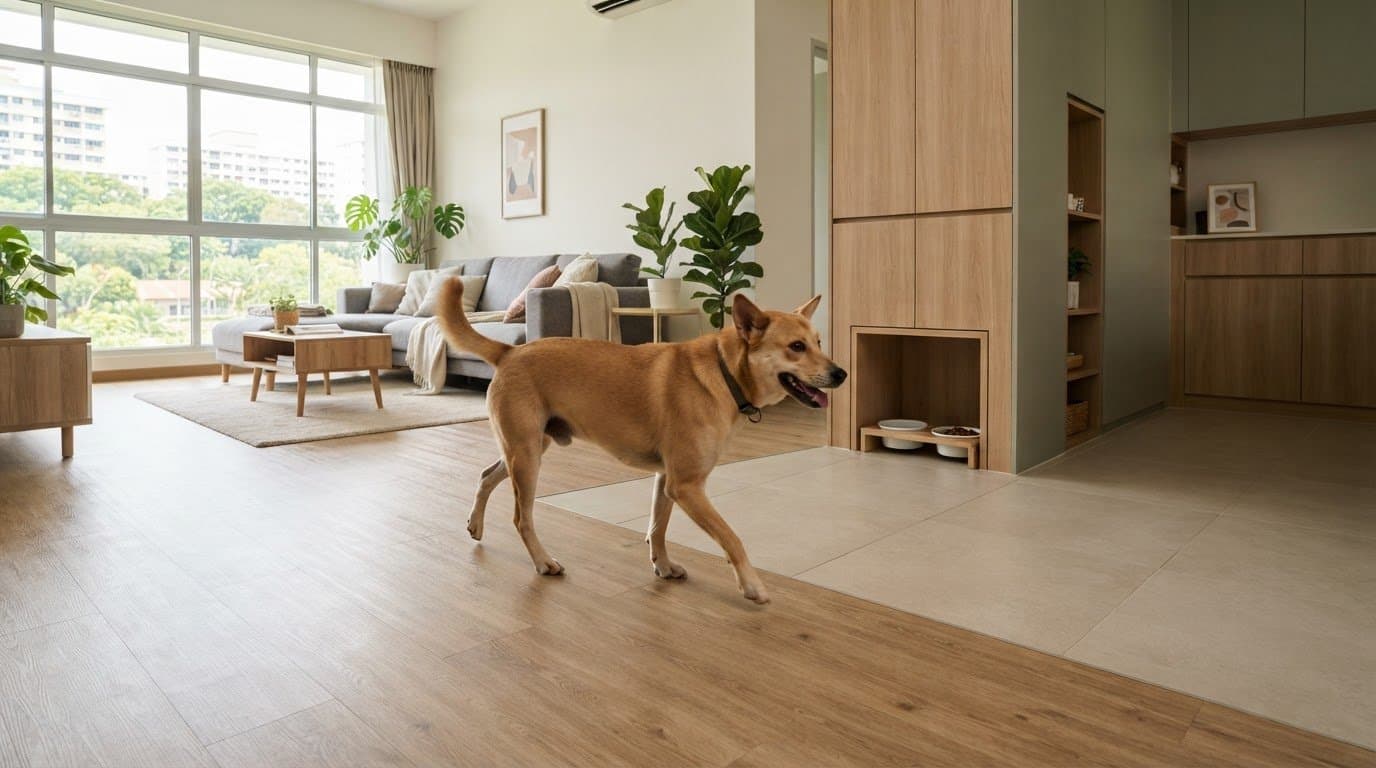
Pet-Friendly Flooring for HDB Flats: The 2026 Buying Guide
Discover the best pet-friendly flooring for hdb flats. Compare SPC vinyl and til...
26
Sep
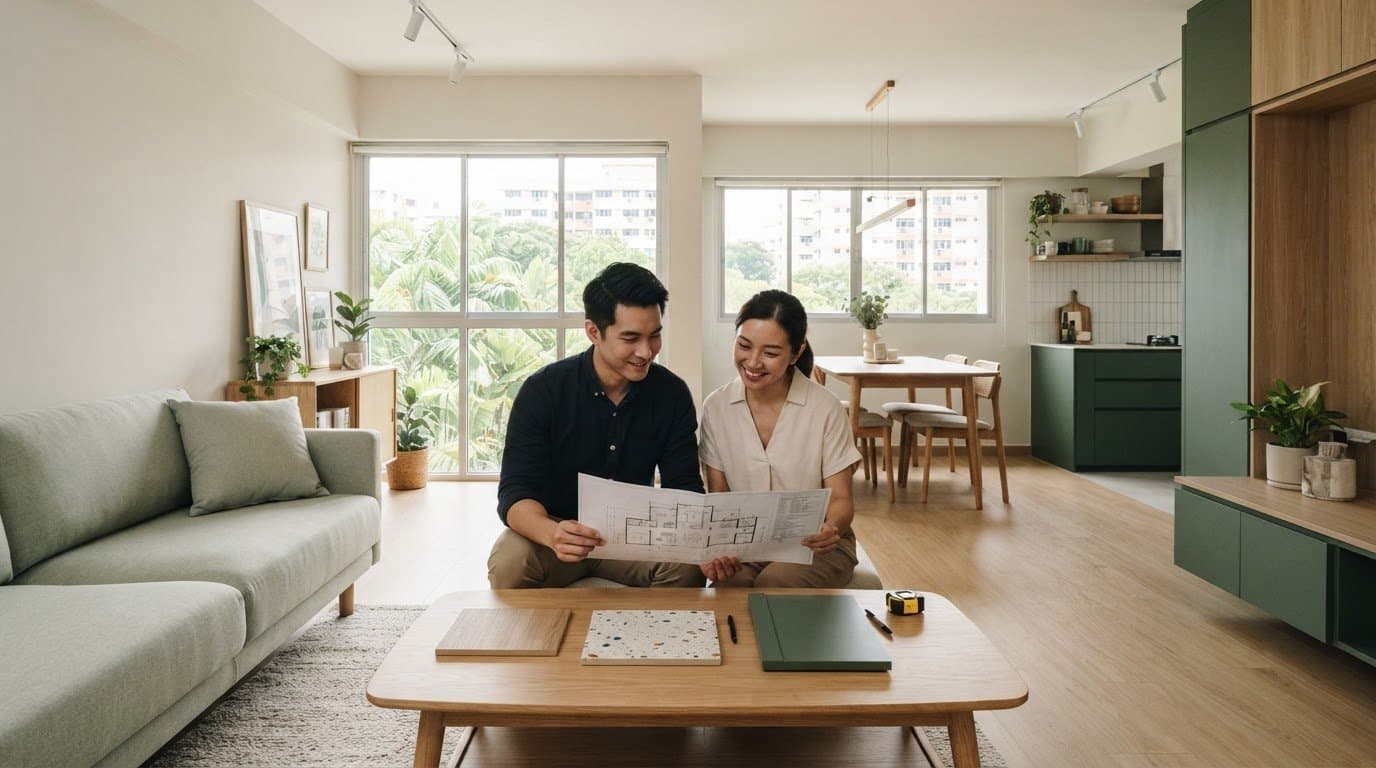
Home Reno SG: A First-Time BTO Owner’s Checklist for 2026
Plan your home reno sg smoothly. Follow our 2026 BTO owner checklist to organise...

25
Sep
Renovation Contractor vs Interior Designer in Singapore: How to Choose
Choosing between a renovation contractor and an interior designer in Singapore? ...
24
Sep
Why CaseTrust is Essential for Your Singapore Renovation
Learn how case trust accreditation protects your deposit with performance bonds ...