
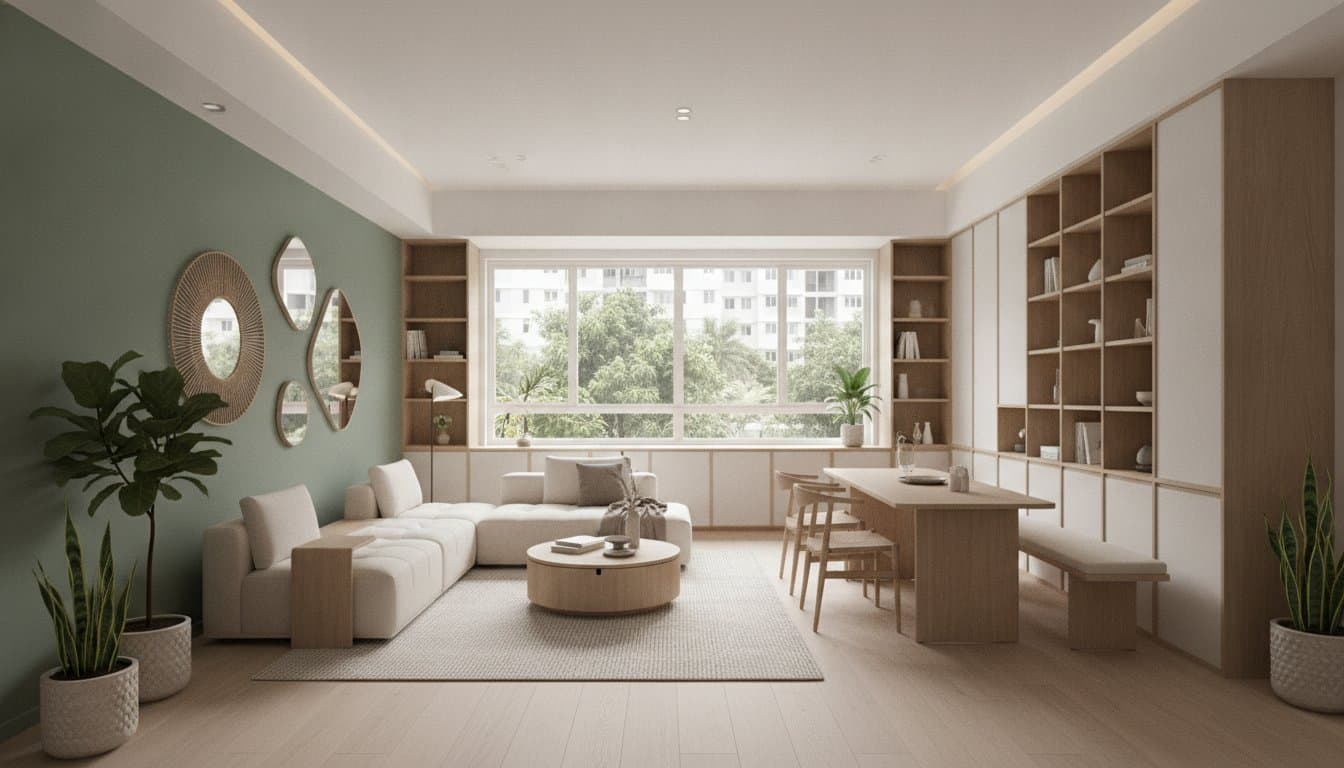
3-Room BTO Interior Design: The 2026 Guide to Maximising Small Spaces
Feeling cramped? Our 2026 guide to 3 room bto interior design reveals how to maximise your 60sqm flat with smart layouts, AI 3D visuals, and luxury styles.
What if the 60 square metres of your new flat wasn't a limitation, but a blueprint for luxury? Many homeowners feel immediate claustrophobia when looking at their floor plan, fearing that a standard 3 room bto interior design will leave them feeling cramped and cluttered. It's natural to worry about how your lifestyle will fit within these walls without sacrificing style or facing unexpected renovation bills. We understand that stress. At FT2 Interior Design, we position ourselves as your trusted advisor, using modern discipline to turn those small-space anxieties into a functional reality.
We agree that every millimetre counts when you're balancing aesthetics with the pragmatic needs of a Singaporean home. This guide promises to show you exactly how to transform your BTO into an airy, high-functioning sanctuary using smart layout strategies and our 80% accurate AI-powered 3D visualization. You'll learn how to eliminate the fear of the unknown through radical transparency and tech-driven planning. We'll preview innovative storage solutions that stay hidden, explain current HDB regulations for 2026, and show you how our methodical process ensures a seamless move-in experience within our signature two-month handover timeline.
Key Takeaways
- Master the "Great Room" concept to unify your living, dining, and kitchen areas, making your 60-65sqm footprint feel significantly more expansive.
- Explore how Japandi and Modern Luxury aesthetics can be tailored for 3 room bto interior design to achieve a perfect balance of functionality and elegance.
- Eliminate spatial guesswork by using AI-powered 3D rendering with 80% accuracy to ensure every piece of furniture fits perfectly within your layout.
- Build confidence in your renovation journey through radical transparency tools like E-Build Assist and on-site CCTV monitoring.
- Navigate the 2026 renovation roadmap efficiently to meet your move-in goals with a disciplined two-month handover schedule.
Table of Contents
- The 3-Room BTO Layout: Understanding Your 2026 Canvas
- Strategic Space Planning: Making 60sqm Feel Infinite
- Aesthetic Styles Optimized for Small HDB Flats
- Visualizing the Dream: Using 3D and AI to Prevent Mistakes
- Executing Your 3-Room Renovation: Timeline and Costs
The 3-Room BTO Layout: Understanding Your 2026 Canvas
The modern 3-room BTO flat is a unique challenge in the Singapore property market. With a standard footprint of 60 to 65 square metres, every decision impacts the spatial harmony of your home. To succeed in 3 room bto interior design, you must pivot from a "furniture-first" mindset to a "lifestyle-first" strategy. Instead of asking what sofa fits, ask how you intend to move, work, and rest within these dimensions. This shift is essential as public housing in Singapore continues to evolve toward more compact, efficient urban living.
Identifying structural boundaries is your first step. Your floor plan contains non-negotiable elements like structural columns and beams that dictate your limits. However, identifying flexible spaces, like non-structural internal walls, allows for radical layout transformations. We use AI-powered 3D rendering to help you visualize these changes before a single hammer swings, ensuring your vision aligns with HDB technical requirements. By mapping out your "lifestyle-first" needs early, you avoid the common mistake of buying bulky furniture that chokes your home's flow.
The 'Dumbbell' vs. Linear Layout
Layout choice dictates the rhythm of your daily life. In a linear layout, bedrooms are clustered on one side, which often creates a long, narrow corridor. While traditional, this can make the living area feel disconnected. A dumbbell layout features bedrooms positioned on opposite sides of the living area to eliminate corridor space and maximize the central communal zone. This trending 2026 configuration offers enhanced privacy for the master suite, as the living room acts as a buffer between the two rooms. It's a disciplined approach to spatial efficiency that makes a 60sqm unit feel significantly more expansive.
The Household Shelter Challenge
The household shelter is a permanent fixture that often disrupts the visual flow of your entryway or kitchen. Since HDB regulations strictly prohibit hacking, drilling, or tiling the shelter's reinforced walls, we must look at creative integration. You can't compromise the integrity of the shelter, but you can certainly disguise it.
- Seamless Cabinetry: Extend your shoe cabinet or kitchen pantry to wrap around the shelter, creating a flush, continuous wall that hides the entrance.
- Feature Gallery: Use the exterior as a backdrop for a bespoke art wall or a magnetic memo board for family schedules.
- Functional Hubs: Integrate the shelter door into a larger carpentry unit that includes a hidden door, making the heavy steel entrance vanish from sight.
By treating the shelter as a design opportunity rather than a hurdle, you turn a technical requirement into a focal point of your 3 room bto interior design. Our approach ensures these solutions remain functional without violating safety codes.
Strategic Space Planning: Making 60sqm Feel Infinite
Achieving a sense of infinite space in a 60sqm flat requires more than just picking a light paint colour. It demands spatial intelligence. Many homeowners find that hacking non-structural walls to create a "Great Room" is the most effective way to unify the living, dining, and kitchen areas. This open-concept approach removes physical barriers that chop up the floor plan, allowing light to penetrate deeper into the home. To ensure your furniture scale is correct before you commit to construction, we recommend using 3D visualisation services to see exactly how your lifestyle fits the new layout.
We apply the "Visual Breathability" principle to every 3 room bto interior design project. This involves using low-profile furniture to keep sightlines clear across the room. If your sofa or dining table is too tall, it acts as a visual wall, making the ceiling feel lower and the room smaller. Strategic lighting also plays a critical role. By placing recessed lights or LED strips in previously dark corners, you eliminate shadows that typically shrink a room's perceived borders. This disciplined approach ensures that every square metre serves a purpose without feeling overcrowded.
The Power of Glass Partitions
Glass partitions offer a sophisticated hybrid solution for Singaporean households. While open kitchens are popular, they often fail to contain the smells of heavy Asian cooking. Replacing a solid wall with black-framed or fluted glass maintains the "Great Room" flow while providing a practical barrier. It's the perfect way to create a study nook that feels separate but still enjoys the natural light from the main living room windows. For maintenance in our humid climate, we suggest treated glass that resists water spots and fingerprints, keeping your sightlines crystal clear.
Custom Carpentry vs. Loose Furniture
Floor-to-ceiling carpentry is a necessity in a 3-room BTO to maximise storage efficiency. Loose furniture often leaves awkward gaps that collect dust and waste valuable vertical space. We design bespoke storage with a "floating" effect, elevating cabinets off the floor to create the illusion of more square footage. Integrating appliances like ovens and fridges directly into this cabinetry reduces visual clutter, keeping the kitchen lines clean and disciplined. This methodical approach ensures your storage solutions don't look bulky, maintaining the airy feel of your home.
Aesthetic Styles Optimized for Small HDB Flats
Selecting a design theme for a compact footprint requires a disciplined eye. While some guides suggest that any style can work in any space, the reality is that heavy Industrial or ornate Victorian themes can quickly overwhelm a 60sqm unit. Successful 3 room bto interior design in 2026 focuses on styles that expand visual volume. We advocate for the "New Minimalist" trend, which prioritizes high-quality textures over the sheer quantity of decor. By choosing tactile materials like boucle fabrics or brushed metals, you add character without adding physical bulk.
Color psychology remains your most powerful tool for spatial manipulation. Off-whites and warm neutrals serve as the perfect backdrop because they reflect light more efficiently than stark white or cool grey. These tones soften the boundaries of a room, making walls appear to recede. When you pair these hues with a consistent flooring material throughout the flat, you create a seamless transition between zones. This continuity is a hallmark of a professional renovation, ensuring the home feels like a singular, expansive sanctuary rather than a series of small, disconnected boxes.
The Japandi 3-Room Approach
Japandi is the perfect marriage of Japanese minimalism and Scandinavian functionality. It's particularly effective for BTOs because it emphasizes "Visual Breathability," a principle we established in the previous section. By using light wood tones like Oak or Ash, you brighten the interior and create a calming connection to nature. We recommend furniture with slim, tapered legs to keep the floor area visible, which prevents the room from feeling weighted down. Incorporating a small "Zen" corner with a single floor plant or a minimalist chair can significantly improve mental well-being in a compact urban environment.
Modern Luxury for Compact Living
You don't need a landed property to enjoy a luxurious aesthetic. Modern Luxury in a 3-room BTO is about strategic accents rather than excess. Use mirrors to double the perceived depth of your dining area; a full-height tinted mirror panel can make a narrow space feel twice as wide instantly. When selecting statement lighting, choose fixtures that spread light horizontally rather than hanging too low. This preserves your ceiling height while providing a focal point. Integrate rich textures like velvet or natural stone in small doses to add depth to your neutral palette. This balanced approach ensures your home feels sophisticated and bespoke without ever feeling heavy or cluttered.
Visualizing the Dream: Using 3D and AI to Prevent Mistakes
A 2D floor plan only tells half the story. It shows you where walls stand, but it fails to communicate the psychological volume of a 60sqm home. For a successful 3 room bto interior design, you need to see how light hits a surface and how much walking space remains once a wardrobe is installed. In the compact 2026 BTO layouts, even a ten-centimetre discrepancy in cabinet depth can disrupt the entire flow of a kitchen. At FT2, we use AI-powered rendering with 80% accuracy to the final build. This technology allows you to test dark versus light themes in a virtual environment before you commit to a single tile. It's the most effective way to prevent "furniture regret," ensuring that your designer's vision translates perfectly into your physical reality.
Our AI tools simulate various lighting conditions, showing you how your chosen textures look at sunset versus noon. This level of detail is something traditional sketches simply cannot provide. Seeing the exact dimensions of your bespoke carpentry in a 3D space eliminates the guesswork that often leads to cramped hallways or oversized dining sets. This disciplined approach to visualization ensures that your expectations are met with radical clarity before construction begins.
From Concept to Reality with E-Build Assist
E-Build Assist (EBA) serves as the digital backbone of our renovation process. This platform keeps your 3-room project on a precise track, bridging the communication gap between our designers and the construction team. By using these digital tools, we ensure that the technical specifications of your build are followed without ambiguity. This methodical management style is what separates a chaotic renovation from a disciplined one. "High-accuracy 3D visualization is a financial safeguard that reduces material wastage and prevents the costly overruns associated with mid-construction changes." This system protects your budget and ensures that every material ordered is a material used.
The Site CCTV Advantage
Transparency is the cornerstone of our relationship with homeowners. Our site CCTV monitoring service allows you to view progress remotely, providing peace of mind that the 3D plan is being followed to the millimetre. This radical honesty eliminates the stress of the unknown. It also empowers our team to meet the "2 Month Handover Challenge" with confidence. By using real-time data and visual tracking, we maintain a predictable pace that traditional firms often struggle to match. This level of accountability ensures your 3 room bto interior design stays on schedule. If you want to see your future home before the first brick is laid, explore our 3D visualisation services to begin your journey with clarity.
Executing Your 3-Room Renovation: Timeline and Costs
Transitioning from a 3D vision to a physical home is where professional discipline becomes your greatest asset. In the 2026 market, a 3 room bto interior design project requires a firm hand on both the budget and the clock. Most homeowners should expect a renovation cost ranging from S$25,000 to S$50,000. We reject the industry standard of vague "3 to 4 month" timelines. Instead, we use a structured execution model that prioritizes efficiency without compromising on the bespoke quality of our work. Our goal is to move you from key collection to a finished home with radical clarity.
The 2-Month Handover Framework
Our project management is divided into three distinct phases to ensure we meet our signature Day 60 deadline. This methodical approach eliminates the "fear of the unknown" and keeps your move-in date predictable. We coordinate every contractor with the precision of a construction manager while maintaining the creative heart of a design firm.
- Phase 1 (Weeks 1-2): We finalize all design details and secure necessary HDB permits. This stage is critical for preventing technical delays later in the process.
- Phase 2 (Weeks 3-5): Hacking, masonry, and electrical works take place. We strictly adhere to HDB noisy work regulations; these limit heavy demolition to weekdays between 9:00 am and 5:00 pm.
- Phase 3 (Weeks 6-8): This is the transformation phase where custom carpentry is installed and final styling occurs. We conclude with a rigorous final walkthrough to ensure every detail matches your AI-rendered vision.
Cost-Saving Tips for 3-Room Owners
Smart budgeting is about knowing where to splurge and where to save. For a 3-room BTO, we recommend investing in high-quality custom carpentry. Since your footprint is only 60-65sqm, bespoke storage is the only way to keep the space functional. To balance the books, consider overlaying tiles in the kitchen or living room instead of hacking existing HDB finishes. This single decision is a significant cost differentiator in your final quotation. Vinyl flooring also remains a top choice for 2026 due to its durability and budget-friendliness compared to natural stone.
Always verify that your chosen firm operates with integrity. We encourage owners to look for CaseTrust accreditation and a commitment to ethical conduct. Transparency isn't just a buzzword for us; it's a practice supported by tools like site CCTV. If you're ready to see a clear breakdown of your investment, Check out our HDB BTO Renovation Packages for transparent pricing. By the time Day 60 arrives, your only task should be to turn the key and enjoy your new sanctuary.
Turning Your 60sqm Canvas into a Finished Sanctuary
Navigating the complexities of 3 room bto interior design doesn't have to be a source of stress. By prioritizing spatial intelligence and leveraging cutting-edge technology, you can transform a compact footprint into a high-functioning home that feels twice its size. We've explored how "lifestyle-first" planning and transparent project management eliminate the fear of the unknown. Our commitment to radical honesty means you'll always know exactly where your renovation stands, from the first render to the final walkthrough.
As a CaseTrust Accredited firm, we pride ourselves on a disciplined approach that balances creative vision with construction reality. Whether it's our 80% accurate AI-powered 3D visualization or our signature 2-Month Handover Challenge, every system we use is designed to protect your investment and move-in timeline. You deserve a home that reflects your success without the typical renovation headaches. Your journey toward a bespoke, airy living space starts with a single, clear step. Start your 3-room BTO transformation with a free 3D visualization consult today. We look forward to building your future together.
Frequently Asked Questions
How much does a 3-room BTO interior design project typically cost in 2026?
A standard 3-room BTO renovation in 2026 typically costs between S$25,000 and S$50,000. This investment range depends heavily on your choice of materials and the complexity of custom carpentry. Extensive hacking or premium finishes like natural stone will push costs toward the higher end. We recommend setting aside a 10% to 15% contingency fund for unforeseen site requirements. Our team provides transparent quotations to help you manage your budget without hidden surprises.
Can I hack the walls in my 3-room BTO flat?
You can hack non-structural walls in your flat provided you obtain the necessary HDB permits first. However, structural walls, columns, and beams are strictly off-limits to ensure the building's safety. For new units, remember that bathroom floor finishes and waterproofing cannot be tampered with for the first three years. We use detailed floor plans to identify flexible spaces during the planning phase of your 3 room bto interior design to ensure compliance.
Is an open-concept kitchen suitable for a small 3-room BTO?
Open-concept kitchens are highly suitable for 3-room flats because they create a unified "Great Room" that maximizes visual space. If you frequently engage in heavy Asian cooking, we suggest a hybrid approach using glass partitions. This allows natural light to flow while effectively containing oil and fumes. Our AI-powered 3D visualization helps you see how an open layout affects your living area's proportions before you commit to any hacking works.
What is the fastest a 3-room BTO renovation can be completed?
A disciplined 3-room renovation can be completed in approximately 8 weeks through our "2-Month Handover Challenge." While industry averages often stretch to 10 or 12 weeks, our methodical project management and E-Build Assist platform streamline the timeline. We coordinate hacking, masonry, and carpentry in sequential phases to ensure no time is wasted. This structured approach allows couples to move into their new sanctuary much sooner than traditional, less tech-reliant methods allow.
Do I need an interior designer or just a contractor for a 3-room flat?
Choosing an interior designer is beneficial if you require spatial intelligence and project management rather than just labor. An ID firm like FT2 provides end-to-end solutions, including AI-rendered previews and site supervision, which are essential for maximizing small footprints. Contractors typically execute specific instructions without providing design advice or aesthetic coordination. For a 3-room flat where every millimetre counts, professional design expertise often prevents costly layout mistakes and furniture scale errors.
How does 3D visualization help in small space planning?
3D visualization is a critical tool for small space planning because it allows you to test furniture scale and lighting before construction begins. In a 60sqm flat, guessing dimensions often leads to cramped hallways or oversized sofas that block flow. Our rendering provides 80% accuracy to the final build, giving you a realistic preview of the spatial volume. It's the most effective way to ensure your 3 room bto interior design remains airy and functional.
What are the best colors for a small 3-room HDB flat?
Off-whites, warm neutrals, and light wood tones like Oak or Ash are the most effective colors for expanding a small HDB flat. These shades reflect natural light efficiently, making the walls appear to recede and the ceiling feel higher. We often recommend a consistent color palette across the living area and bedrooms to create a seamless visual flow. Avoiding dark colors on large surfaces prevents the compact 3-room footprint from feeling closed in or gloomy.
Is the household shelter always in the same place in 3-room BTOs?
The household shelter location varies based on the specific project layout, typically appearing near the entrance or along the internal walkway. Its fixed position significantly influences your 3 room bto interior design, especially regarding kitchen and entryway flow. While you cannot alter the shelter's structure, we use creative carpentry to integrate it seamlessly into your home's aesthetic. Understanding this fixed element early allows us to plan your storage and foot traffic more effectively.
Related Articles
29
Sep
Apply for HDB Renovation Permit in Singapore (2026 Guide)
Learn how to apply for hdb renovation permit in Singapore. Check rules, register...
28
Sep
Energy Efficient Home Design Singapore: A Guide to Sustainable Renovation
Plan your energy efficient home design singapore to stay cool and cut utility bi...
27
Sep
Pet-Friendly Flooring for HDB Flats: The 2026 Buying Guide
Discover the best pet-friendly flooring for hdb flats. Compare SPC vinyl and til...
26
Sep
Home Reno SG: A First-Time BTO Owner’s Checklist for 2026
Plan your home reno sg smoothly. Follow our 2026 BTO owner checklist to organise...
25
Sep
Renovation Contractor vs Interior Designer in Singapore: How to Choose
Choosing between a renovation contractor and an interior designer in Singapore? ...
24
Sep
Why CaseTrust is Essential for Your Singapore Renovation
Learn how case trust accreditation protects your deposit with performance bonds ...