

 Back to Project
Purvis Street Office — Modern Luxe
Shophouse Office
DESIGN BY
Johnathon Tan

Johnathon Tan
Founder
A conservation shophouse on Purvis Street fitted out as an office with broadcast studios behind the shutters.
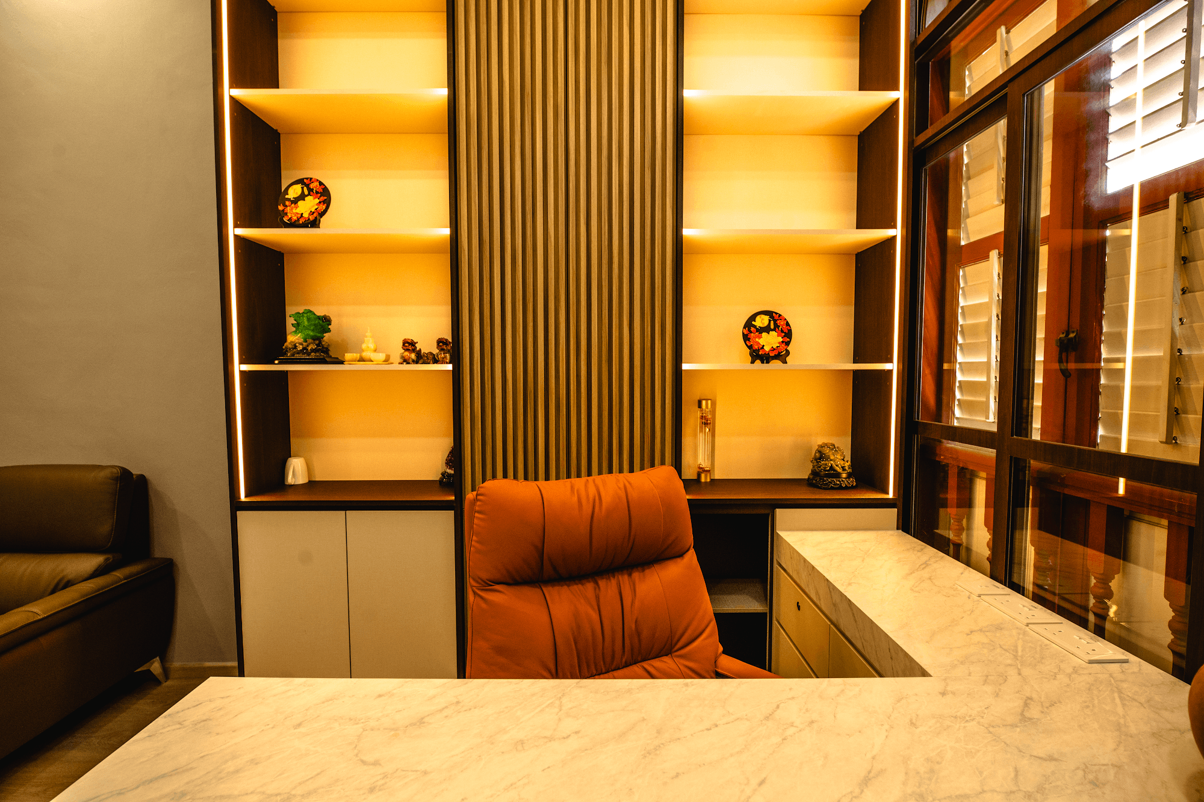
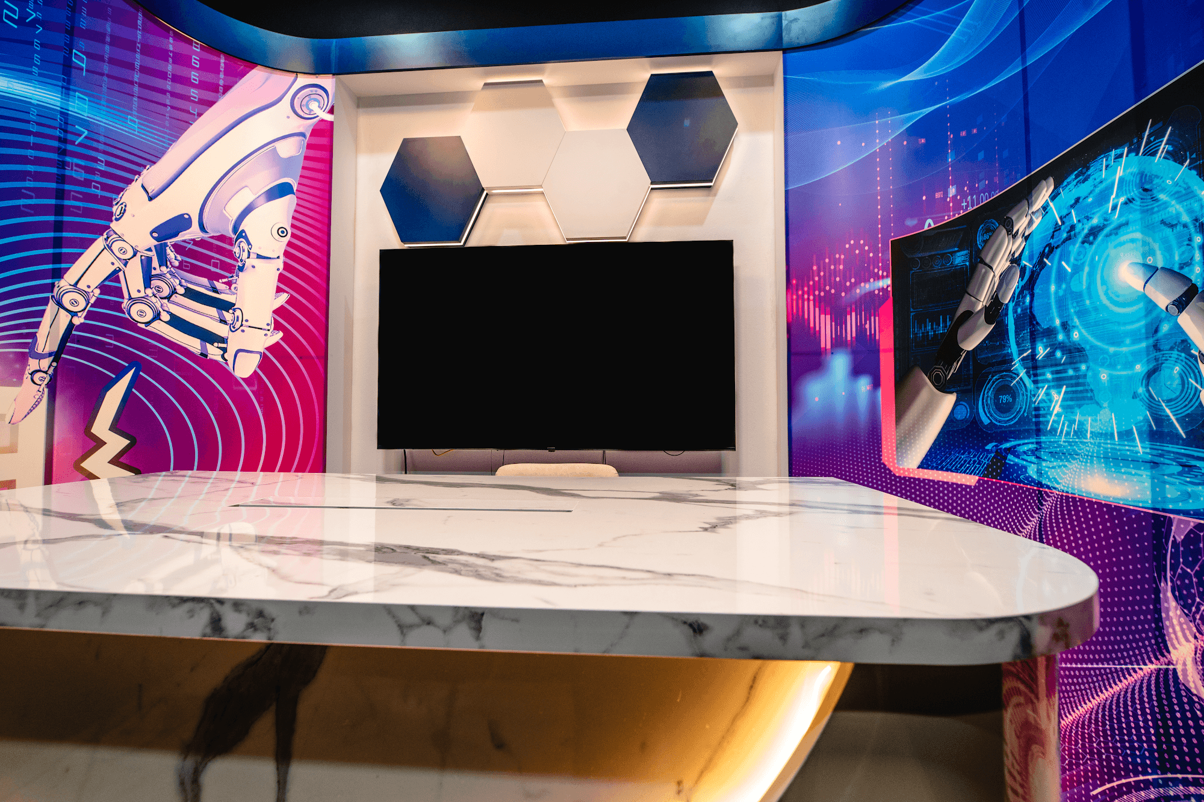
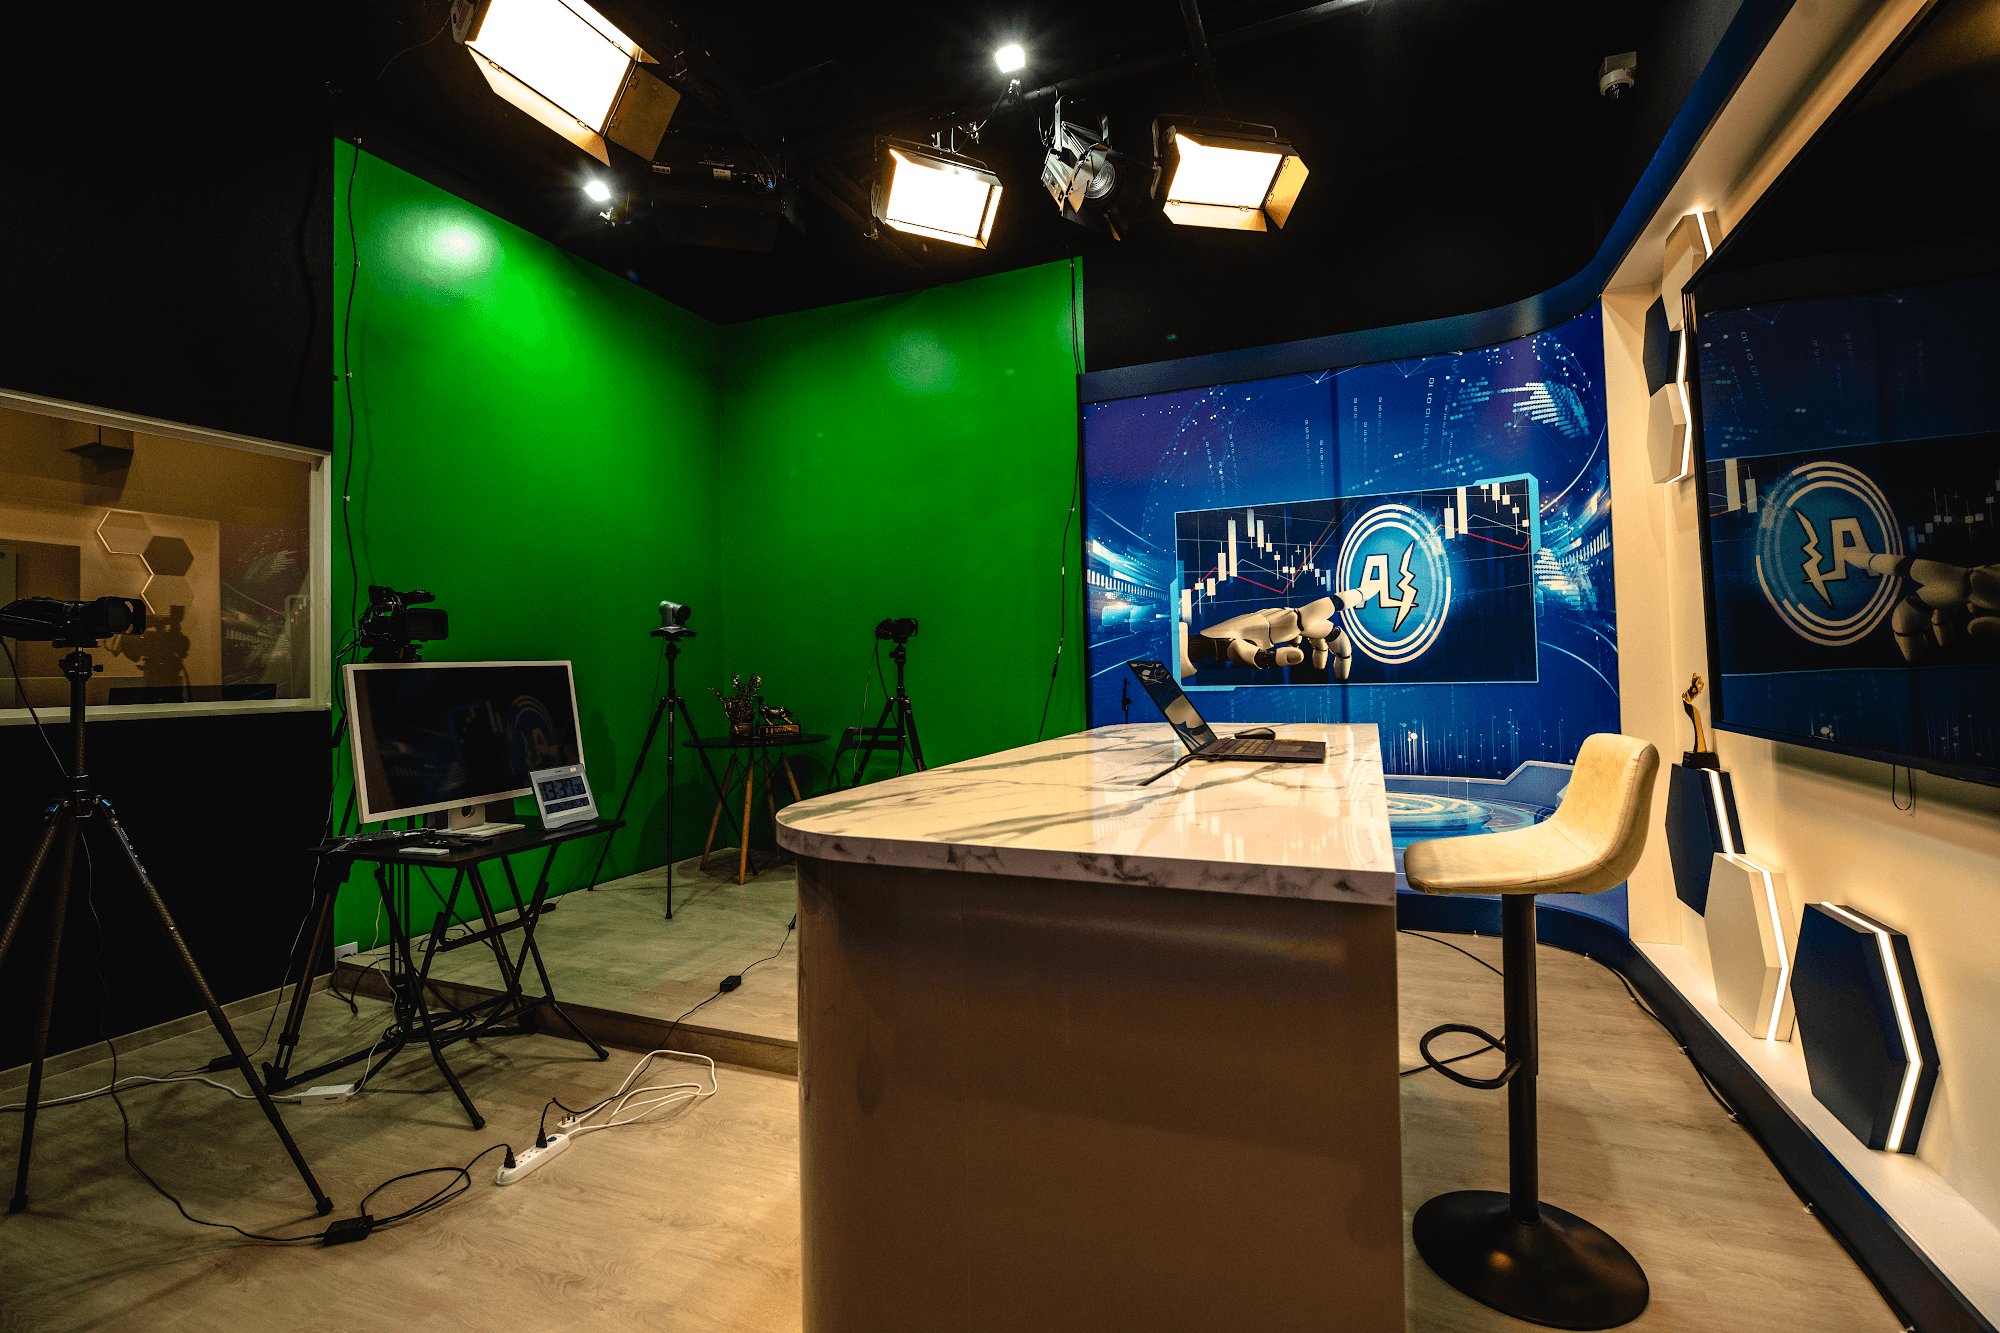
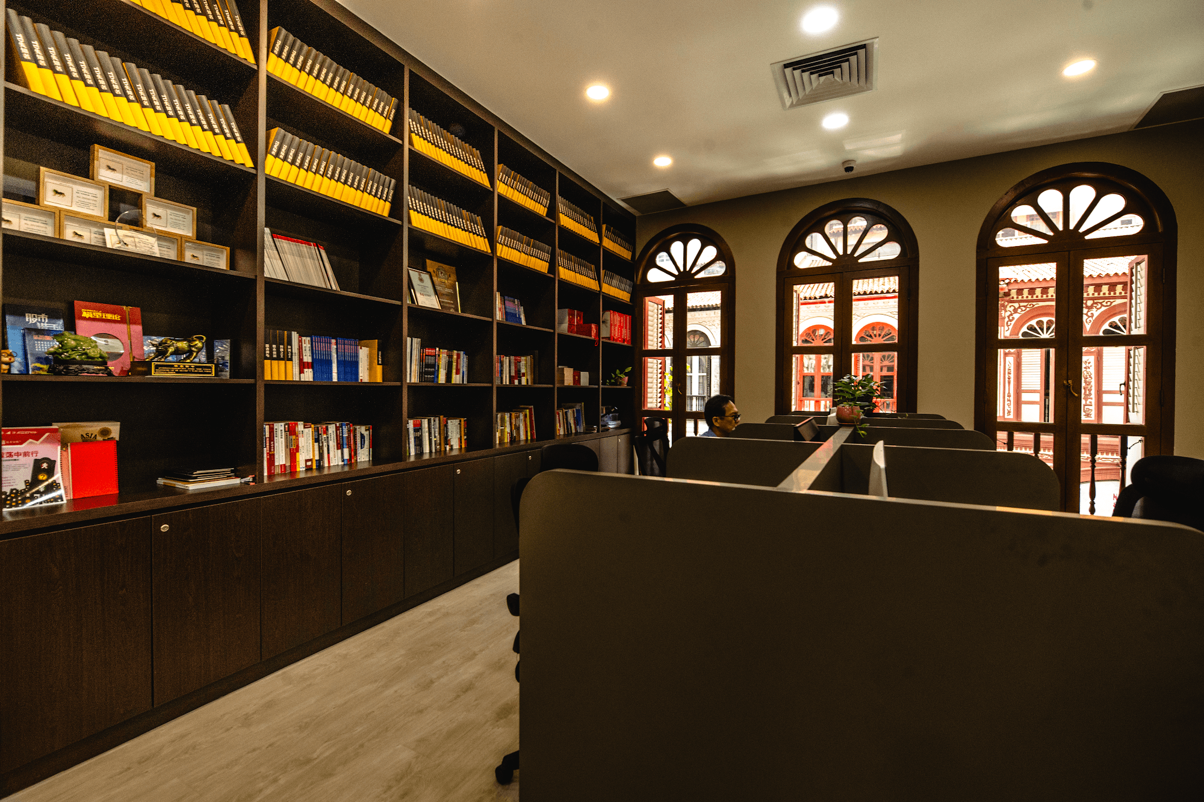
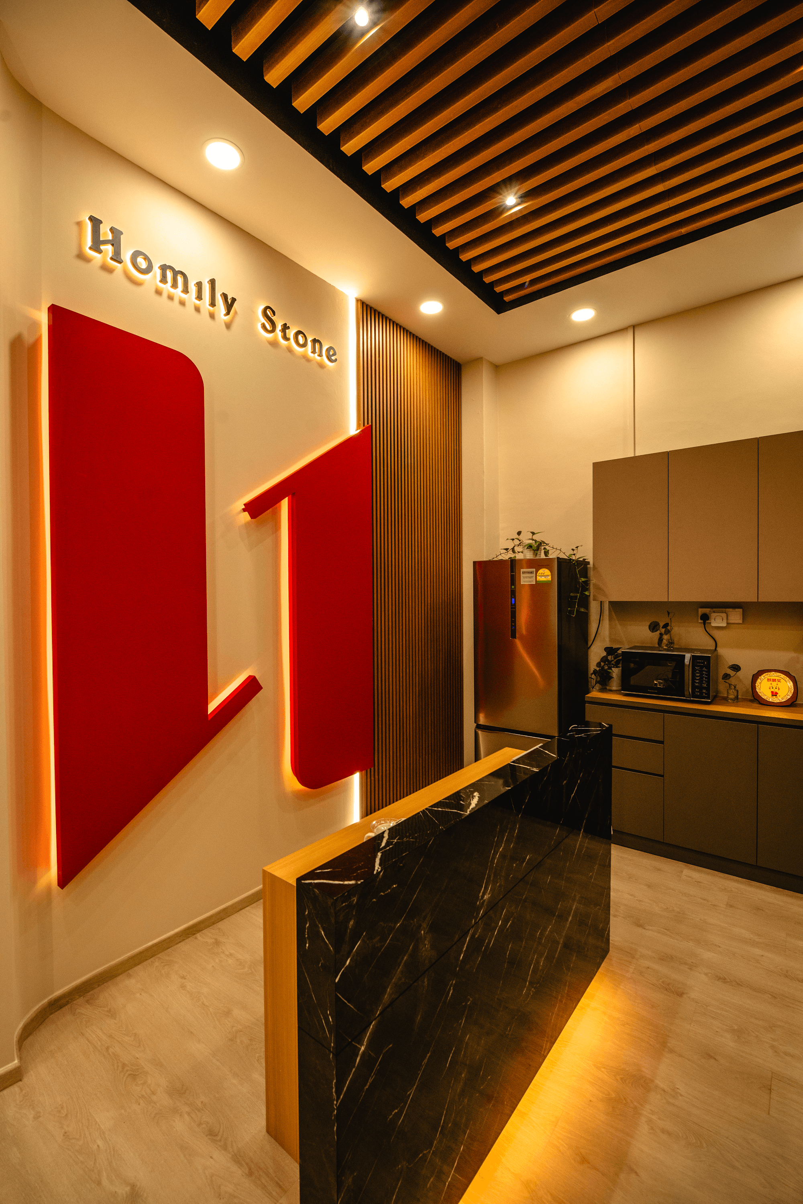
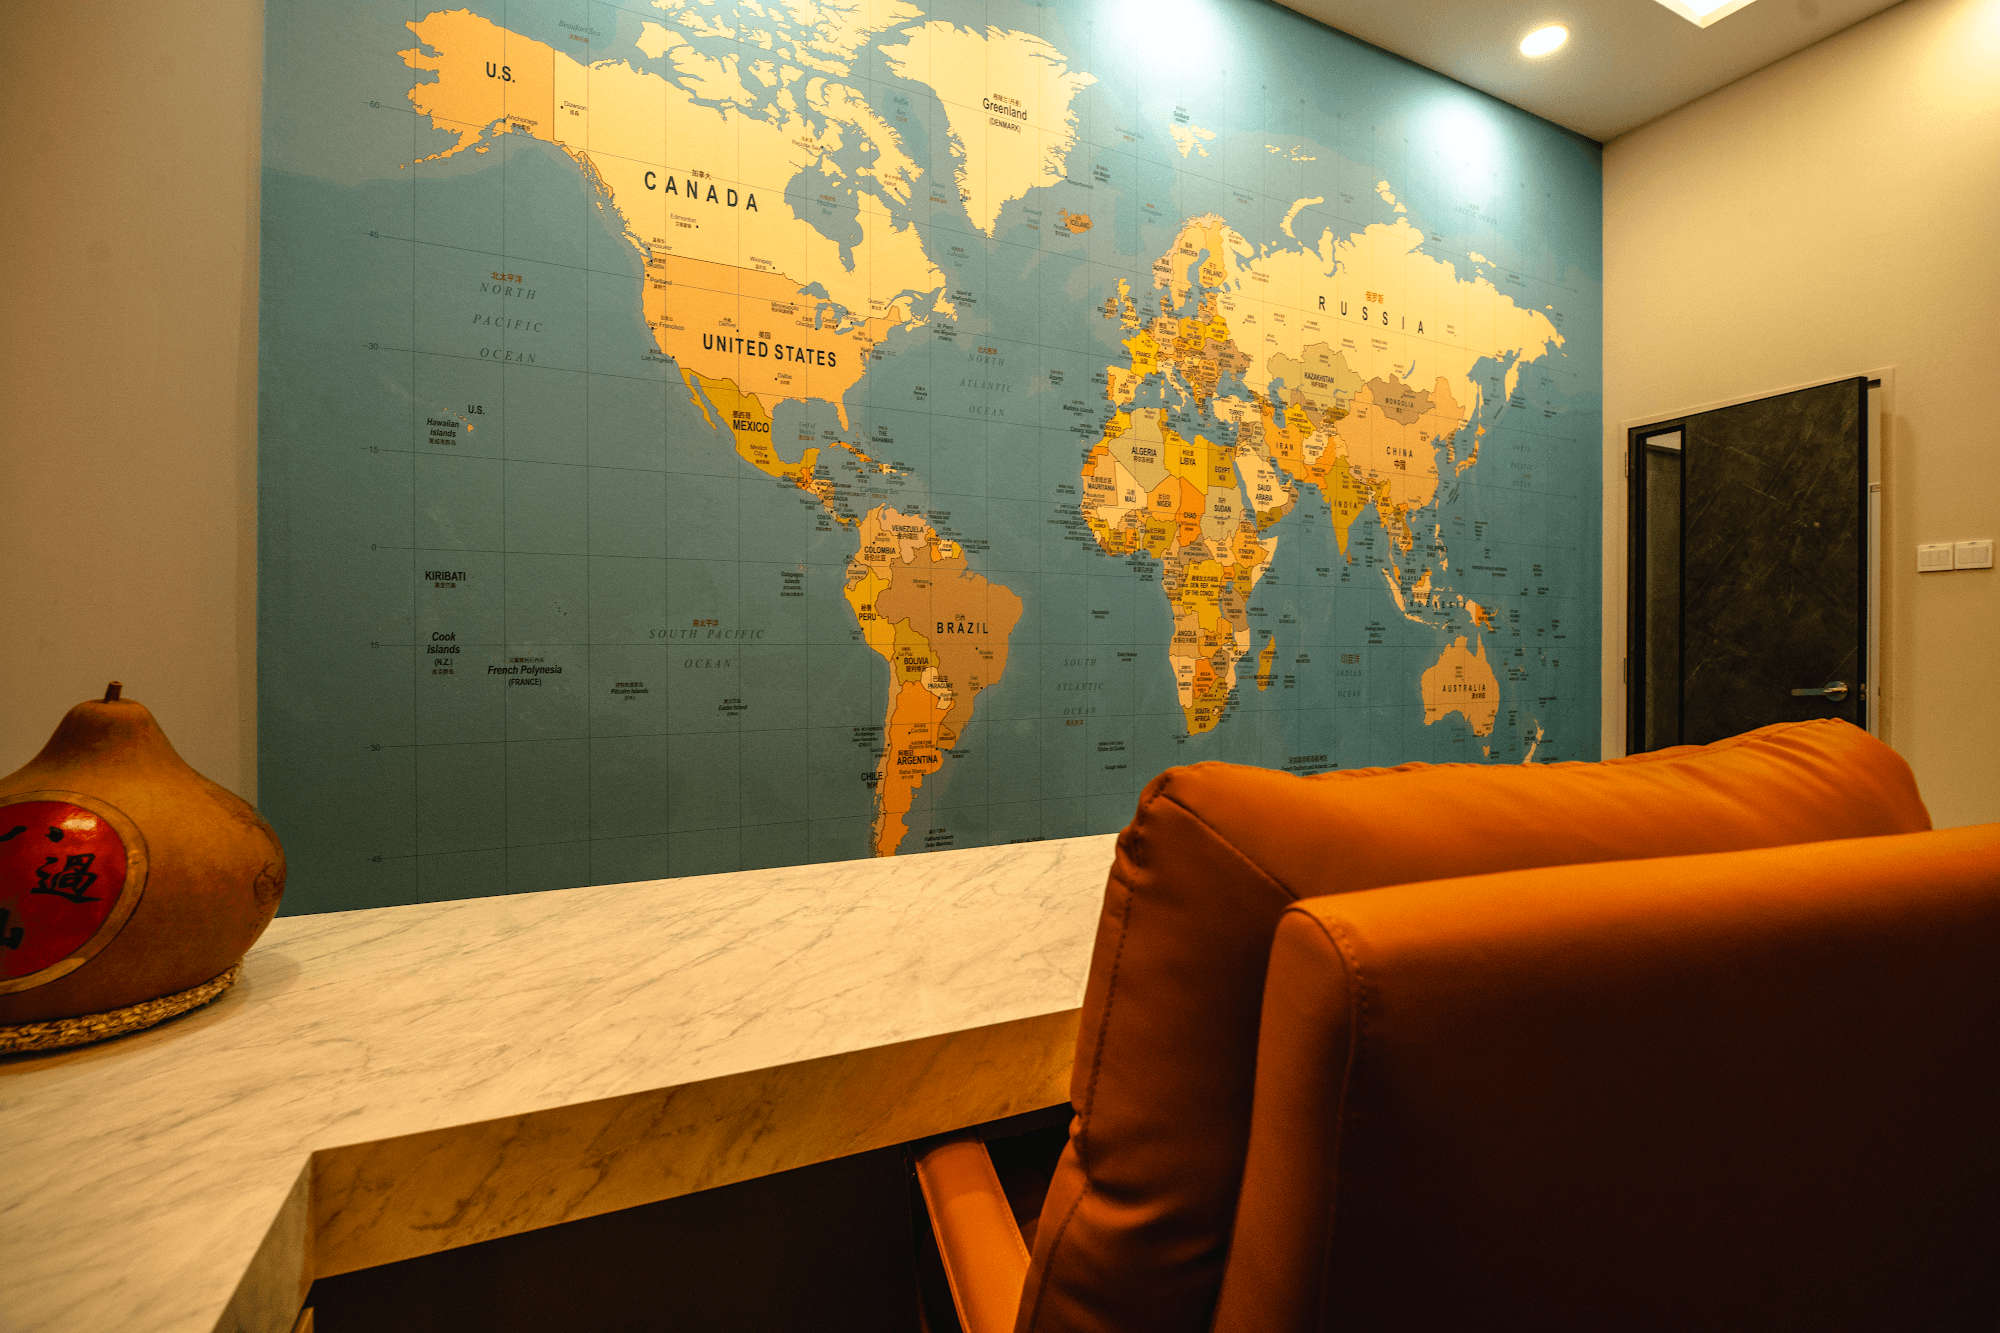
The front of house plays to the building: timber-framed casement windows left intact, a marble ledge counter running under them, and a wall of gold-lit fluted shelving holding ceramics and awards. A hand-painted world map in teal and gold anchors the lounge, with low leather seating beneath it. Deeper inside, the mood switches completely — two purpose-built studios in saturated blue and magenta, with curved marble desks, hexagonal acoustic panels, pin-spot key lighting and a green screen bay for recording. A library room at the rear lines the shophouse's arched windows with full-height shelving, and the reception desk pairs black stone with a single red lacquer panel. The two registers are kept apart on purpose: heritage at the street, production in the back.
DETAILS
Modern Luxe