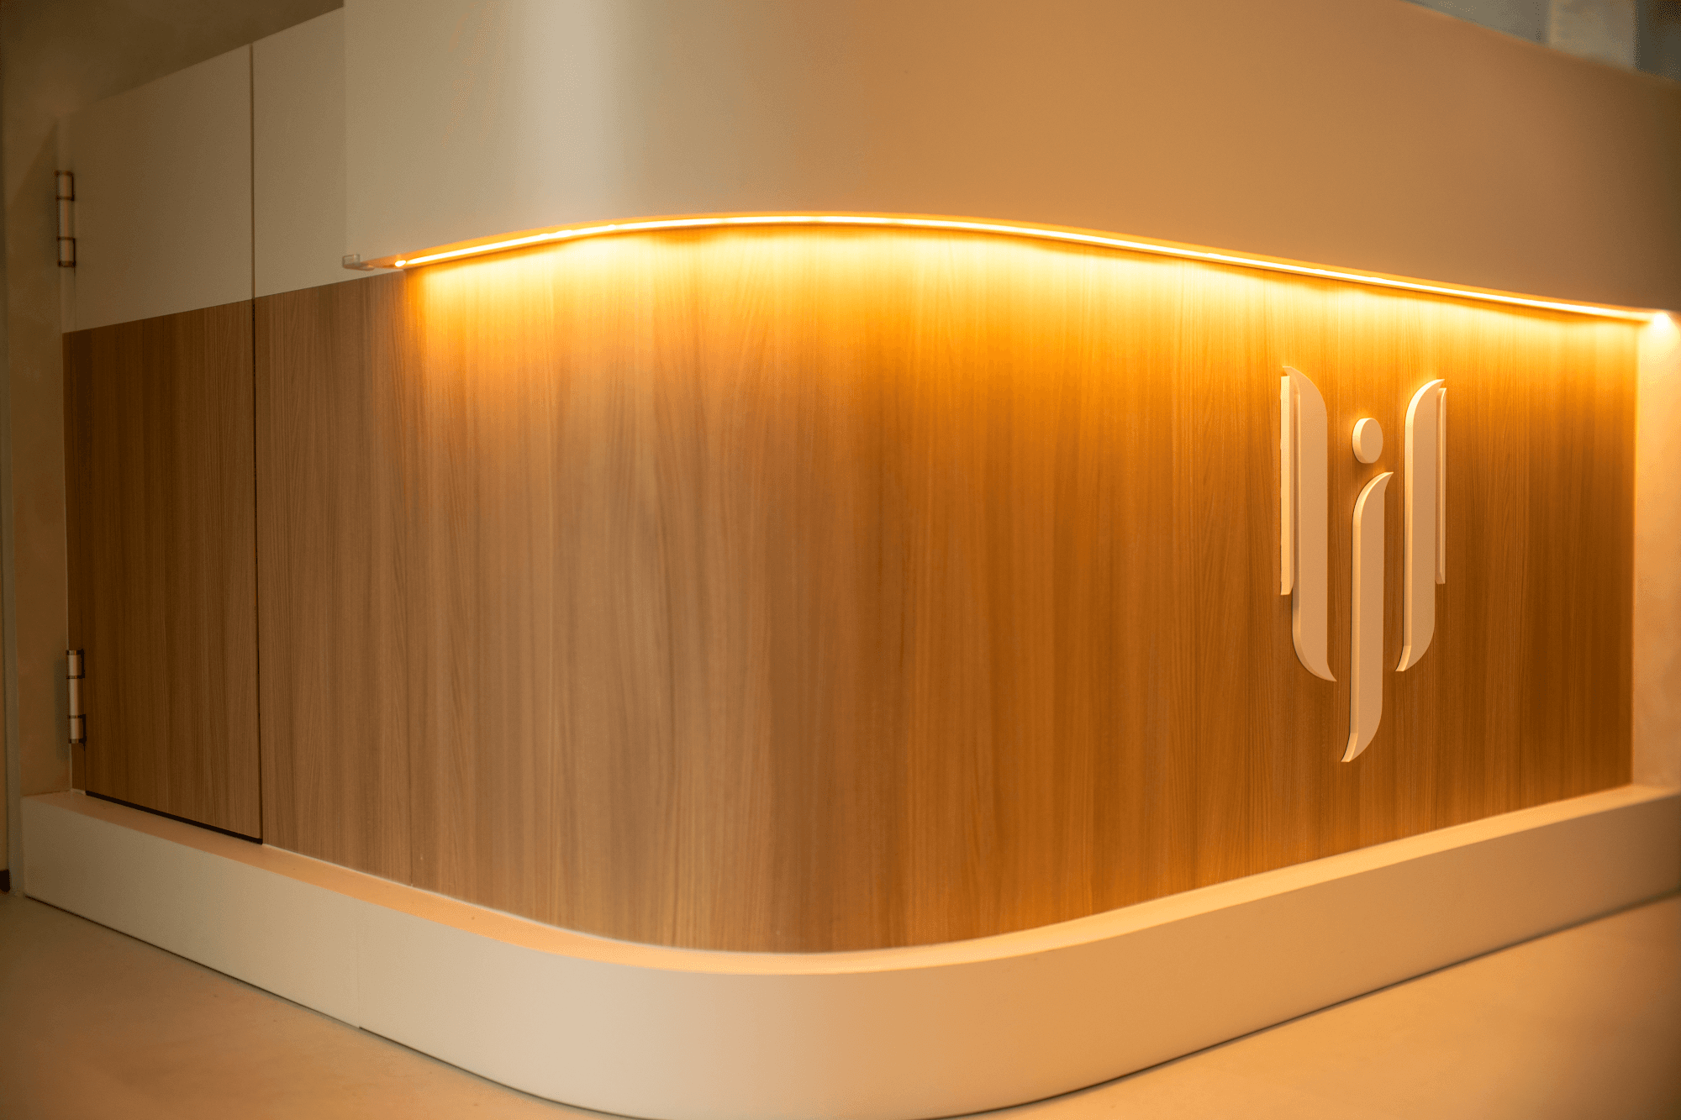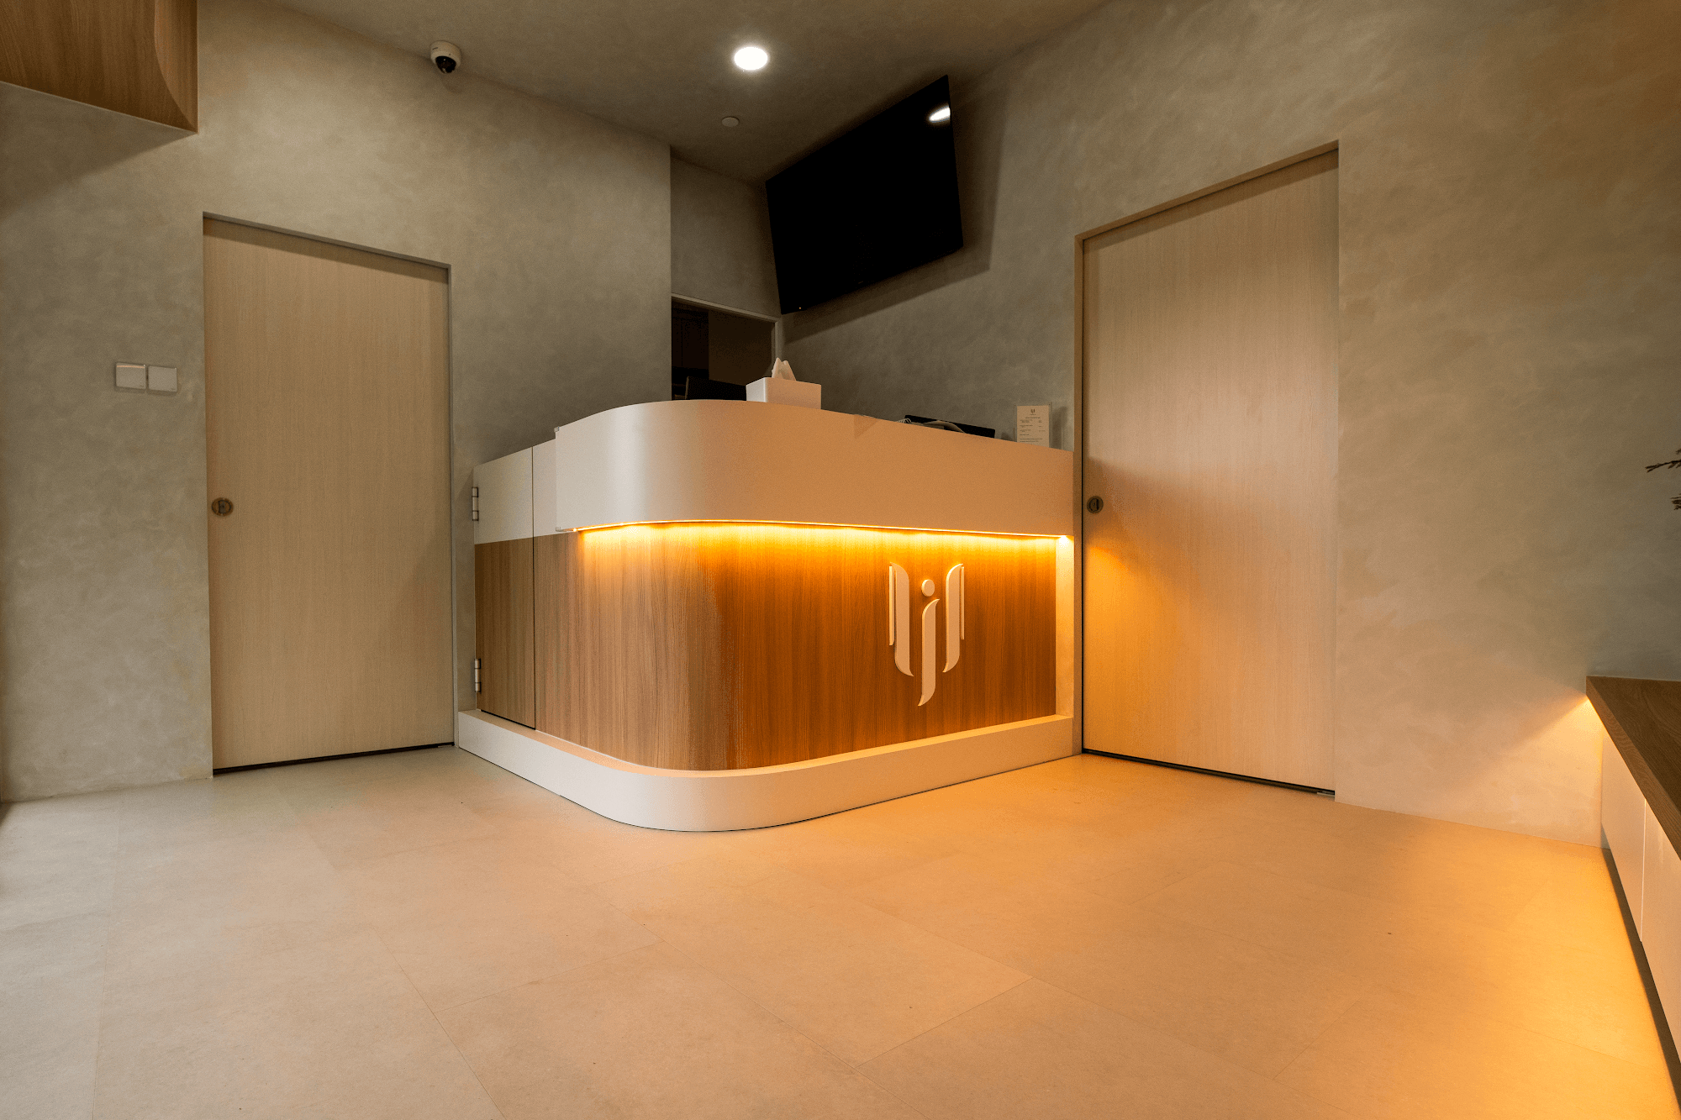



A neighbourhood clinic with every corner rounded and every fitting hidden, so the room reads as calm before anyone is called in.
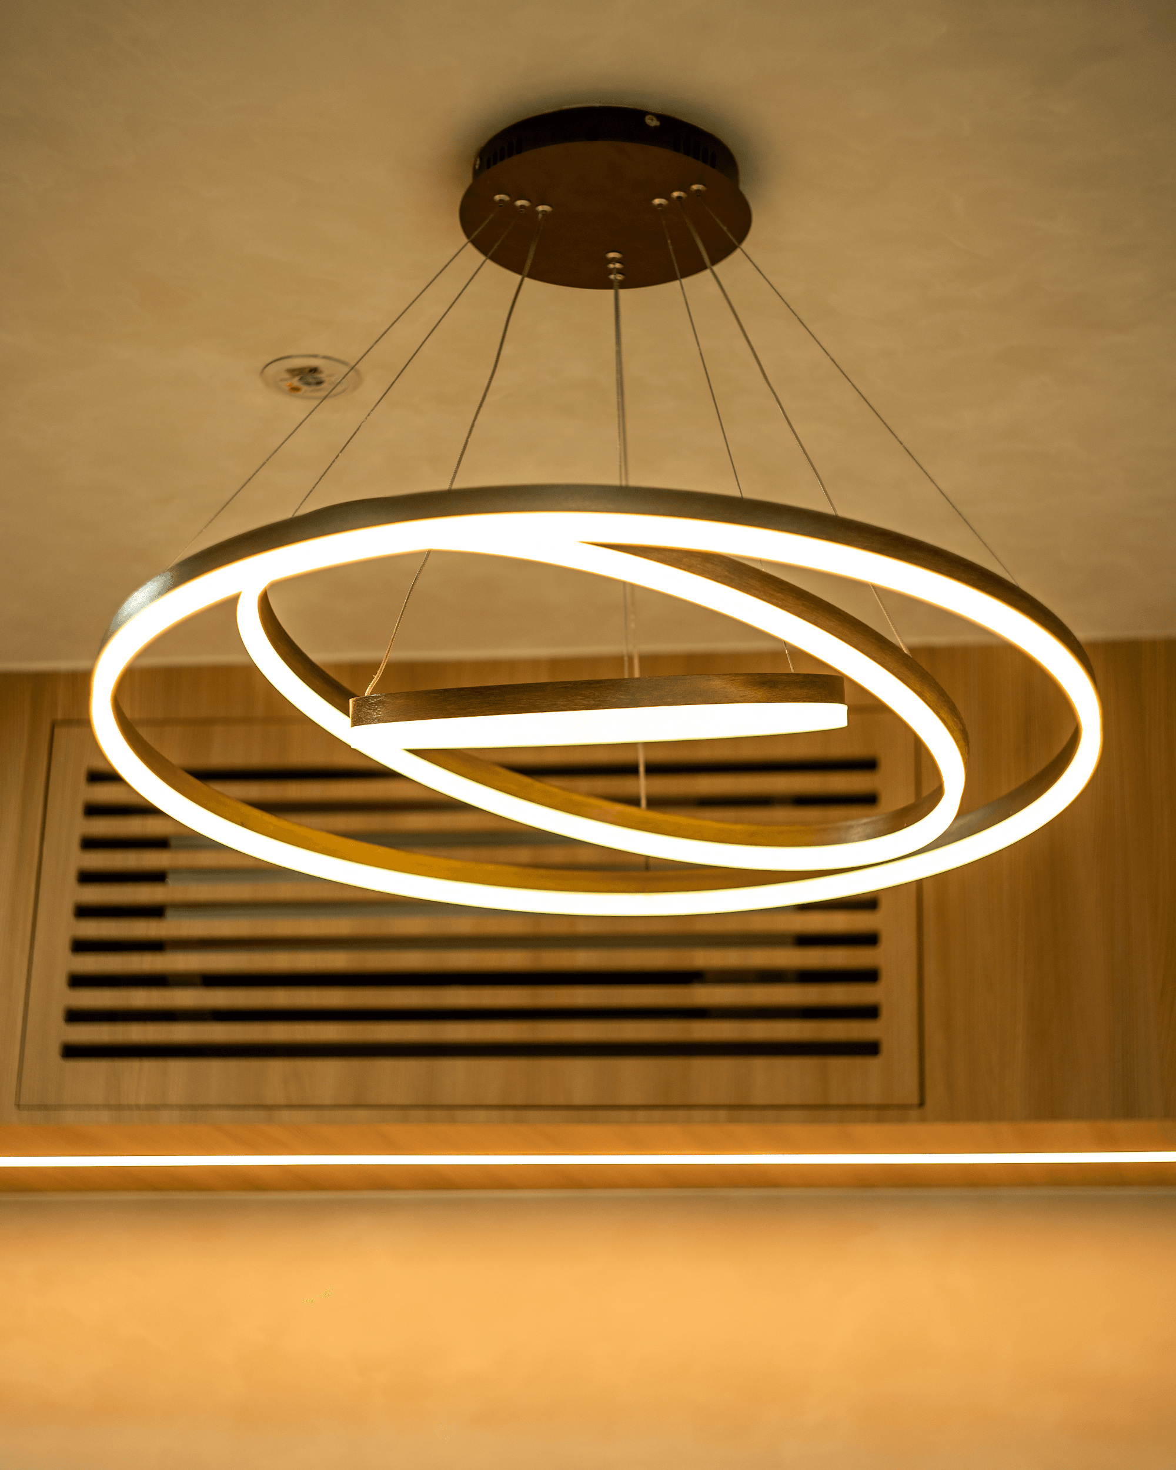
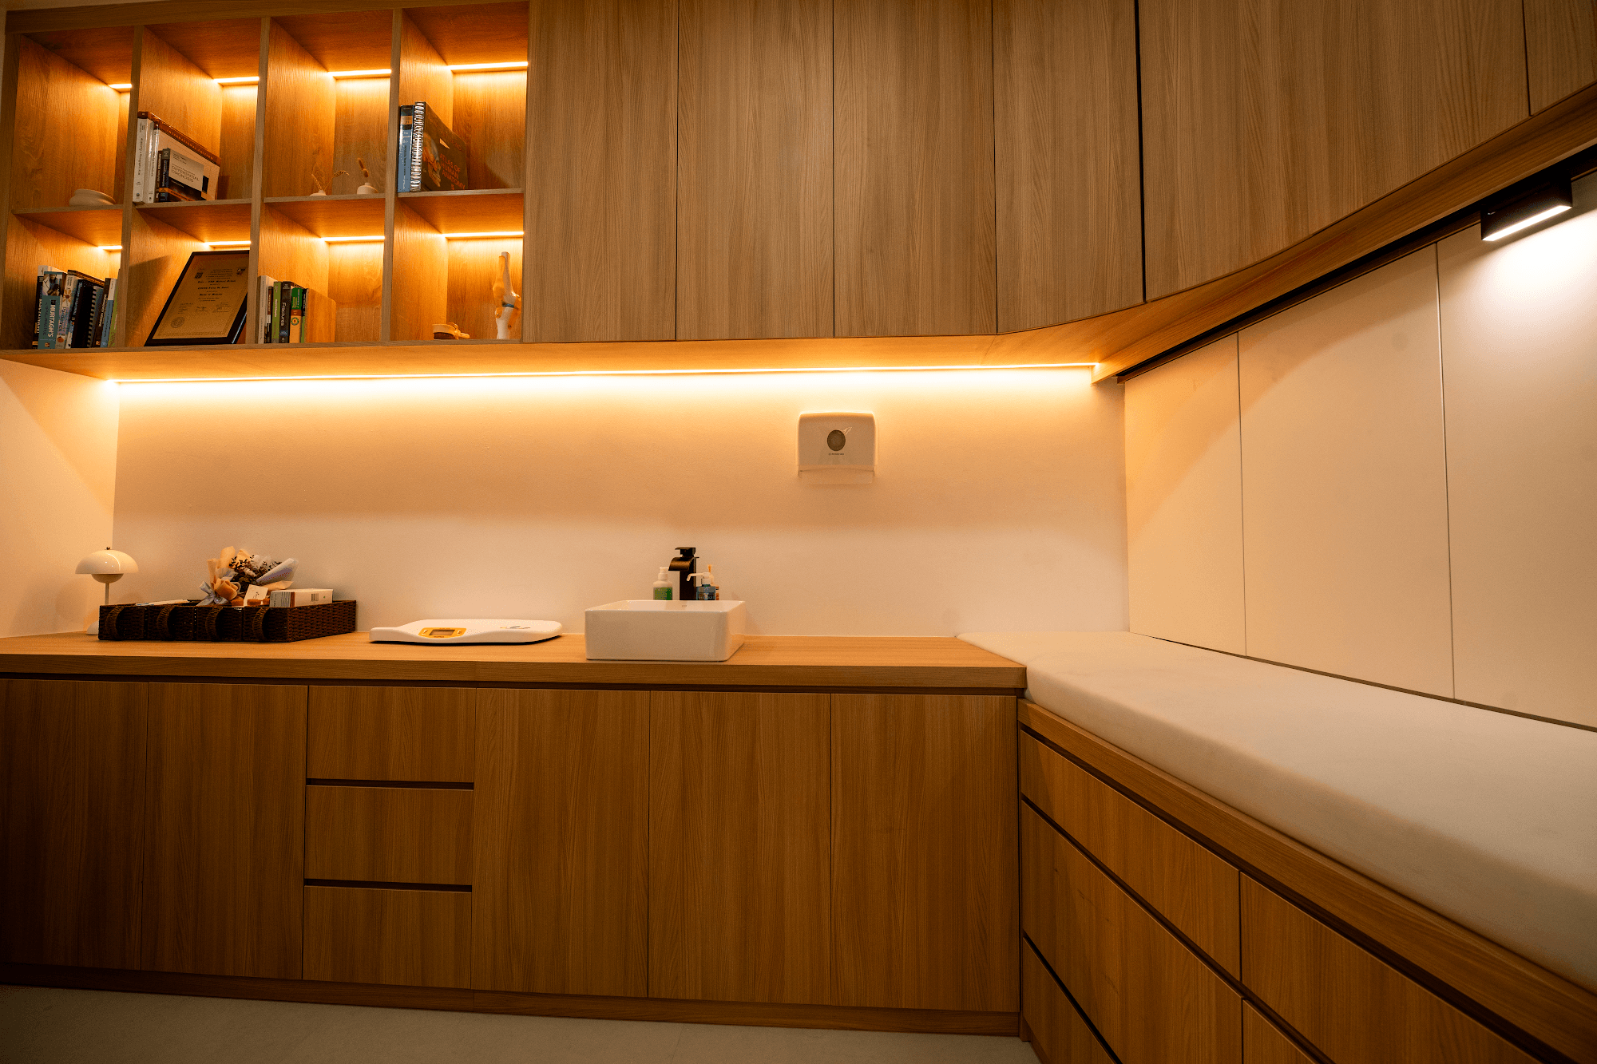
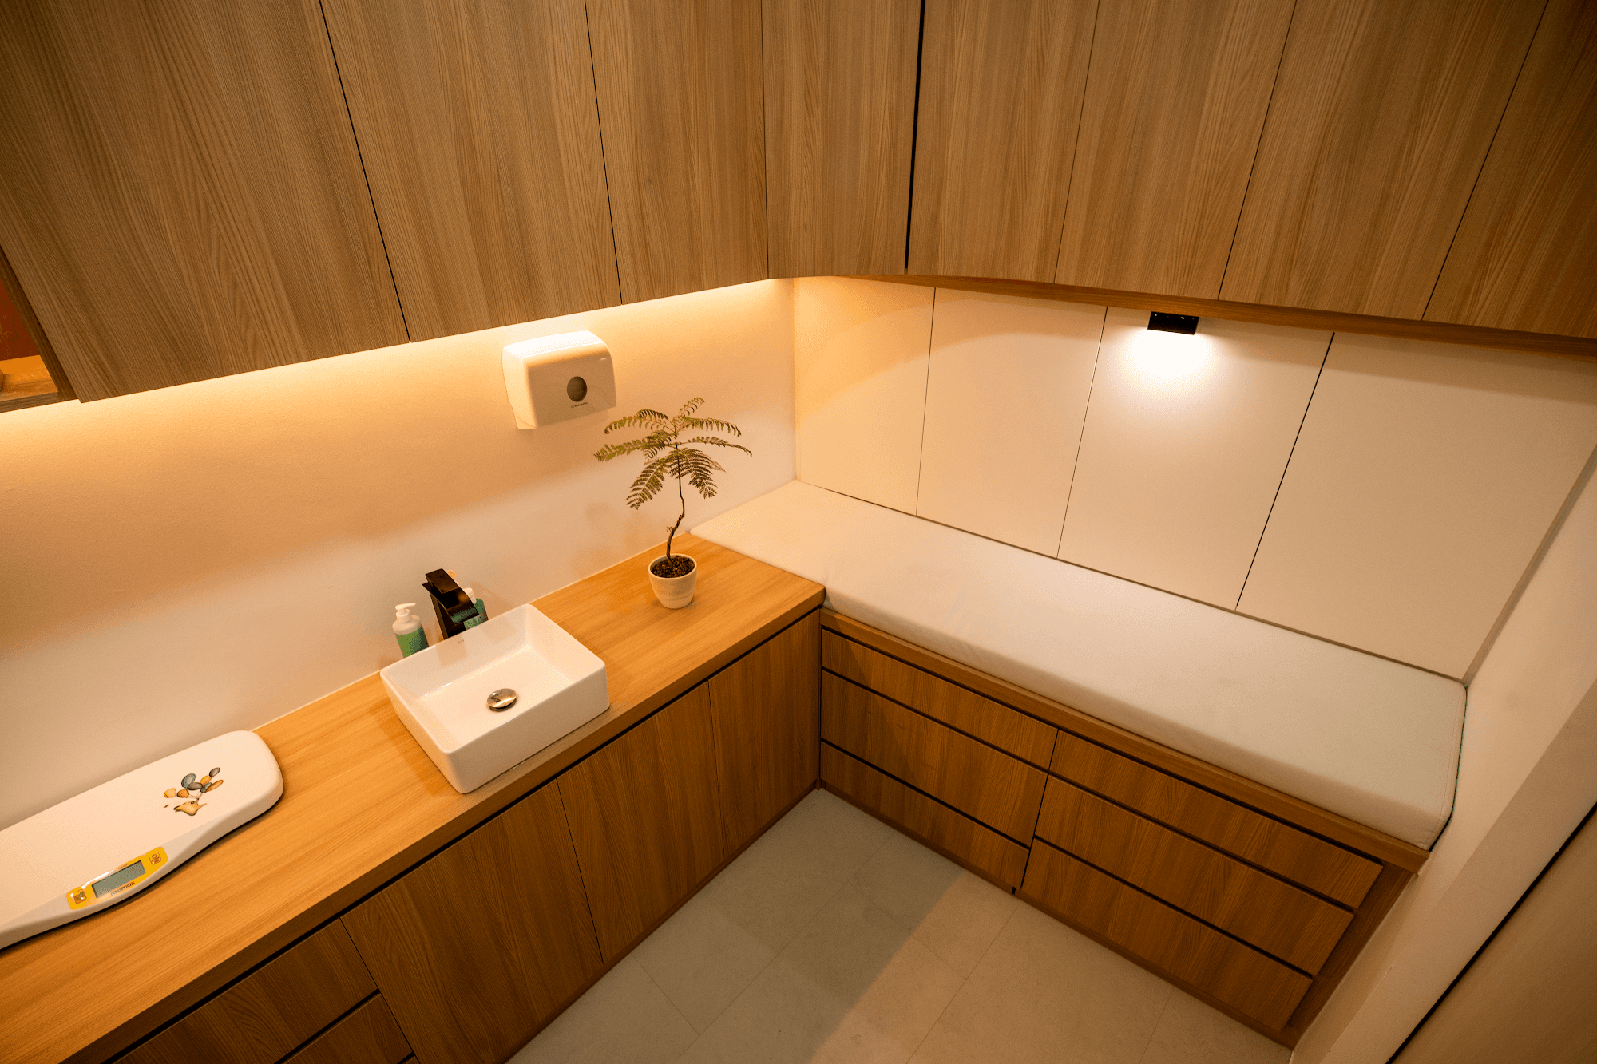
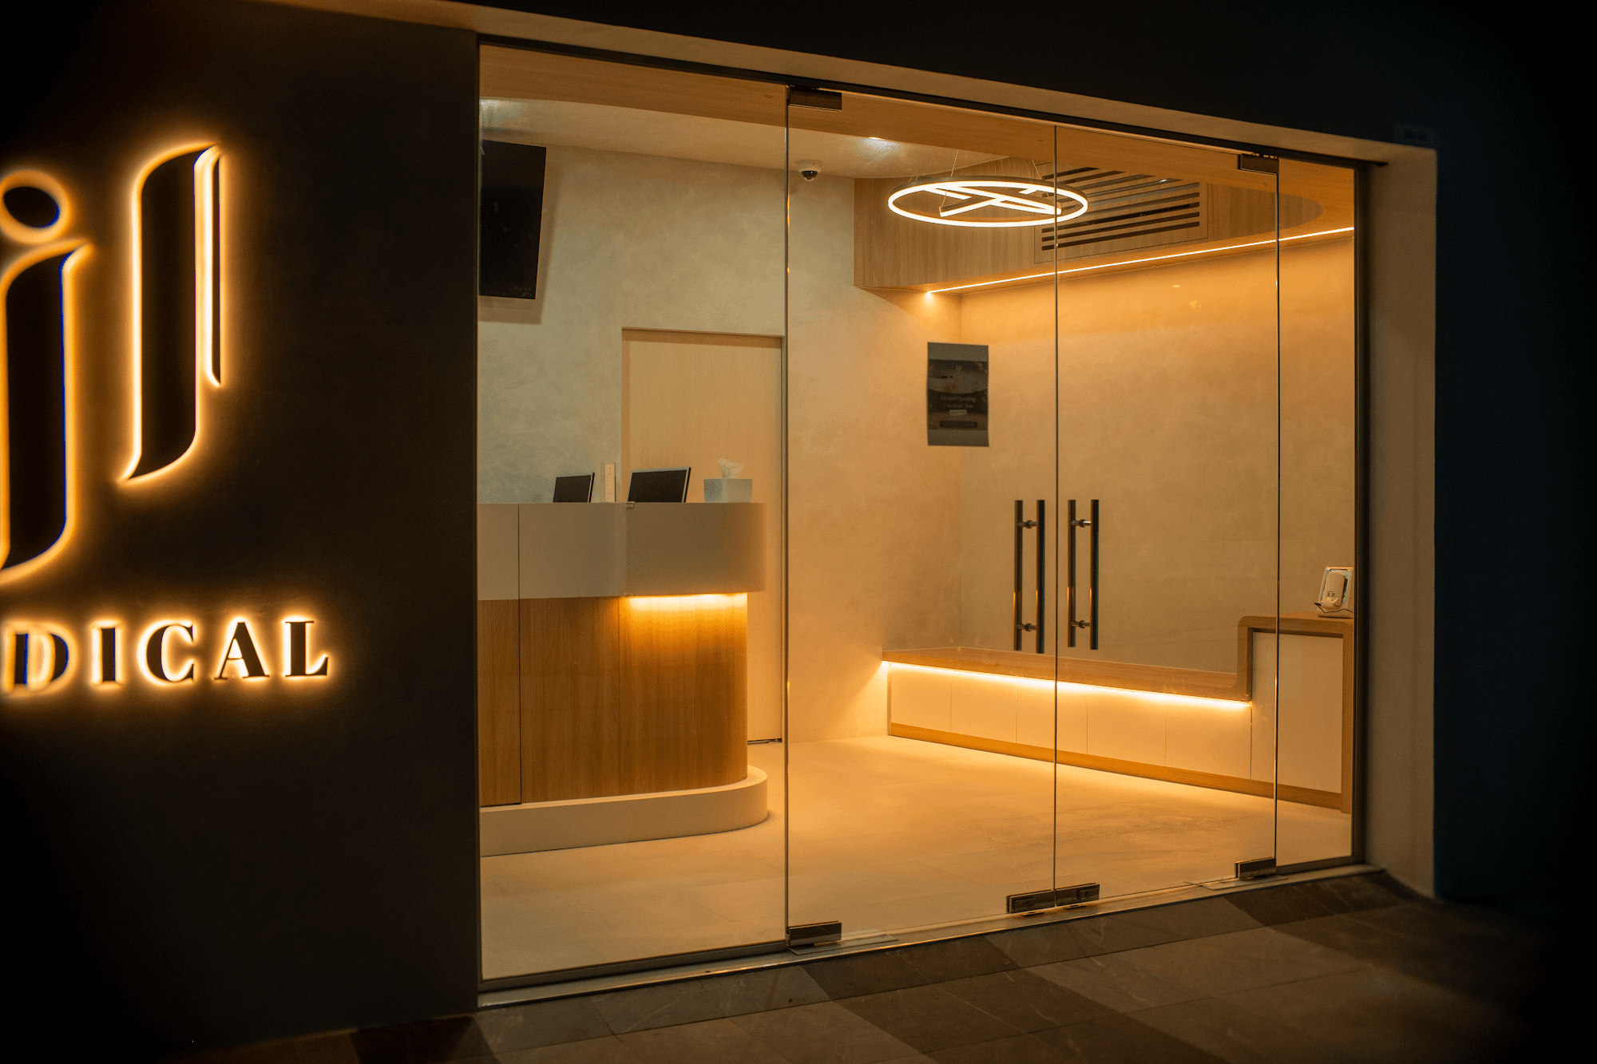
Waiting rooms usually feel clinical because of what is on the ceiling; here the downlights are almost entirely replaced by concealed strips tucked behind timber returns, with a single sculptural ring pendant over the reception counter. That counter curves — as does the ceiling bulkhead above it, the corridor wall, and the edge of every cabinet — so there is no hard corner anywhere on the patient's route. The palette is two materials and no more: warm oak veneer and a plaster-textured off-white, with the clinic's monogram cut into the panelling and backlit rather than printed on a sign. Consultation rooms repeat the language at working scale, with an L-shaped oak worktop, lit open shelving for reference books, and a bench seat built into the wall. At the entrance the whole thing resolves into a dark glass front with the logo glowing above the doors.
DETAILS
Minimalist