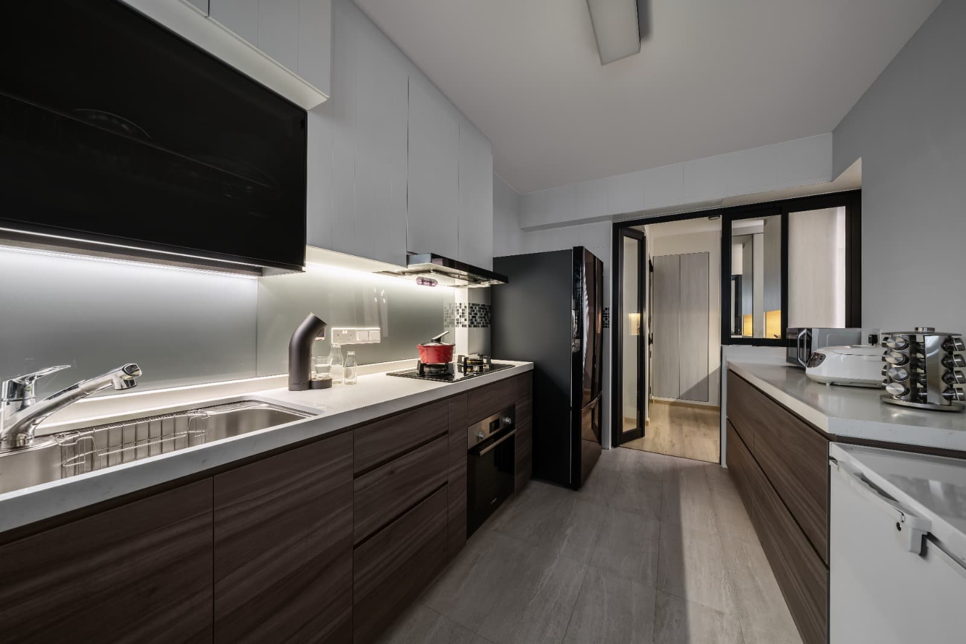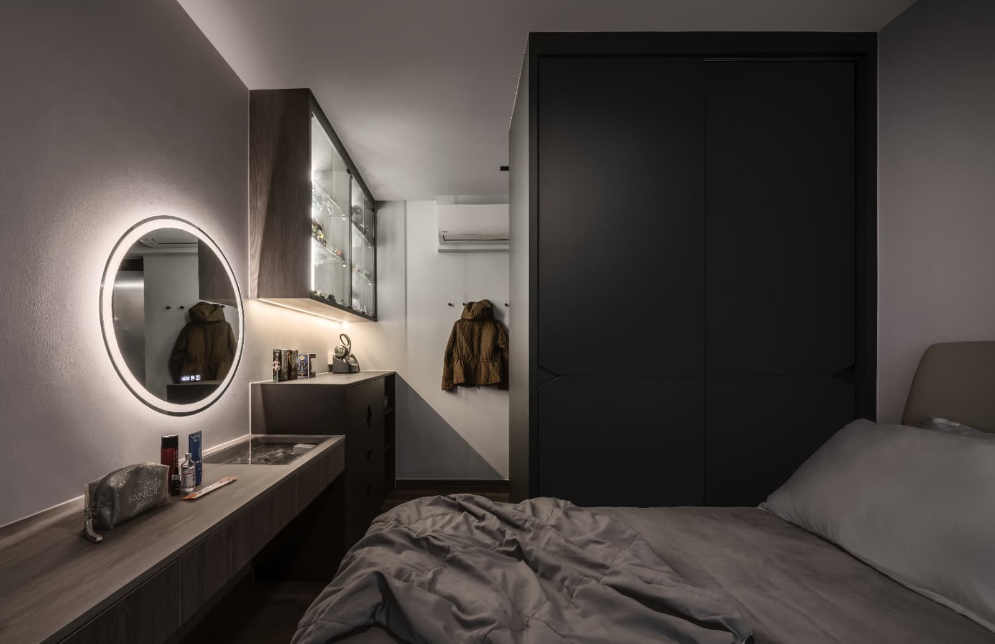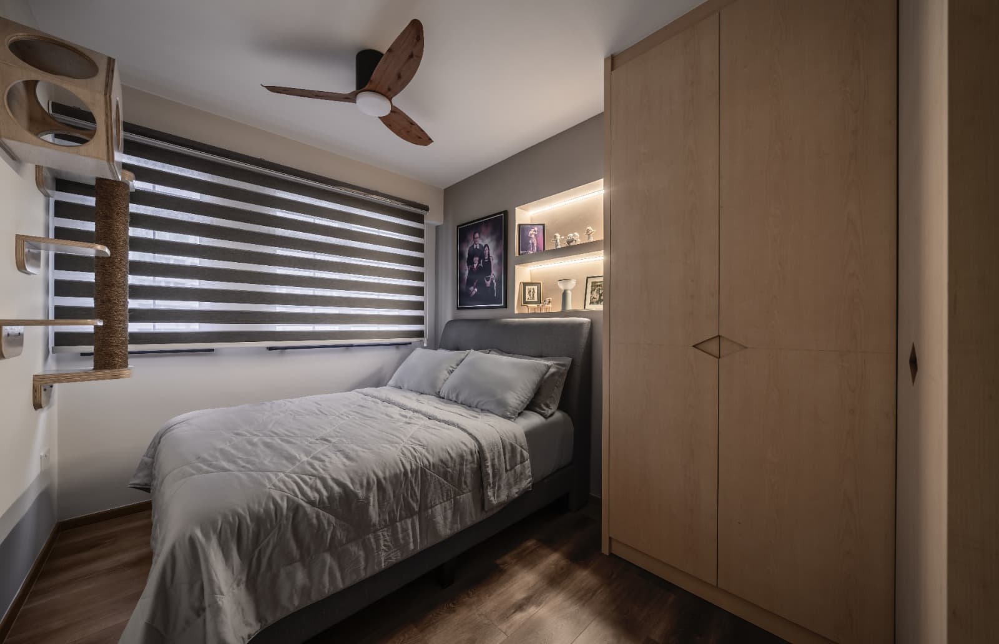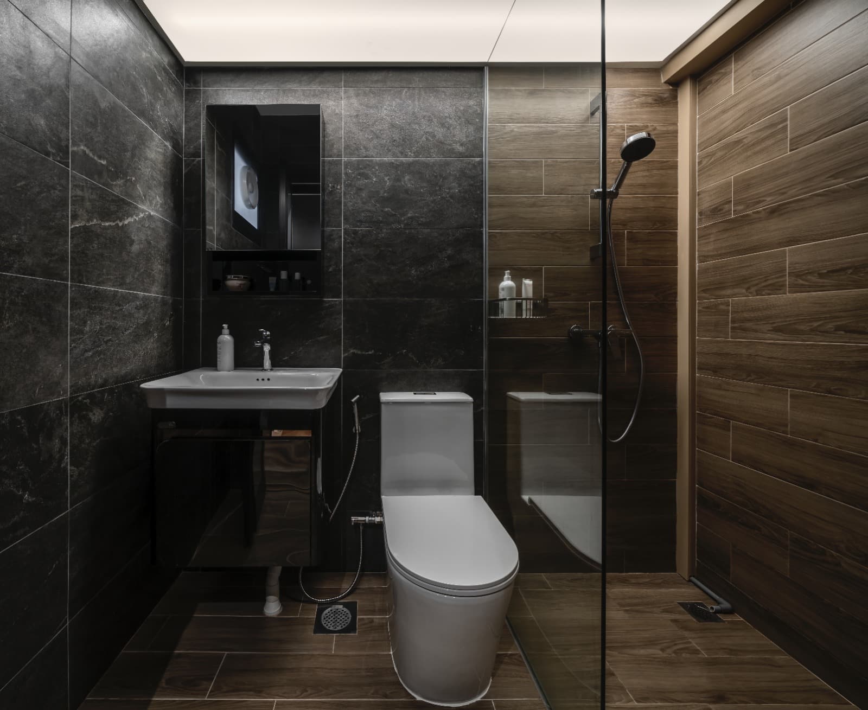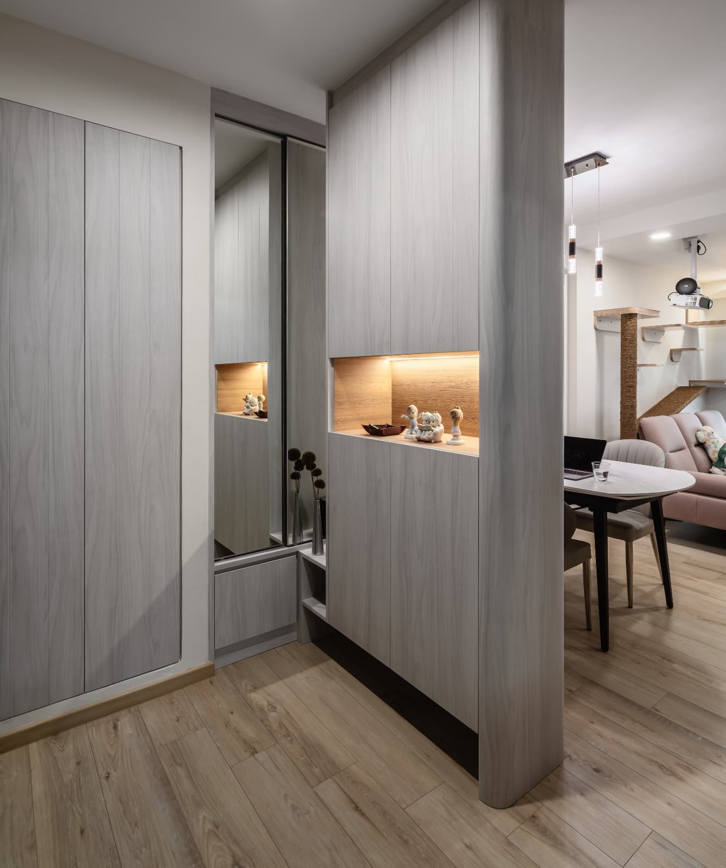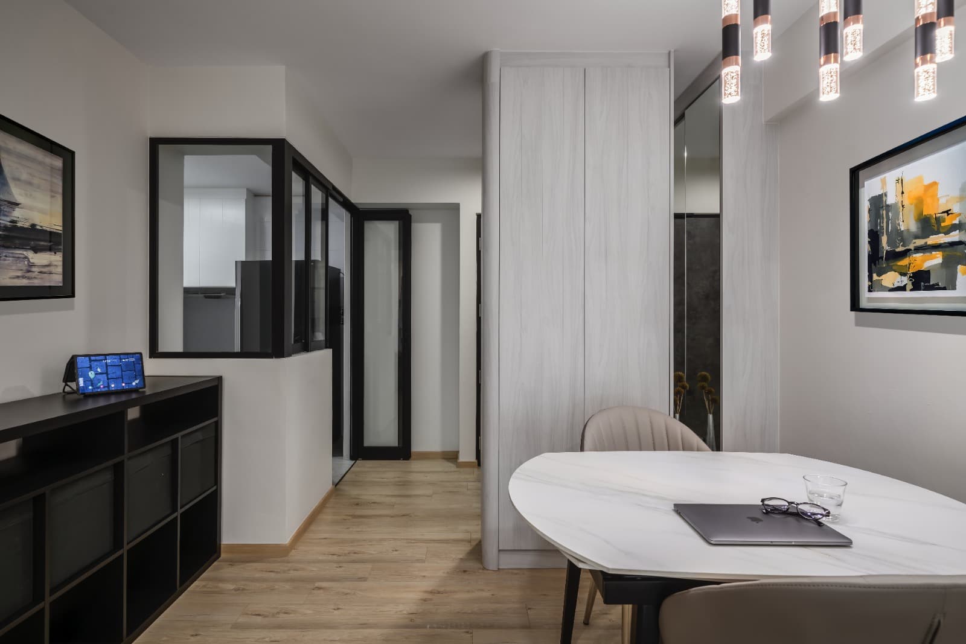



A five-room flat on Montreal Link split down the middle — pale and open where the family sits, dark and enclosed where it works and sleeps.
A black-framed glass partition divides the dining room from the study, keeping the light moving while giving the desk a door to close. On the open side everything is light: white walls, oak flooring, a slim dining table under a row of smoked-glass pendants, and a low console that runs the length of the wall. Step through and the palette inverts — a graphite kitchen with a dark upper bulkhead and under-cabinet lighting, a corridor of charcoal cabinetry with one lit display bay for the family's collectibles, and bathrooms in dark stone and timber-look tile. The master bedroom sits between the two moods, with a round backlit mirror over a long timber vanity and a wall of matte black wardrobes beside the bed.
DETAILS
Modern Luxe