



Ryan Choo
Super Senior Designer
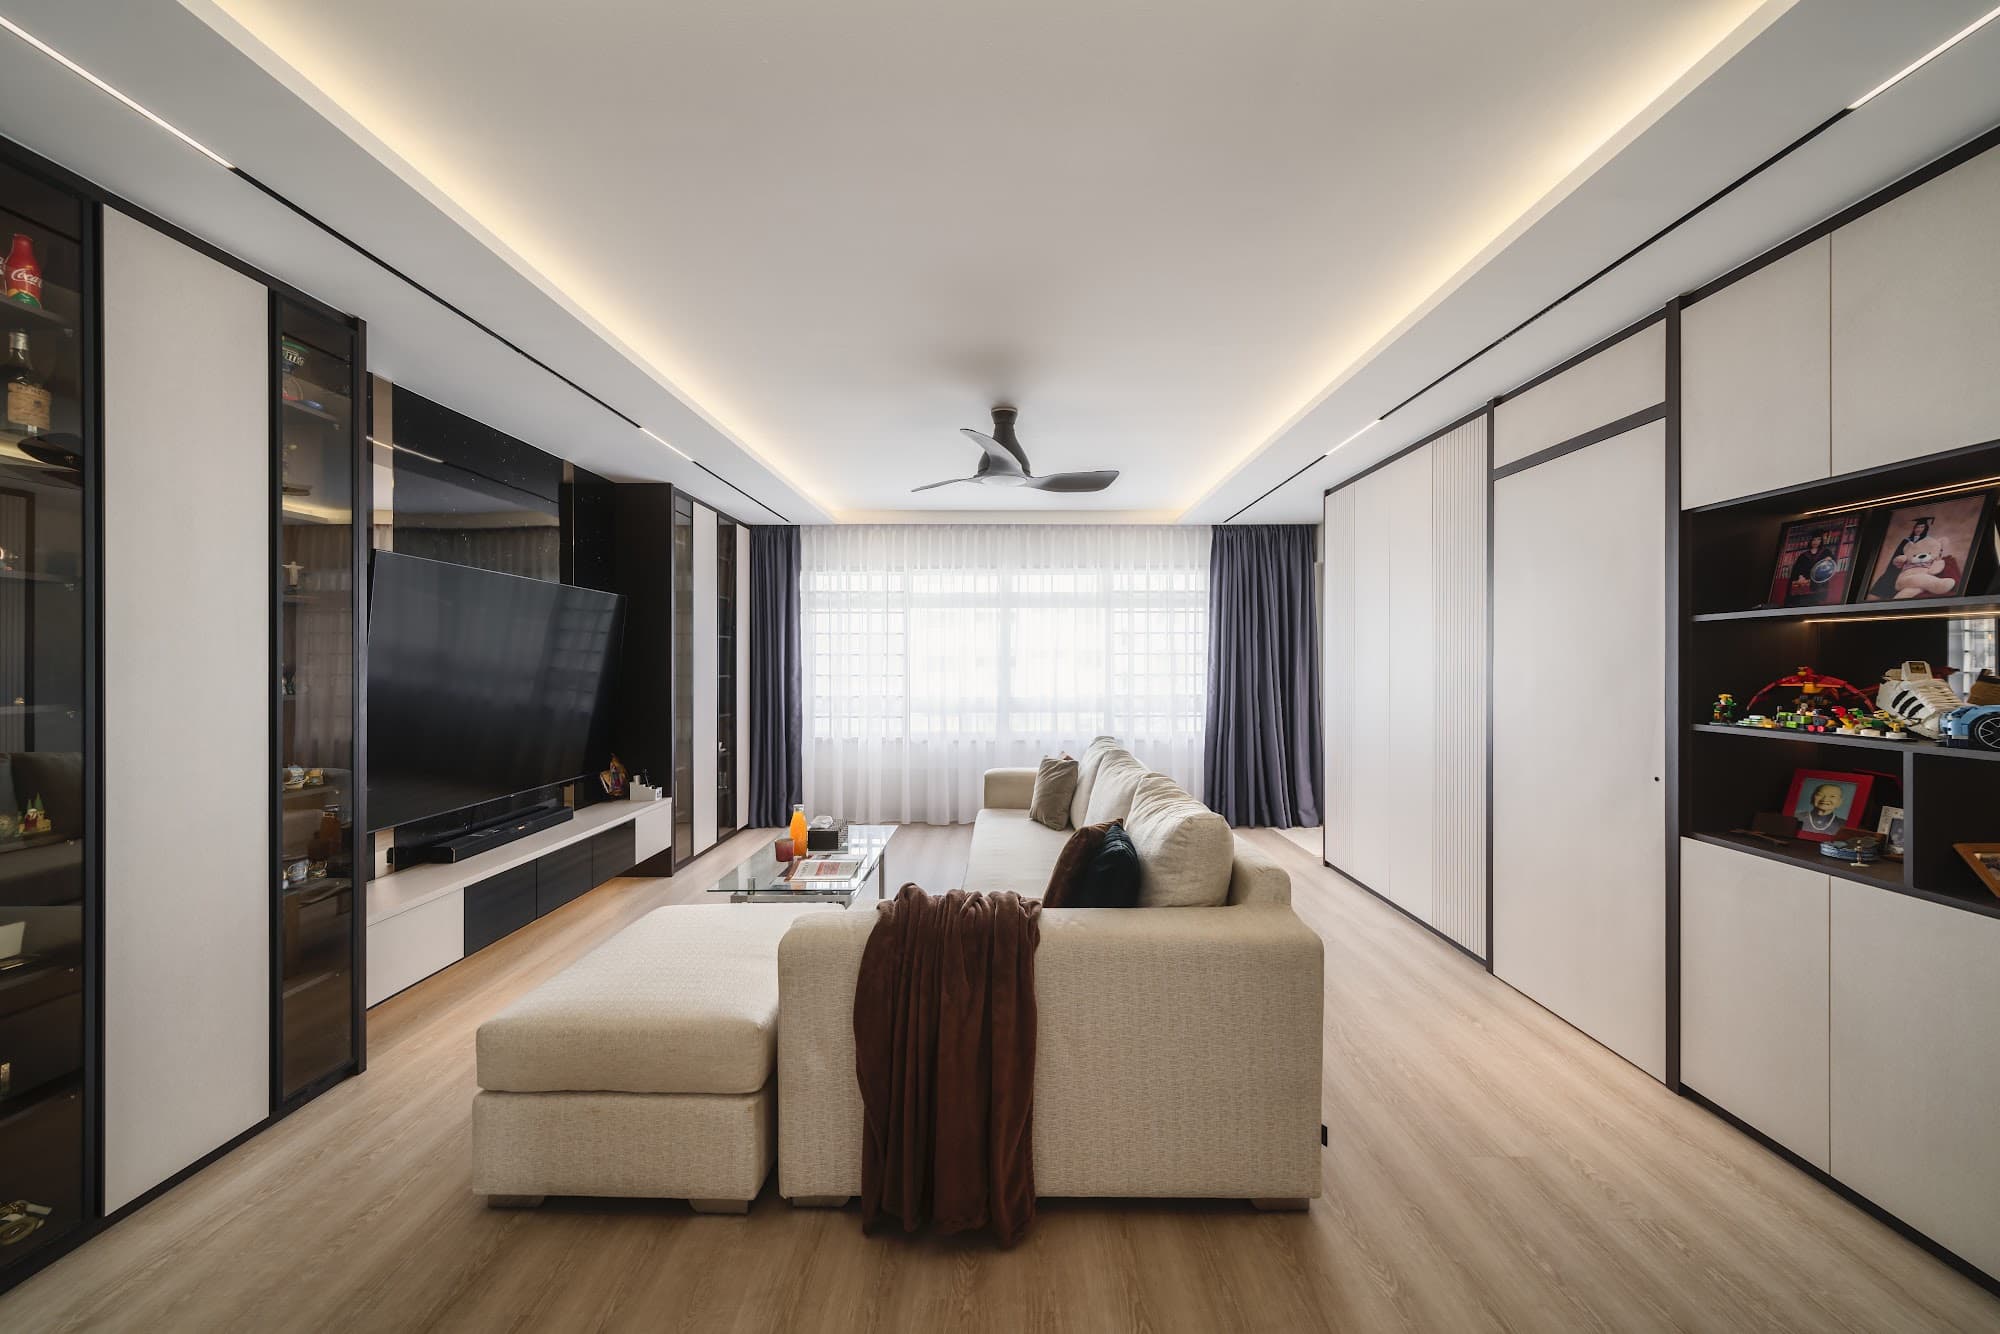
A five-room flat in Pasir Ris where the storage is the architecture — pale carpentry wall to wall, with glass cabinets lit like vitrines.
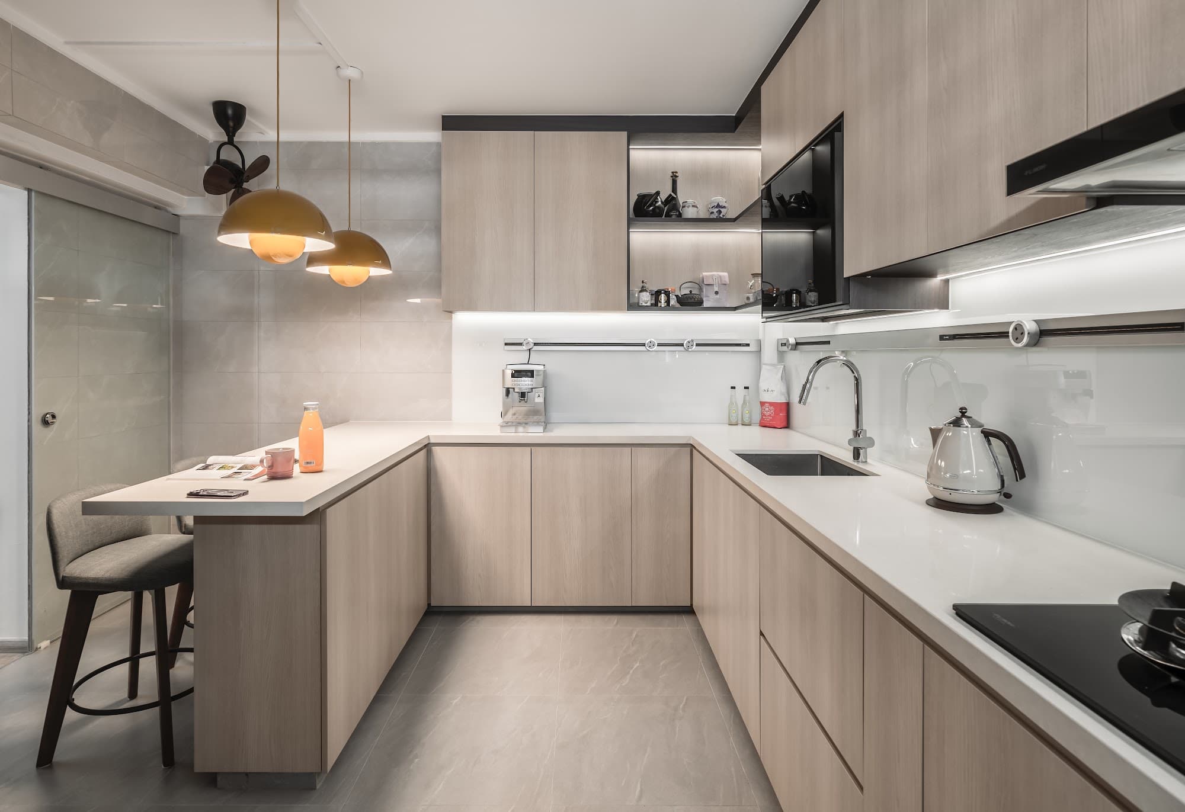
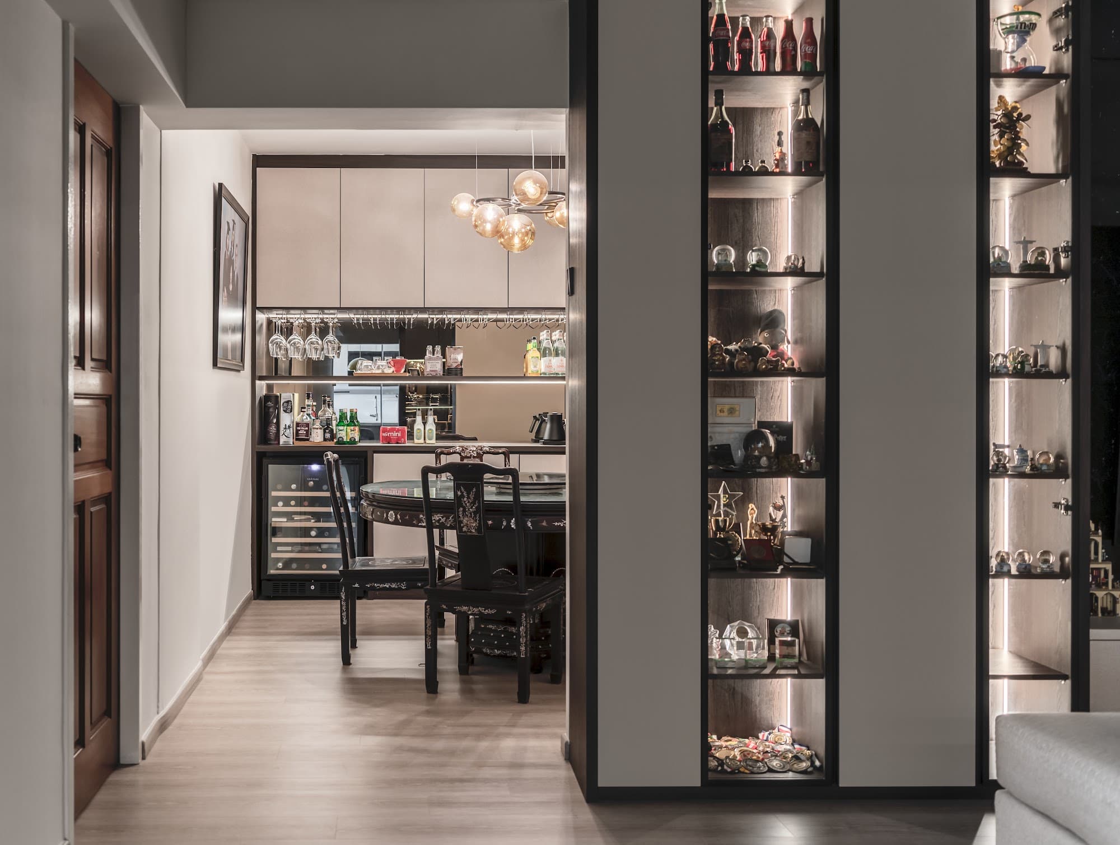
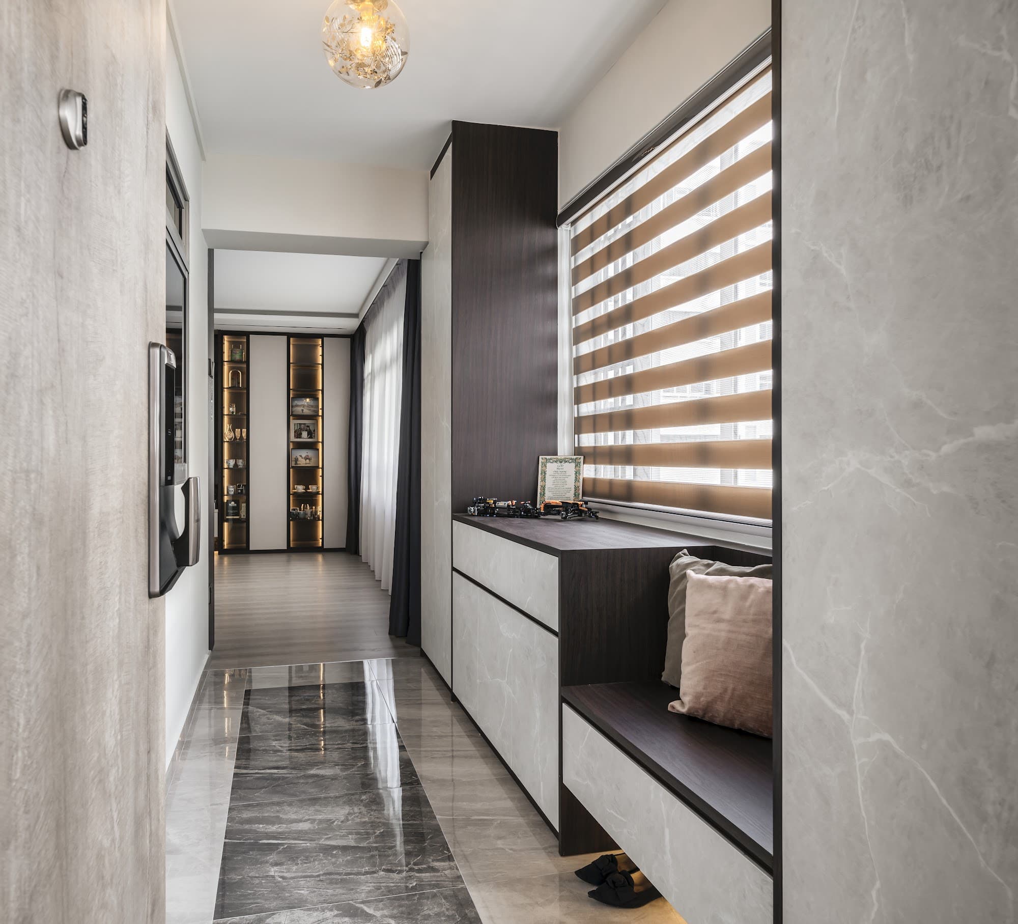
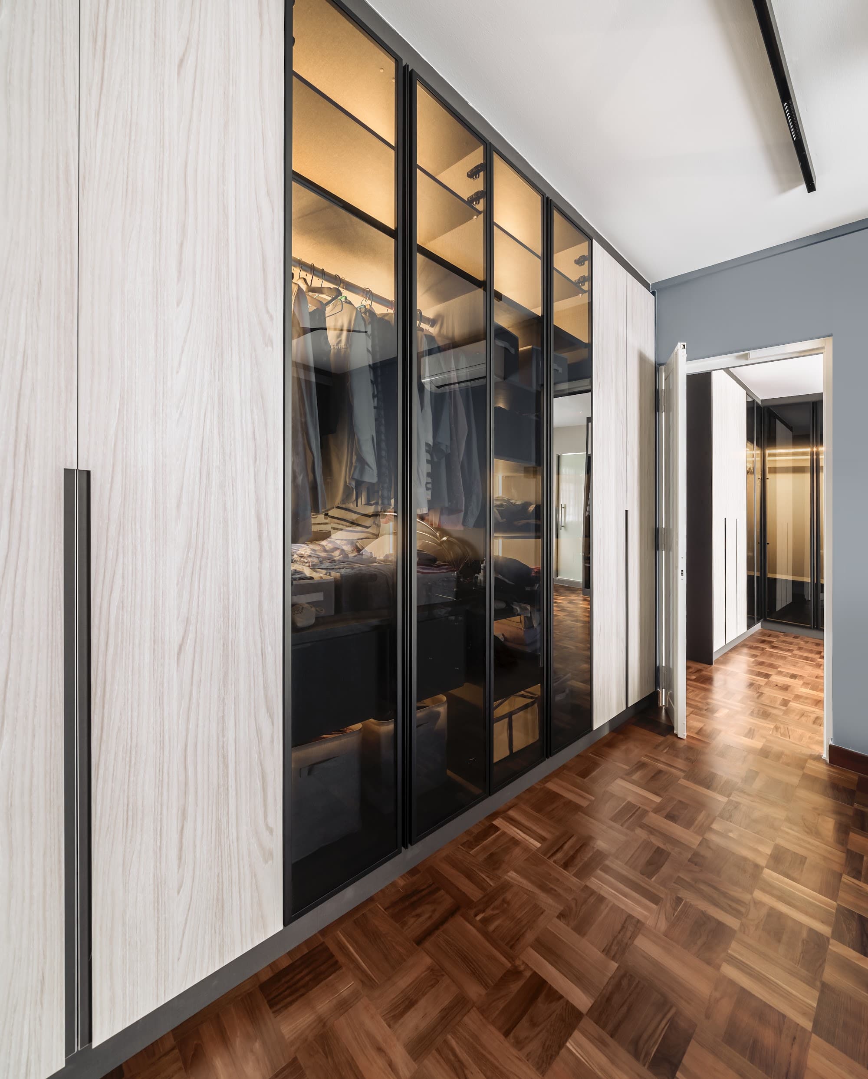
Almost every vertical surface in this home is cabinetry, finished in a light oak-and-stone palette and framed in slim black trim so the runs read as joinery rather than furniture. Where the owners collect, the fronts turn to smoked glass with shelf lighting behind — a pair of tall columns flanking the dining room, a bar wall with its own wine fridge, a wardrobe elevation in the bedroom that glows when the doors are closed. The kitchen opens to the dining area through a black-framed glass partition, with a peninsula and two brass dome pendants marking the spot where the household actually sits. A stone-clad bench runs the length of the entry corridor, giving shoes and bags somewhere to go before the flat proper begins.
DETAILS
Minimalist