



Isaac Tang
Super Senior Designer
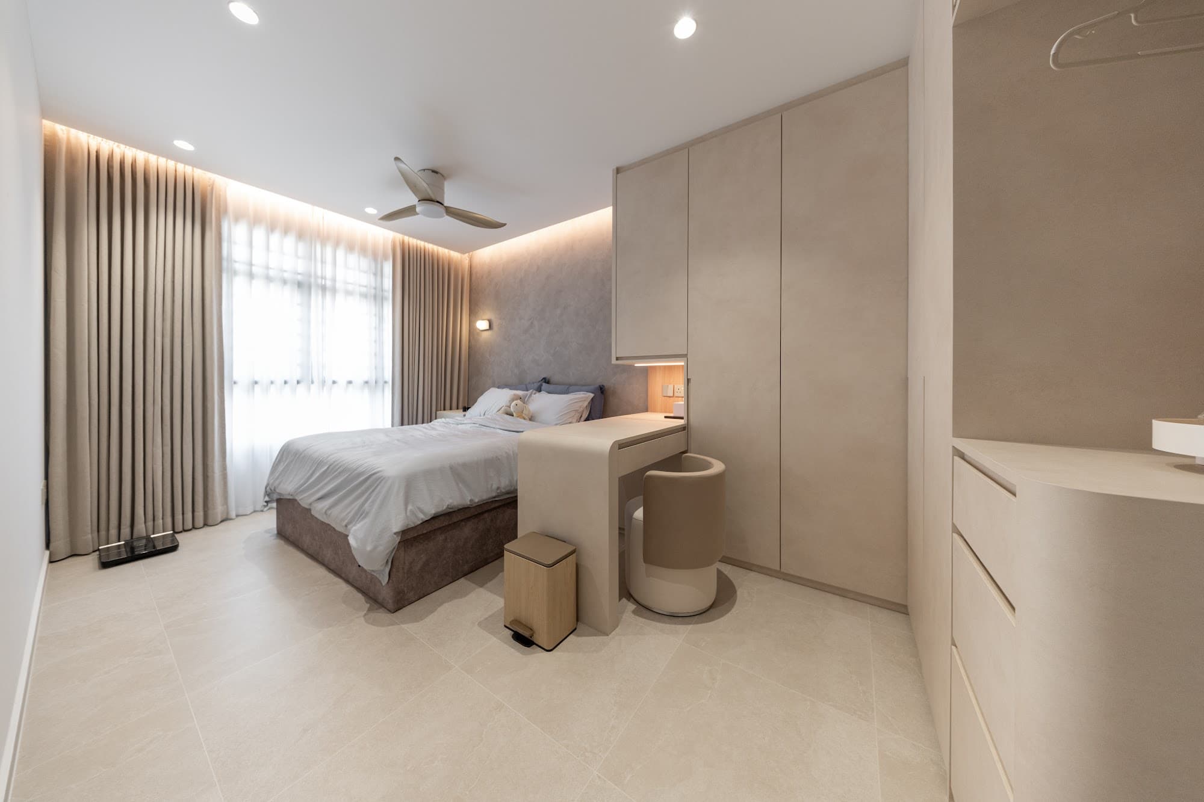
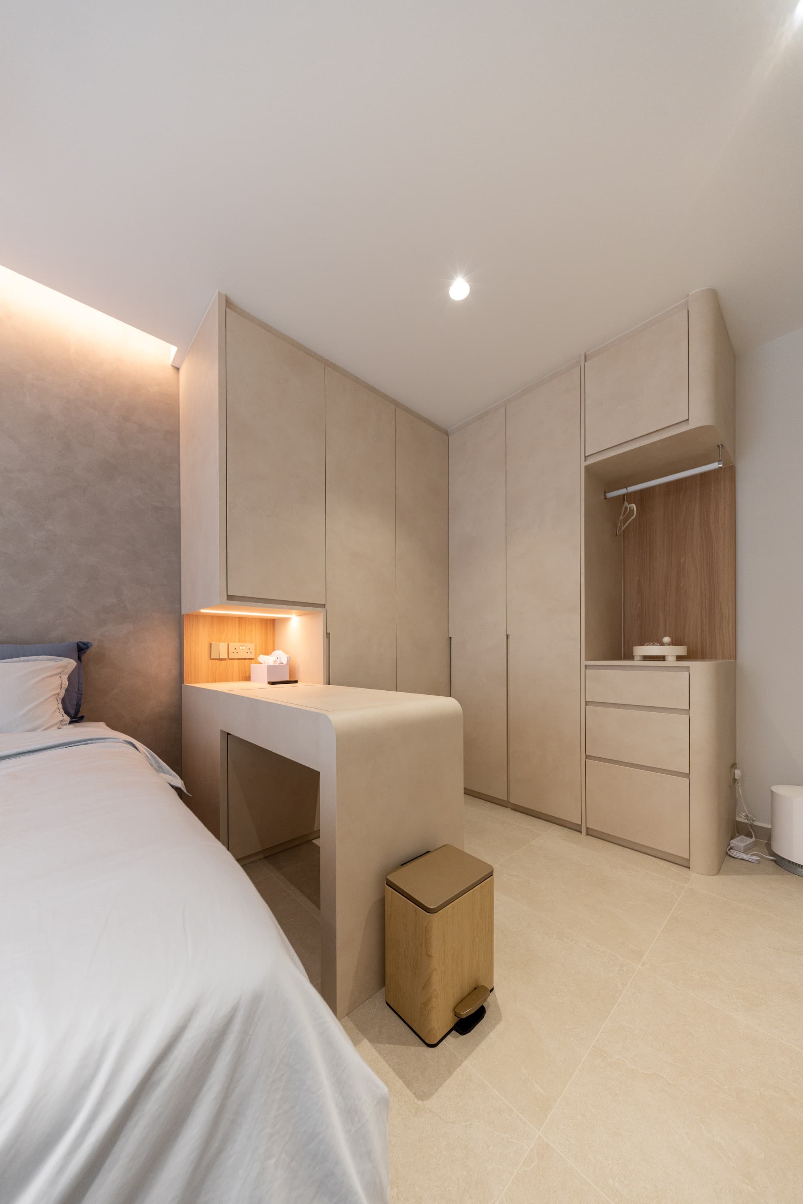
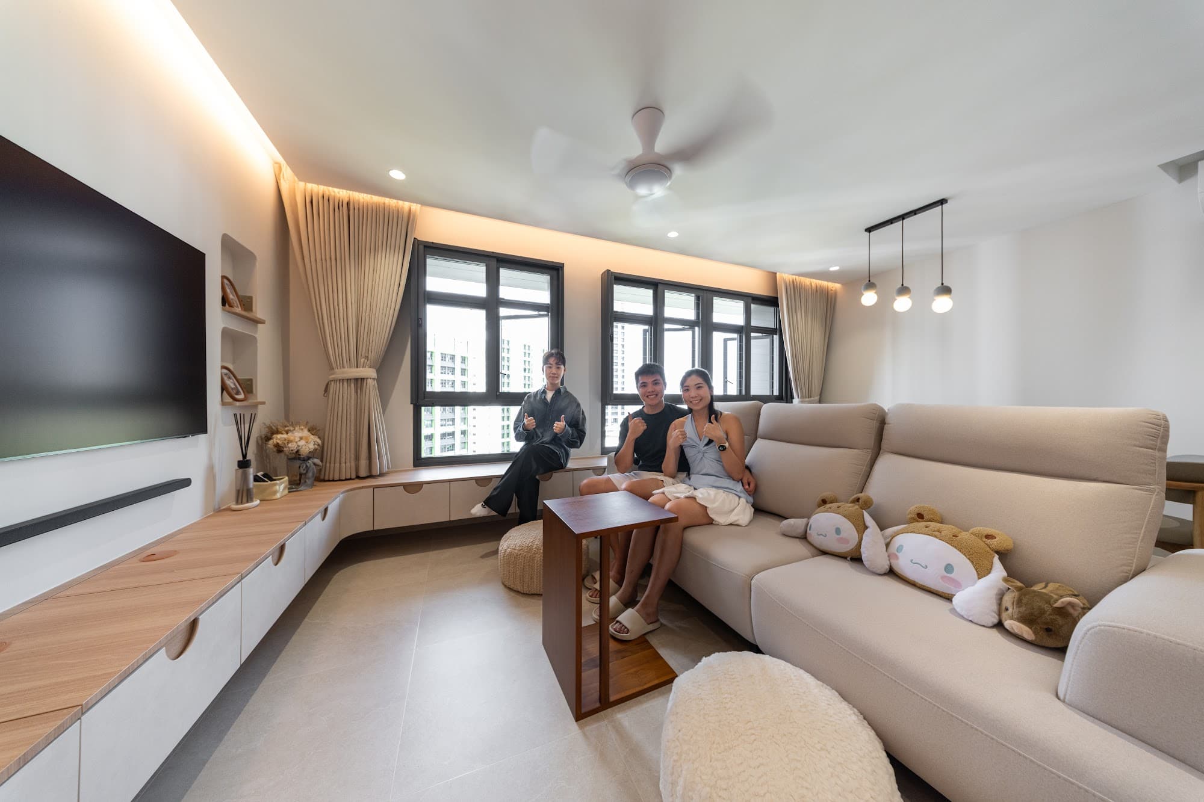
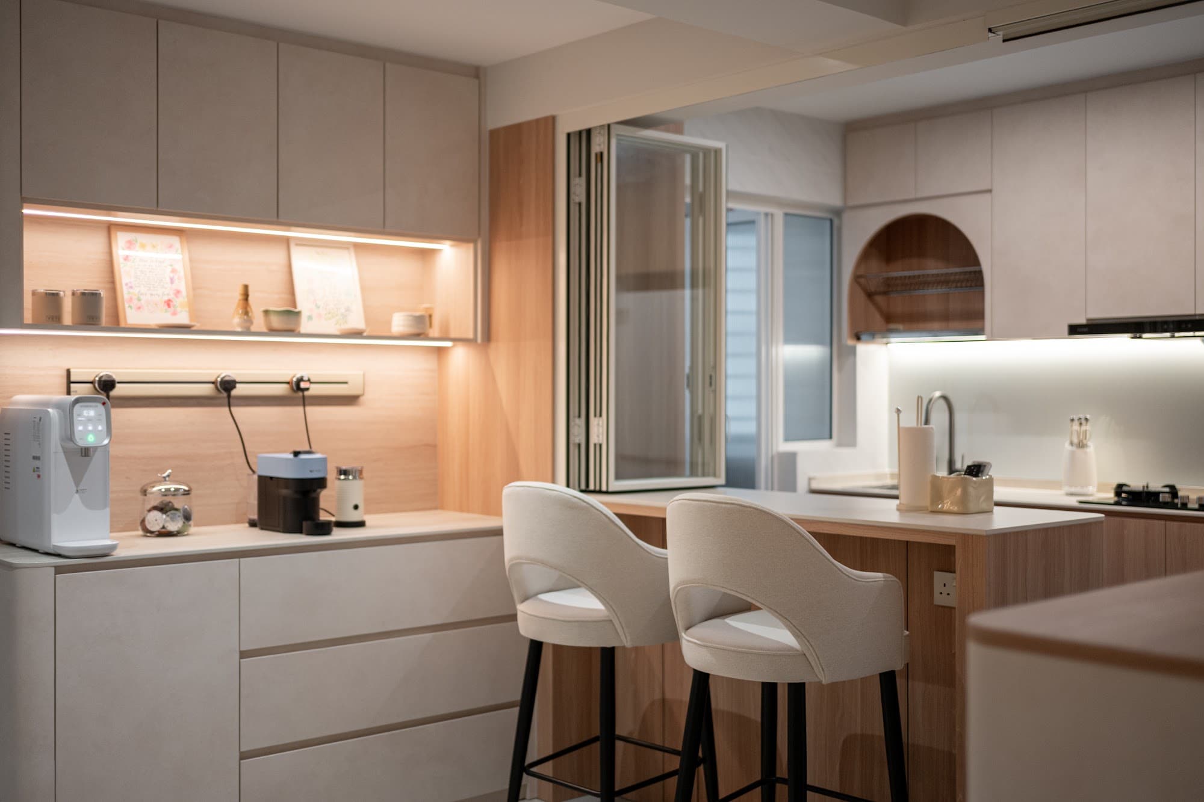
A five-room BTO in Woodlands softened into a wabi-sabi home, where every edge is rounded and every surface is warm.
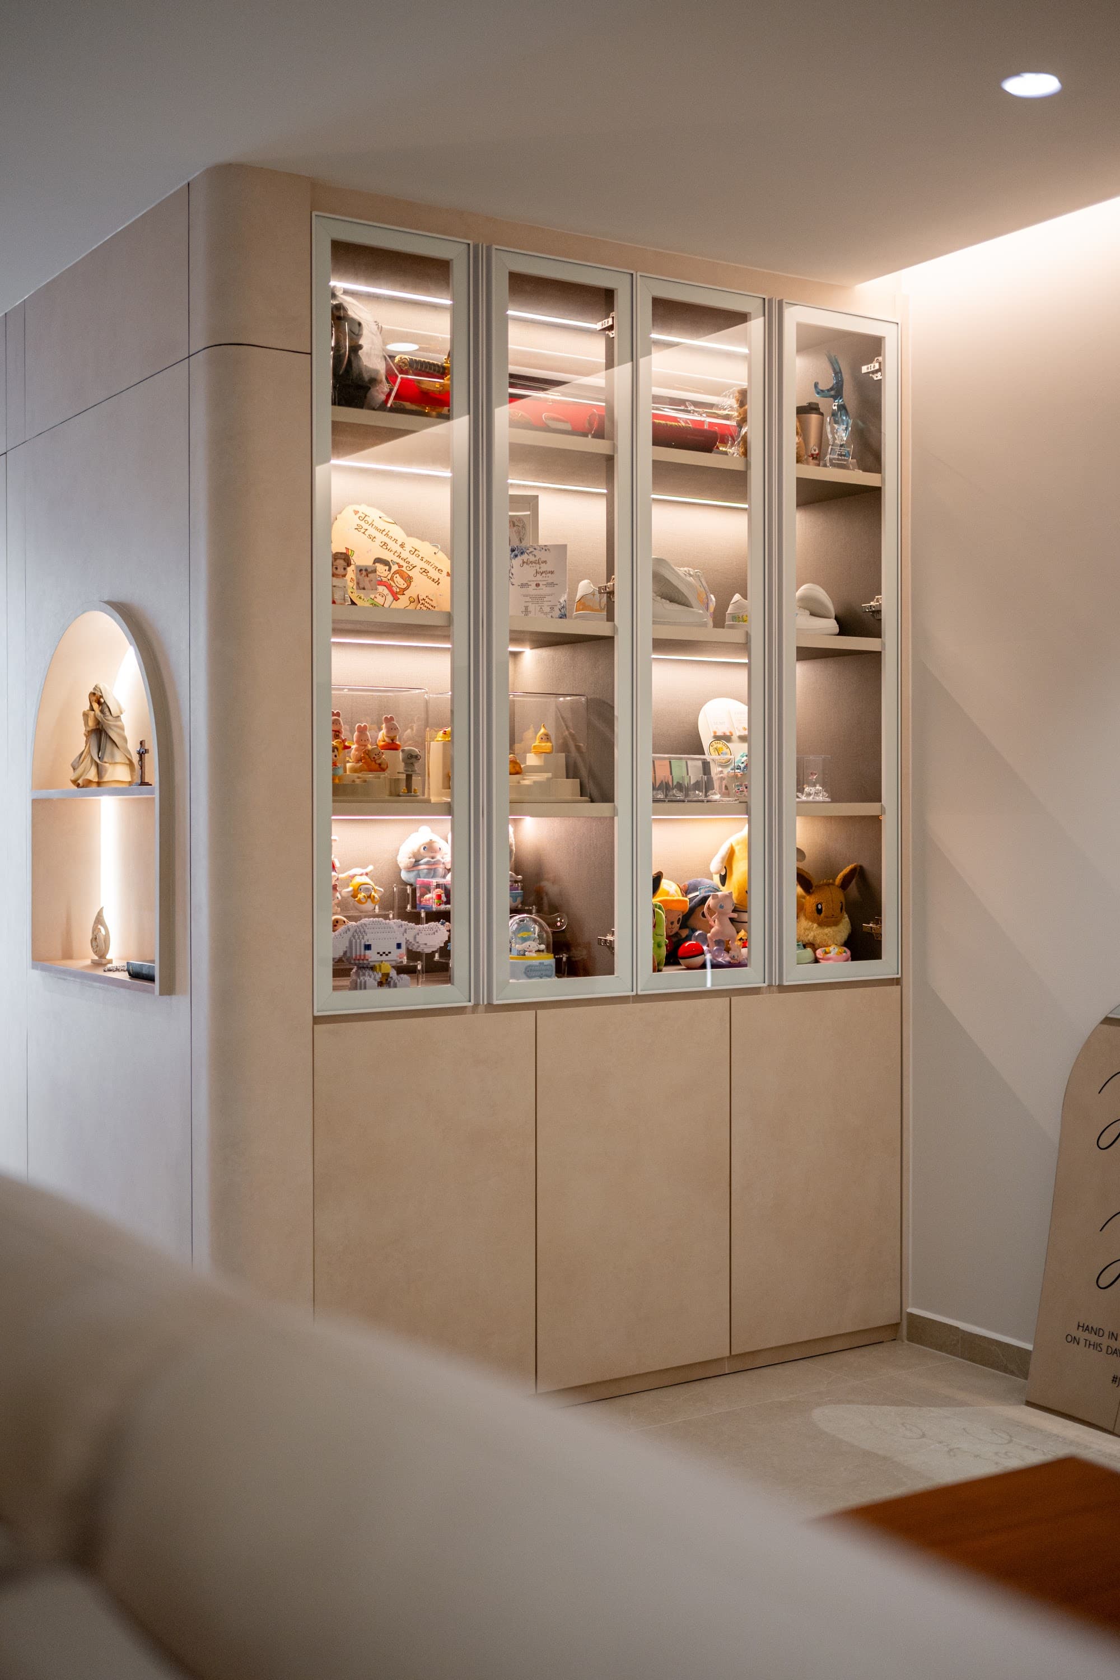
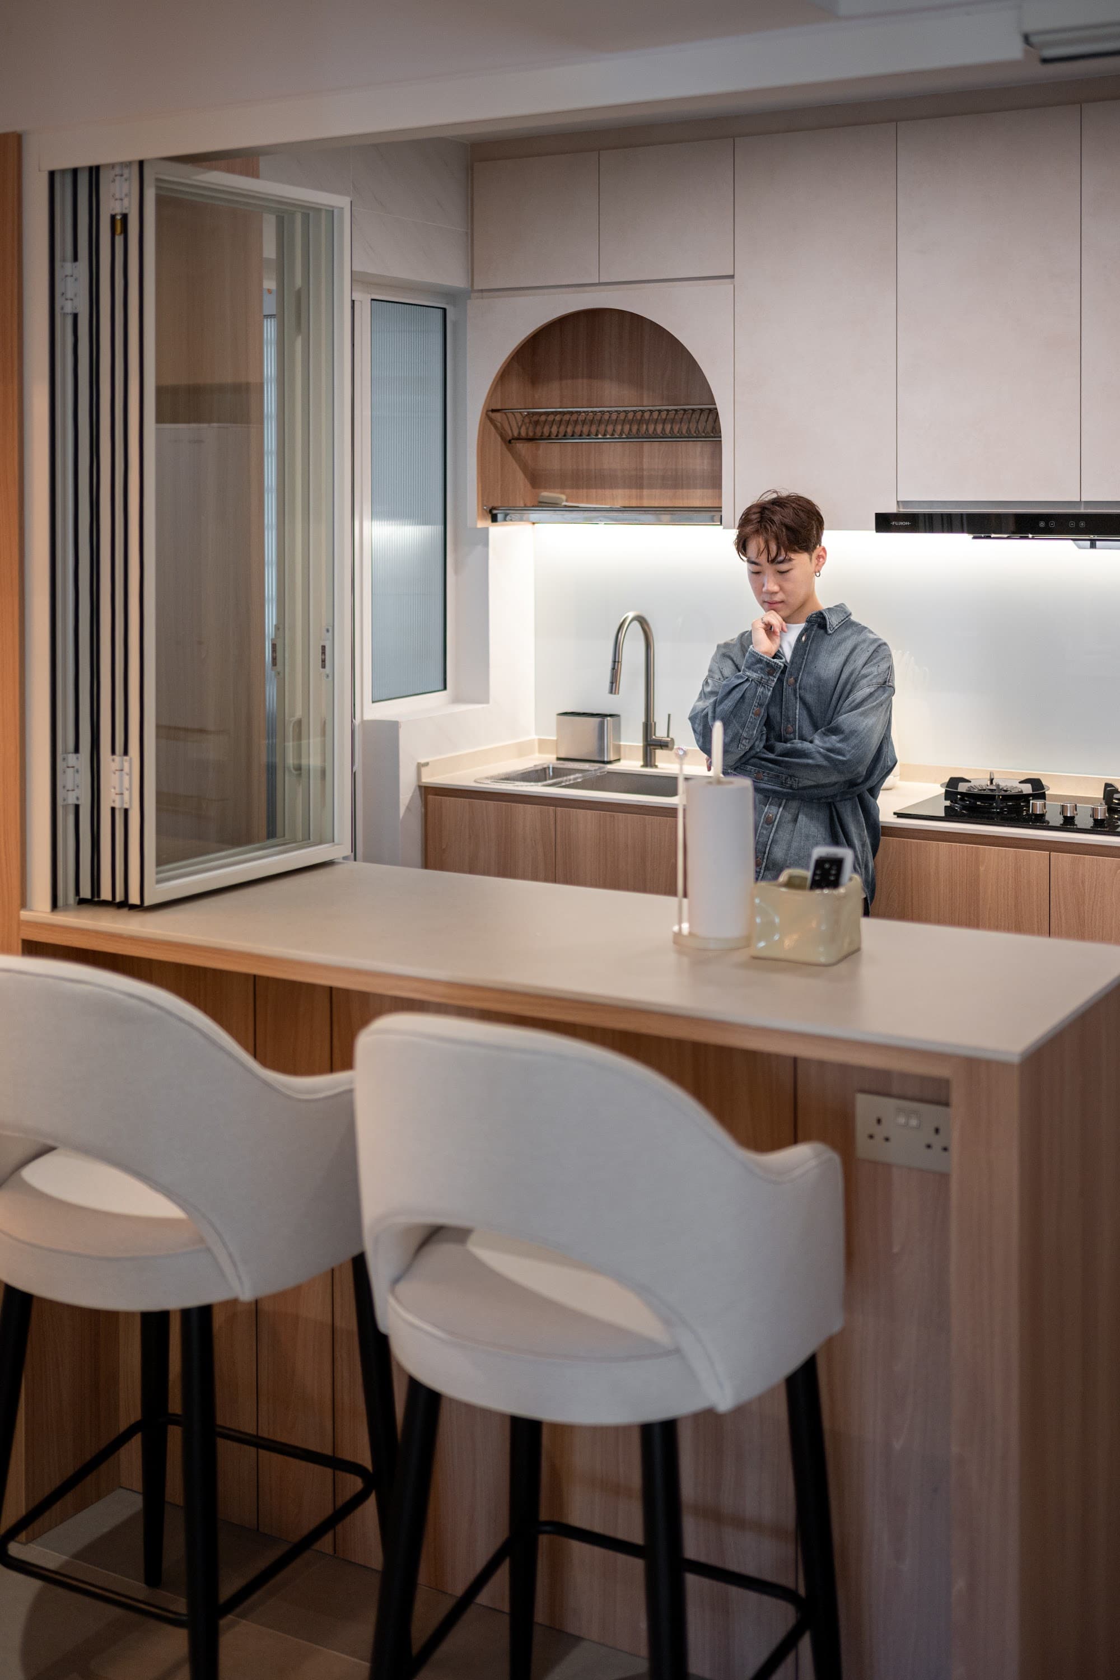
The palette never leaves the oat-and-oak family: micro-cement walls, pale timber grain and plaster-finished carpentry carry from the entryway to the last bedroom, so the flat reads as one continuous volume rather than a set of rooms. Arched niches, a curved display column and a bifold window between the kitchen and the bar counter keep the geometry soft, while concealed cove lighting replaces downlights almost everywhere — the glow is reflected, not aimed. Storage is written into the architecture: a full-height feature wall in the living room hides the usual clutter behind handleless fronts, the bedrooms carry built-in headboards with integrated reading lights, and a lit glass cabinet turns the family collection into part of the finish.
DETAILS
Wabi-Sabi